Property photo 1
Property photo 2
Property photo 3
Property photo 4
Property photo 5
2 Beds
3 Baths
1,430 sqft

$495,000

9 Redtwig Court, Peekskill NY, 10566

Price per sqft$346.15
Built in1985
Property size1,430 sqft
Property typeResidential
Courtesy of William Raveis Real Estate, Hector E. Calderon Listing Contact: 914-723-1331

Overview

Active

Listed Sep 12, 2026

Updated 1h ago

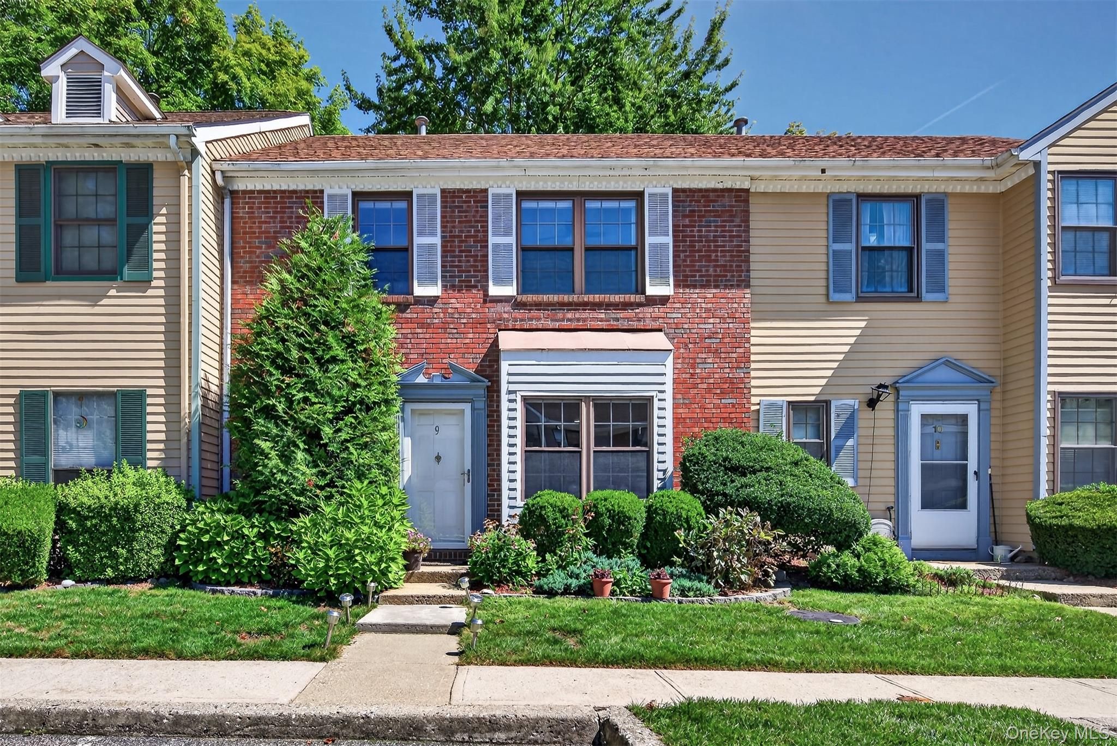
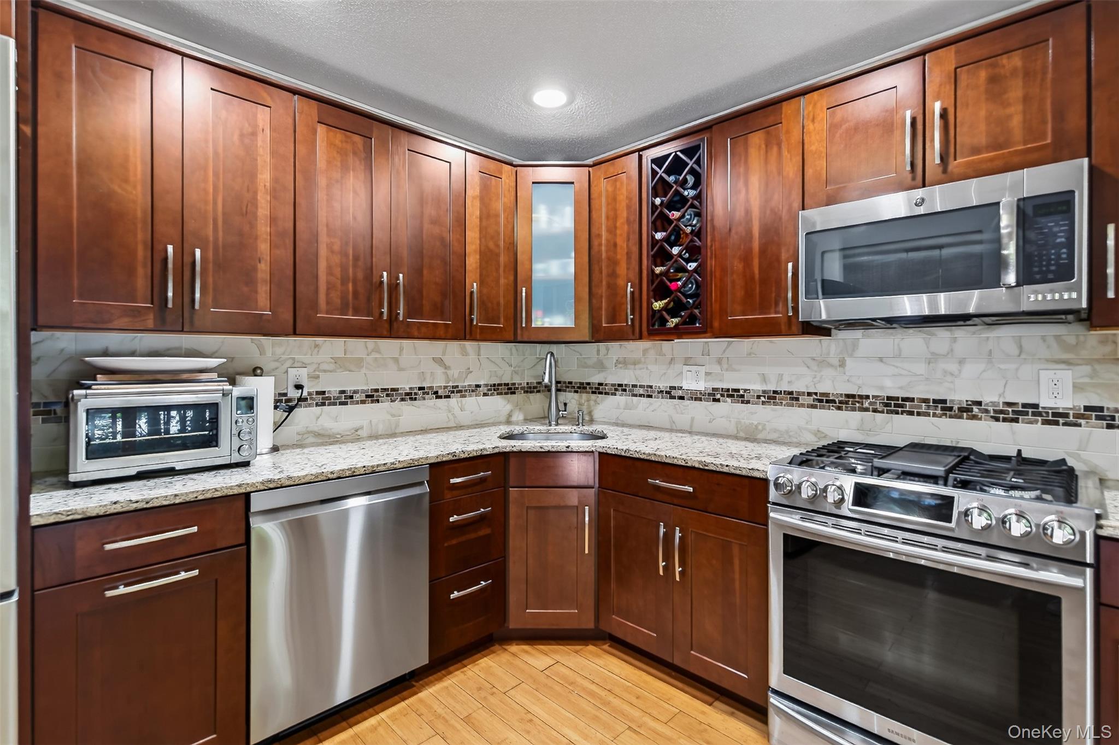
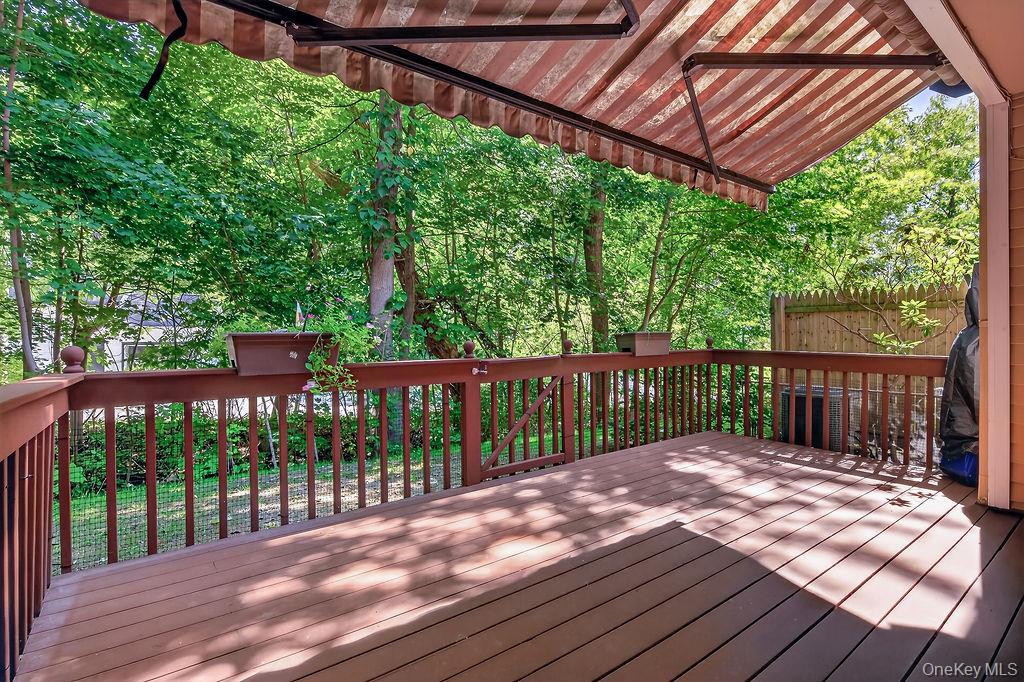
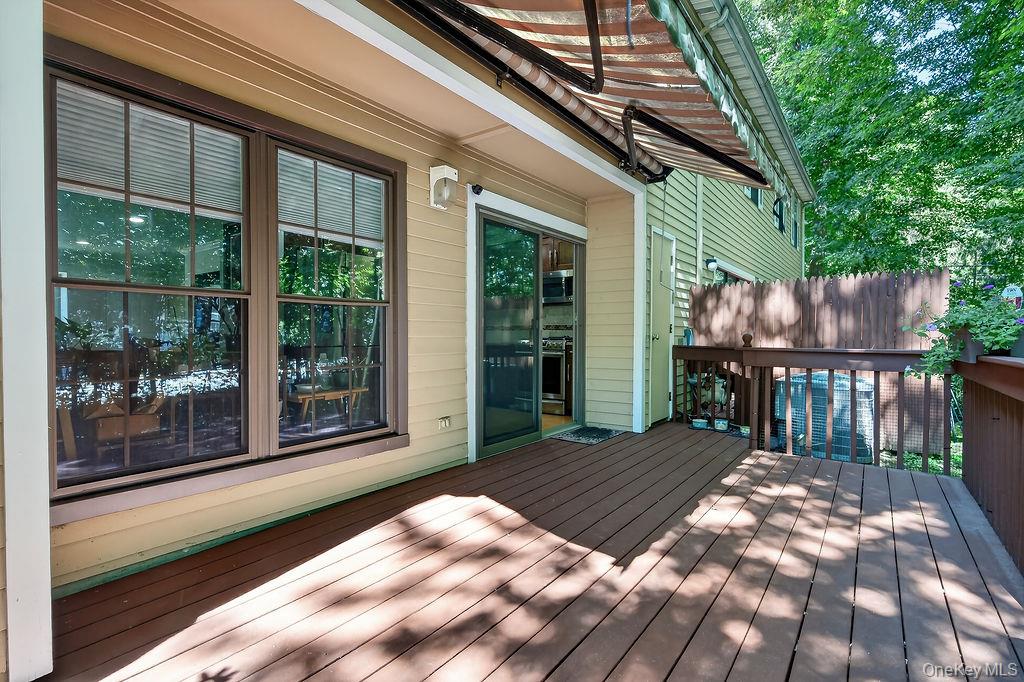
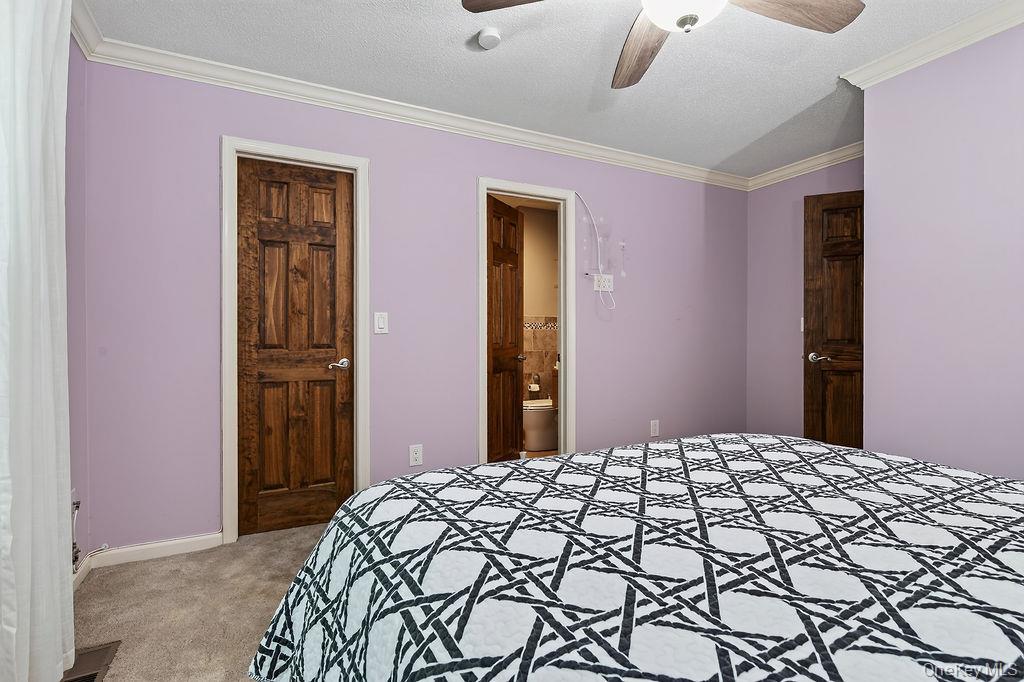
Set within Society Hill I at Westchester, 9 Redtwig Court offers one of the larger layouts in the community, with the space, flexibility, and convenience buyers look for in a Peekskill townhouse-style condo. This 1,430 sq ft home features 2 bedrooms, 2.5 baths, and a documented den/home office that adds valuable everyday function beyond a traditional two-bedroom layout. The main level offers comfortable living and dining areas with easy access to the expanded rear deck overlooking a wooded stream setting. Upstairs, the den gives the home added flexibility and can work well as a home office, guest space, nursery, fitness area, creative room, or other use based on buyer needs. Additional features include in-unit laundry, attic storage, central air, natural gas heat, one assigned parking space, and additional visitor/unassigned parking within the community. Society Hill offers low-maintenance condominium living in a convenient Peekskill location close to everyday essentials. Shopping, dining, local services, public transportation, Metro-North, Route 6, Bear Mountain Parkway, NewYork-Presbyterian Hudson Valley Hospital, downtown Peekskill, and the Hudson River waterfront are all nearby. Residents may also have access to additional amenities through neighboring Society Hill recreation facilities, subject to current rules, fees, and availability. A strong opportunity to own one of the larger Society Hill I layouts with flexible space, rear deck, wooded stream views, parking, storage, and everyday convenience in Westchester County. Buyer and buyer’s agent to verify all association information. One Assigned Parking, Spot 9 + guest parking.

$3,293/mo

Est. mortgage payment based on a $495,000 home price.

All estimates are provided by Luxury Presence for informational purposes only. Actual amounts may vary.

Additional information

MLS® ID
1047542

Interior Features

Bedrooms
2
Bathrooms
3
Cooling
Yes
Heating
Yes
Basement
No

Exterior Features

Lot Size
0.02 Acres

Other Property Details

Taxes
$8,394
Tax Frequency
Annually
Association Fee Frequency
Monthly
55+/Senior Community
No

Listings courtesy of OneKey MLS as distributed by MLS GRID

All information deemed reliable but not guaranteed and should be independently verified. All properties are subject to prior sale, change or withdrawal. Neither listing broker(s) nor Vision Alliance Team shall be responsible for any typographical errors, misinformation, misprints and shall be held totally harmless. Properties displayed may be listed or sold by various participants in the MLS.

Based on information submitted to the MLS GRID as of 9:14 PM UTC on 10/3/2026. All data is obtained from various sources and may not have been verified by broker or MLS GRID. Supplied Open House Information is subject to change without notice. All information should be independently reviewed and verified for accuracy. Properties may or may not be listed by the office/agent presenting the information.

©2026
OneKey MLS. All rights reserved.

DMCA Notice


Powered by Luxury Presence