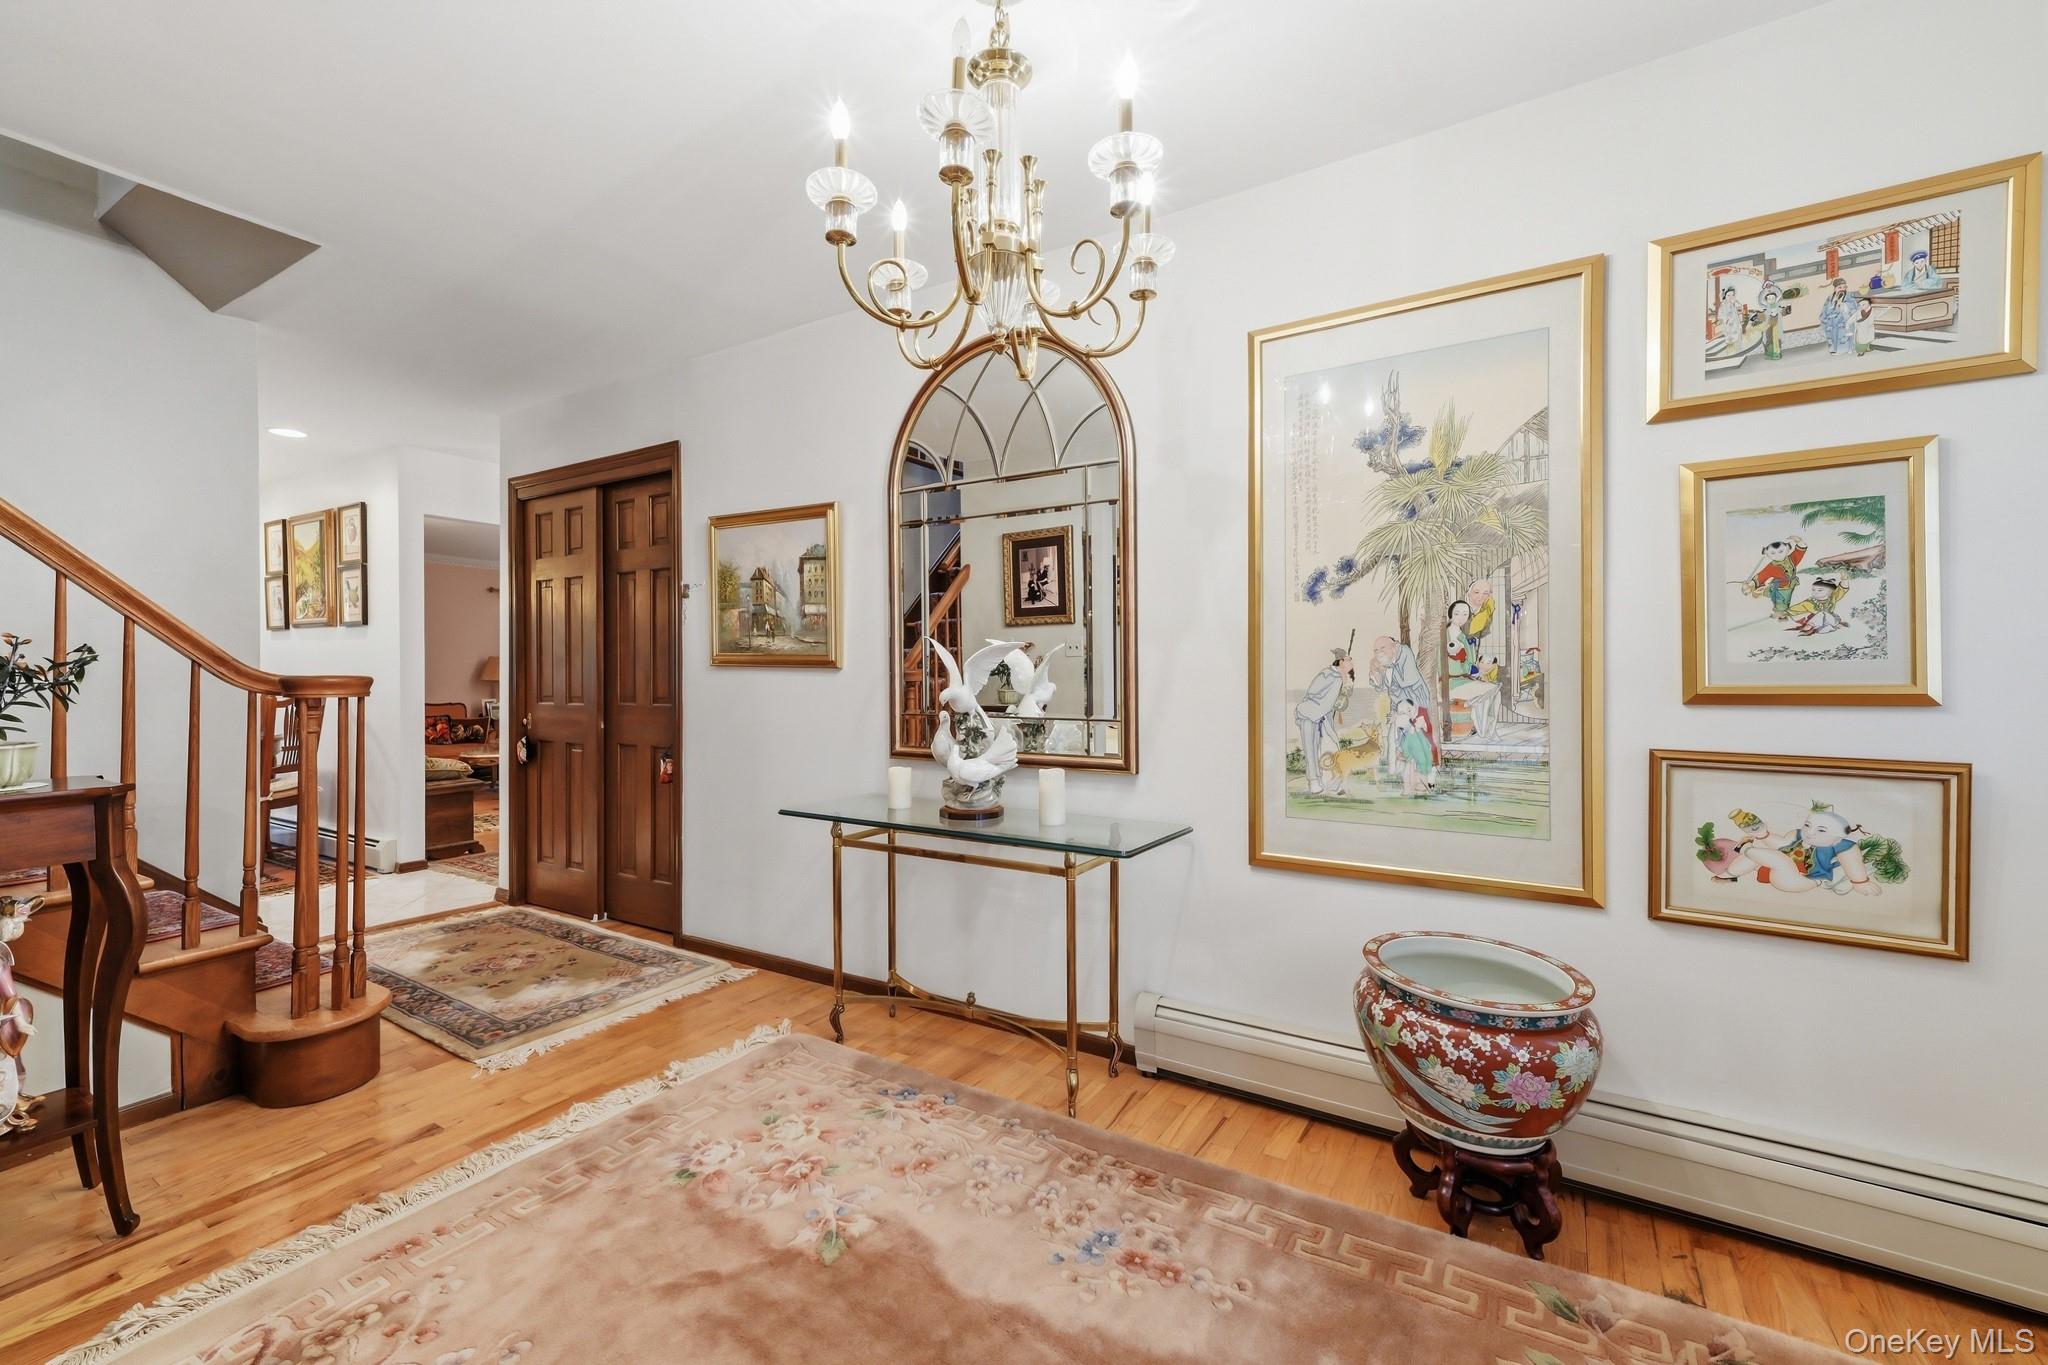
Property photo 1
Property photo 2
Property photo 3
Property photo 4
Property photo 5
4 Beds
4 Baths
2,705 sqft

$989,000

18 Harold Street, Nanuet NY, 10954

Price per sqft$365.62
Built in1983
Property size2,705 sqft
Property typeResidential
Courtesy of Keller Williams Hudson Valley, Susan Perzigian Listing Contact: 845-639-0300

Overview

Coming soon

Listed Oct 9, 2026

Updated 1h ago

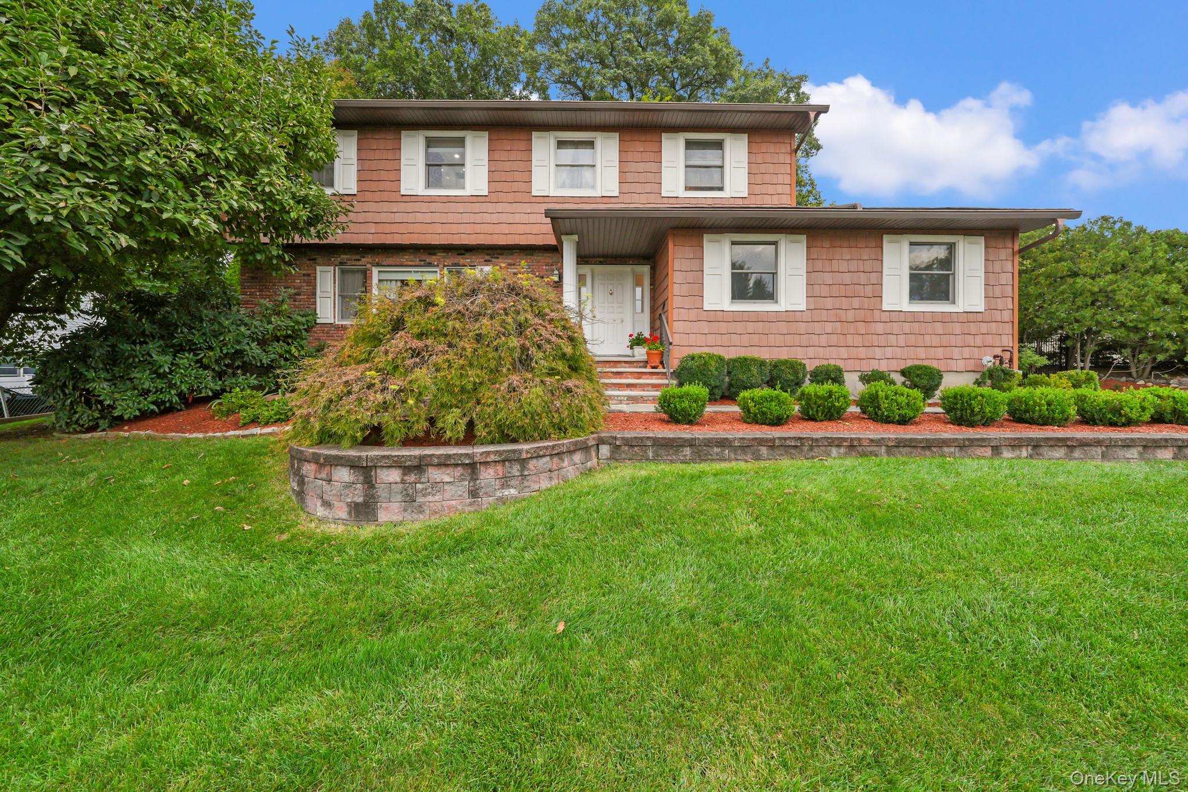
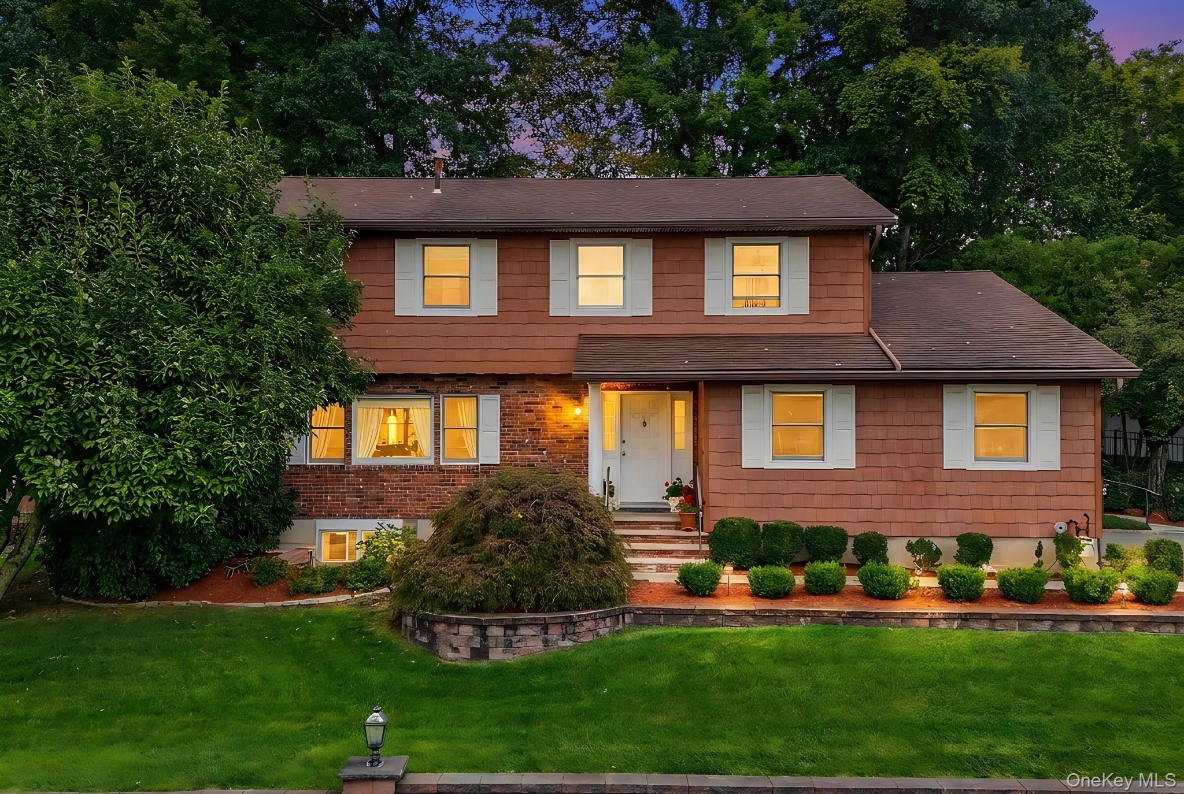
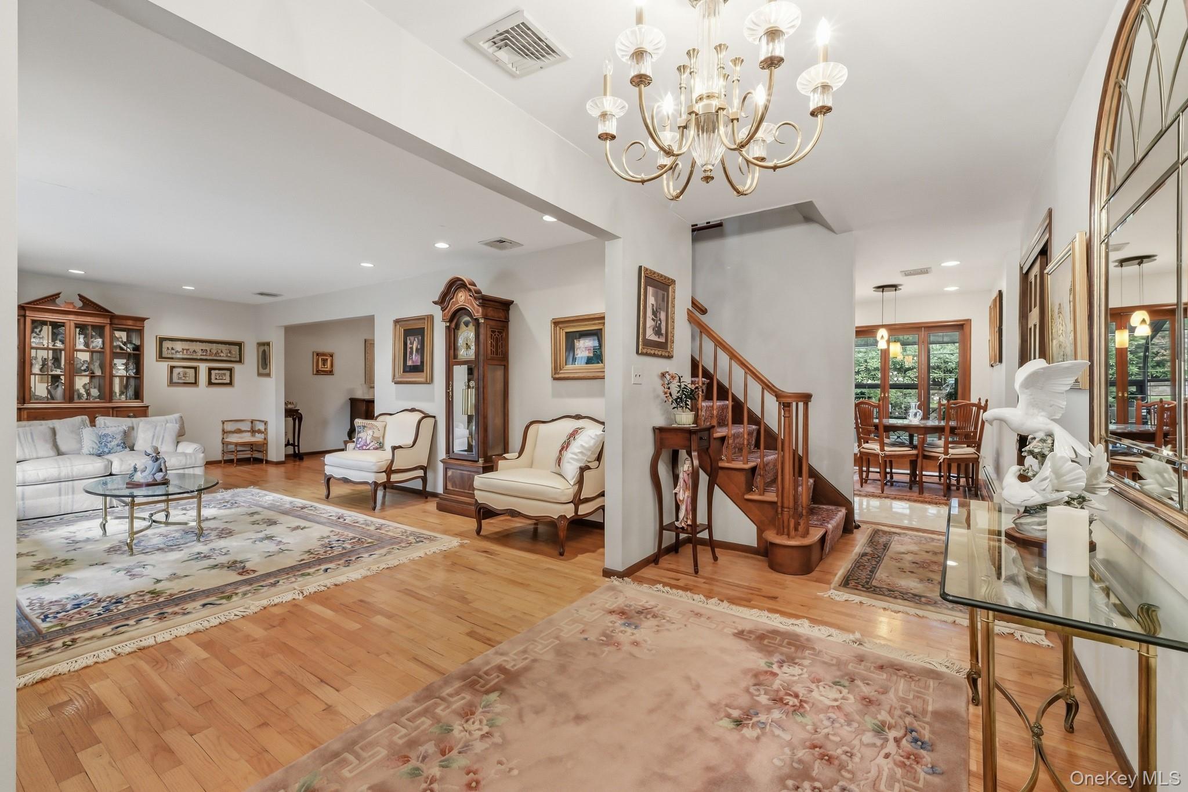
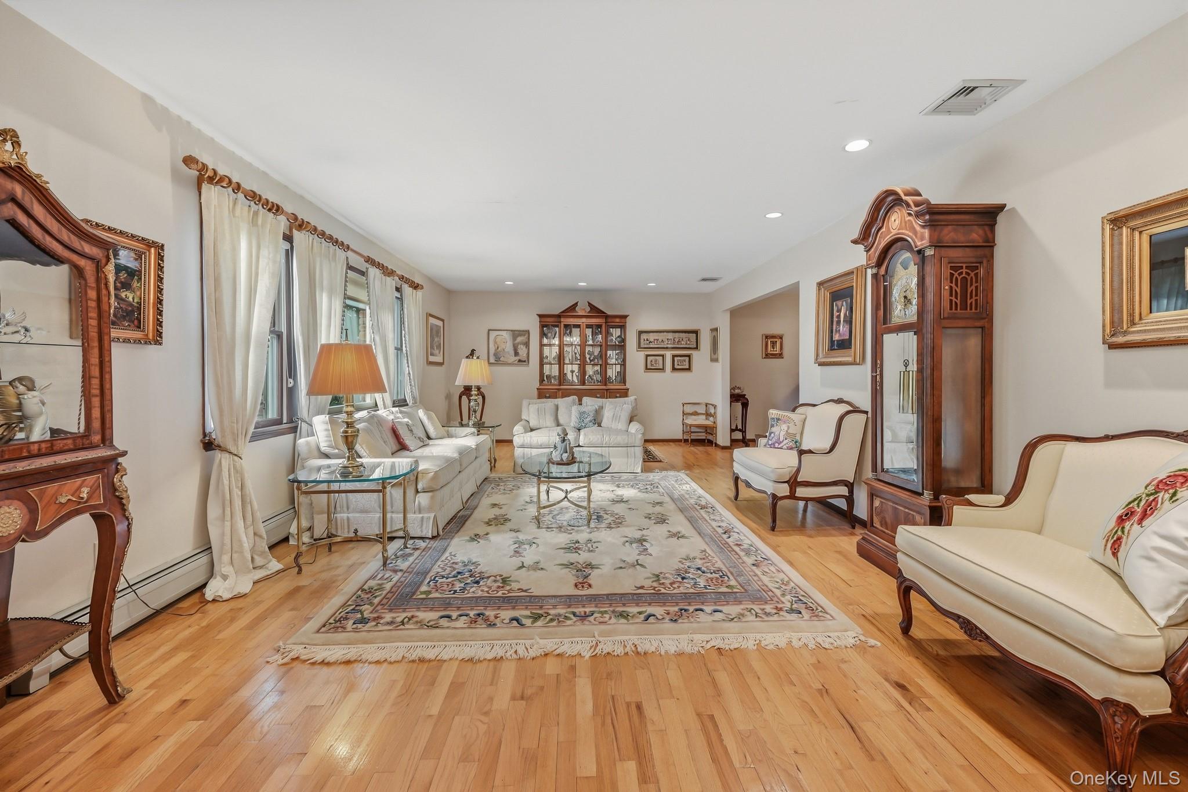
Custom built colonial thoughtfully planned out to maximize living spaces and flow for easy living and entertaining. Generous formal living and dining rooms, cherry and granite eat-in-kitchen with peninsula and slider to a tremendous sun room to be used year round. The oversized family room features a beautiful, wood burning fireplace with marble surround and sliders to the rear patio.1st floor powder room recently renovated to today's aesthetic along with a home office space. Upstairs you will be pleasantly surprised by the oversized bedrooms and high end bathroom finishes. The primary suite features a newly renovated bathroom with a zero entry shower and seating bench. The main bath has double vanity sinks with granite tops and marble tile throughout. In the lower level of the home there is a gorgeous full chef's kitchen sure to bring out the inner cook or baker in you! The lower level has full egress windows and a covered walk out entry. Once you step outside you will be captivated by the well loved perennial gardens and mature flowering and deciduous native trees that provide a shade canopy to enjoy nature from the sun room or from the stunning pavilion. Bonus features; recent Navien boiler and tankless water heater, young roof, front and back irrigation system and fenced rear yard. This spectacular property is set on a lovely corner lot in the desirable Parkway Hills development with easy access to major roadways and is located in the Pearl River School district.

$6,580/mo

Est. mortgage payment based on a $989,000 home price.

All estimates are provided by Luxury Presence for informational purposes only. Actual amounts may vary.

Additional information

MLS® ID
1057473

Interior Features

Bedrooms
4
Bathrooms
4
Fireplace
Yes
Cooling
Yes
Heating
Yes
Basement
Yes

Exterior Features

Lot Size
0.36 Acres

Other Property Details

Taxes
$18,640
Tax Frequency
Annually
Garage
Yes
55+/Senior Community
No

Listings courtesy of OneKey MLS as distributed by MLS GRID

All information deemed reliable but not guaranteed and should be independently verified. All properties are subject to prior sale, change or withdrawal. Neither listing broker(s) nor Vision Alliance Team shall be responsible for any typographical errors, misinformation, misprints and shall be held totally harmless. Properties displayed may be listed or sold by various participants in the MLS.

Based on information submitted to the MLS GRID as of 10:02 PM UTC on 10/3/2026. All data is obtained from various sources and may not have been verified by broker or MLS GRID. Supplied Open House Information is subject to change without notice. All information should be independently reviewed and verified for accuracy. Properties may or may not be listed by the office/agent presenting the information.

©2026
OneKey MLS. All rights reserved.

DMCA Notice


Powered by Luxury Presence