Property photo 1
Property photo 2
Property photo 3
Property photo 4
Property photo 5
4 Beds
5 Baths
3,324 sqft

$1,650,000

45 Pondfield Parkway, Mount Vernon NY, 10552

Price per sqft$496.39
Built in1945
Property size3,324 sqft
Property typeResidential
Courtesy of Houlihan Lawrence Inc., Mary Karen O'Shaughnessy Listing Contact: 914-337-0400

Overview

Active

Listed Nov 13, 2026

Updated 4h ago

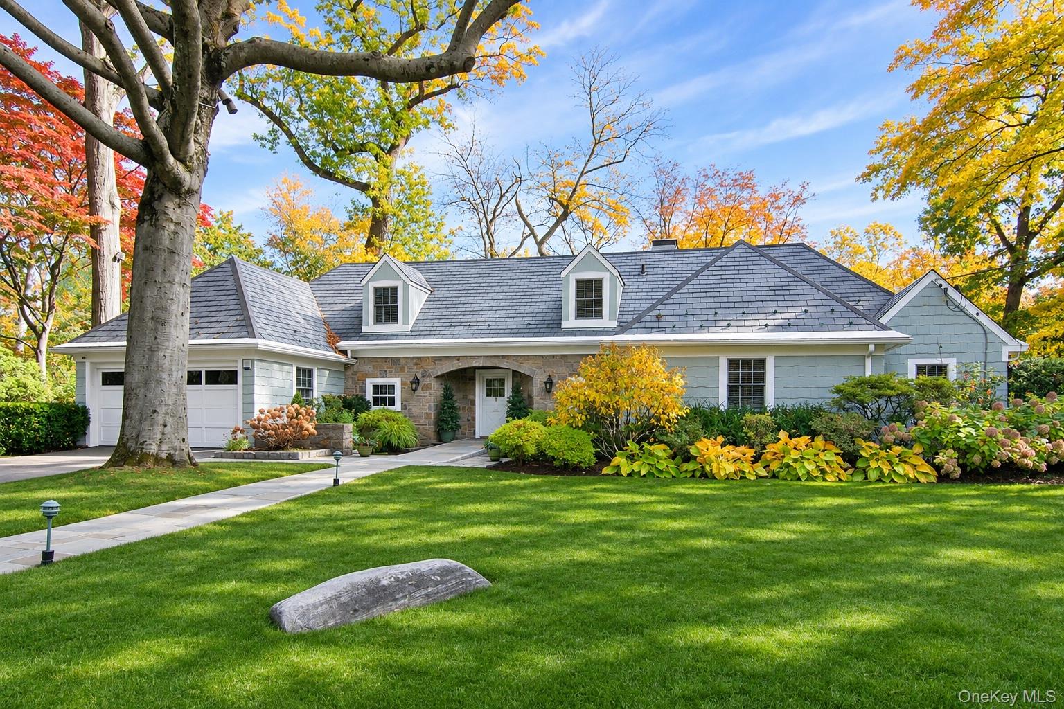
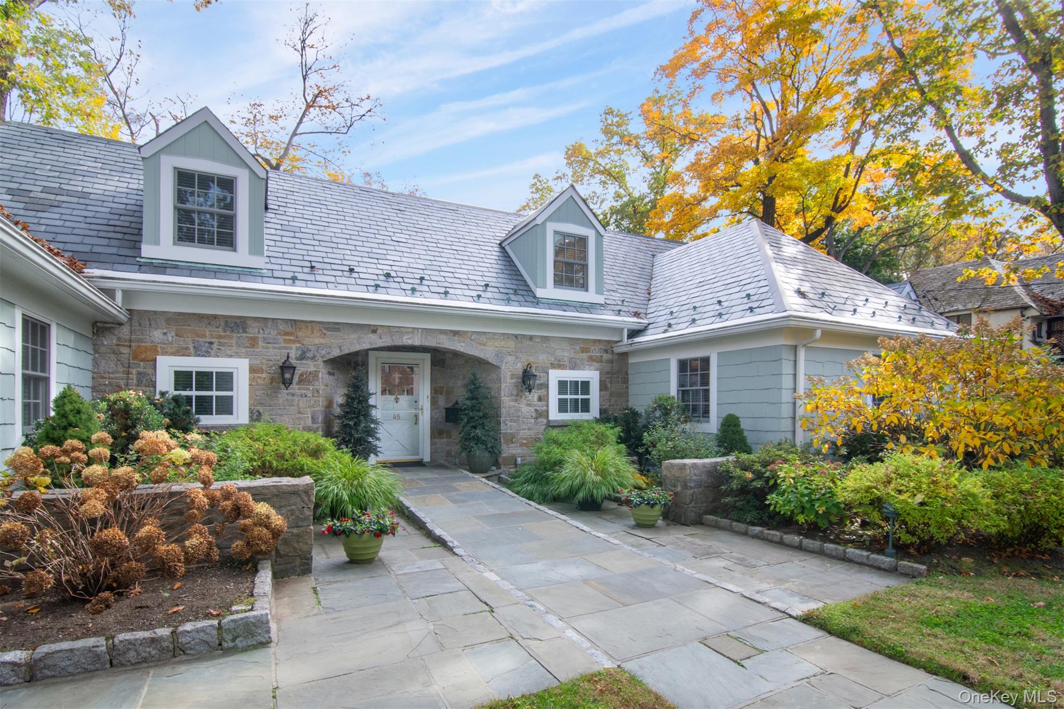
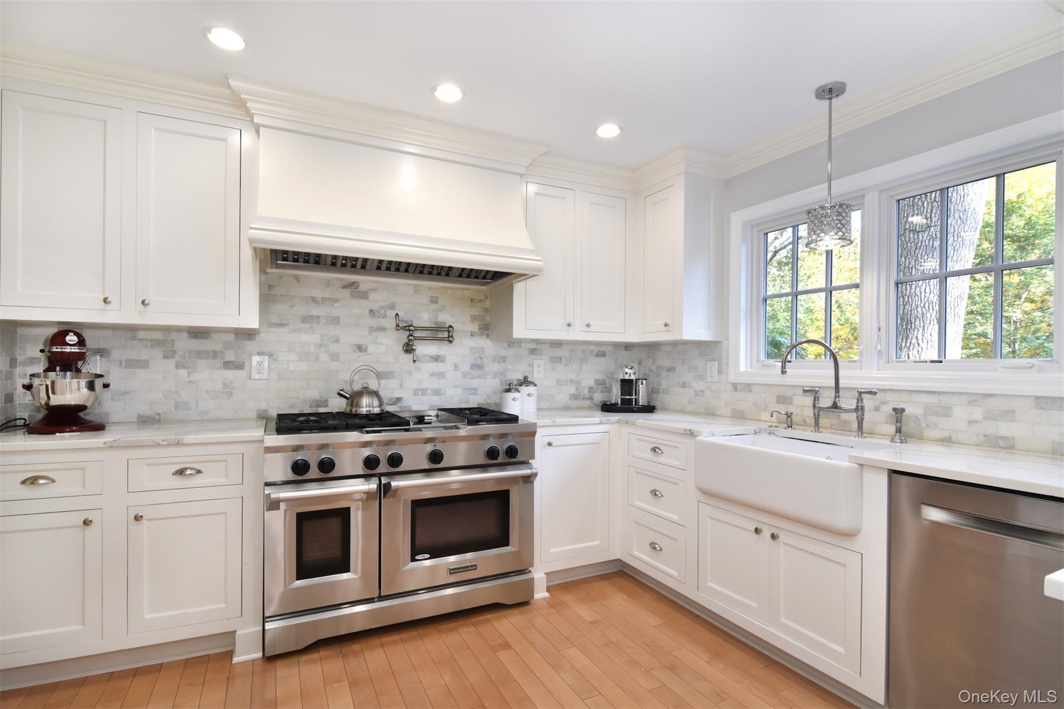
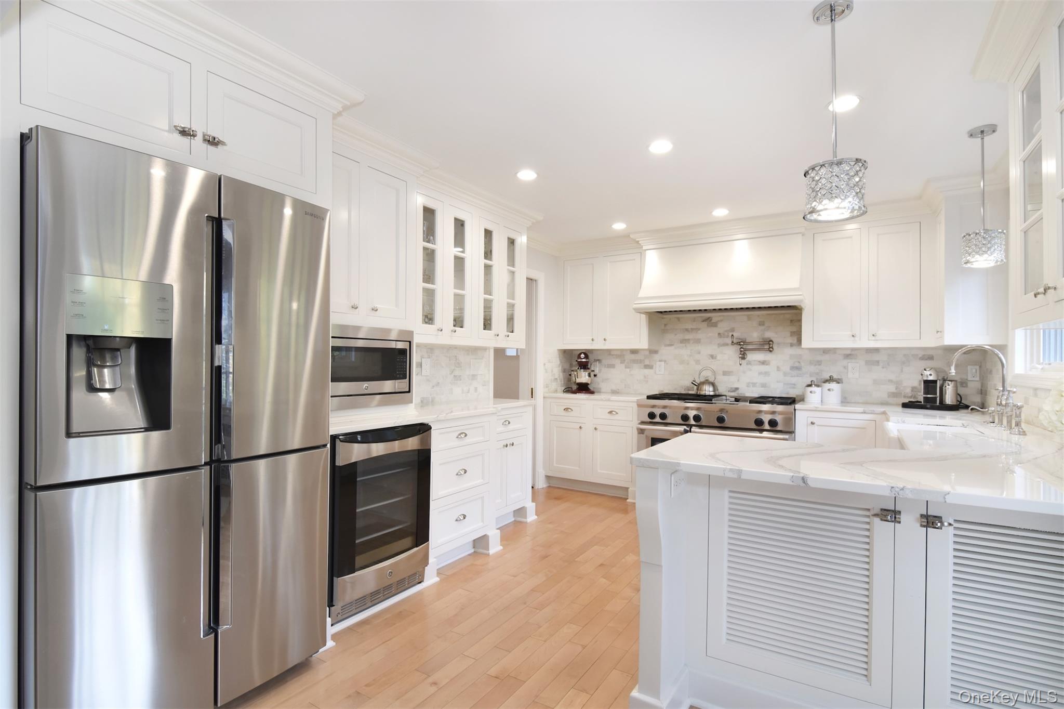
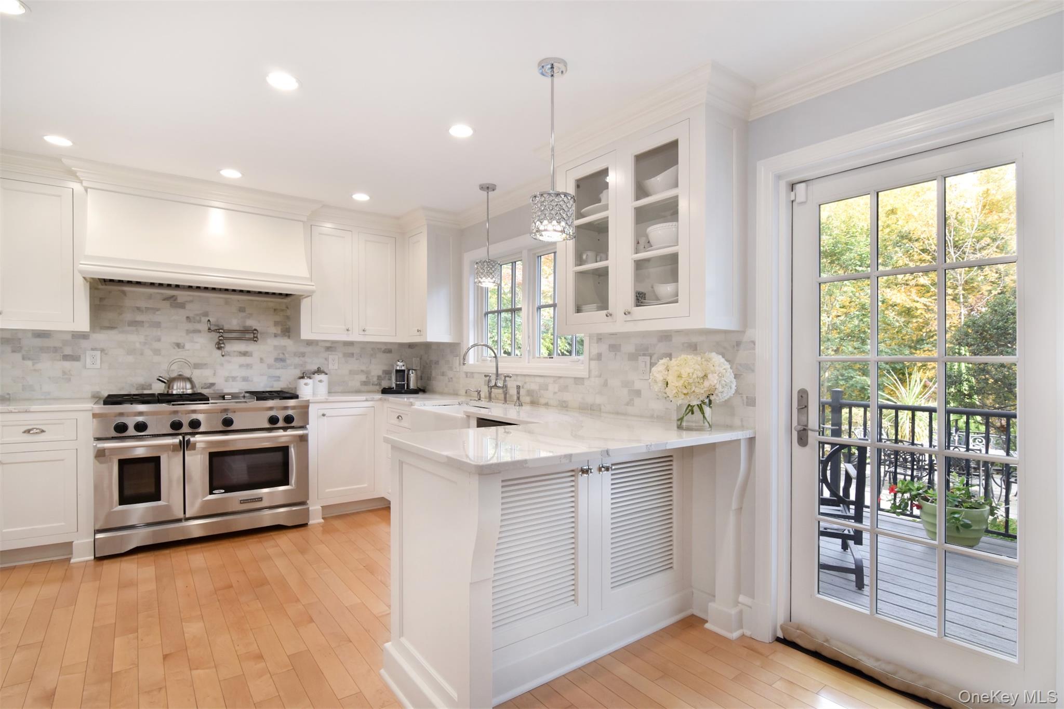
OPEN HOUSE 11/14 • 2-4PM A rare opportunity to live in Aubyn Manor, offering the ease of first-floor living in a beautifully updated home bordering Bronxville and overlooking the serene grounds of Hunts Woods Park. With its charming stone and clapboard exterior and classic slate roof, this home offers timeless curb appeal. The thoughtfully designed layout features three bedrooms on the main level, including the primary suite, beautiful millwork and inviting living spaces. A large, beautiful living room with bay window, stunning millwork, and built-in custom cabinetry, anchor the first floor. At the heart of the home is a stunning chef’s kitchen featuring custom solid wood cabinetry, abundant storage, premium countertops and a large fireclay apron-front farmhouse sink. Thoughtfully designed for the home chef, the kitchen boasts an oversized gas range with griddle, two electric ovens, a custom range hood, pot filler, two stainless steel Samsung refrigerators, a wine refrigerator and built-in microwave. The kitchen and sunroom offer seamless access to the beautifully landscaped backyard, where multiple outdoor living areas provide the perfect setting for dining, relaxing and gathering with family and friends. The second floor offers flexible accommodations ideal for extended visits, while the spacious lower level features a comfortable family / recreation room, laundry and extensive storage. With numerous updates throughout and a peaceful setting just moments from Bronxville Village, shops, restaurants and Metro-North, this special home offers a wonderful combination of comfort, convenience and gracious living.

$10,977/mo

Est. mortgage payment based on a $1,650,000 home price.

All estimates are provided by Luxury Presence for informational purposes only. Actual amounts may vary.

Additional information

MLS® ID
1068761

Interior Features

Bedrooms
4
Bathrooms
5
Fireplace
Yes
Cooling
Yes
Heating
Yes
Basement
Yes

Exterior Features

Lot Size
0.29 Acres

Other Property Details

Taxes
$24,620
Tax Frequency
Annually
Garage
Yes
View
Yes
55+/Senior Community
No

Listings courtesy of OneKey MLS as distributed by MLS GRID

All information deemed reliable but not guaranteed and should be independently verified. All properties are subject to prior sale, change or withdrawal. Neither listing broker(s) nor Vision Alliance Team shall be responsible for any typographical errors, misinformation, misprints and shall be held totally harmless. Properties displayed may be listed or sold by various participants in the MLS.

Based on information submitted to the MLS GRID as of 9:16 PM UTC on 11/14/2026. All data is obtained from various sources and may not have been verified by broker or MLS GRID. Supplied Open House Information is subject to change without notice. All information should be independently reviewed and verified for accuracy. Properties may or may not be listed by the office/agent presenting the information.

©2026
OneKey MLS. All rights reserved.

DMCA Notice


Powered by Luxury Presence