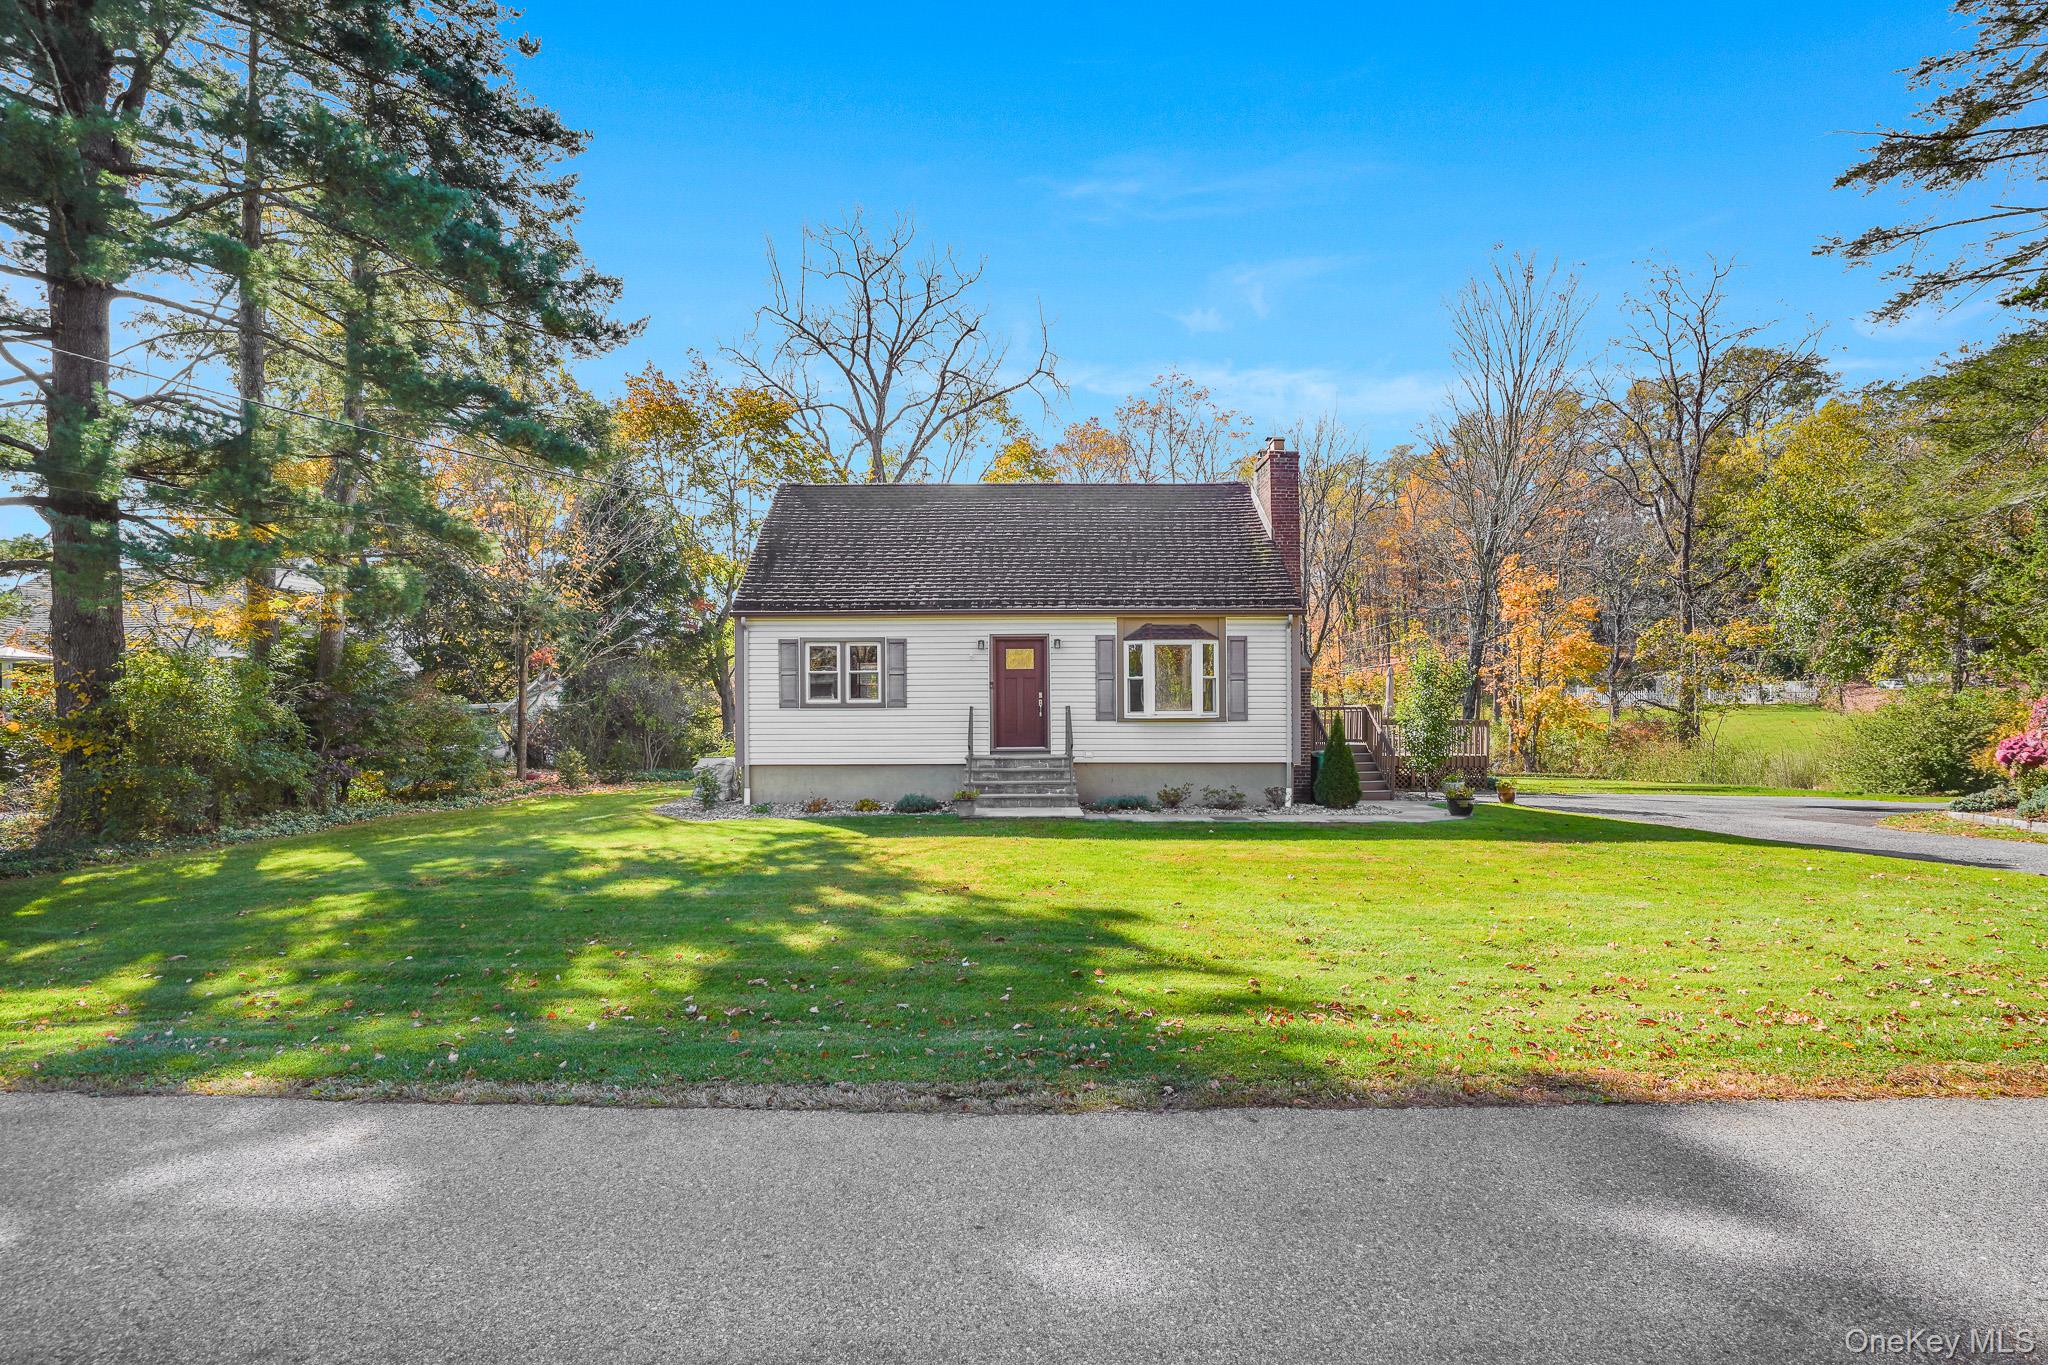
Small gray-sided house with a red front door, broad lawn, and autumn trees.
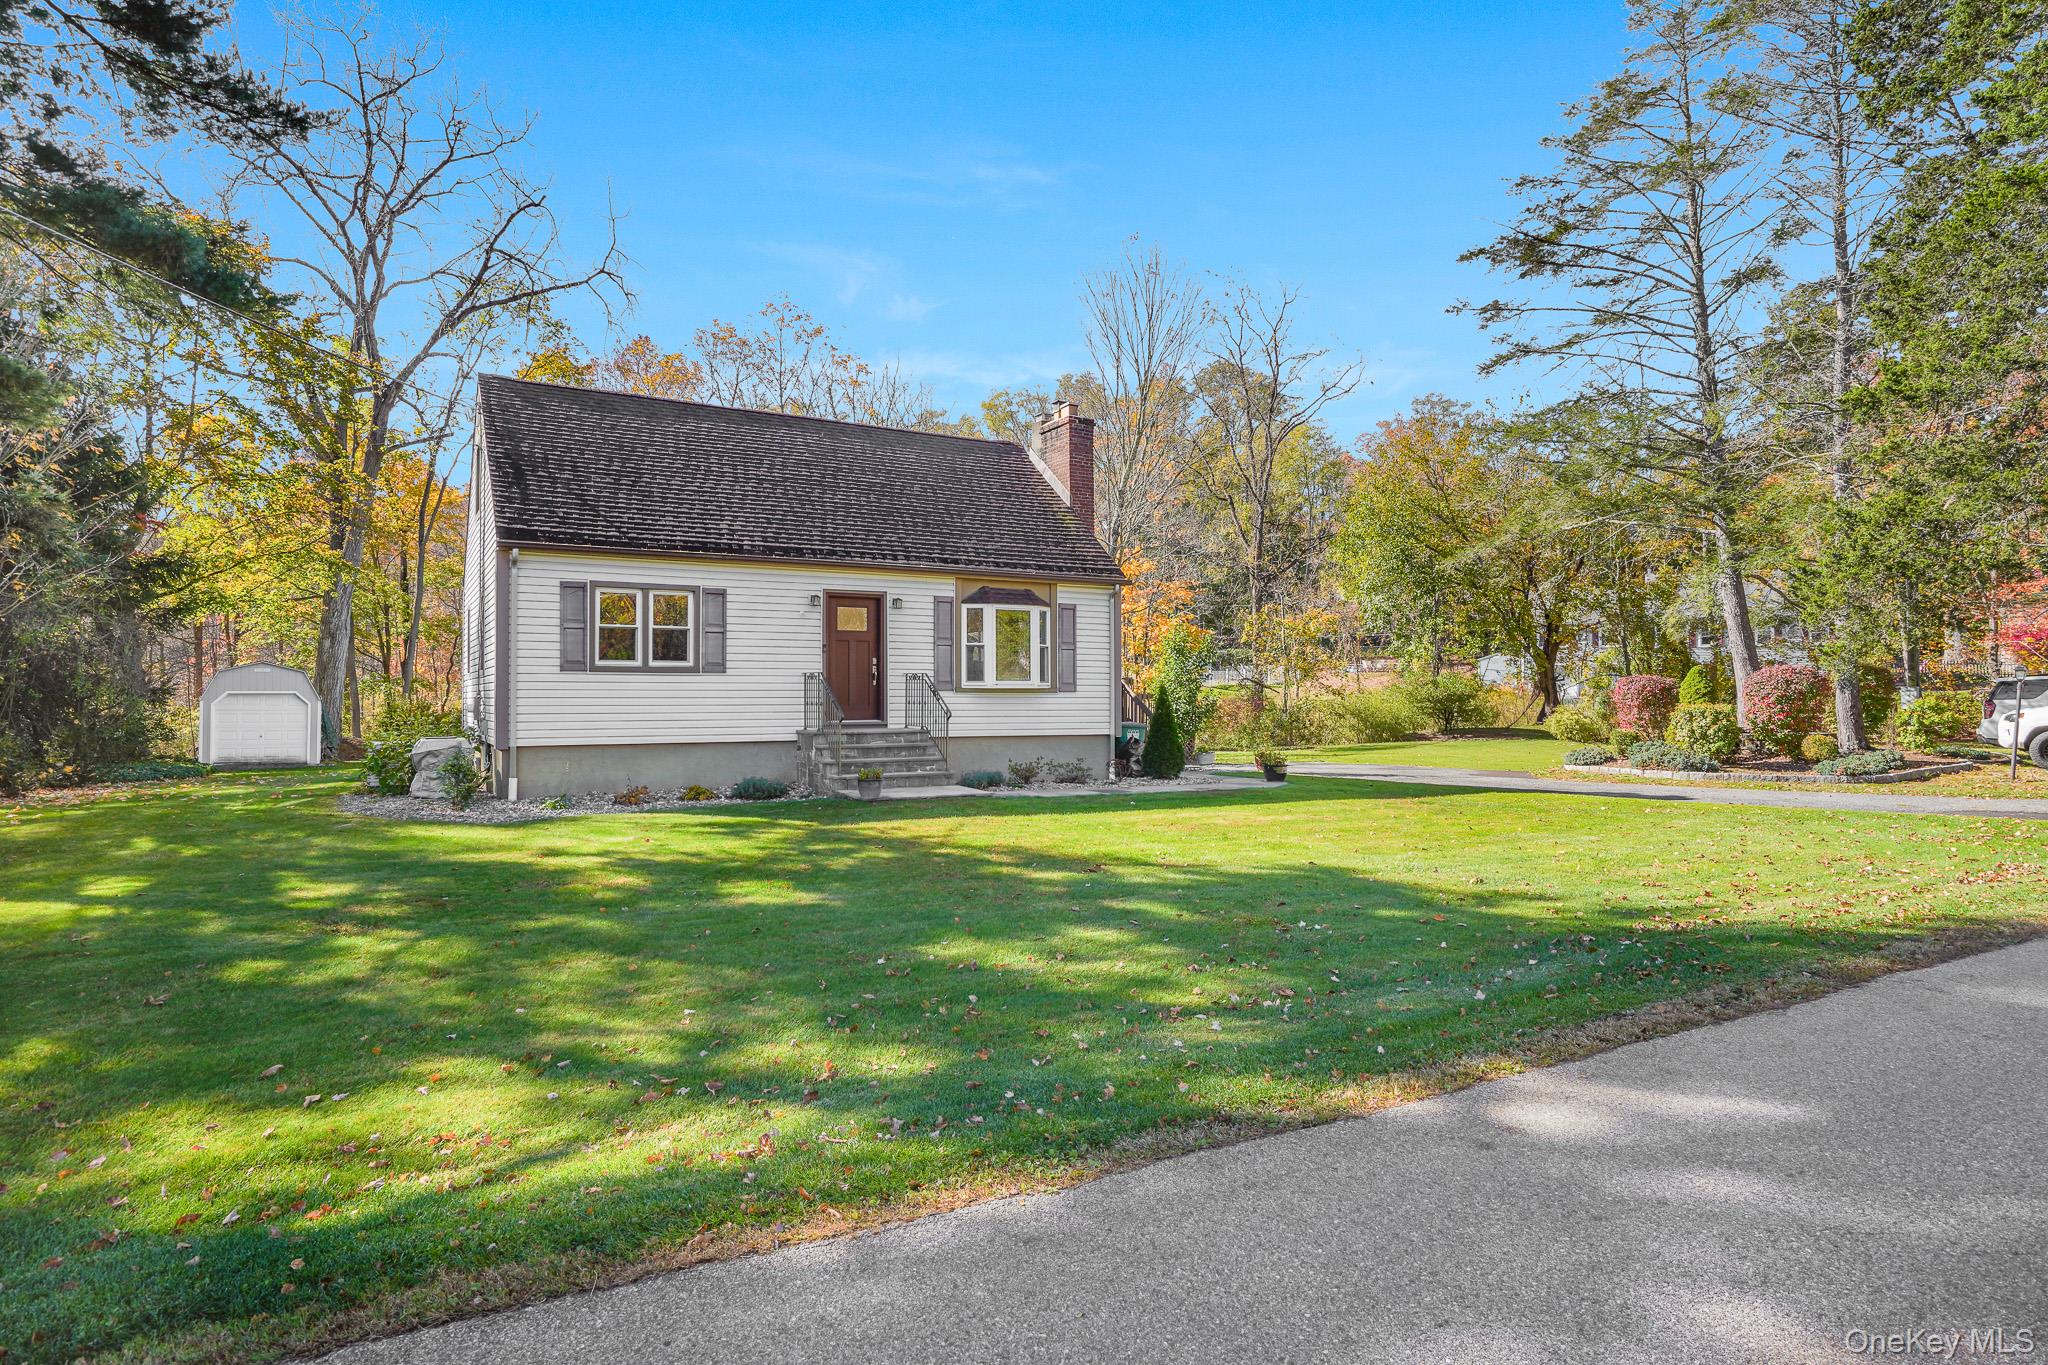
Small gray-sided house with a steep dark roof, front steps, and a broad lawn among autumn trees.
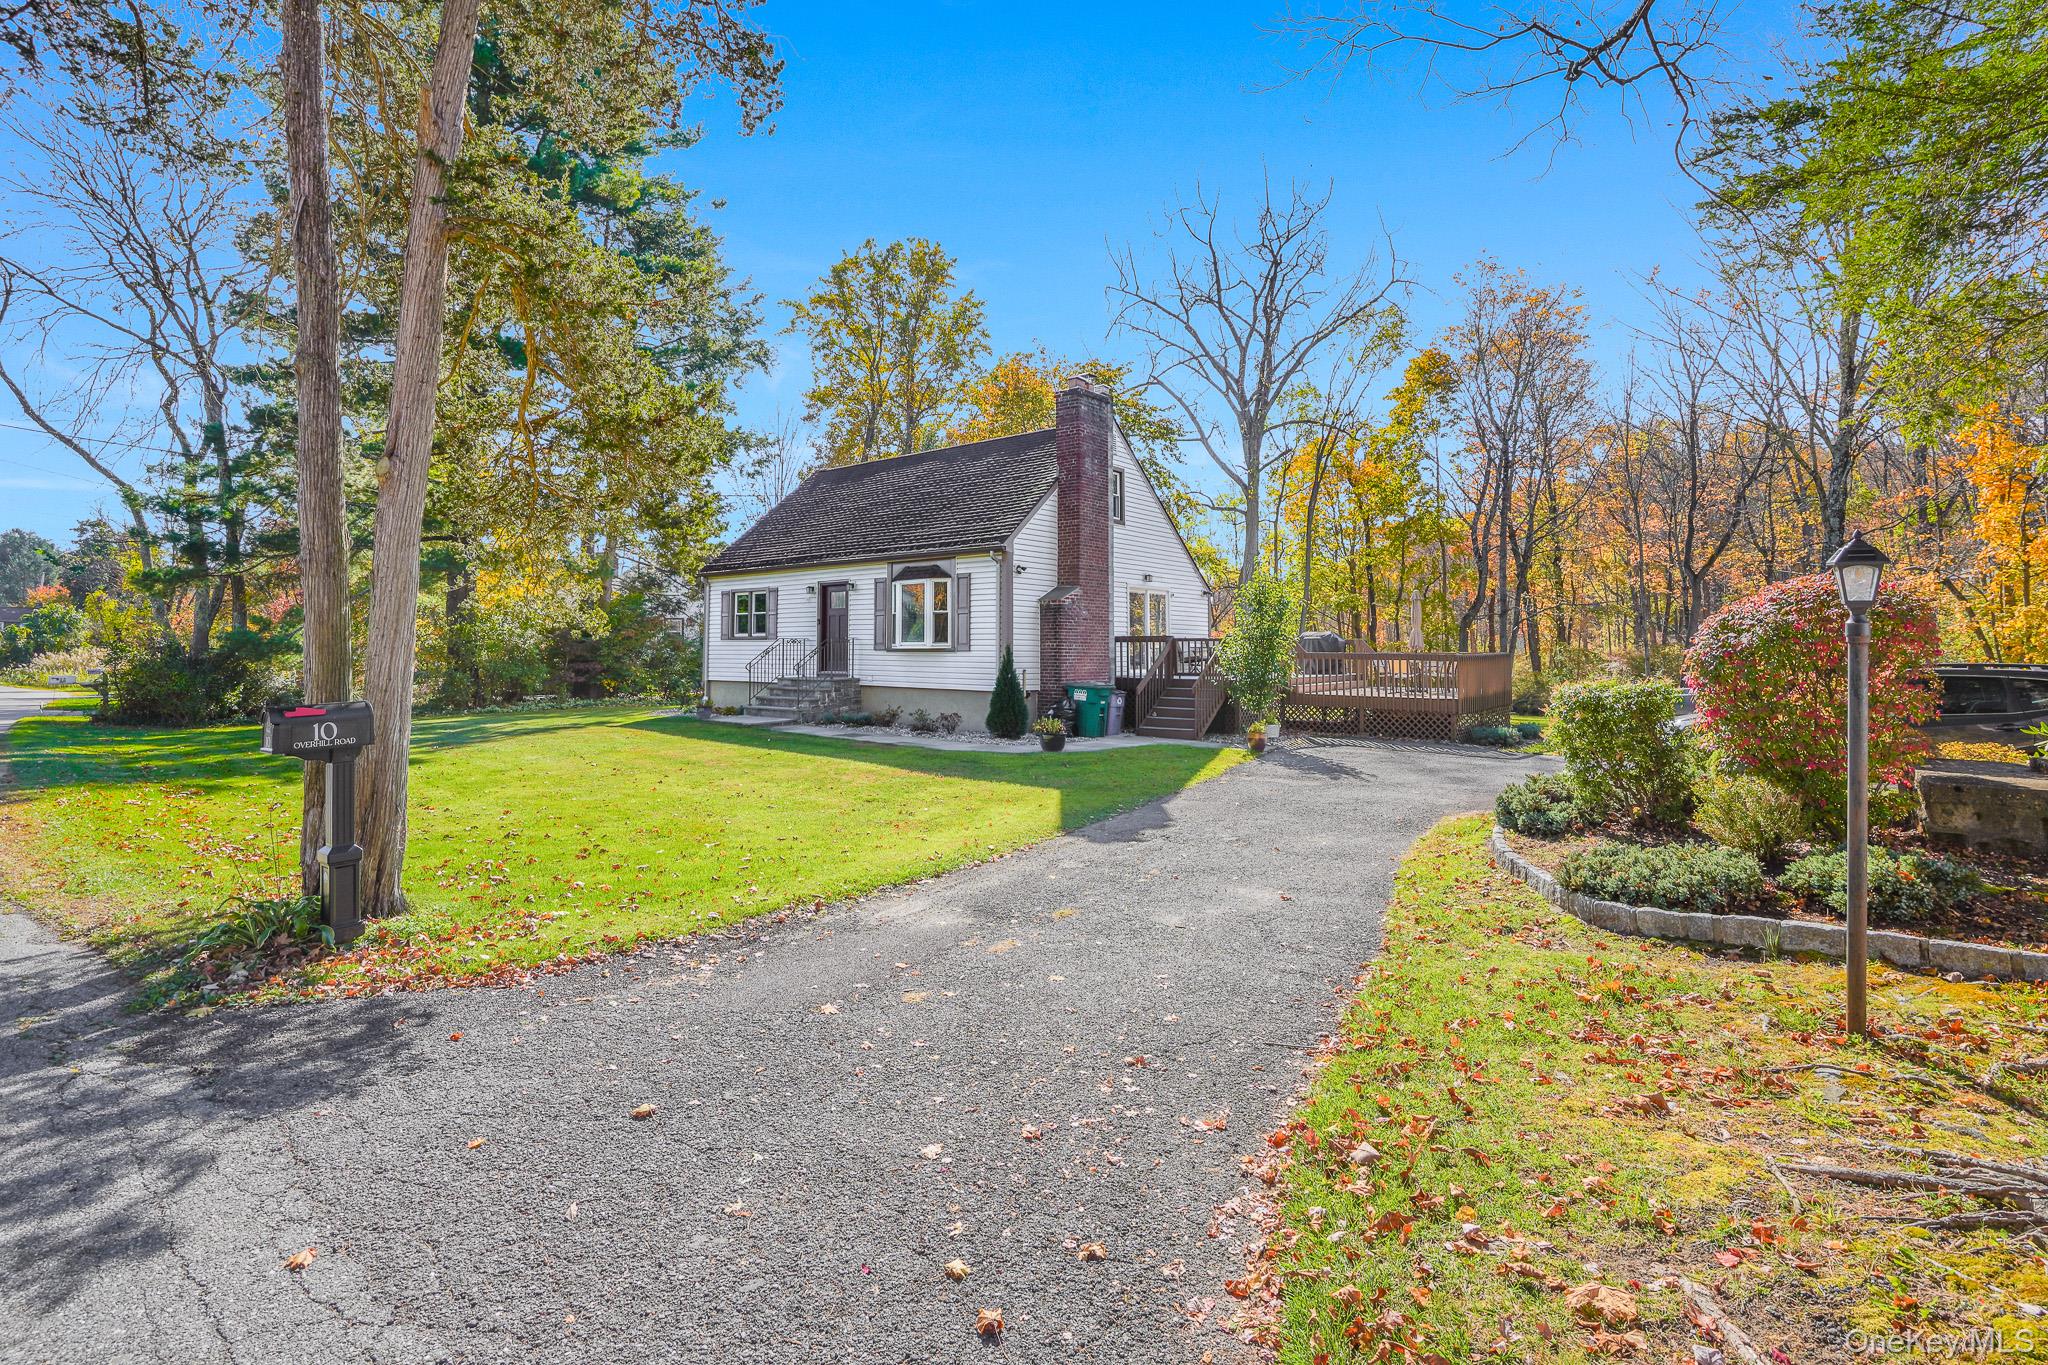
White house with brick chimney and raised deck, set among autumn trees beside a broad driveway.
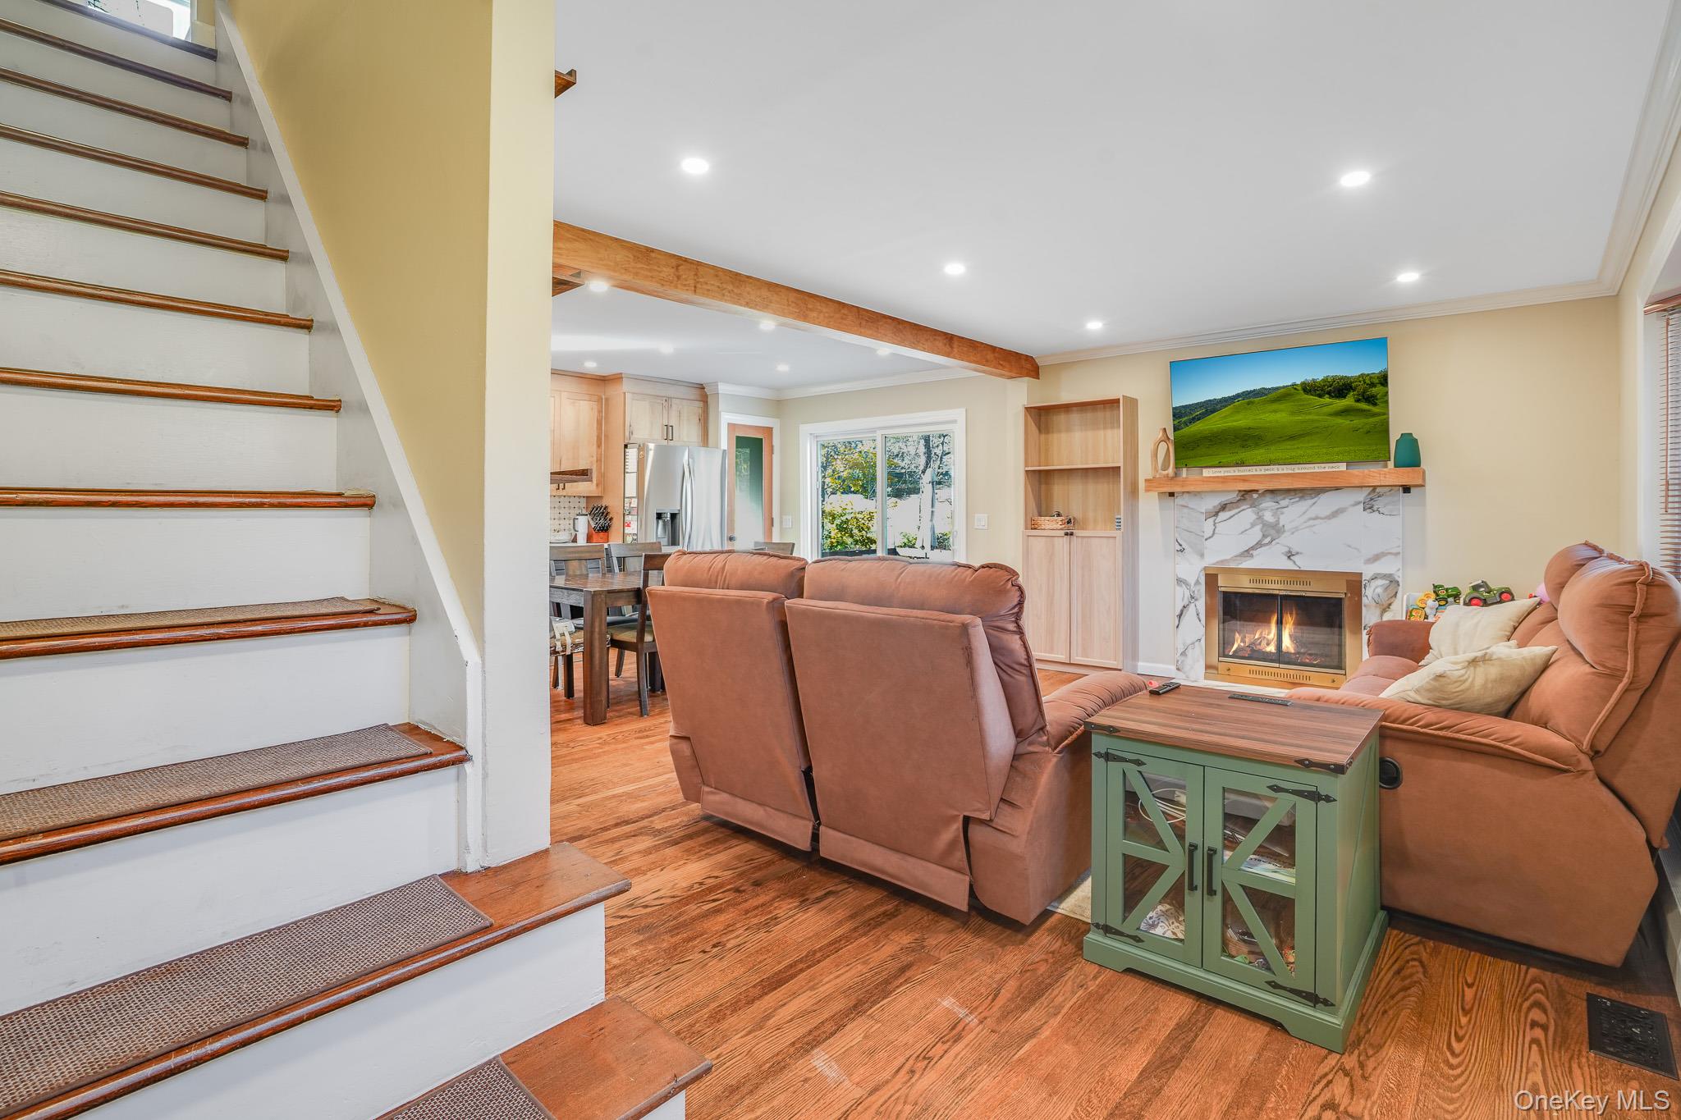
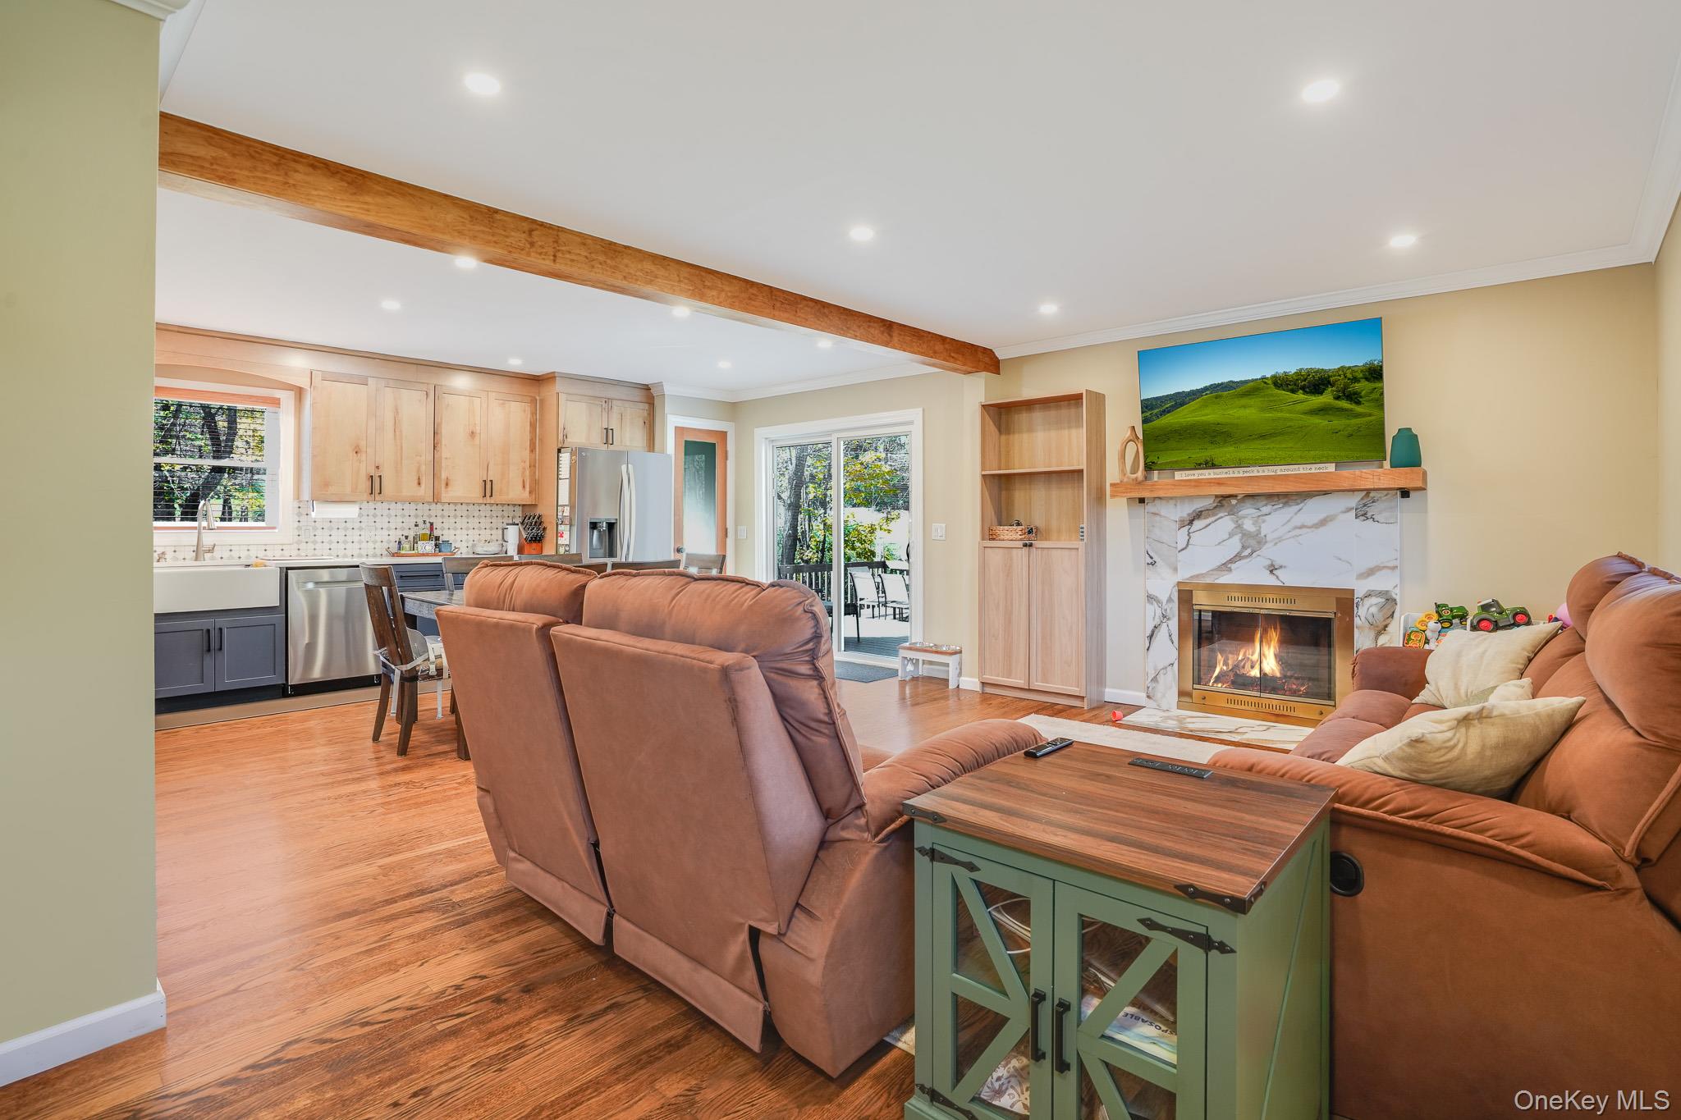
Living room with a marble fireplace, wood floors, and an open view to the kitchen and staircase.
Open-plan living room and kitchen with wood floors, leather seating, and a marble fireplace.
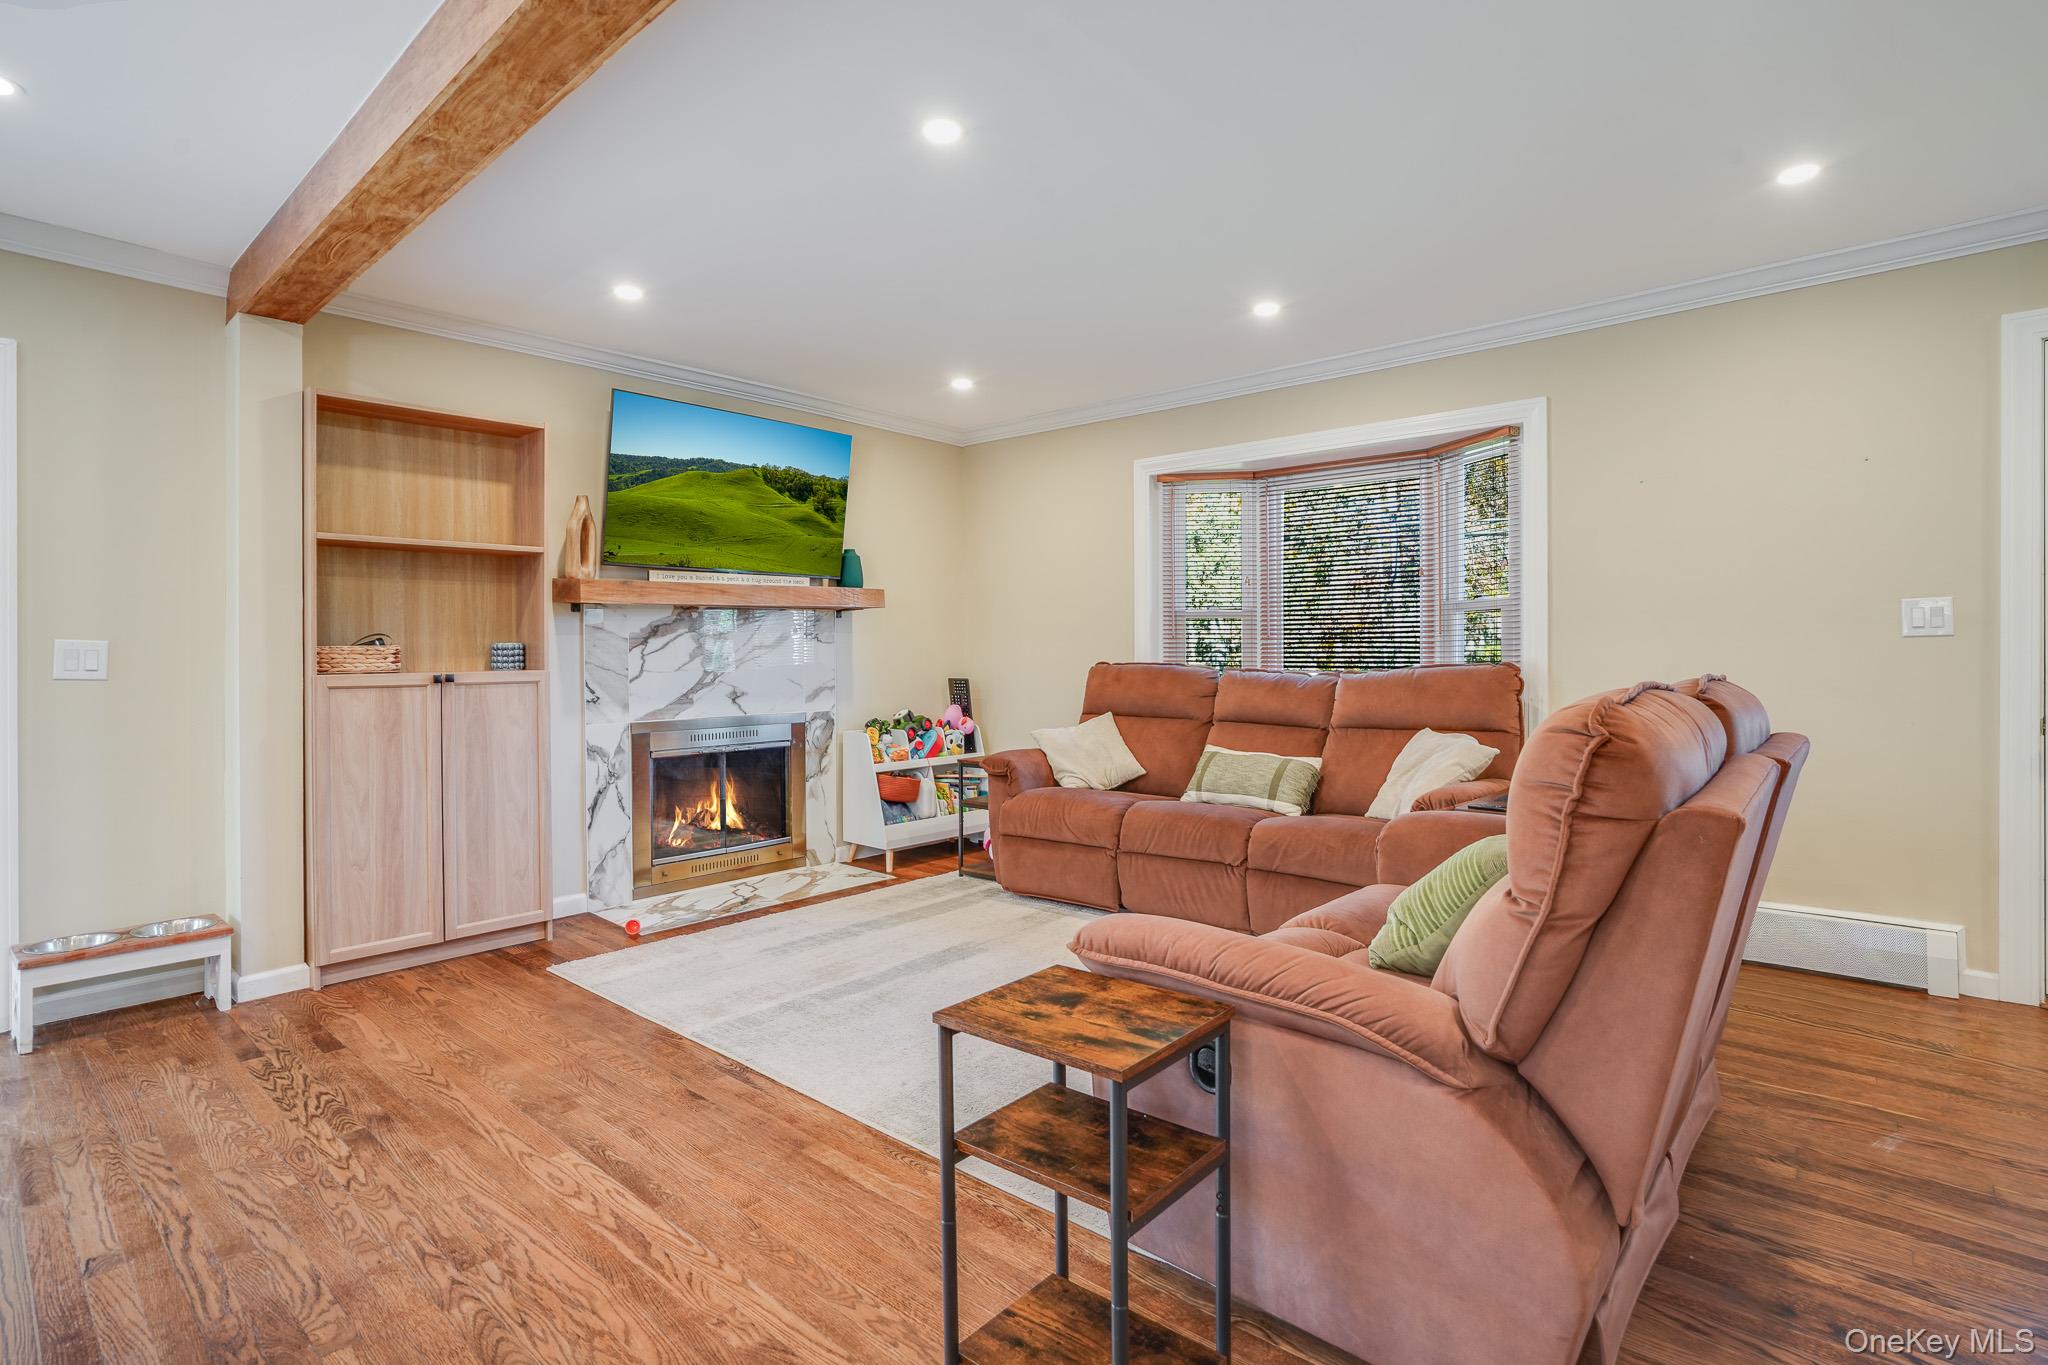
Living room with a marble fireplace, hardwood floors, and brown reclining sofas.
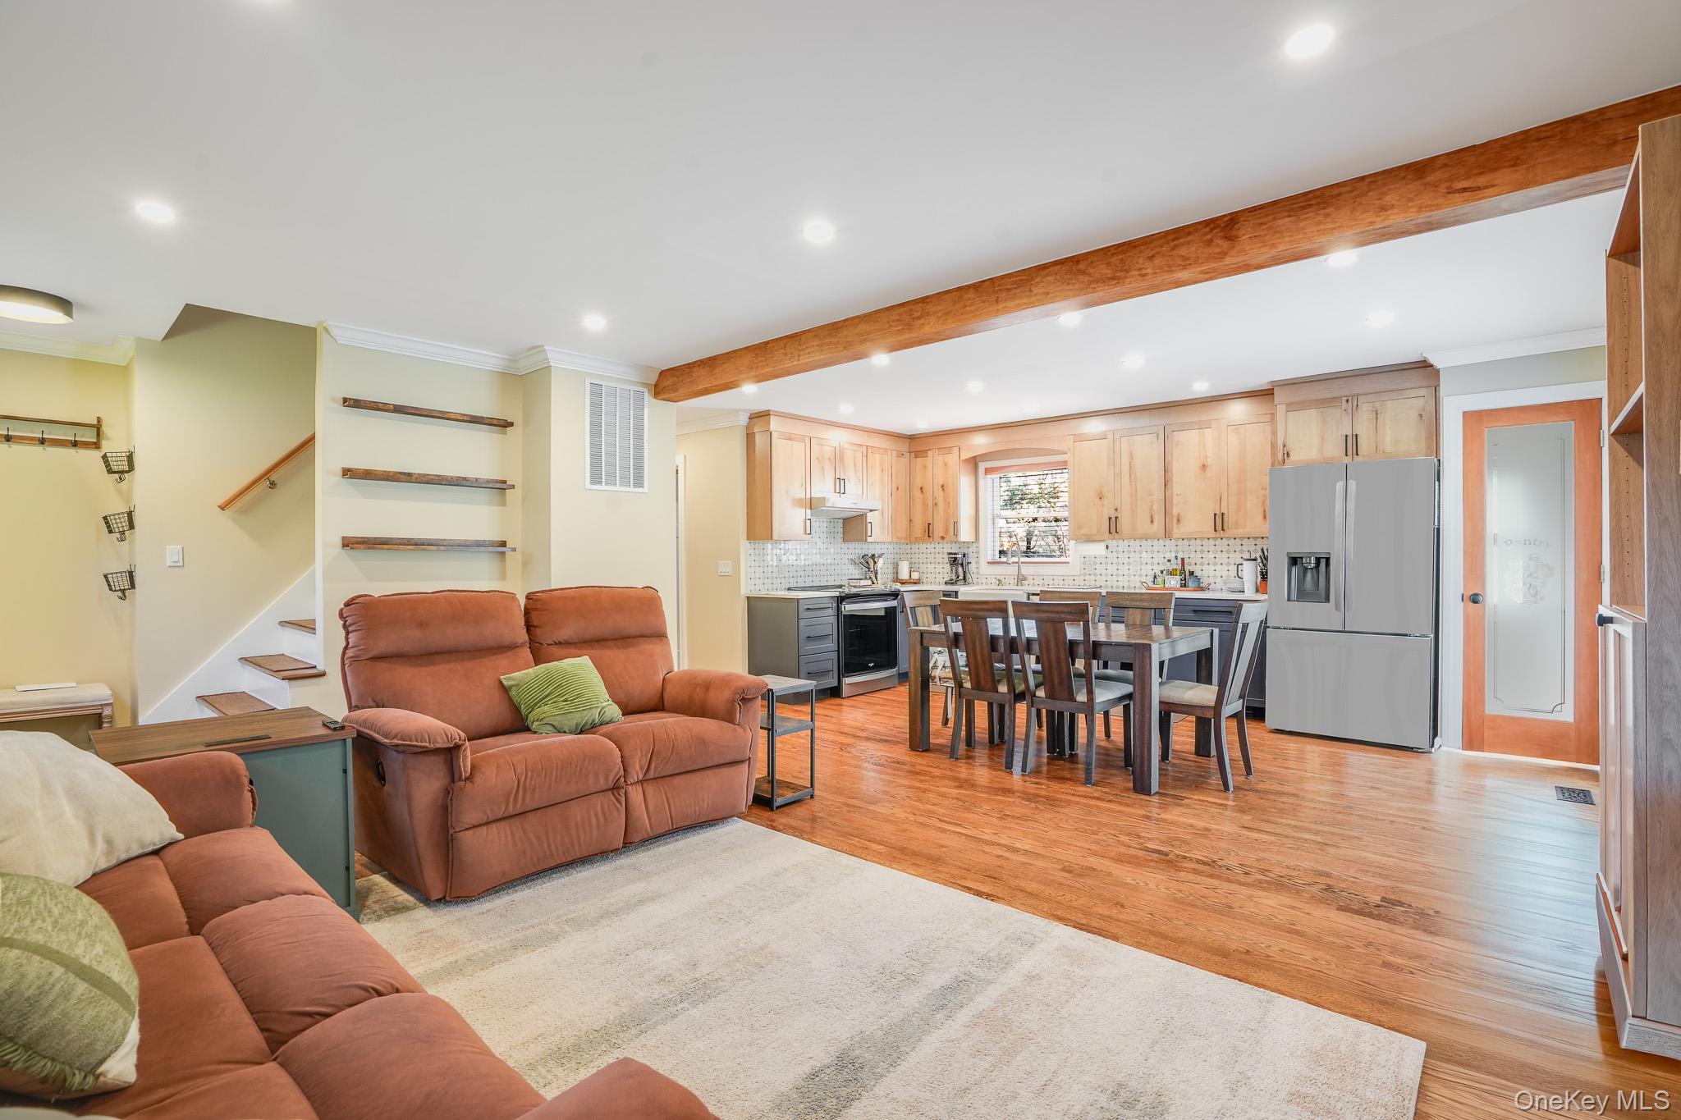
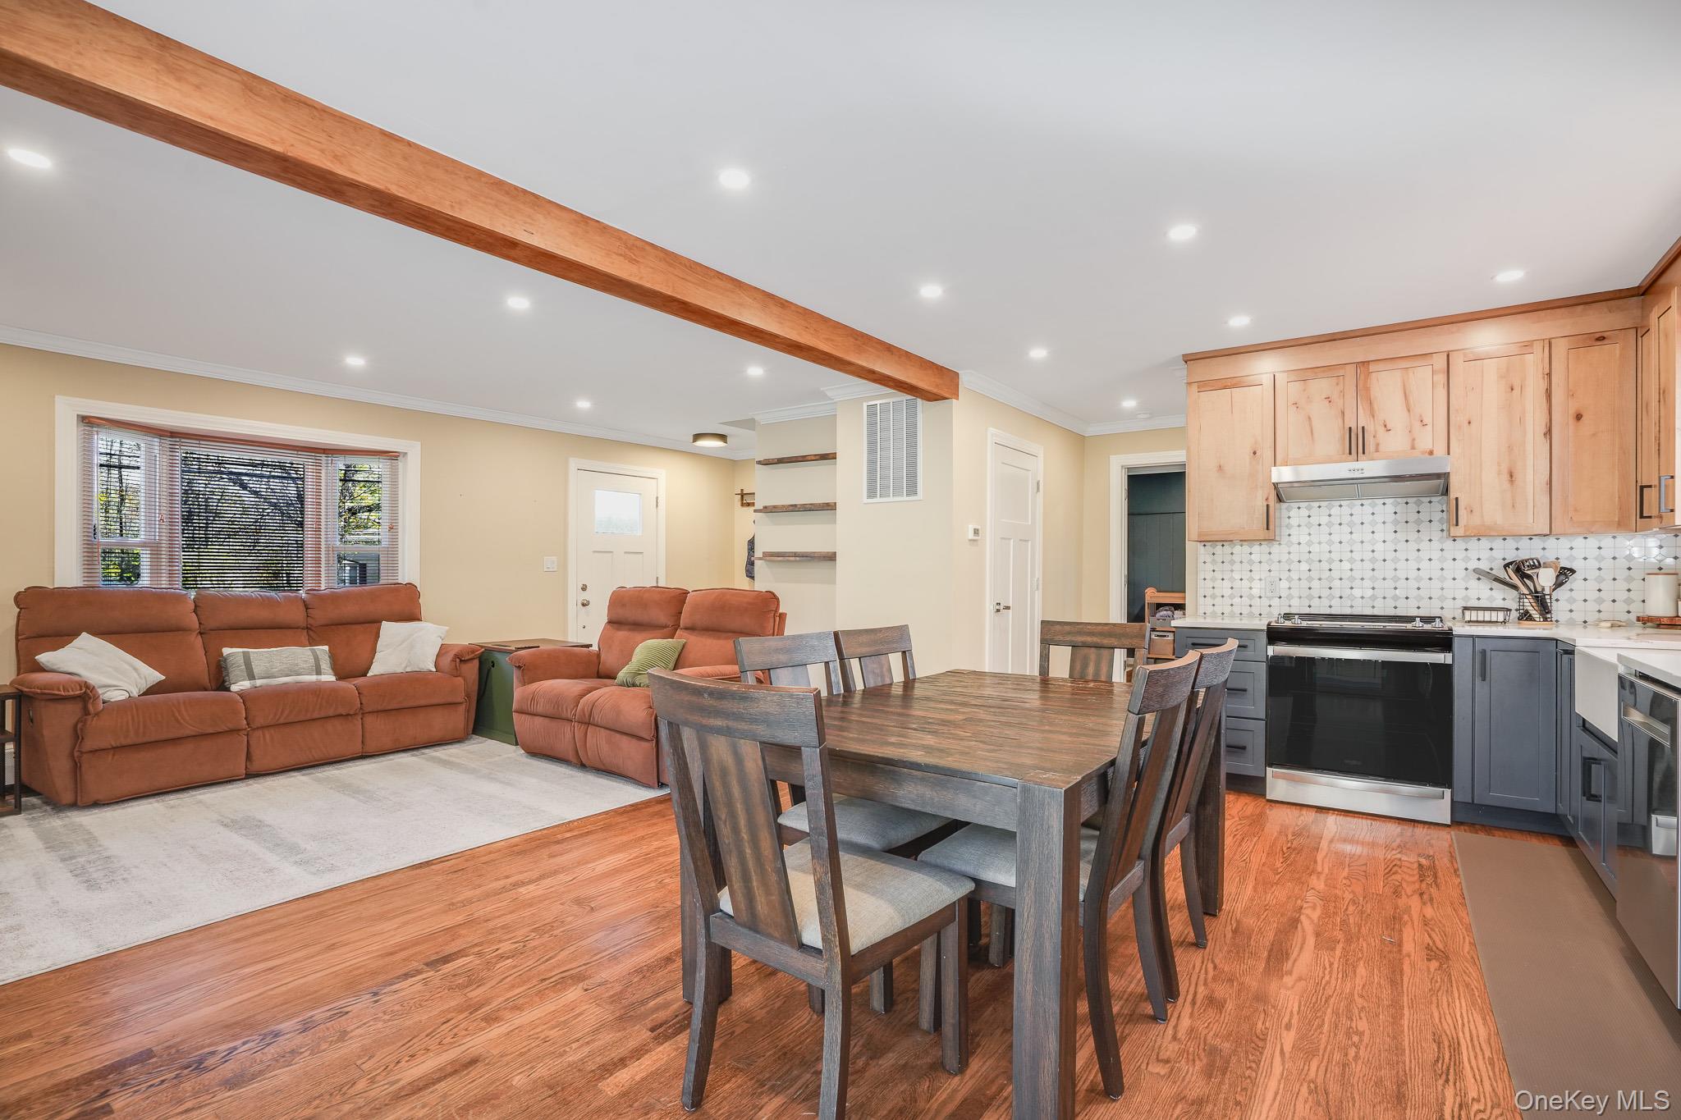
Open-plan living room and kitchen with a timber ceiling beam, wood cabinetry, and hardwood floors.
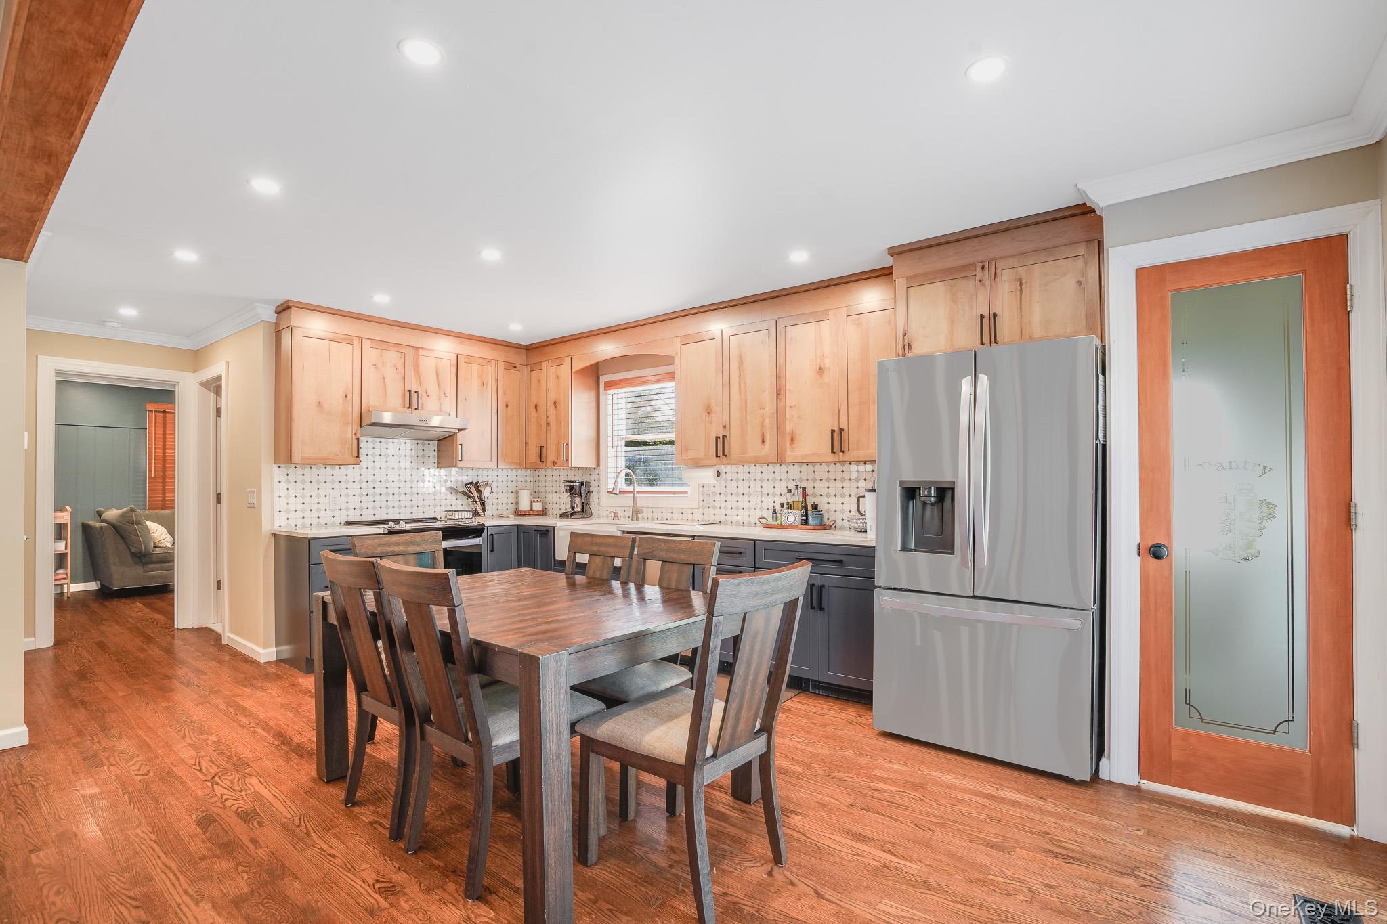
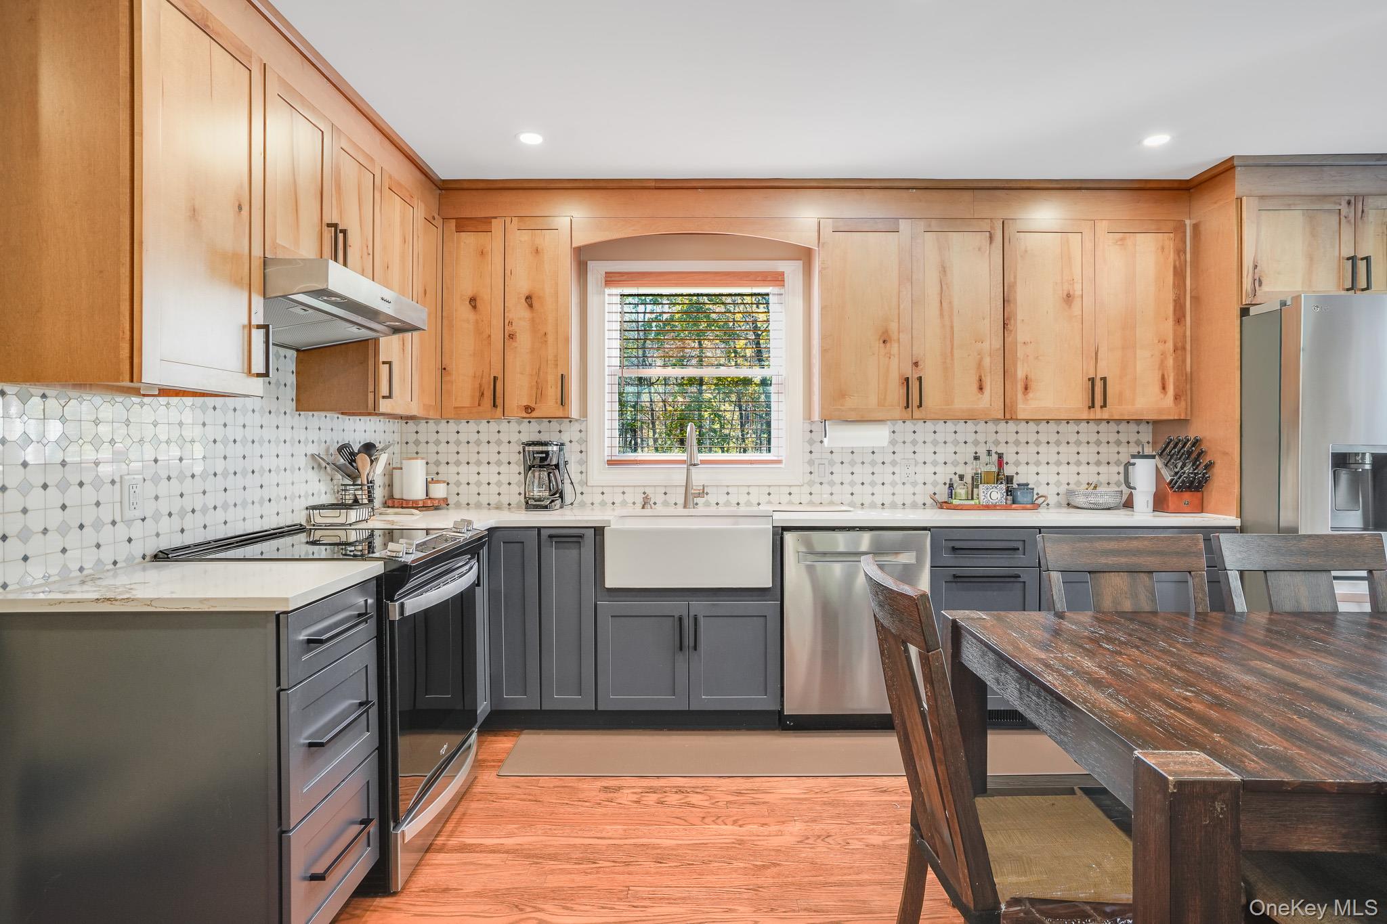
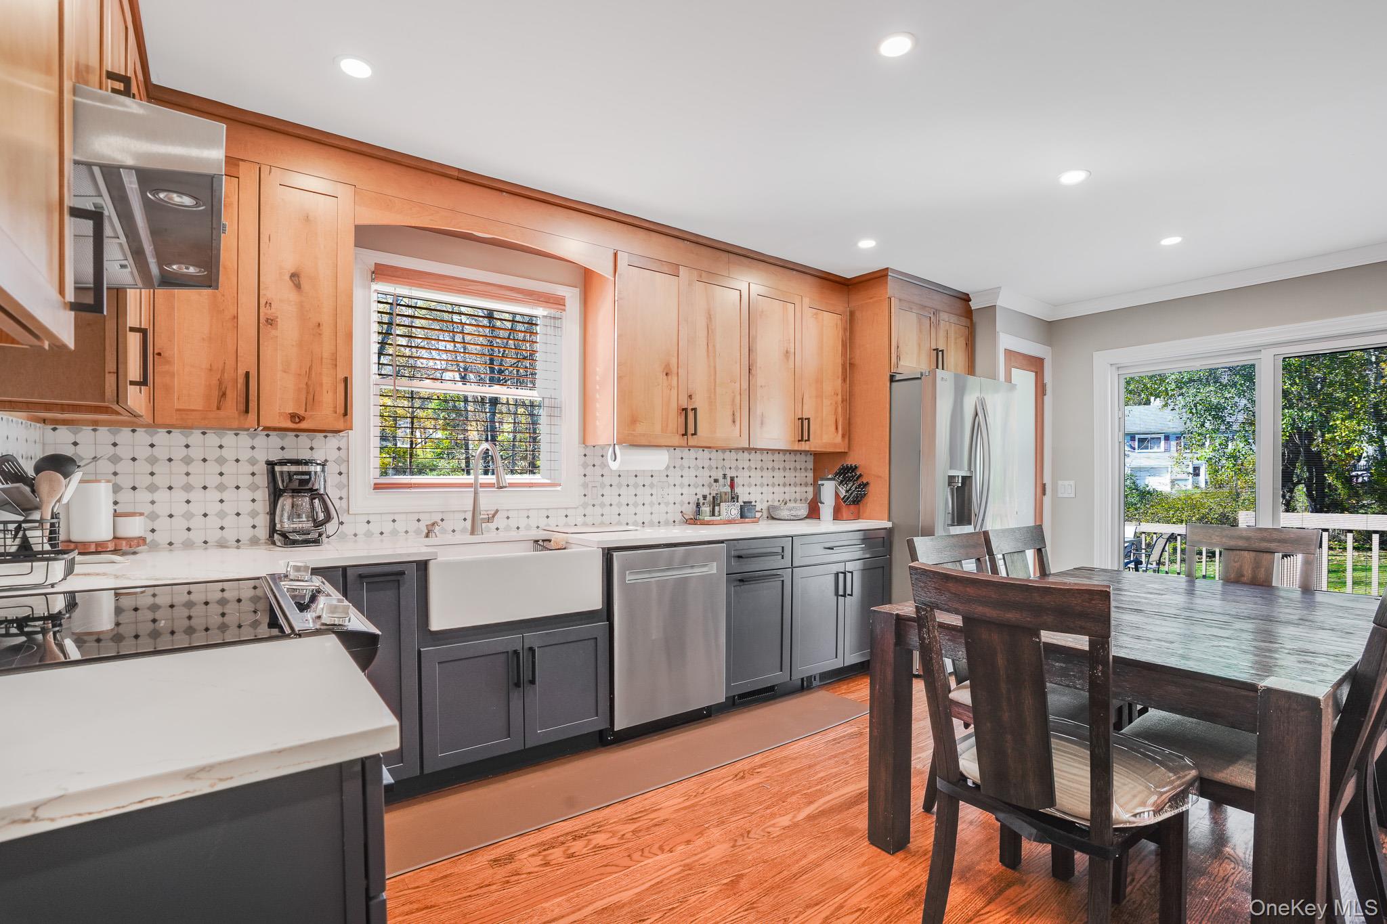
Kitchen and dining area with maple cabinets, patterned tile backsplash, and a large dining table.
Kitchen with natural wood cabinets, gray lower cabinets, a farmhouse sink, and a dining table.
Kitchen with warm wood cabinets, a farmhouse sink, stainless appliances, and an adjoining dining area.
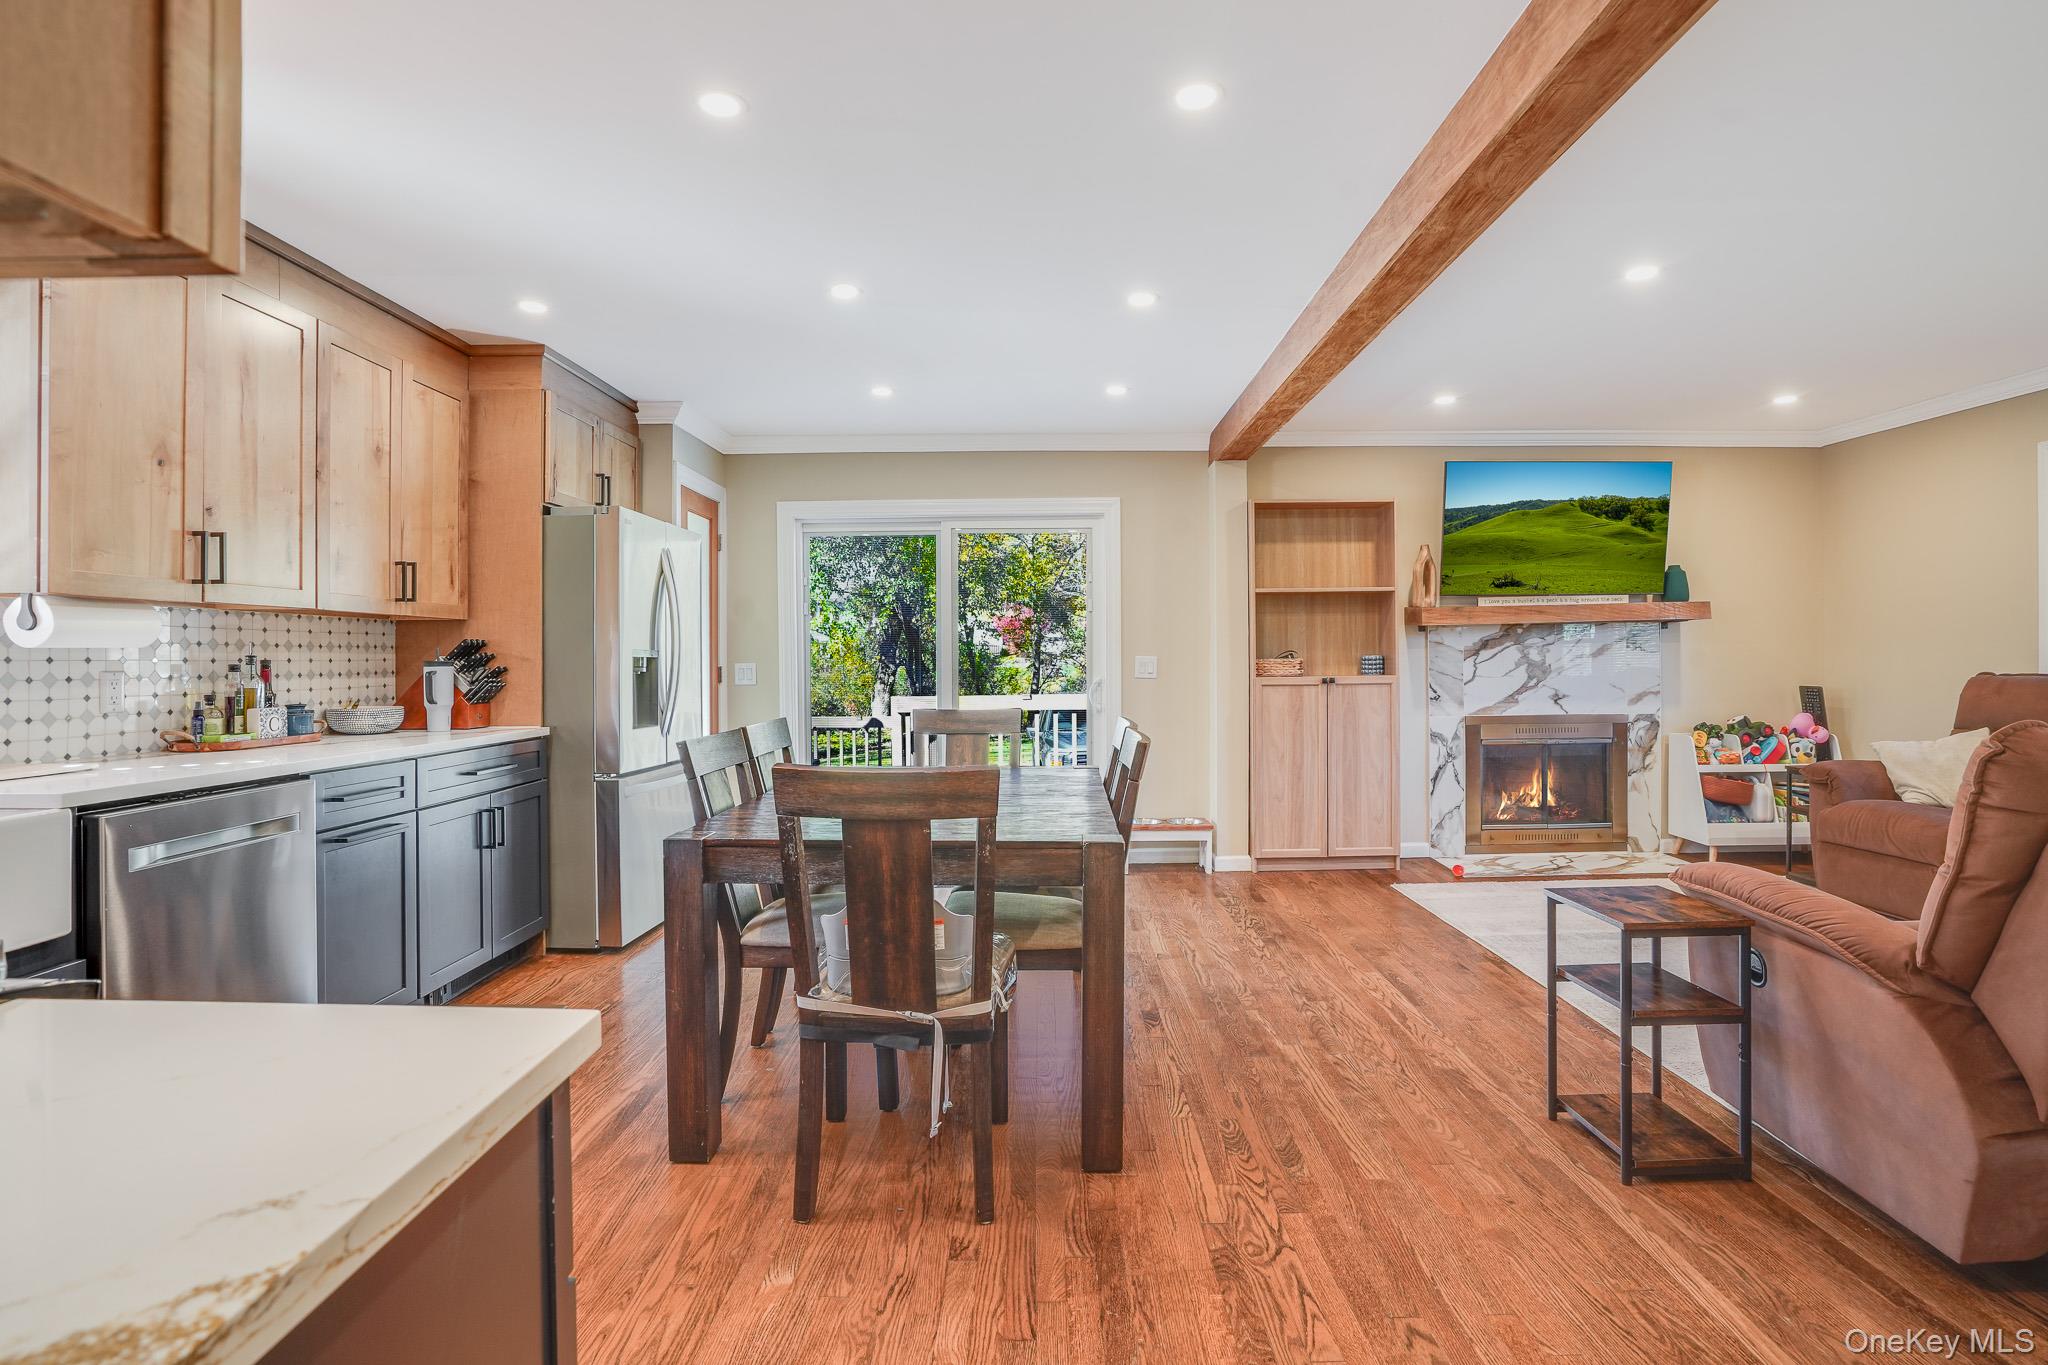
Open kitchen and living area with wood cabinetry, dining table, and marble fireplace.
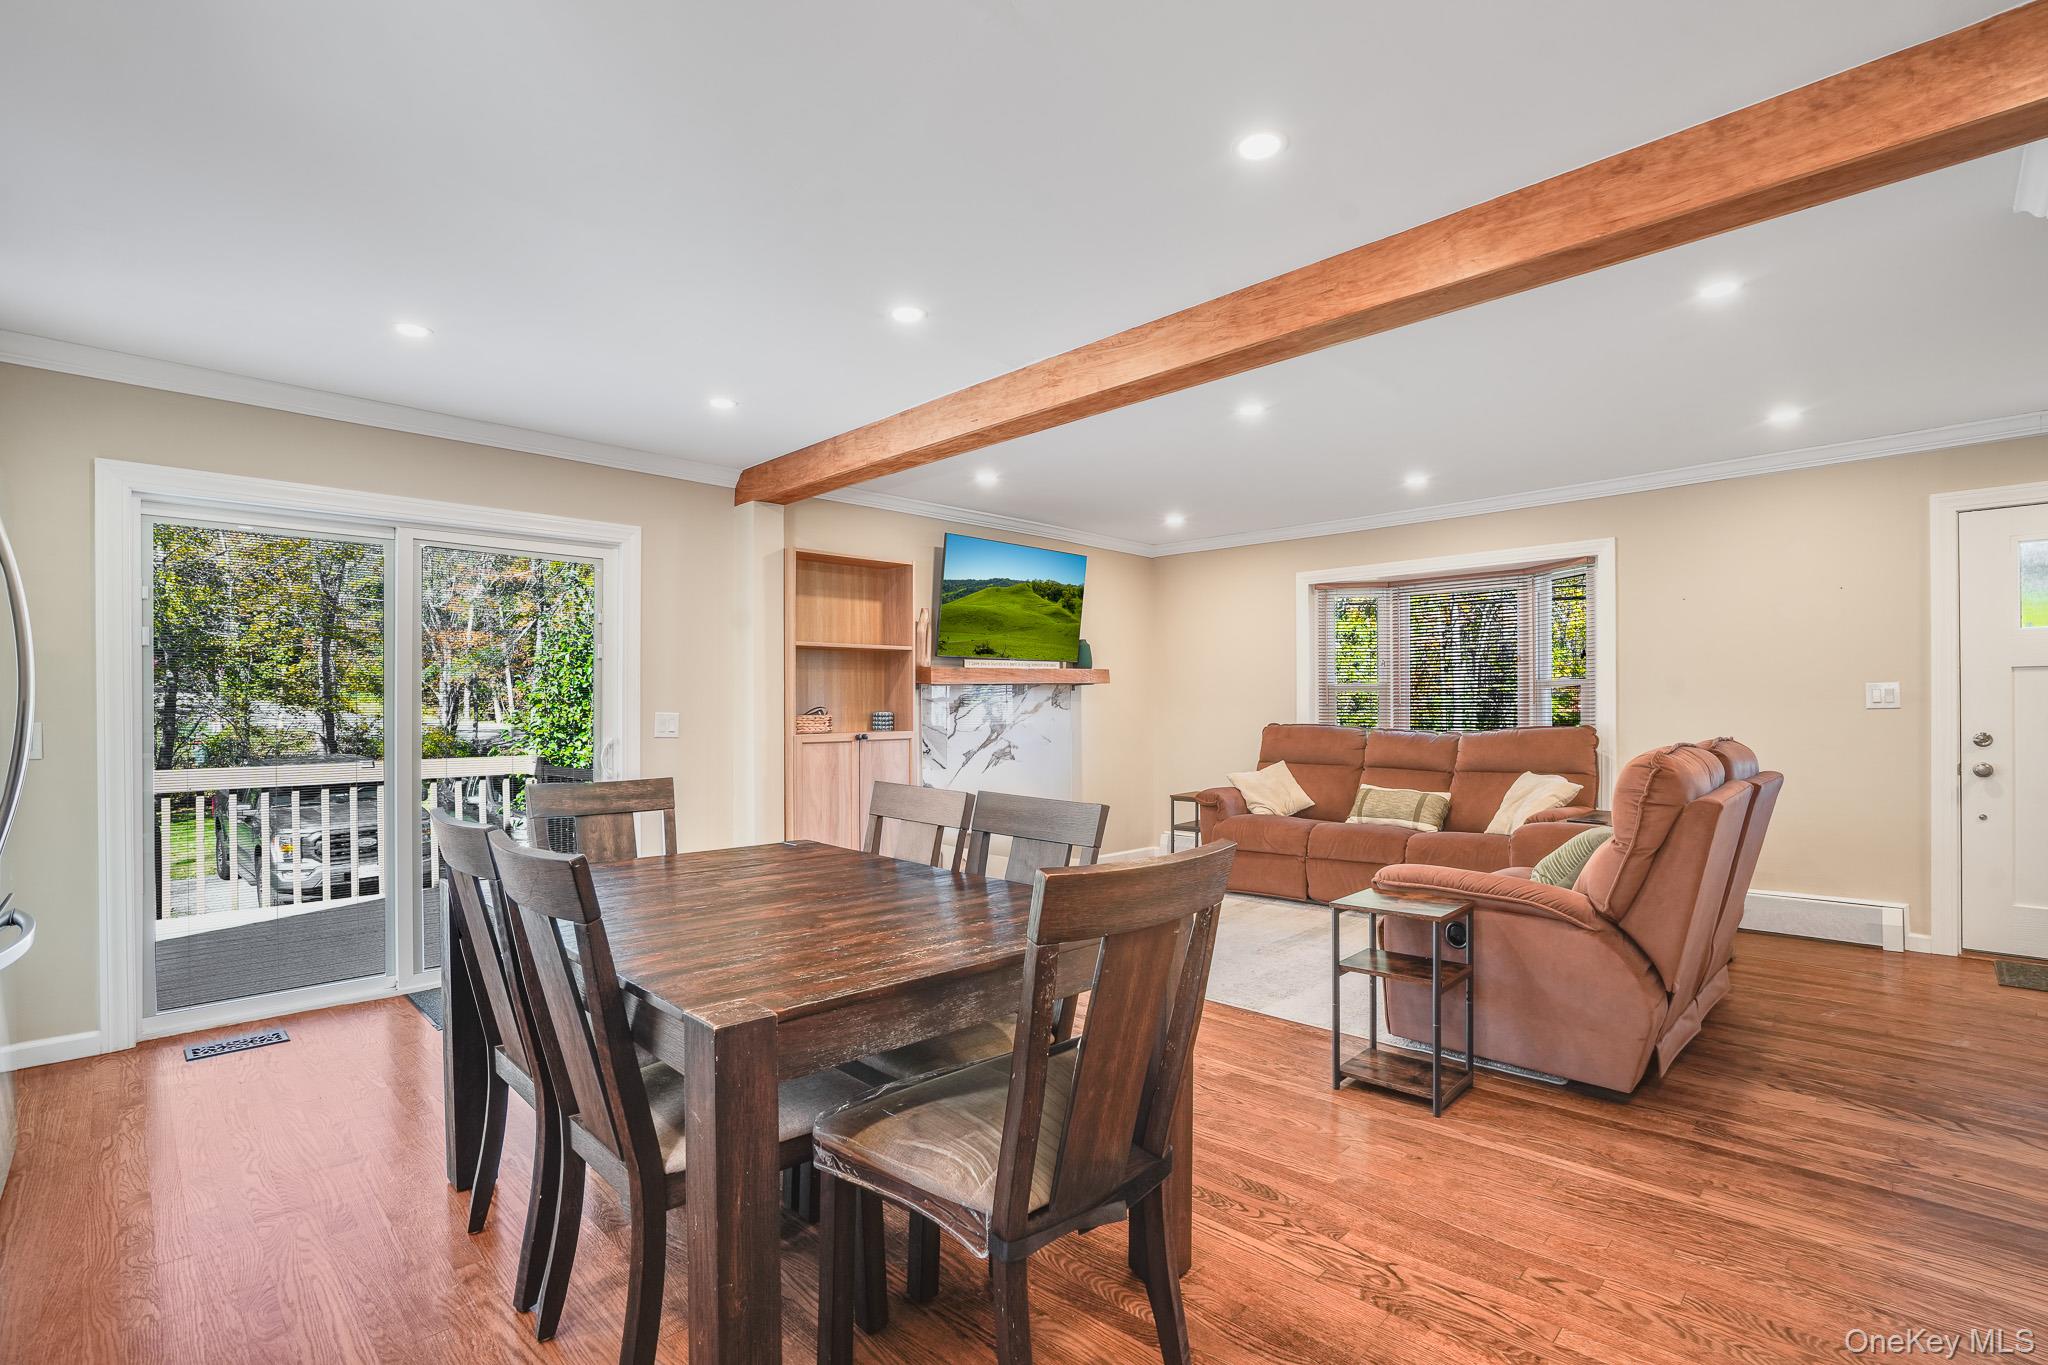
Open-plan living room, dining area, and kitchen with exposed wood beam and hardwood floors.
Open dining and living area with a wood dining table, leather seating, and exposed ceiling beam.
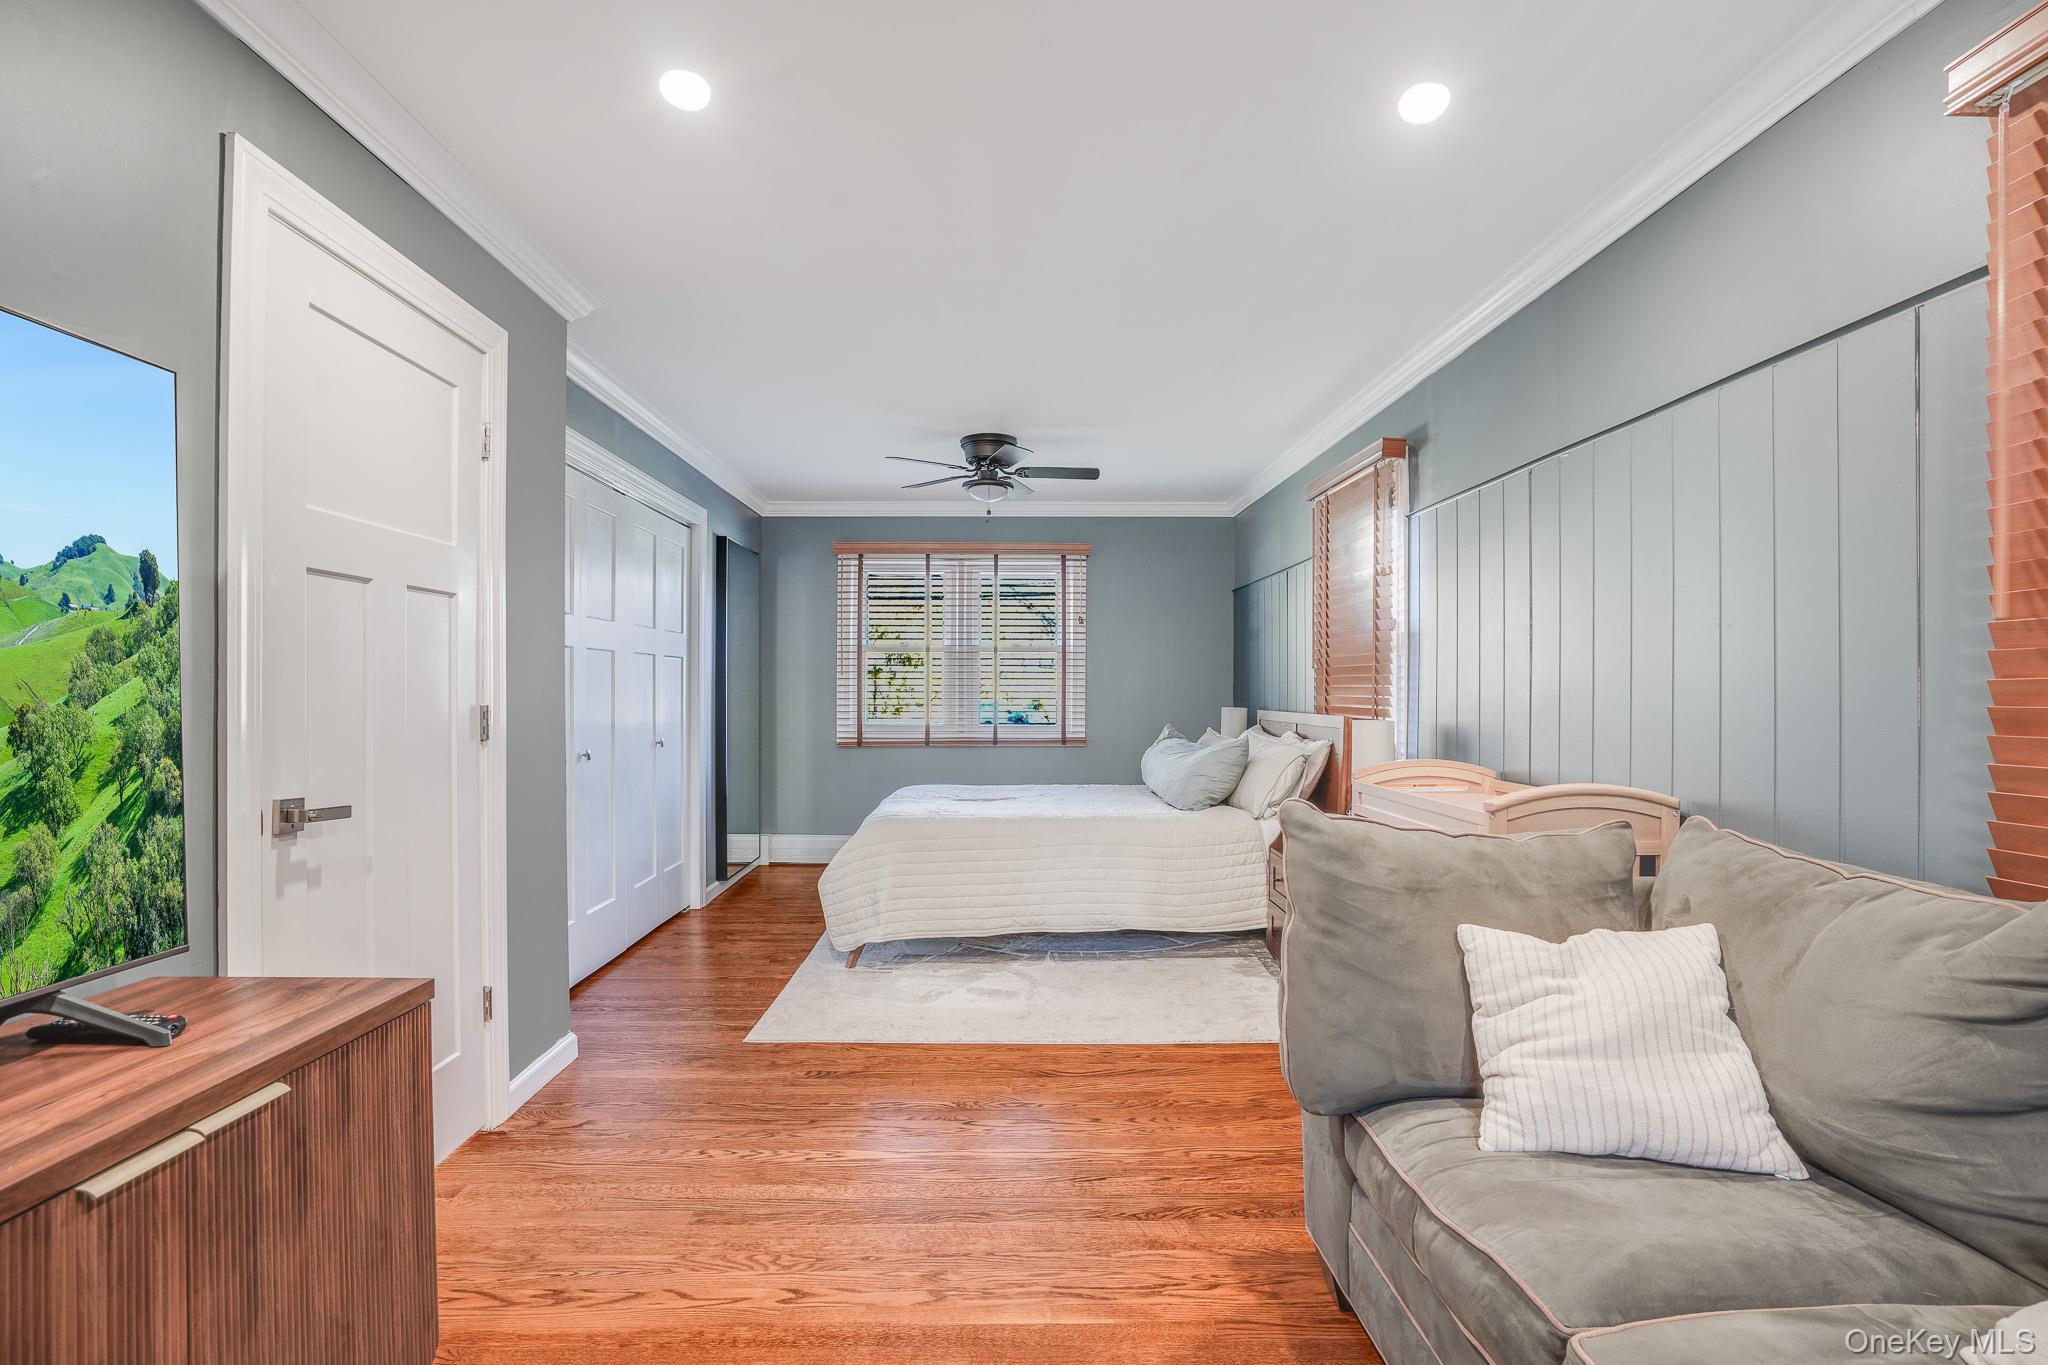
Bedroom and sitting area with gray paneled walls, hardwood floors, and a bed beneath a window.
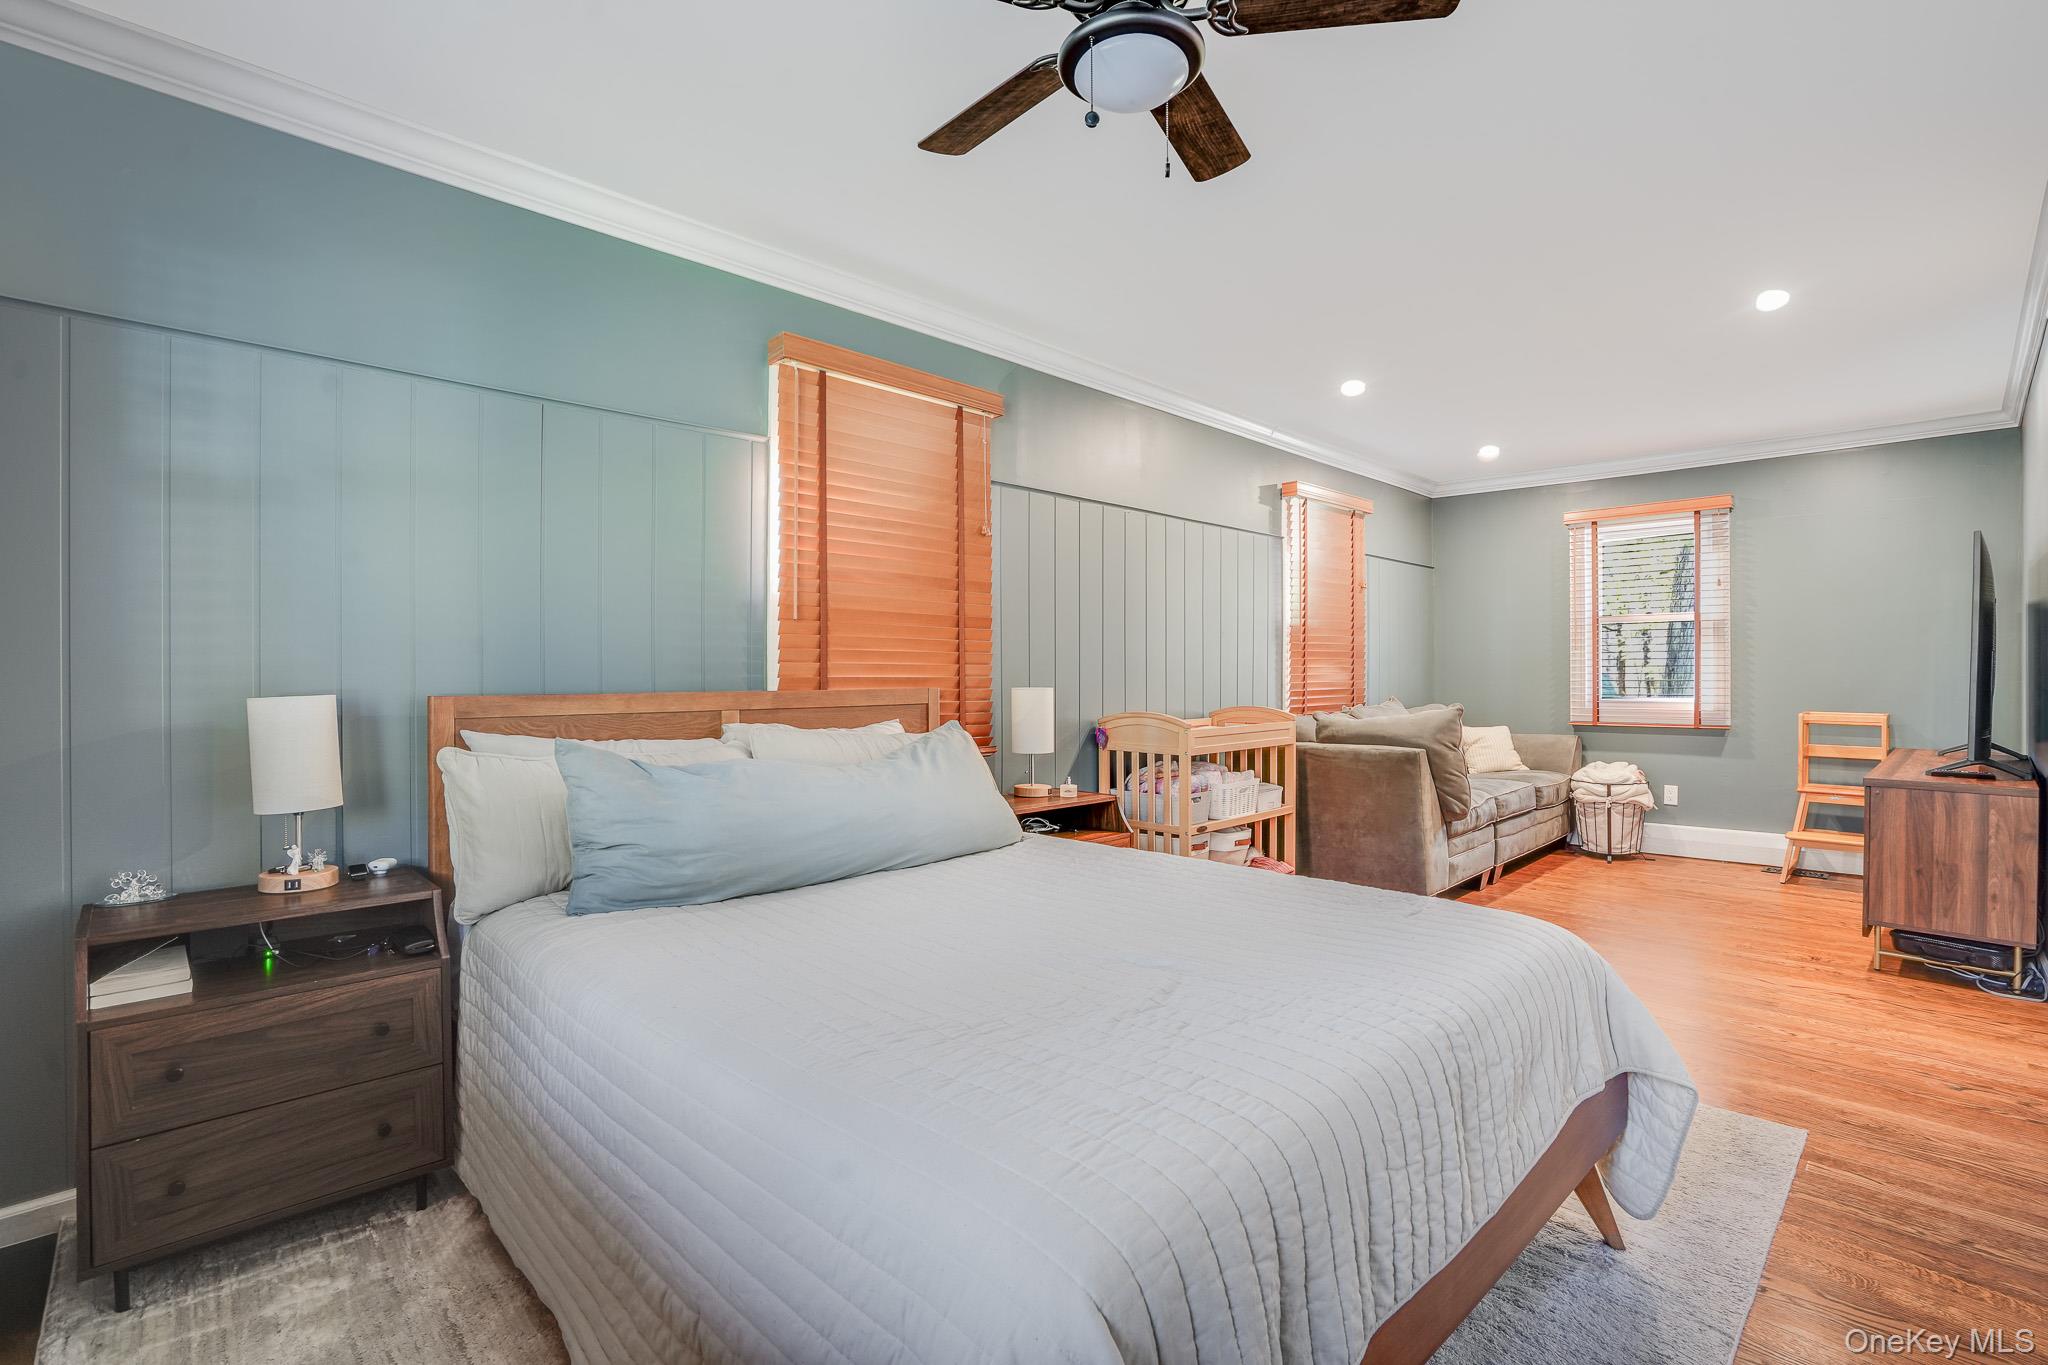
Bedroom with a large bed, blue paneled walls, and an adjoining sitting area.
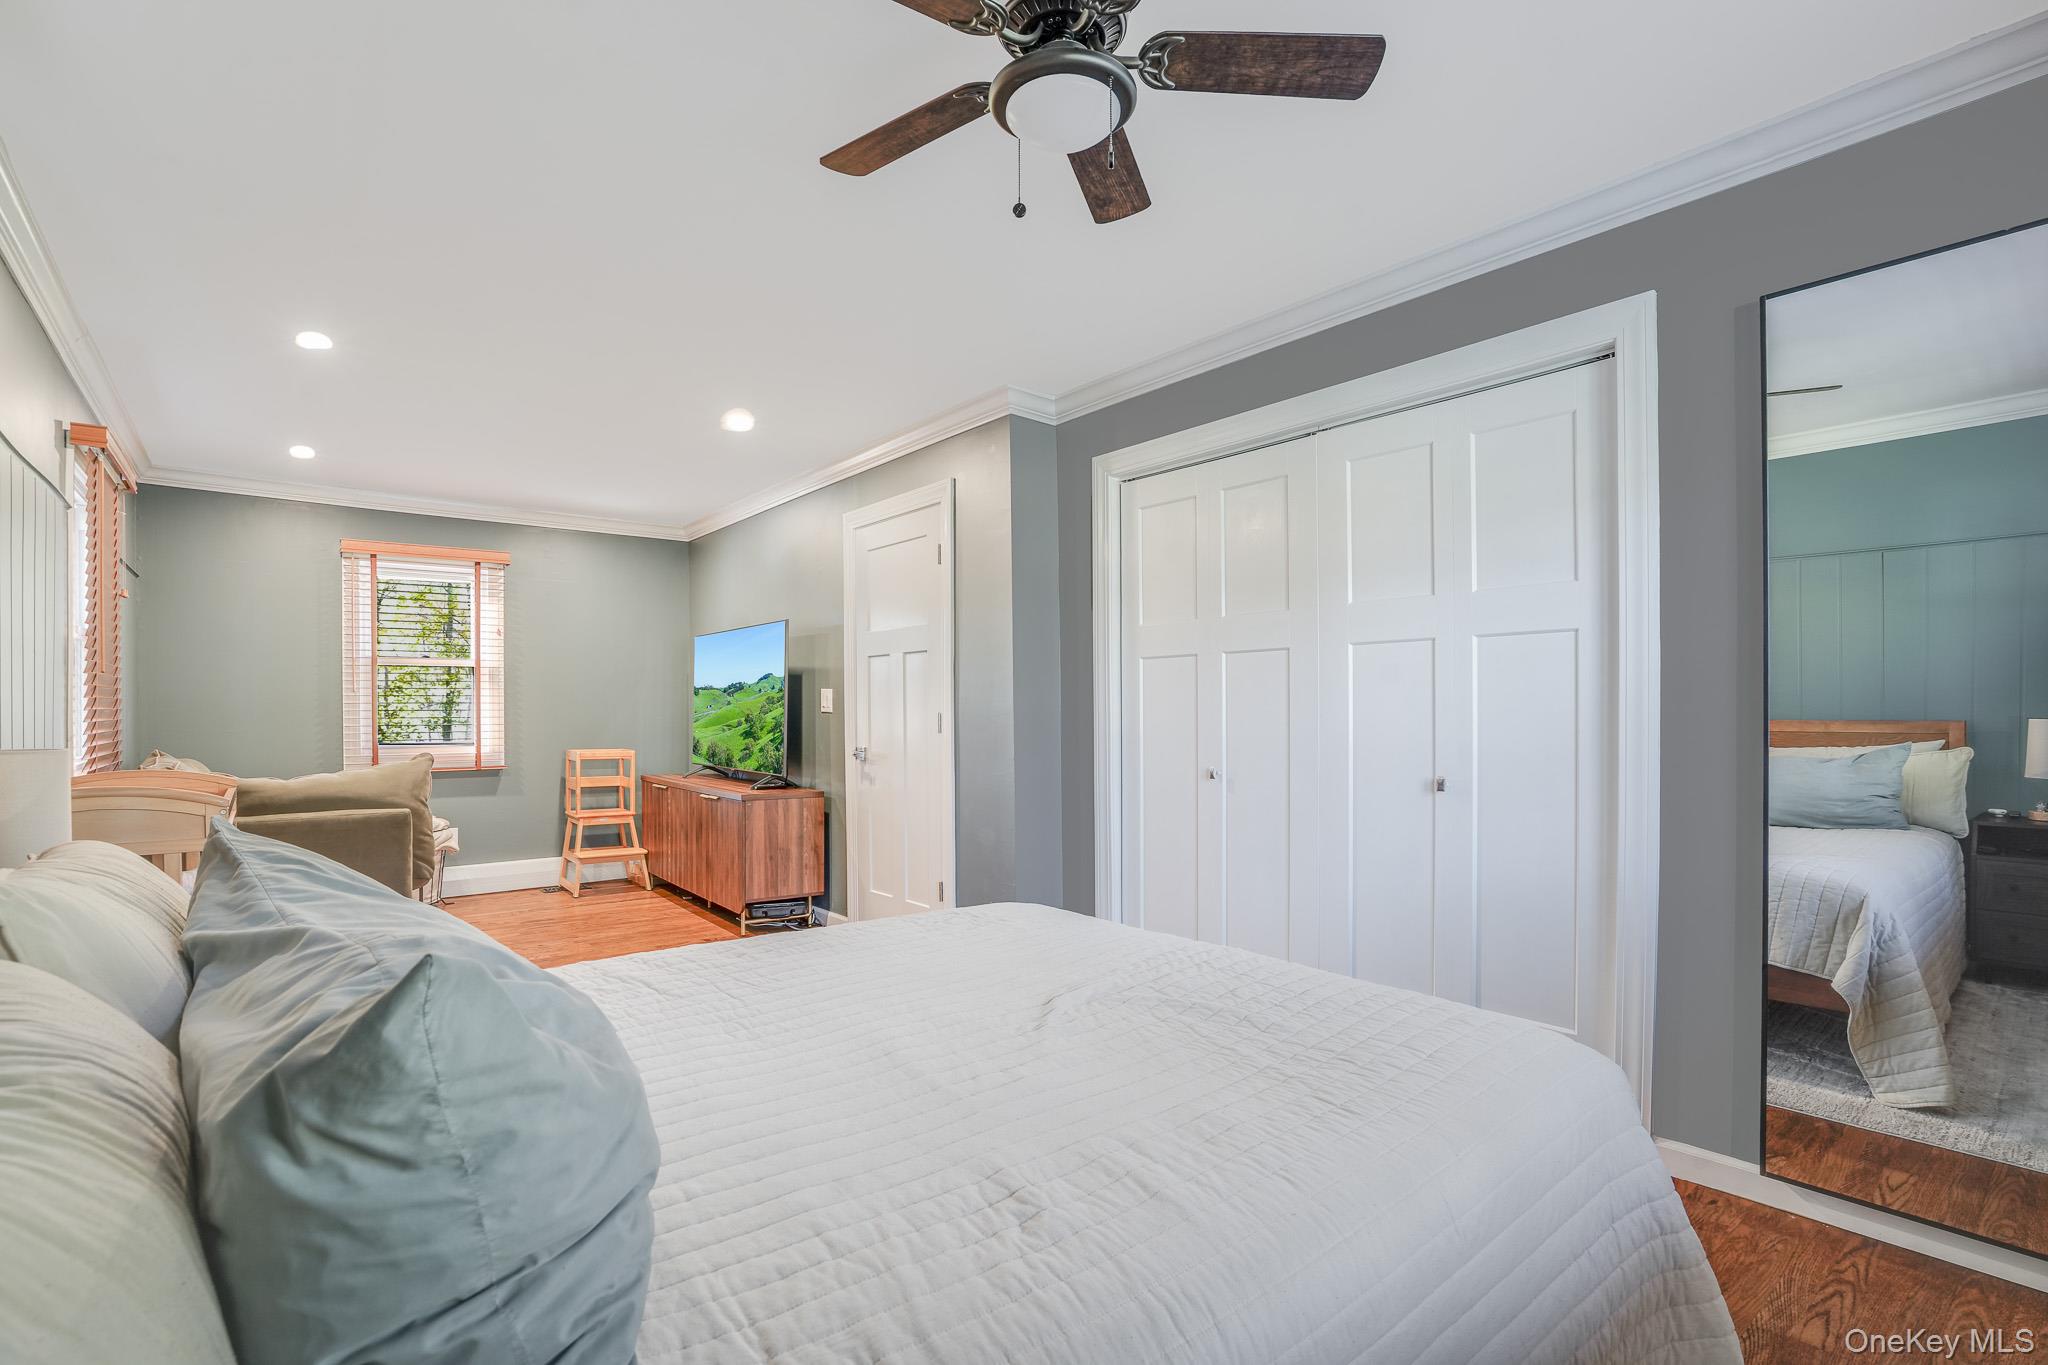
Bedroom with a white bed, gray walls, ceiling fan, and a seating area beside a window.
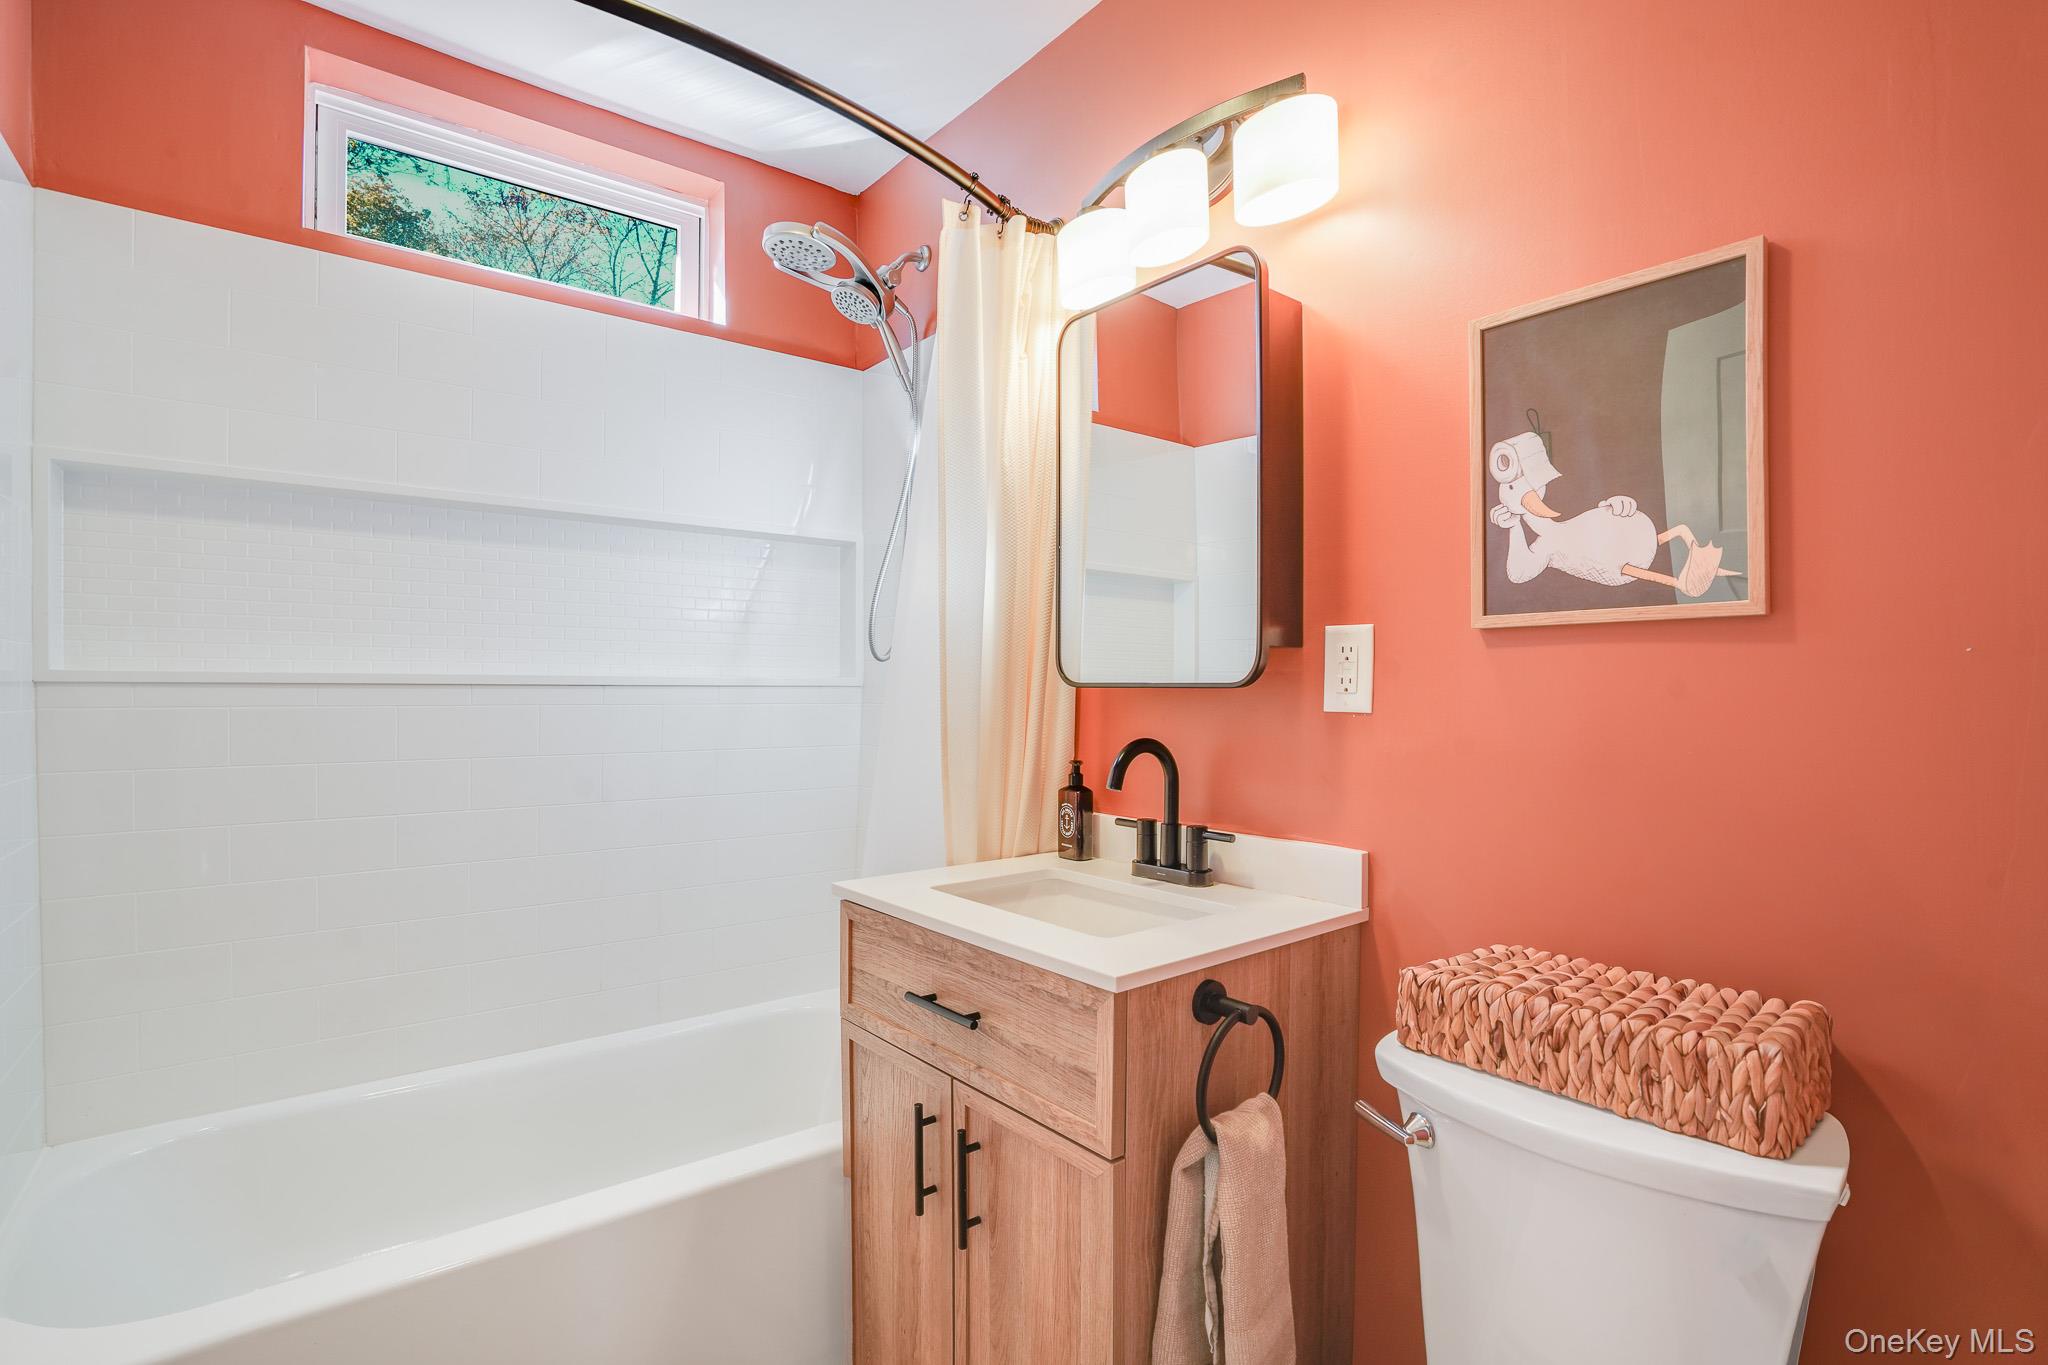
Bathroom with a white tiled tub, wood vanity, coral walls, and high horizontal window.
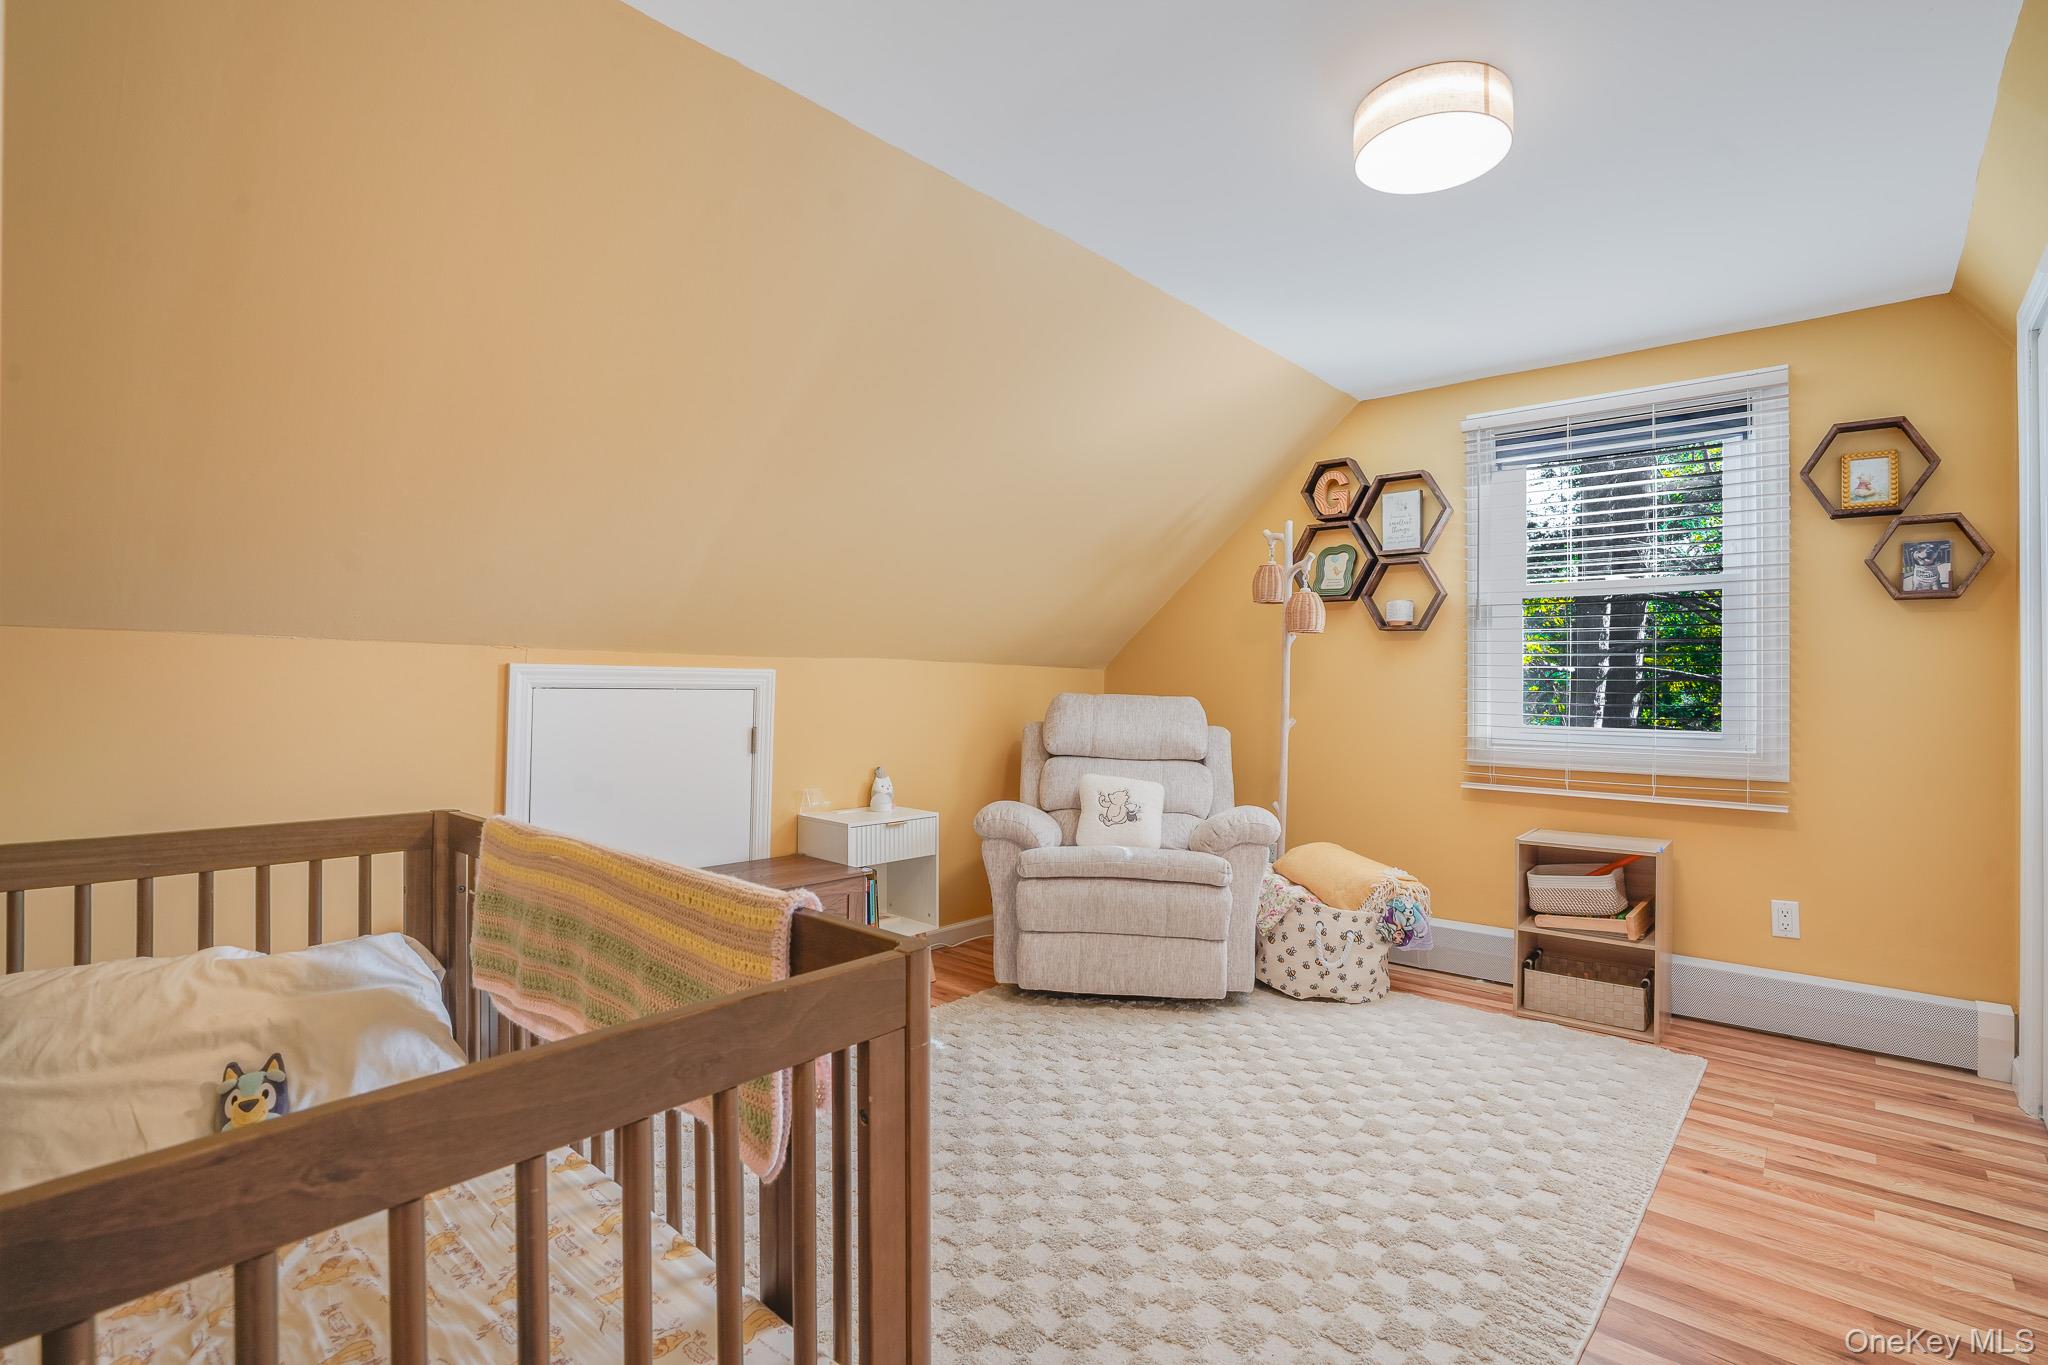
Nursery with a wooden crib, beige rocking chair, and sloped ceiling.
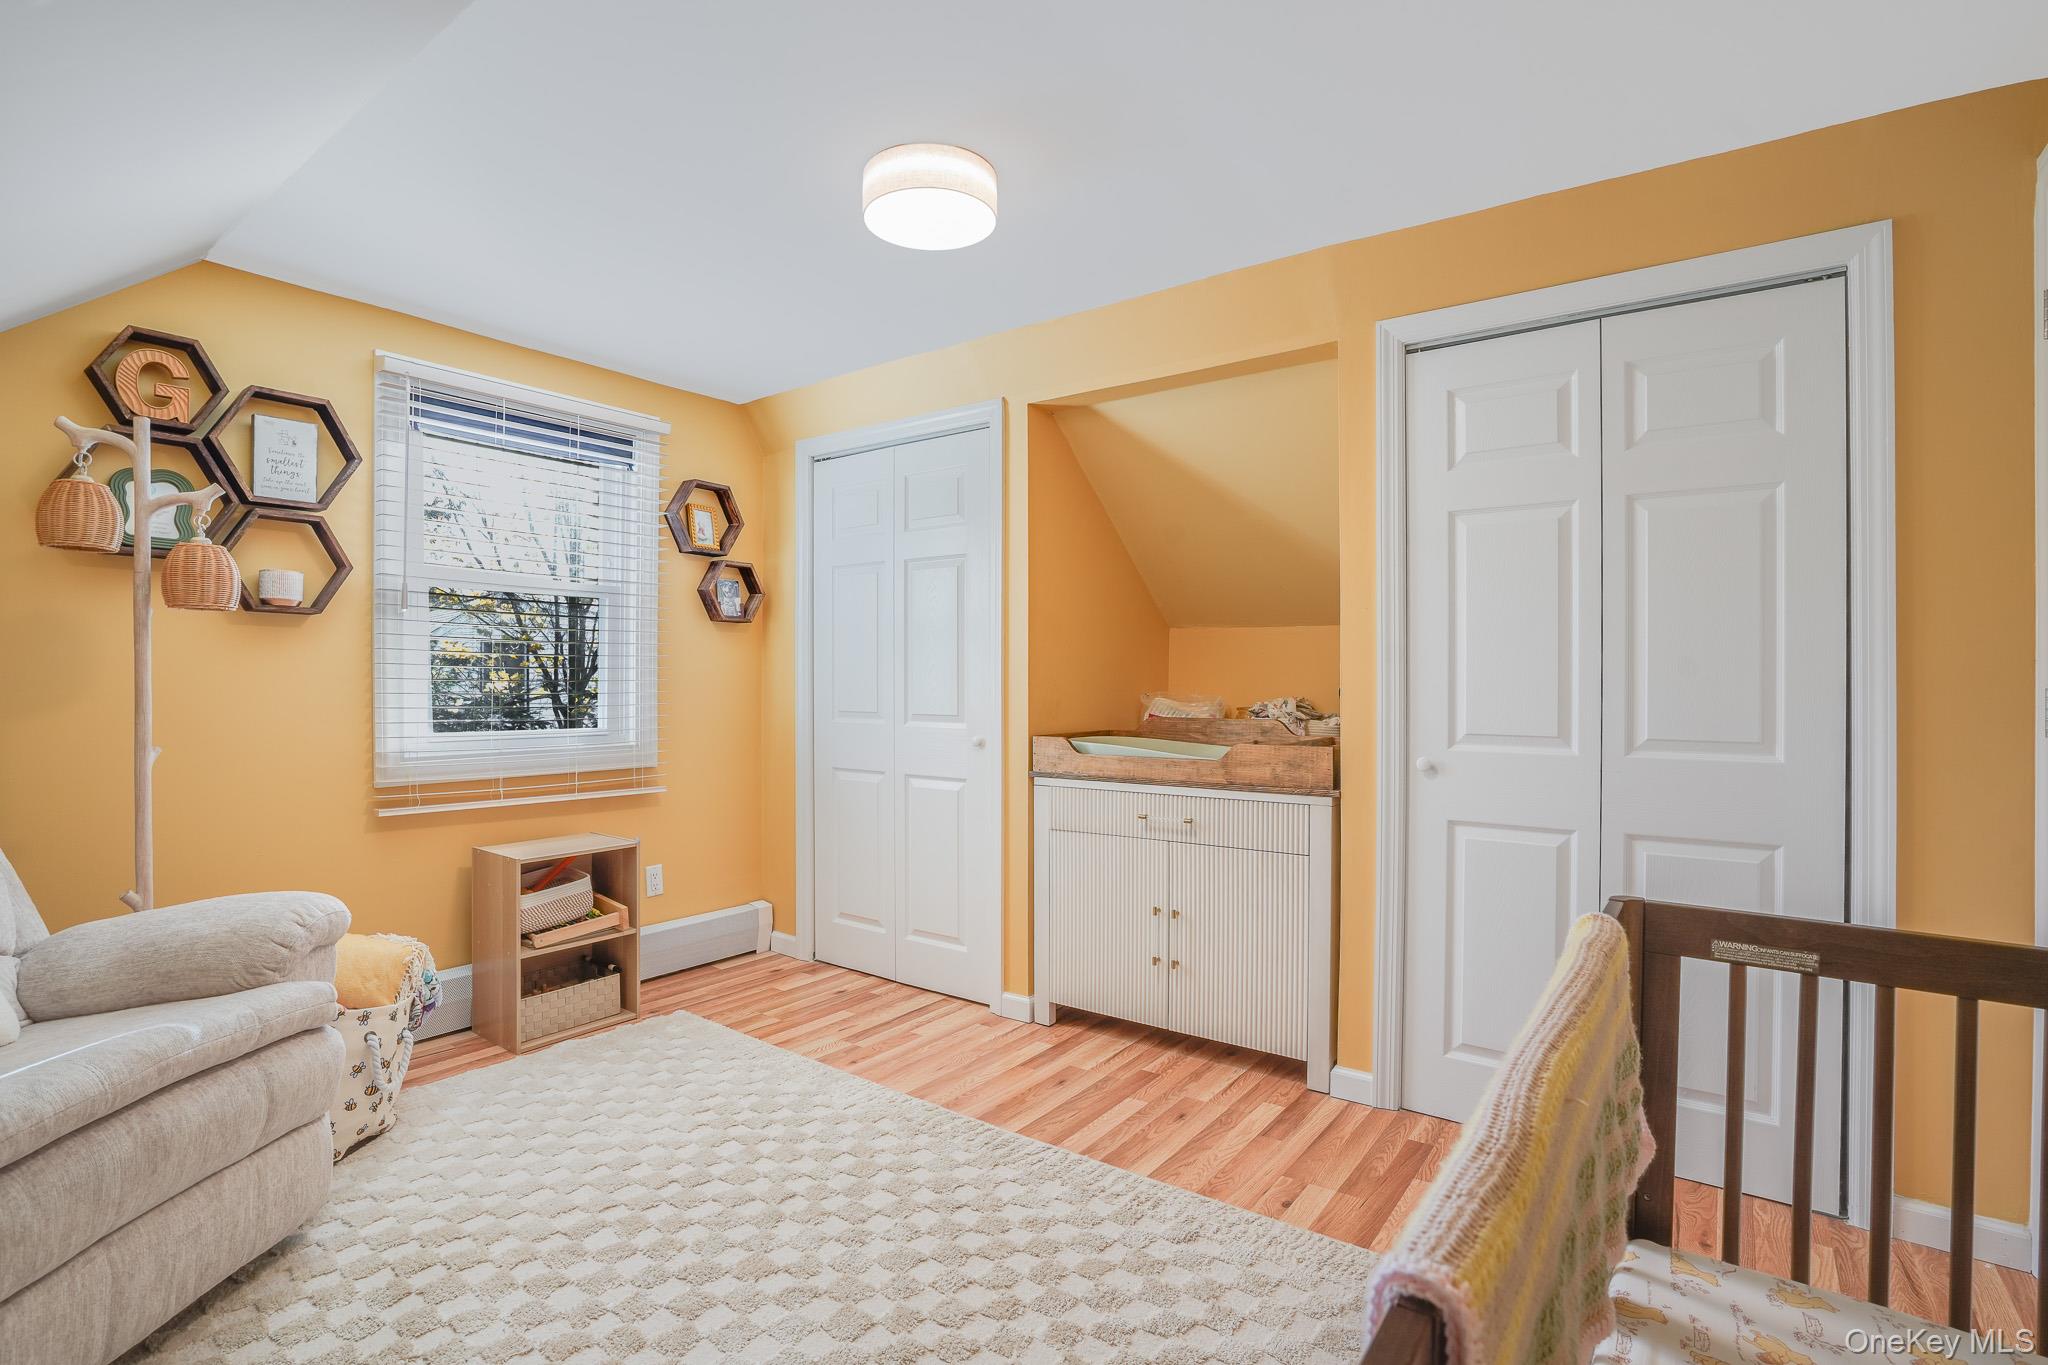
Nursery with a white crib, changing table, mustard walls, and a light-colored armchair.
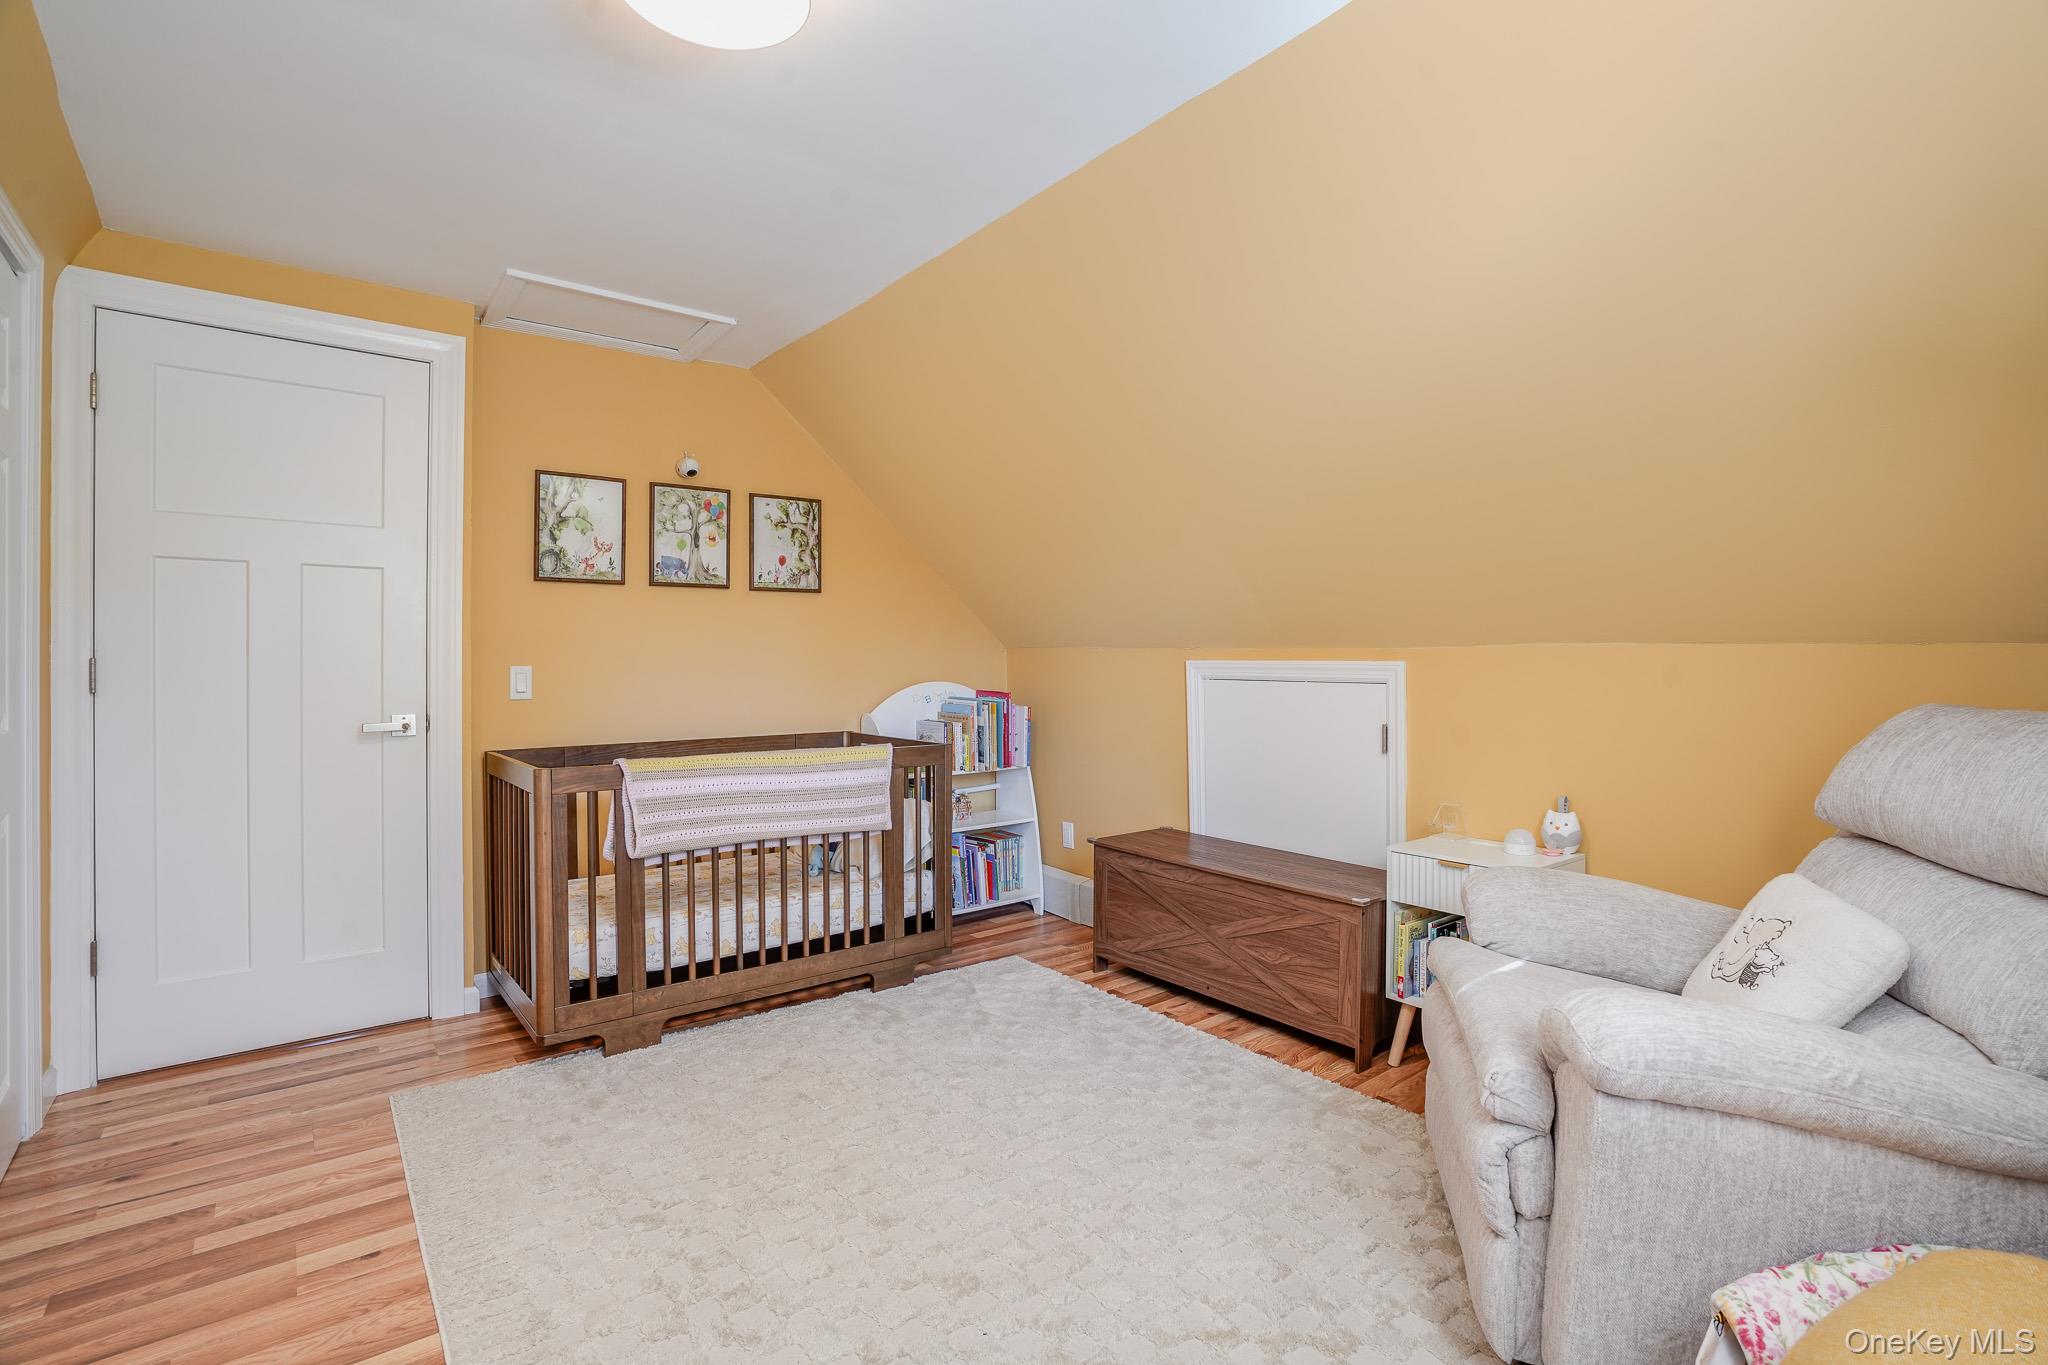
Nursery with a wooden crib, bookcase, gray armchair, and sloped ceiling.
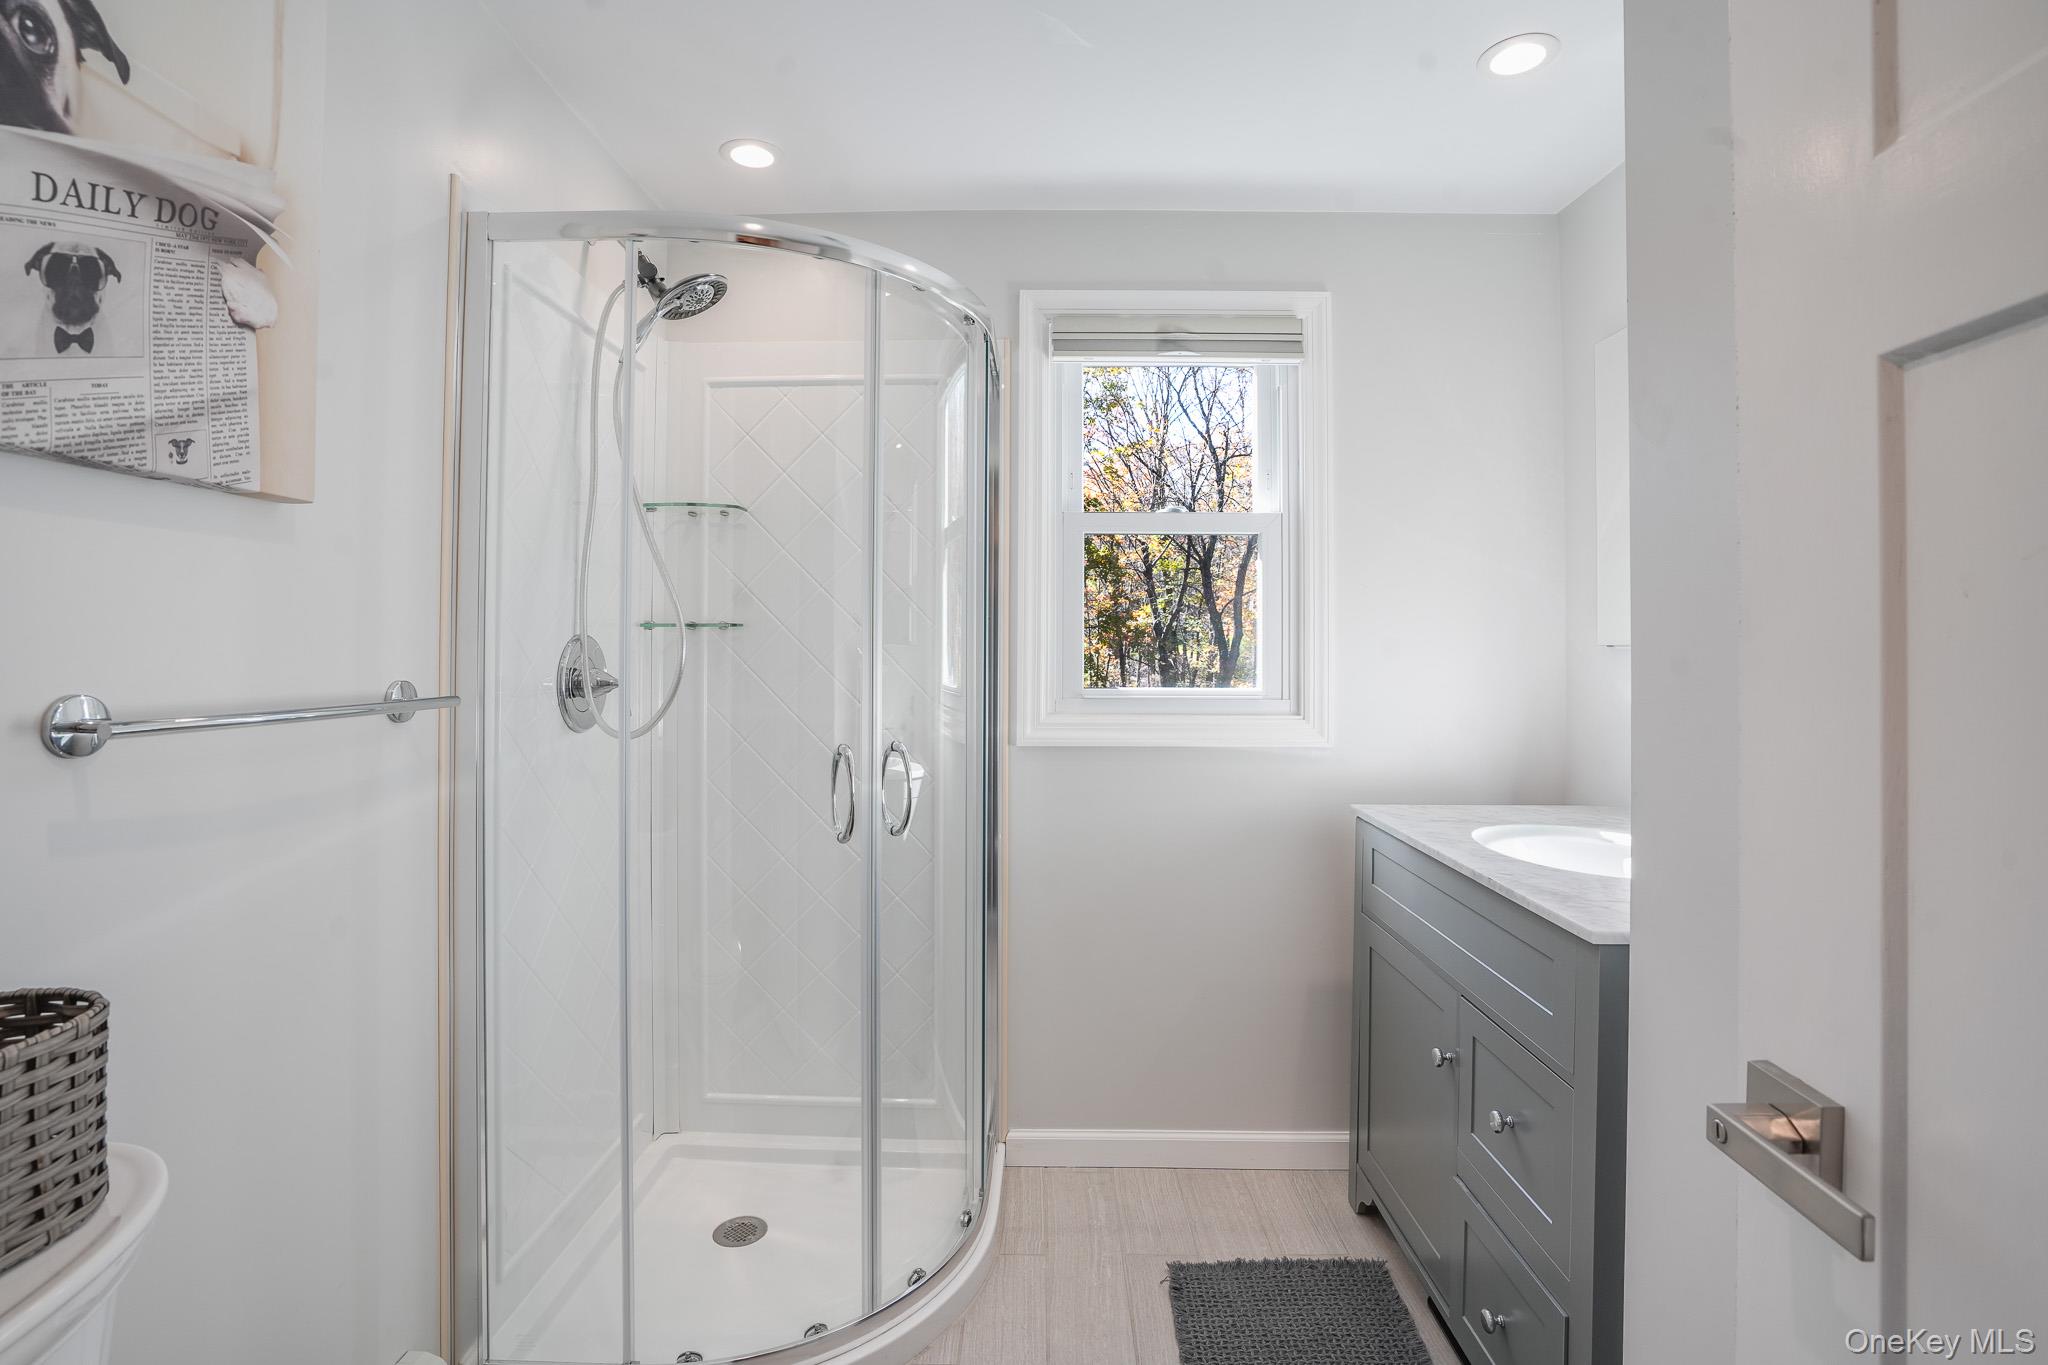
Bathroom with a curved glass shower, gray vanity, and window overlooking trees.
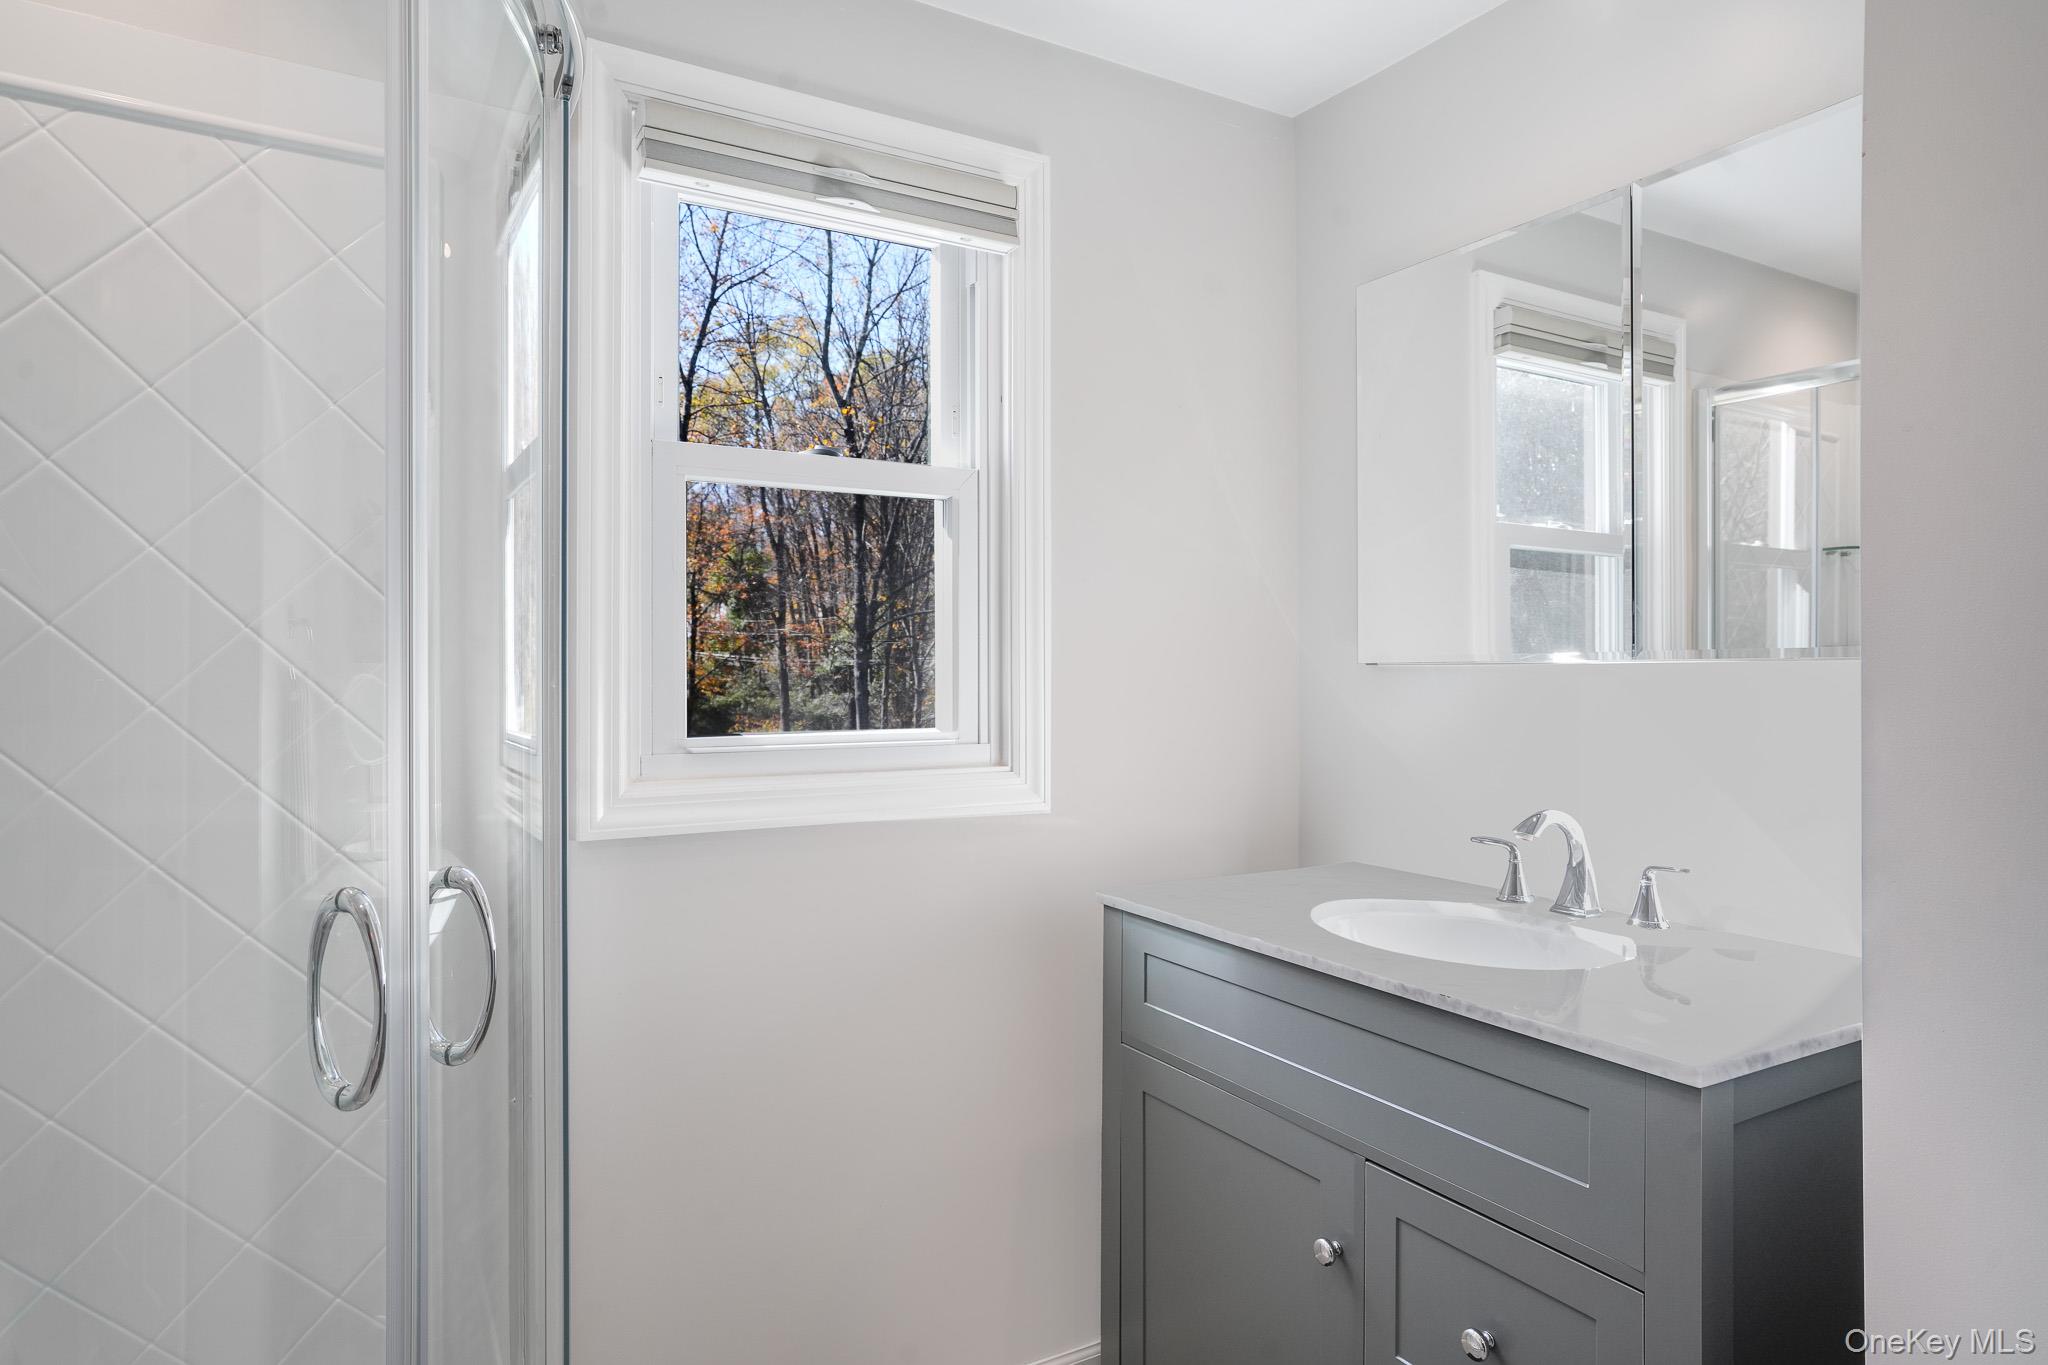
Bathroom with a glass shower, gray vanity, and window overlooking autumn trees.
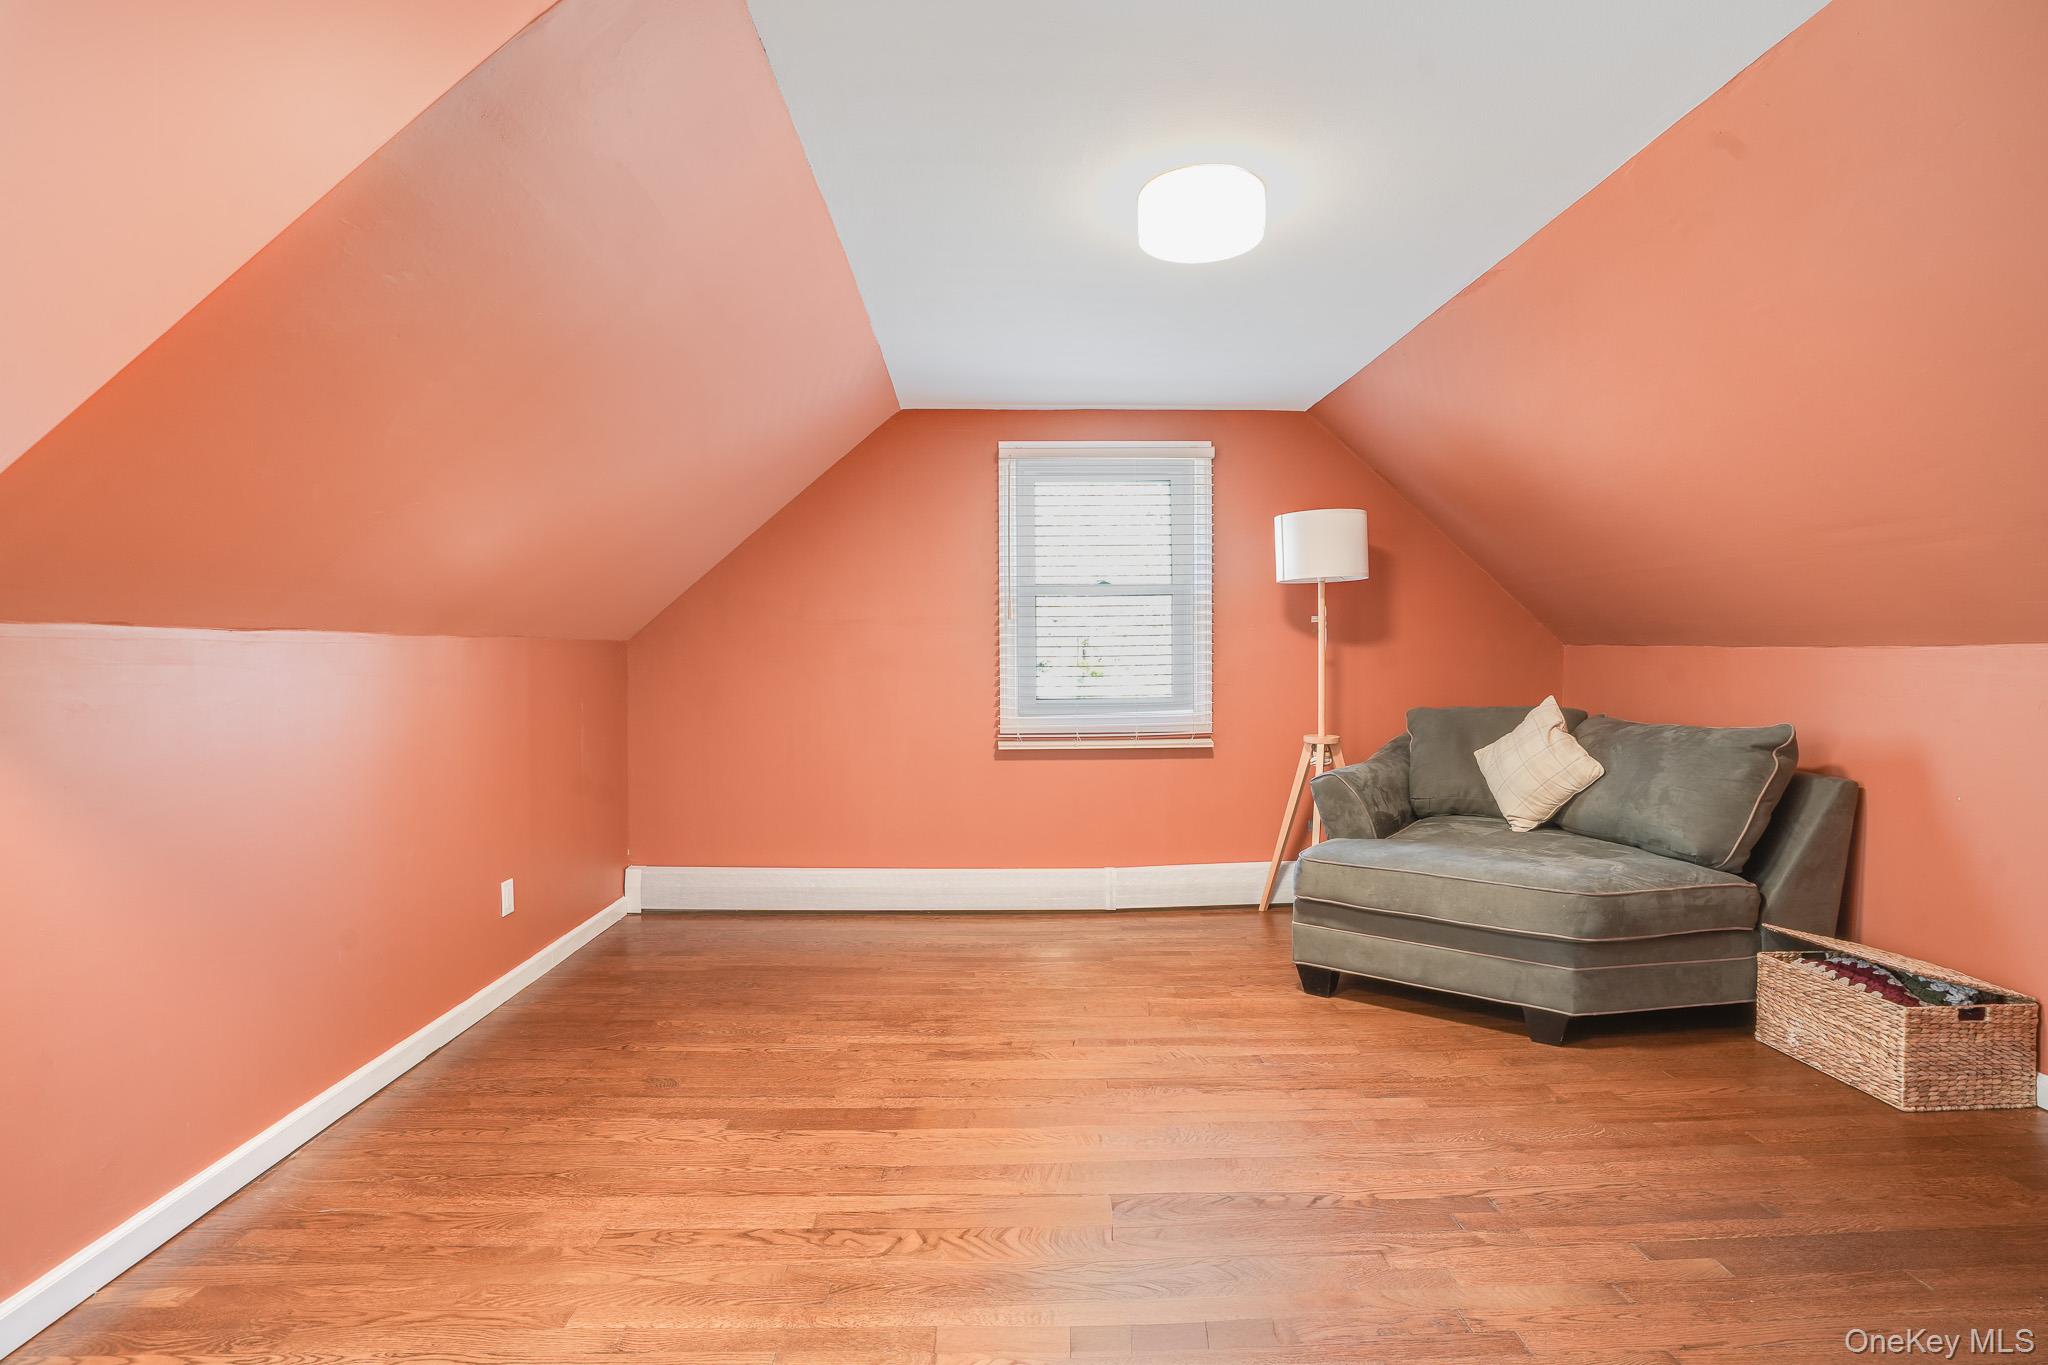
Attic sitting area with sloped coral walls, hardwood floors, a gray loveseat, and a desk.
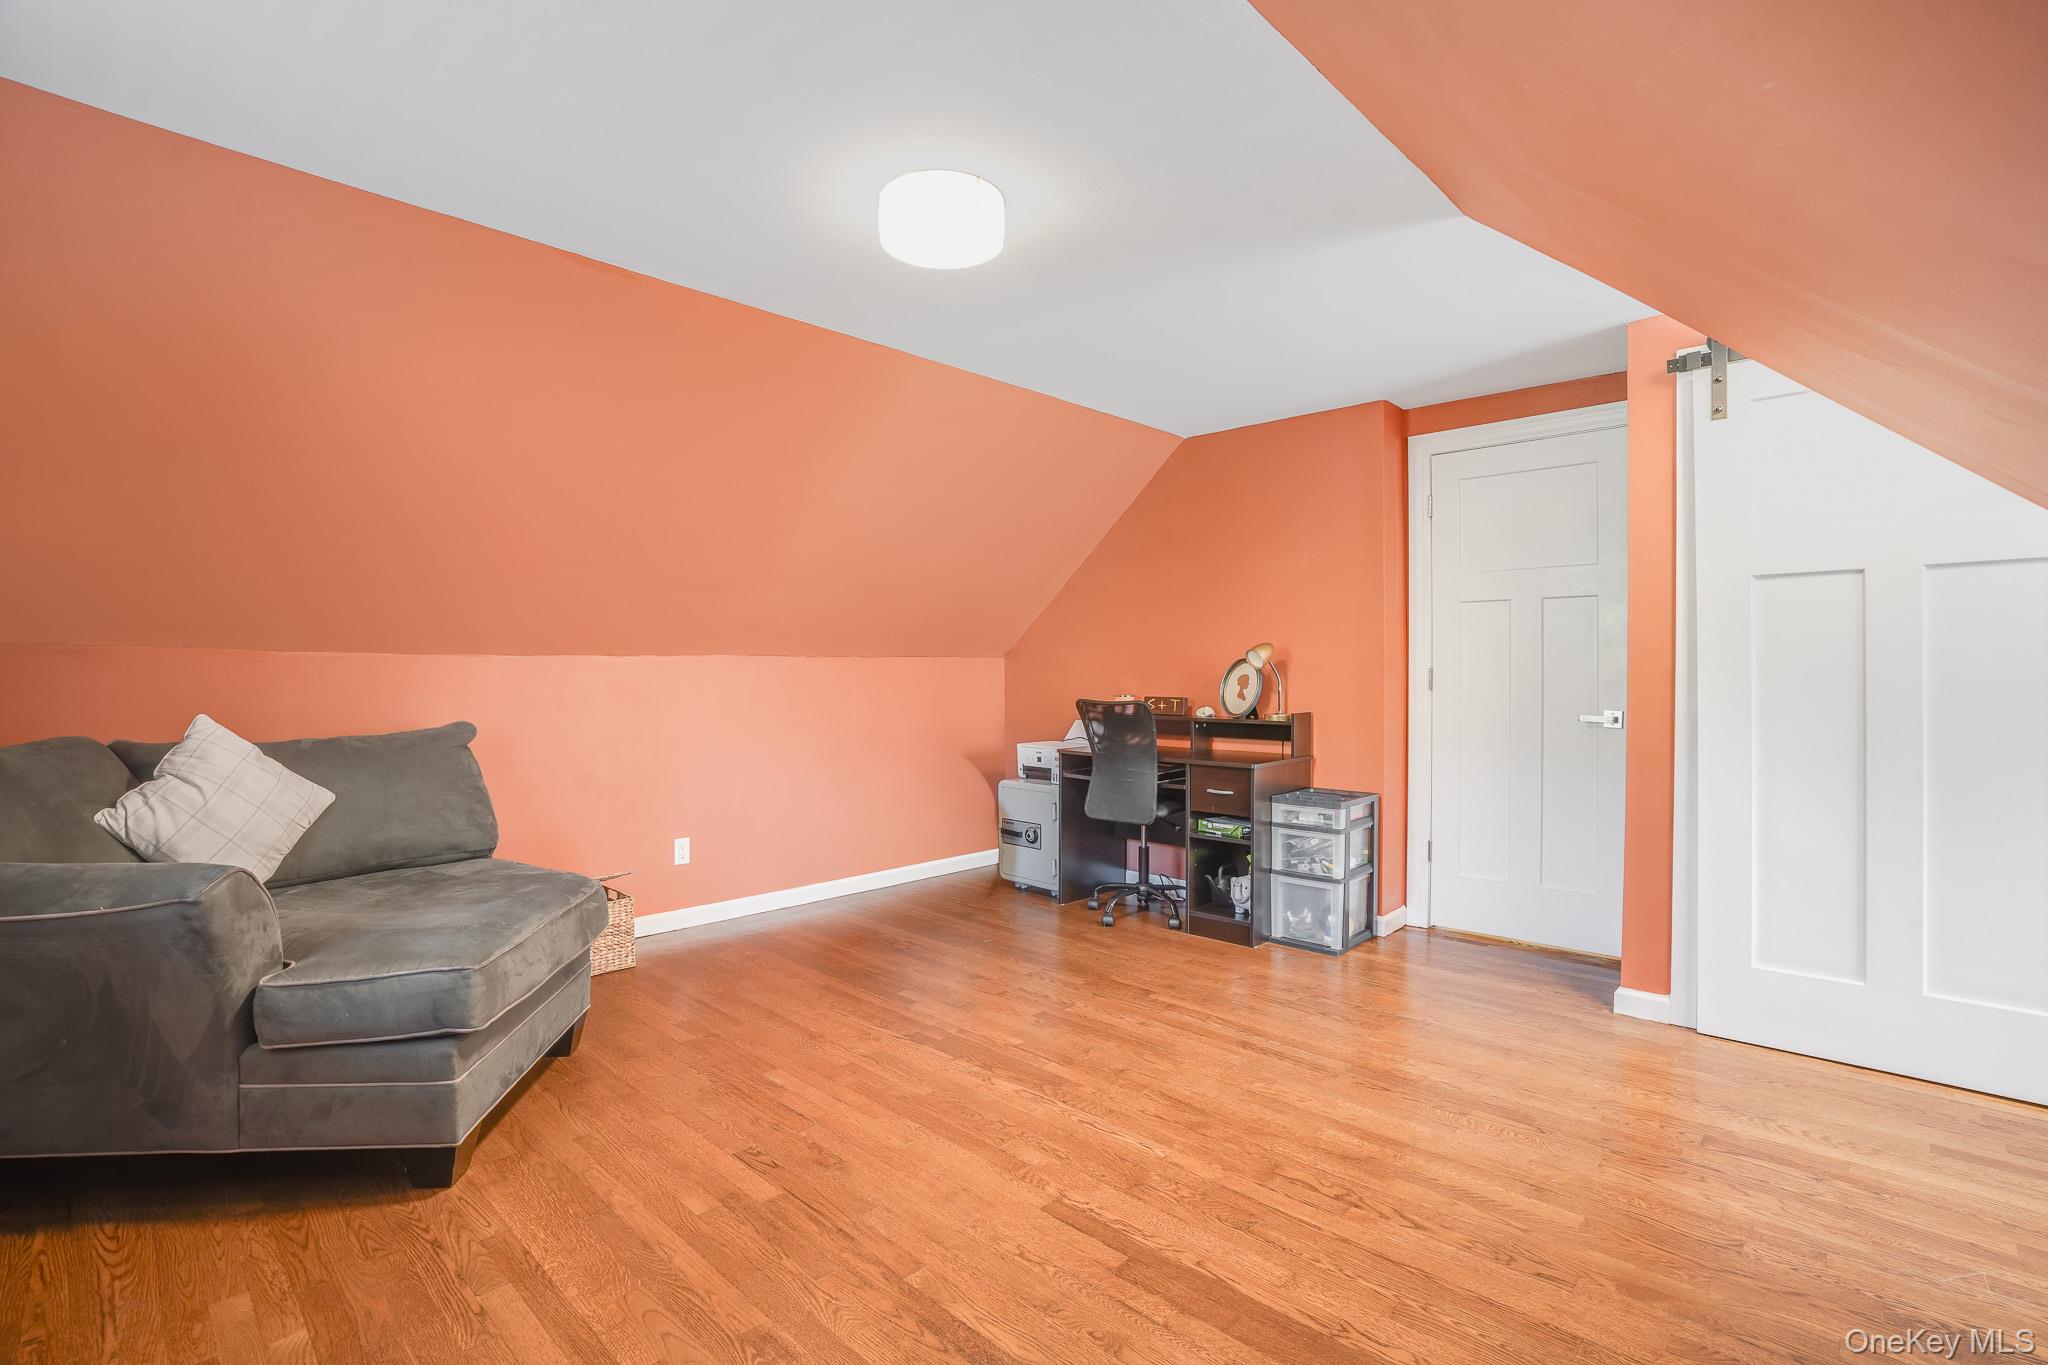
Furnished attic room with a gray sectional, desk, orange walls, and sloped ceiling.
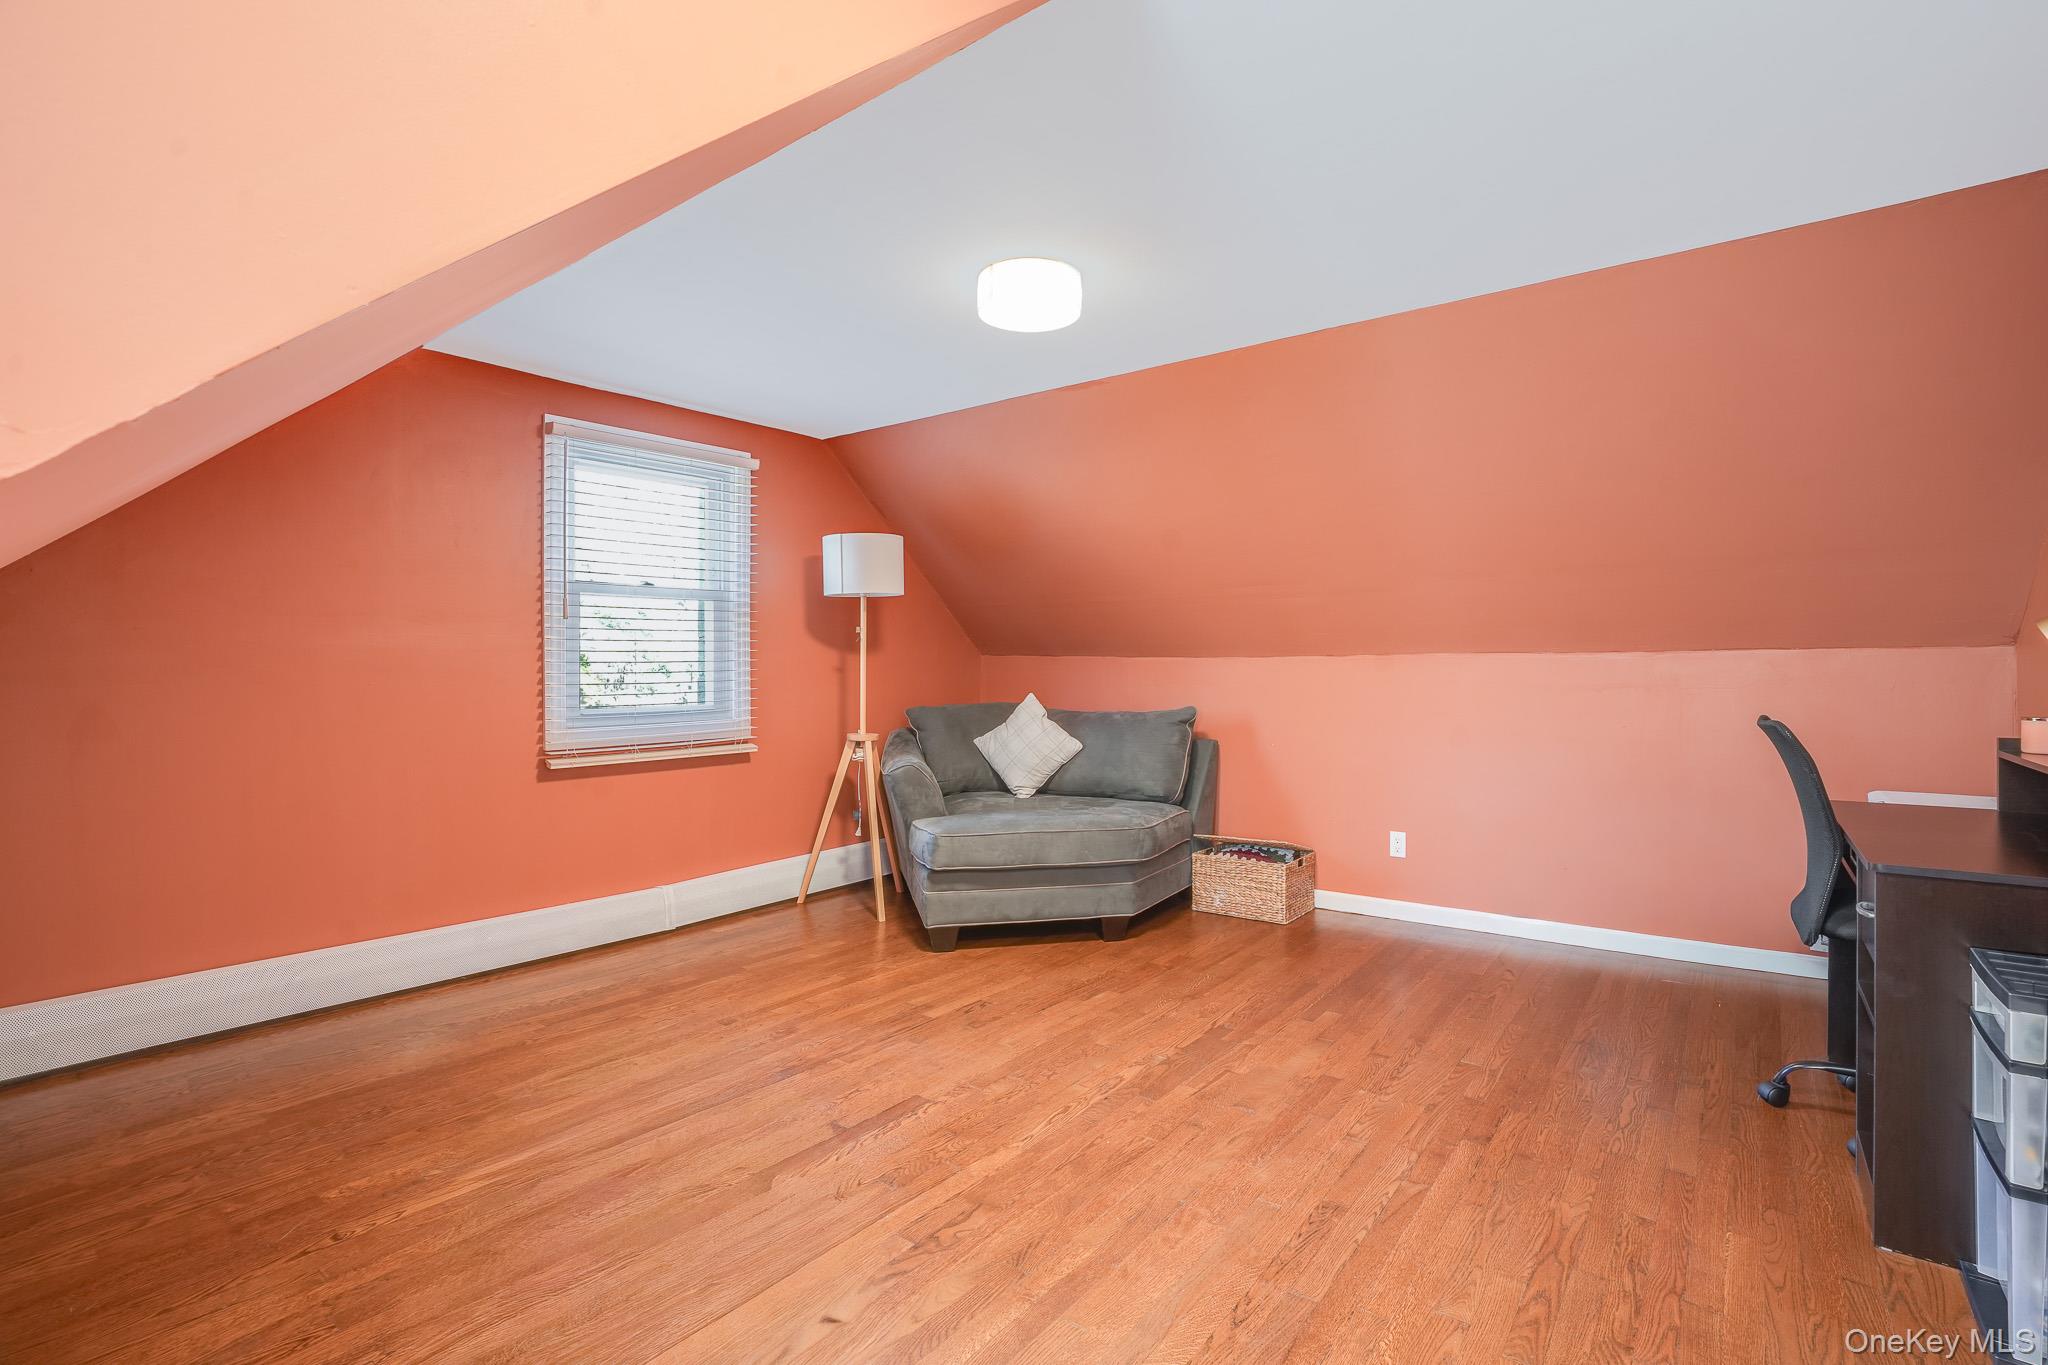
Attic sitting room with sloped coral walls, hardwood floors, and a gray loveseat beneath a window.
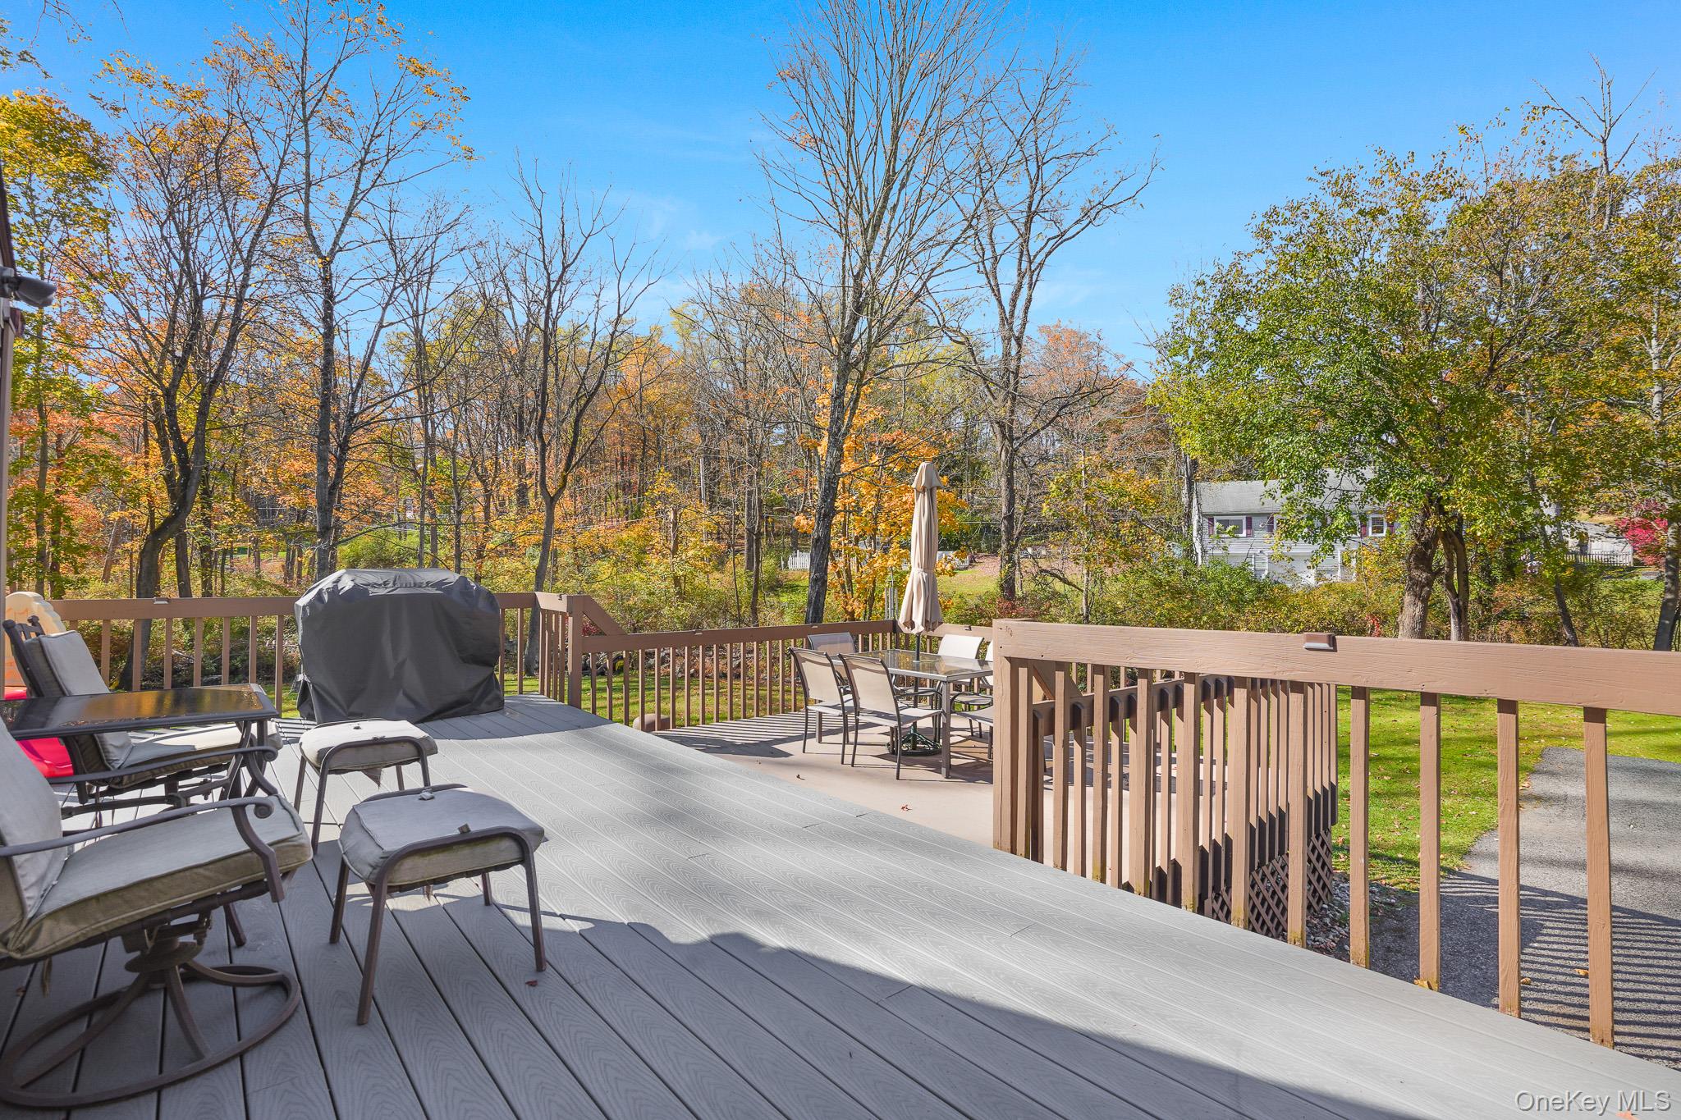
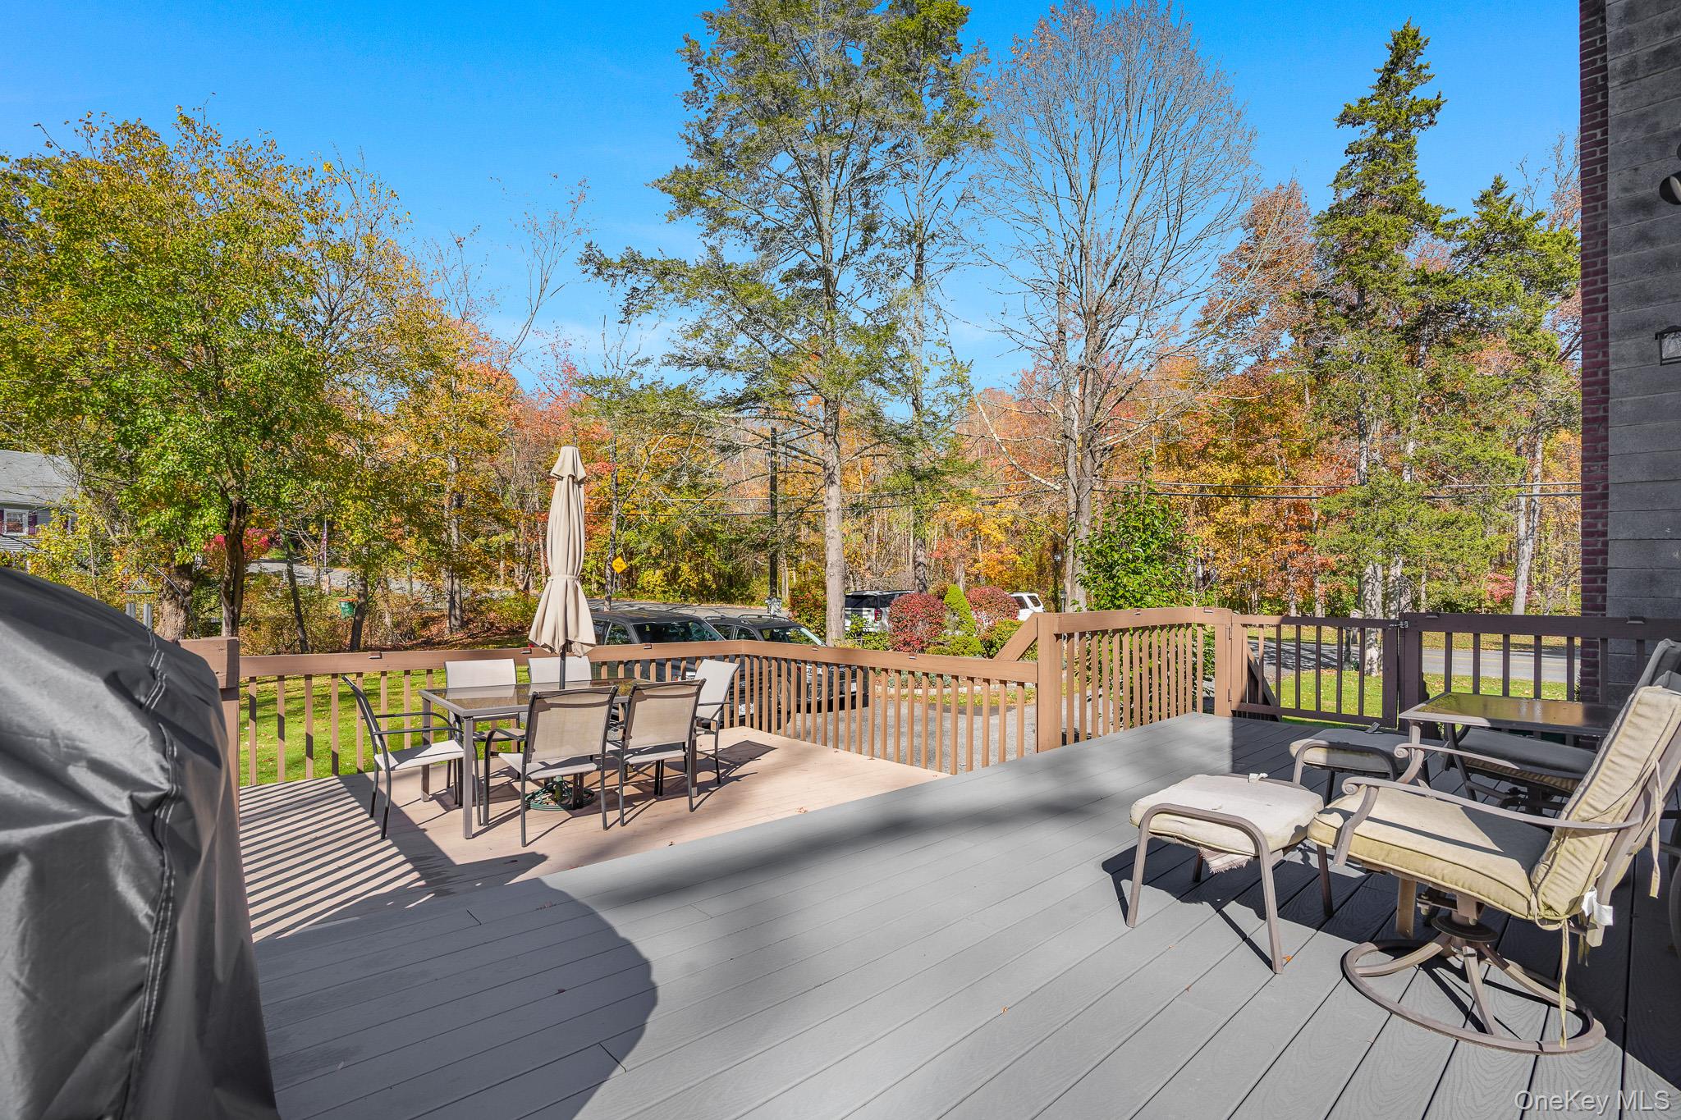
Raised deck with outdoor dining and lounge furniture overlooking a wooded yard in autumn.
Outdoor deck with dining and lounge seating, overlooking autumn trees.
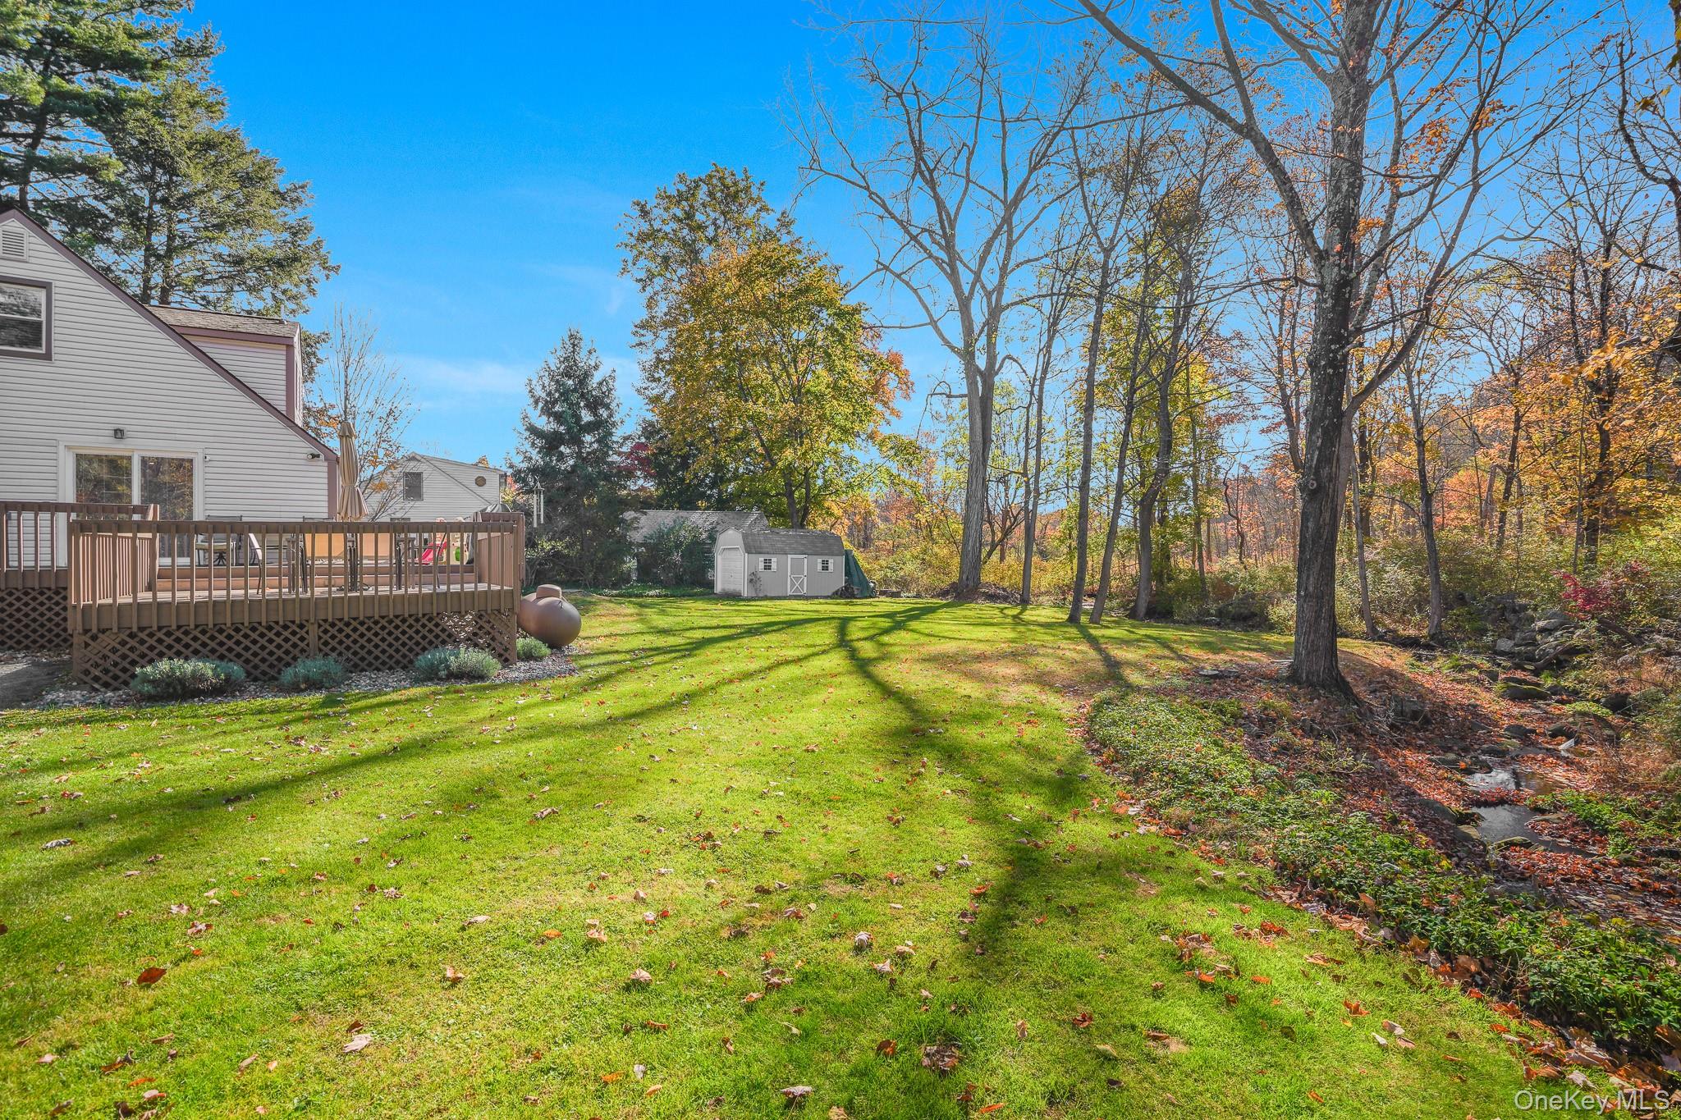
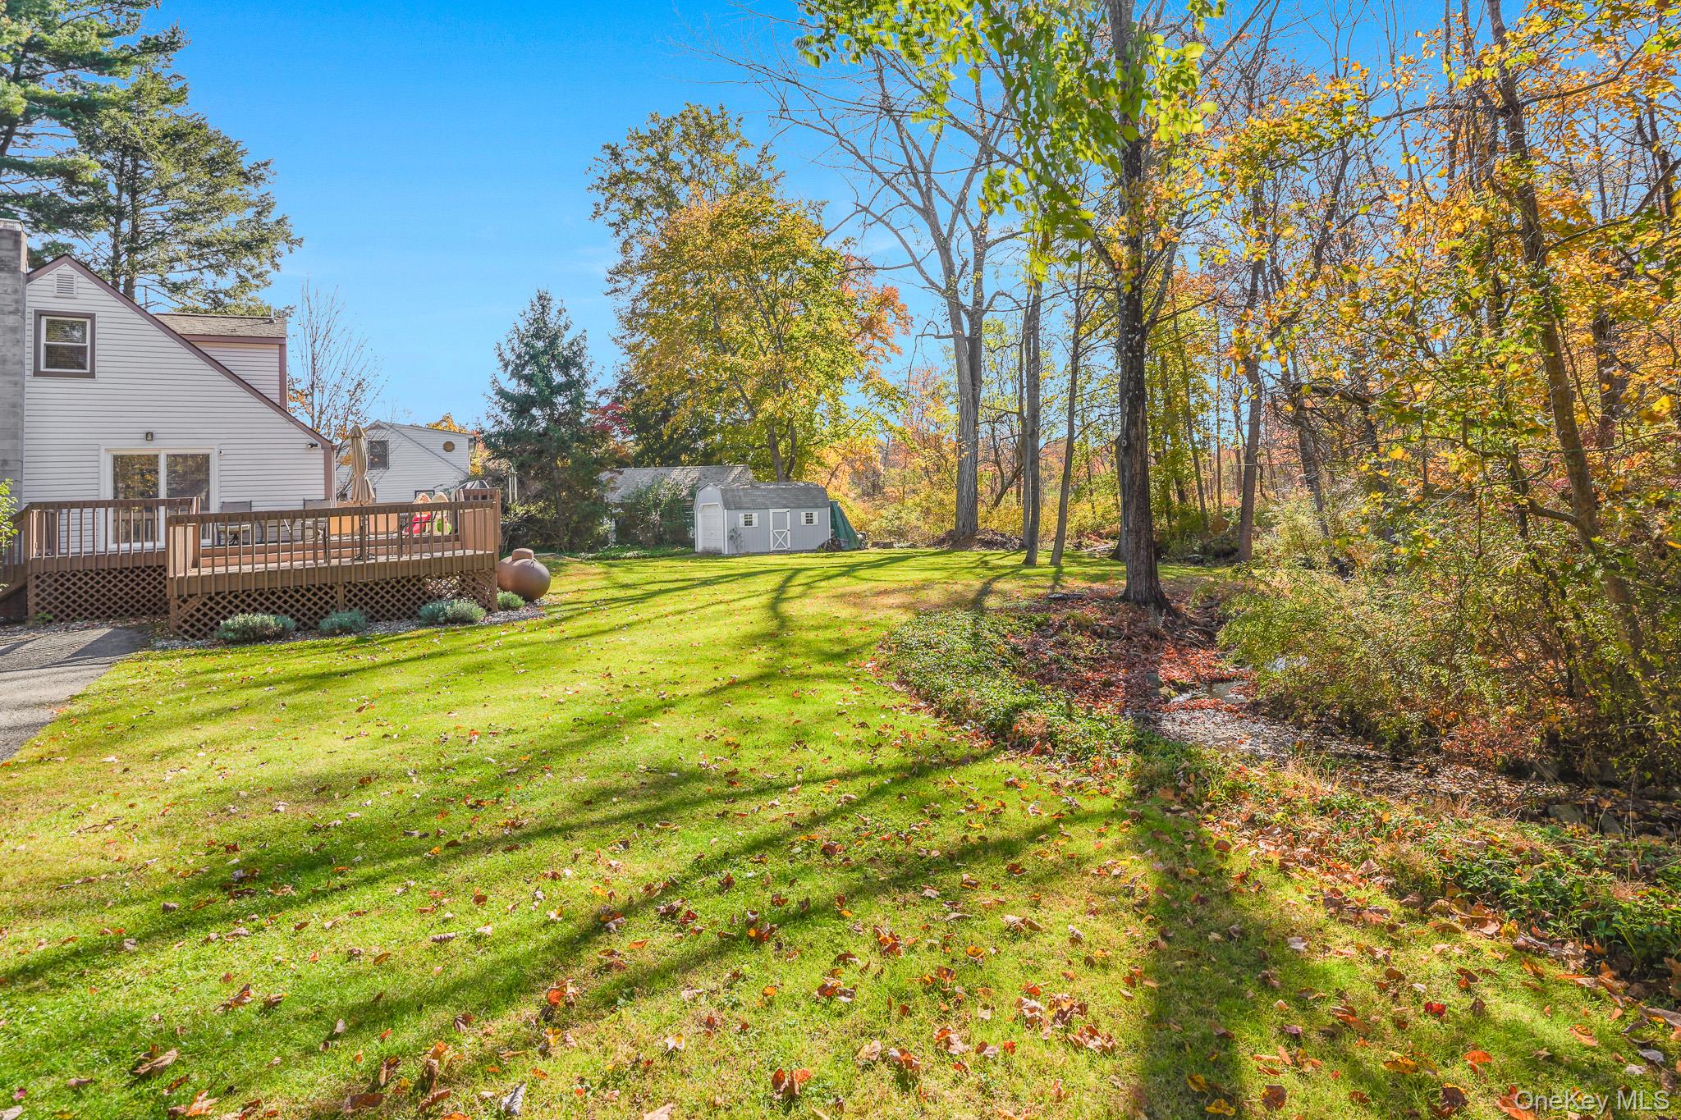
Backyard with a broad lawn, raised deck, storage shed, and mature autumn trees.
Backyard with a broad lawn, raised deck, storage shed, and autumn trees.
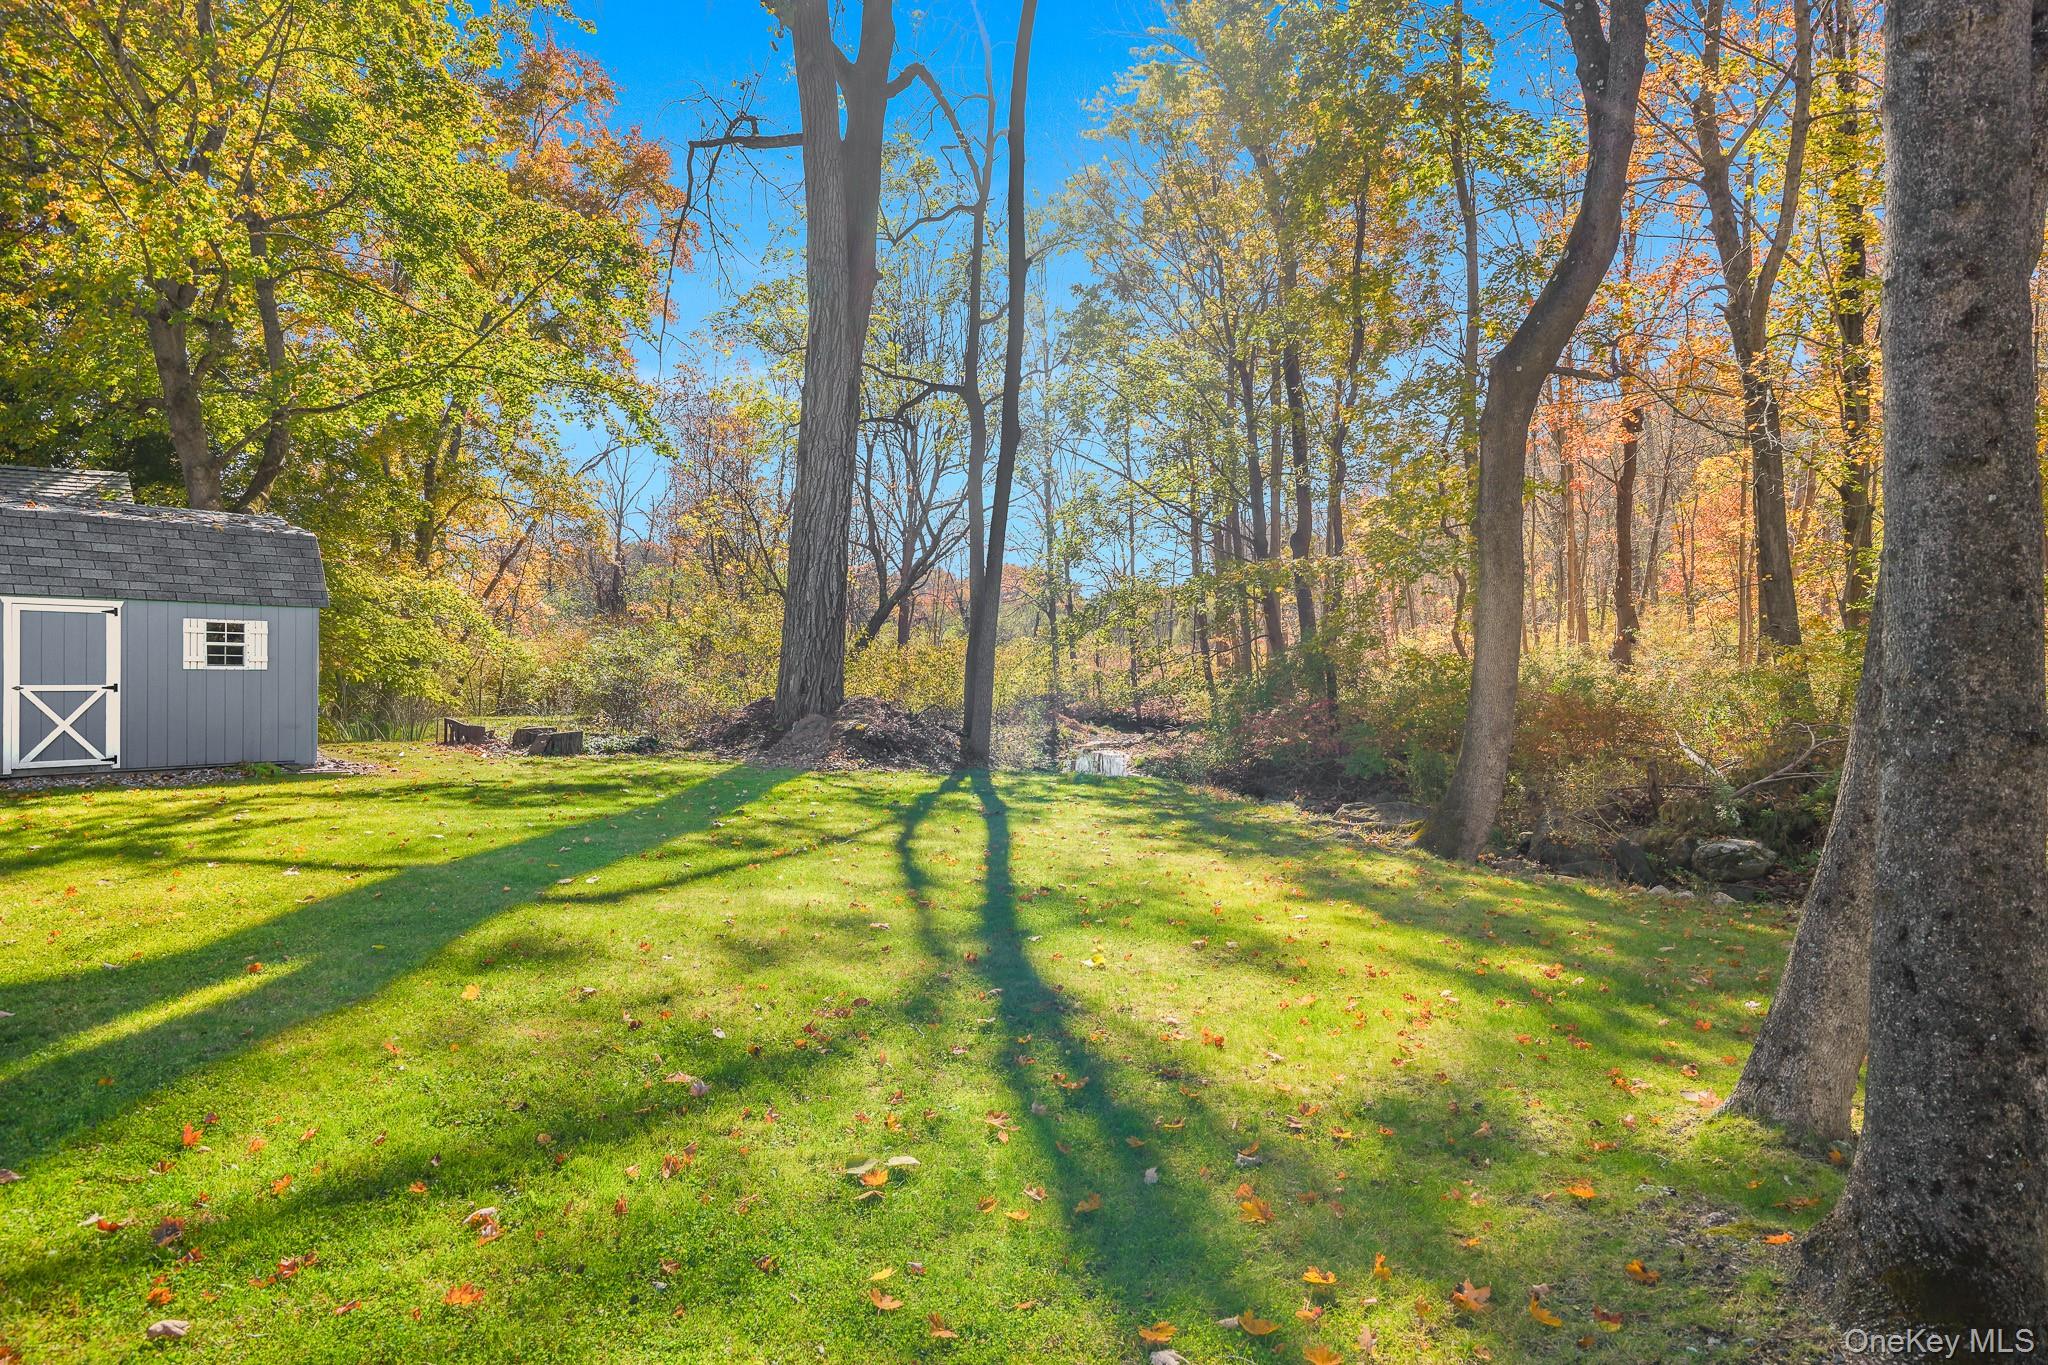
Wooded backyard with a broad lawn, mature trees, and a gray storage shed.
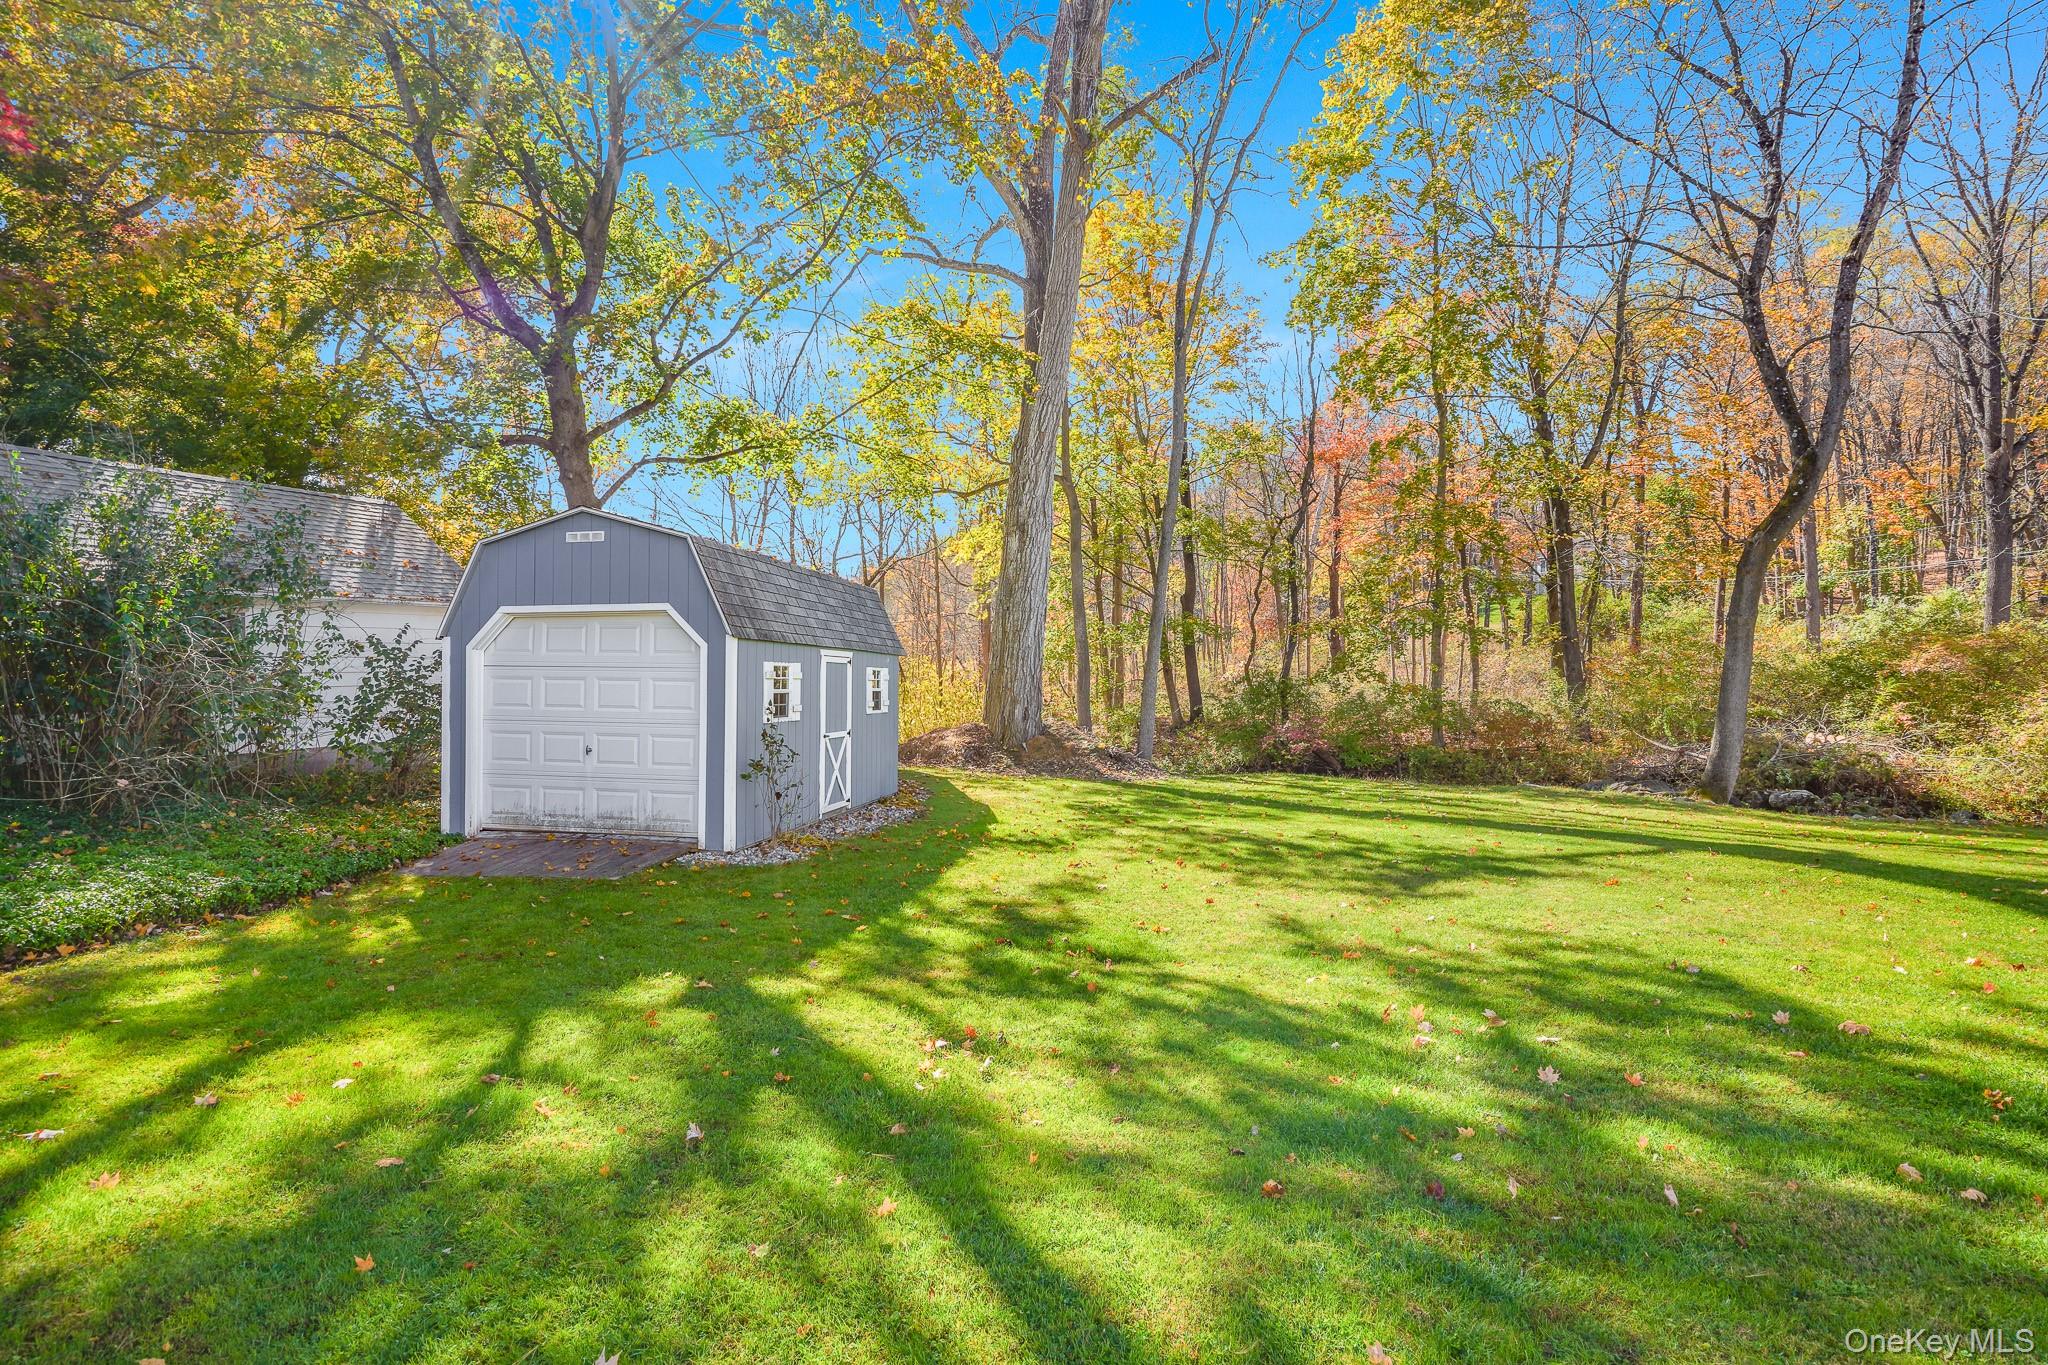
Grassy yard with a gray detached garage and colorful autumn trees.
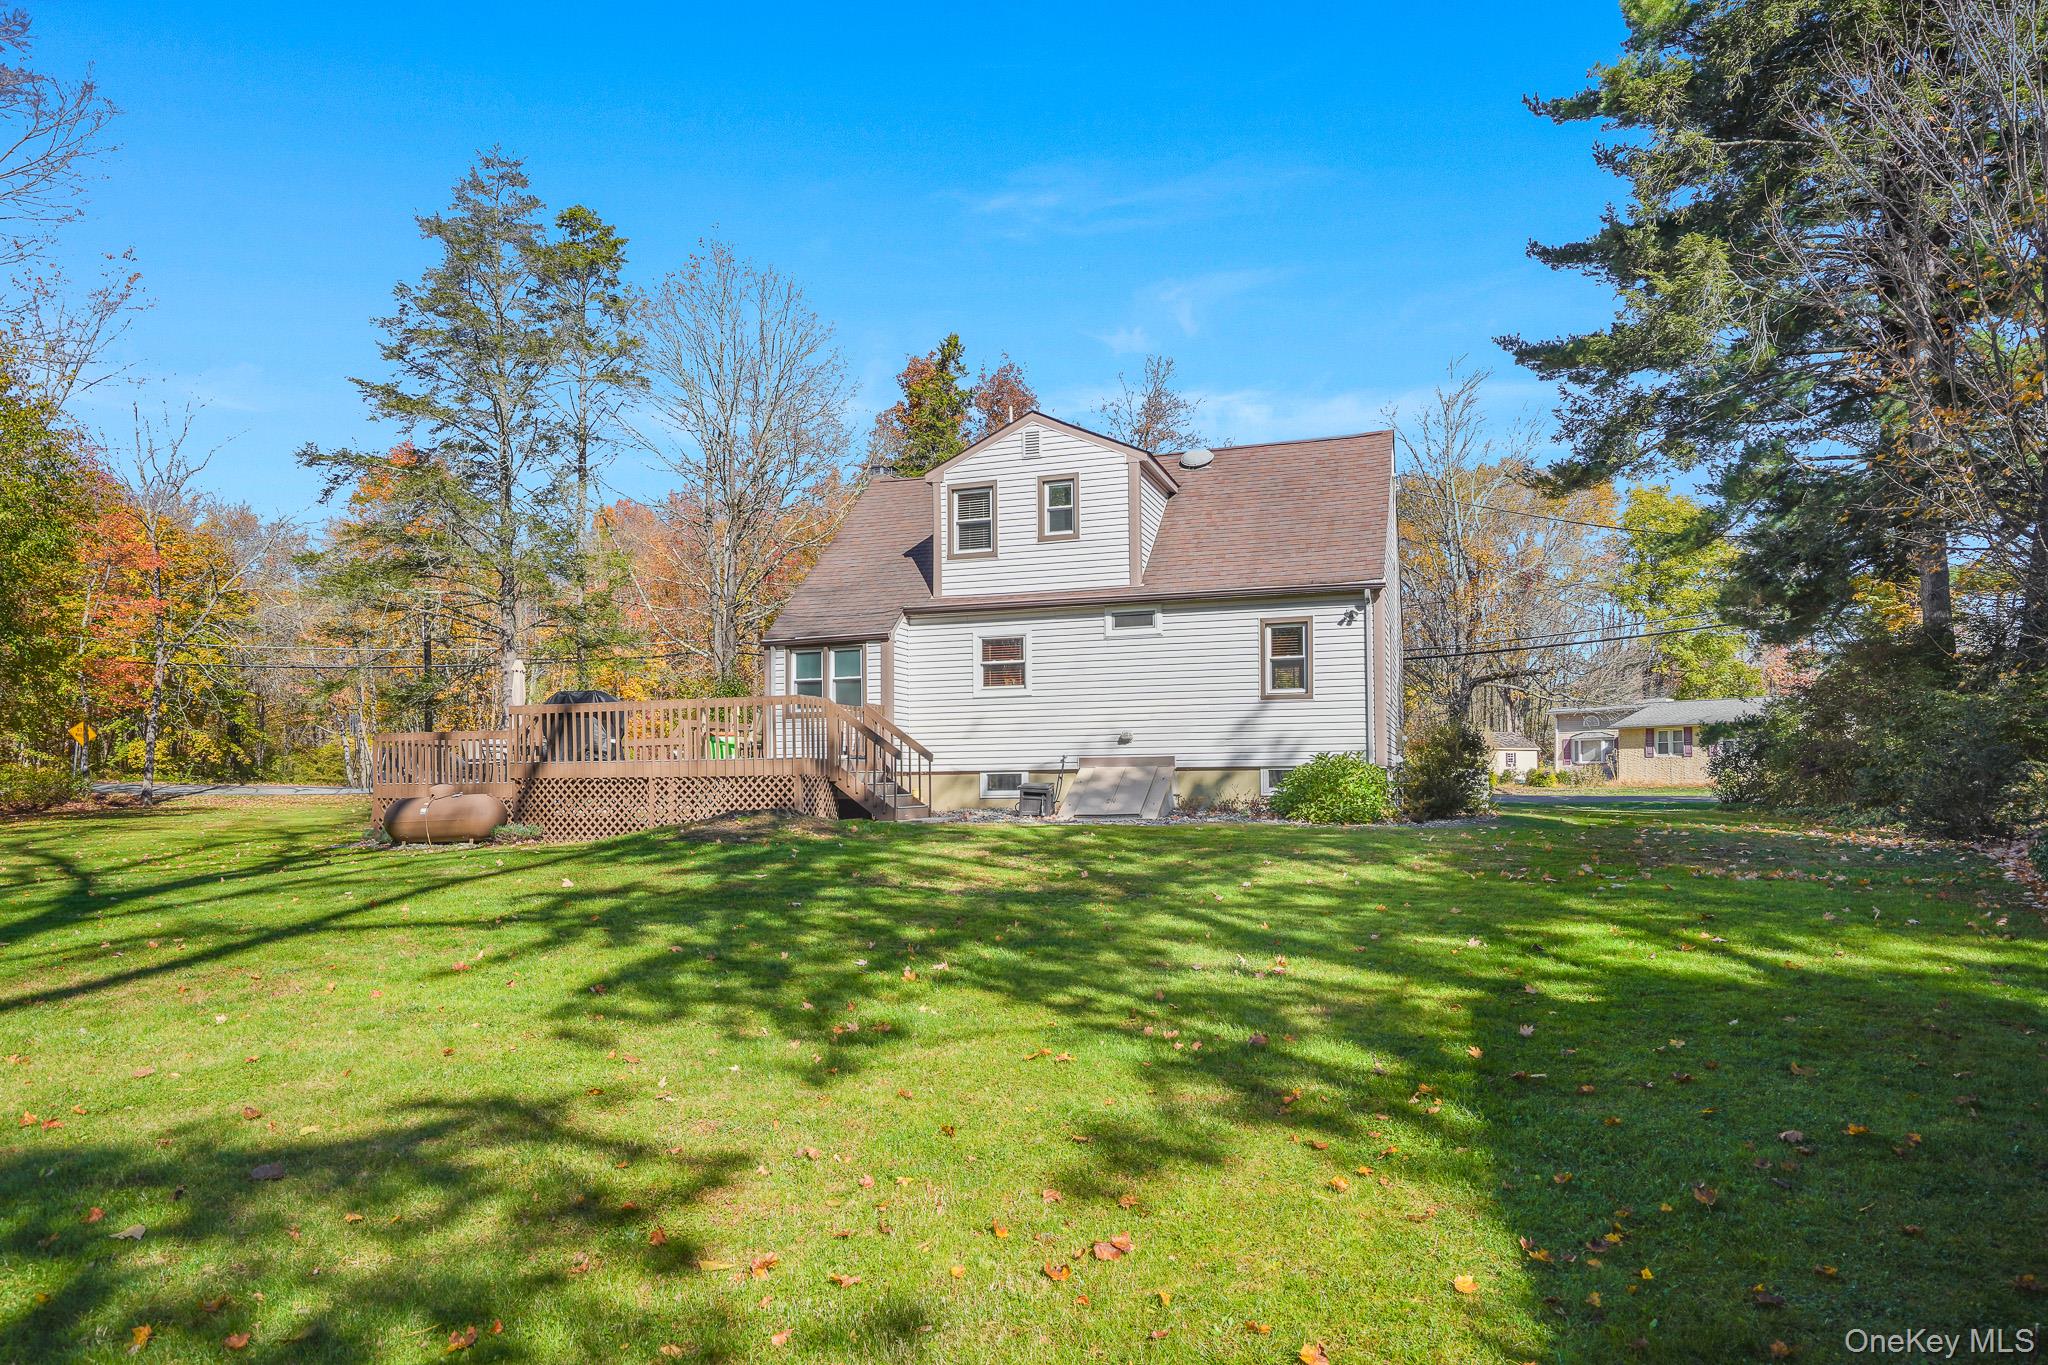
Rear exterior of a white house with a raised wooden deck and broad lawn.
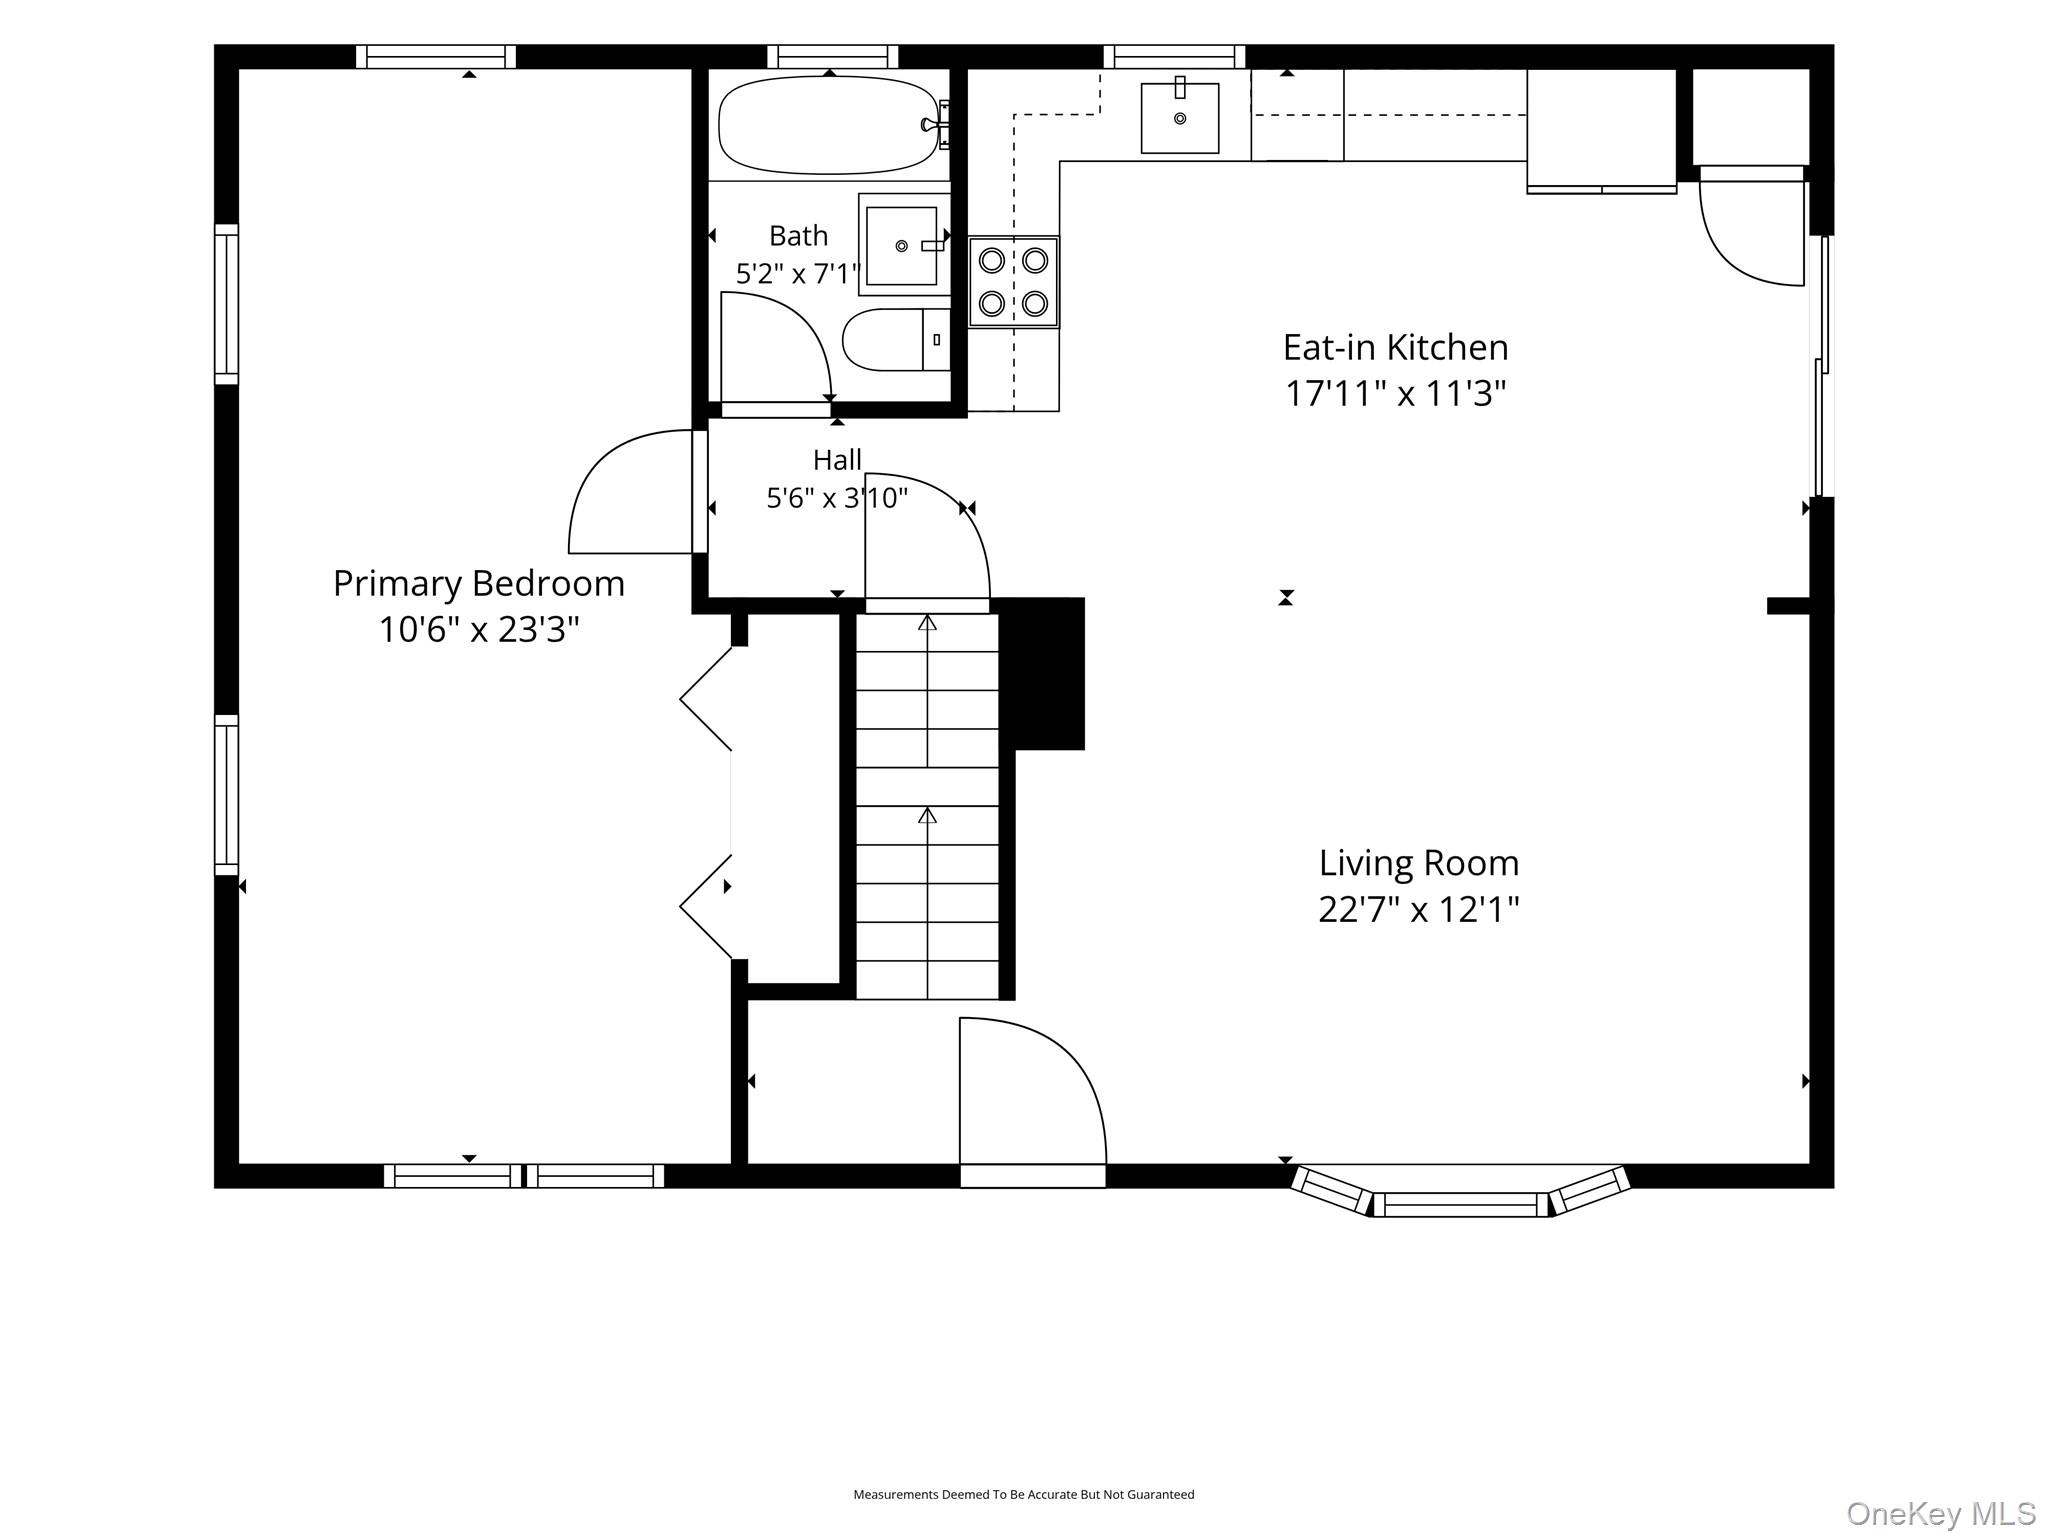
Floor plan showing a primary bedroom, bath, eat-in kitchen, living room, hall, and staircase.
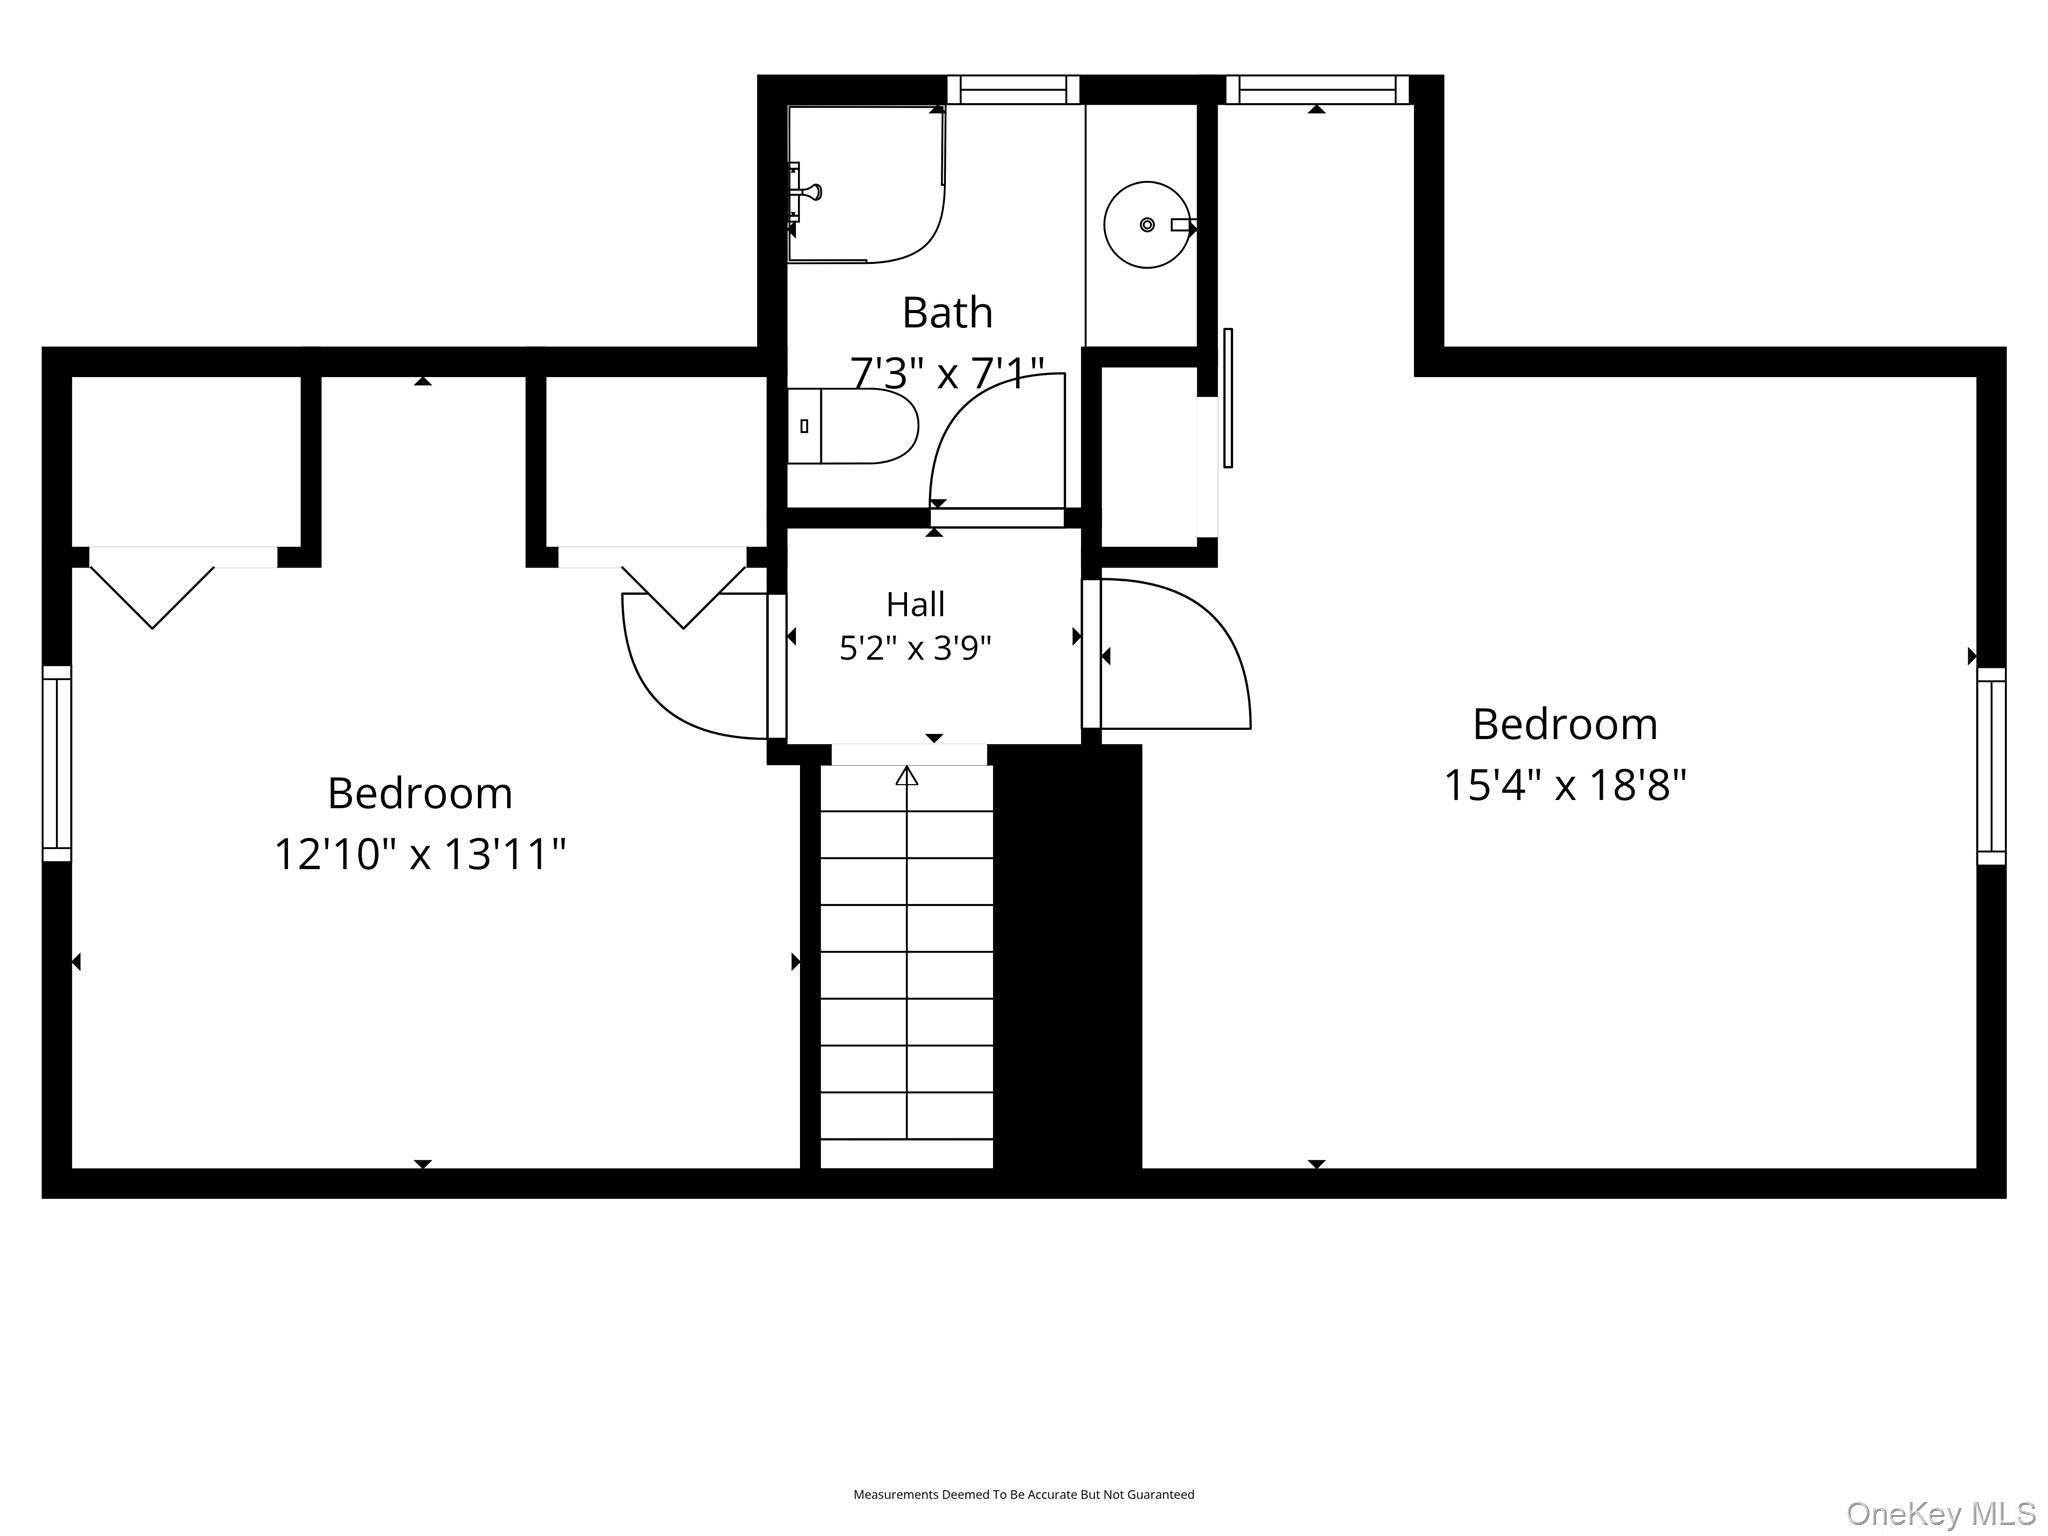
Second-floor plan with two bedrooms, a bath, hall, and central staircase.
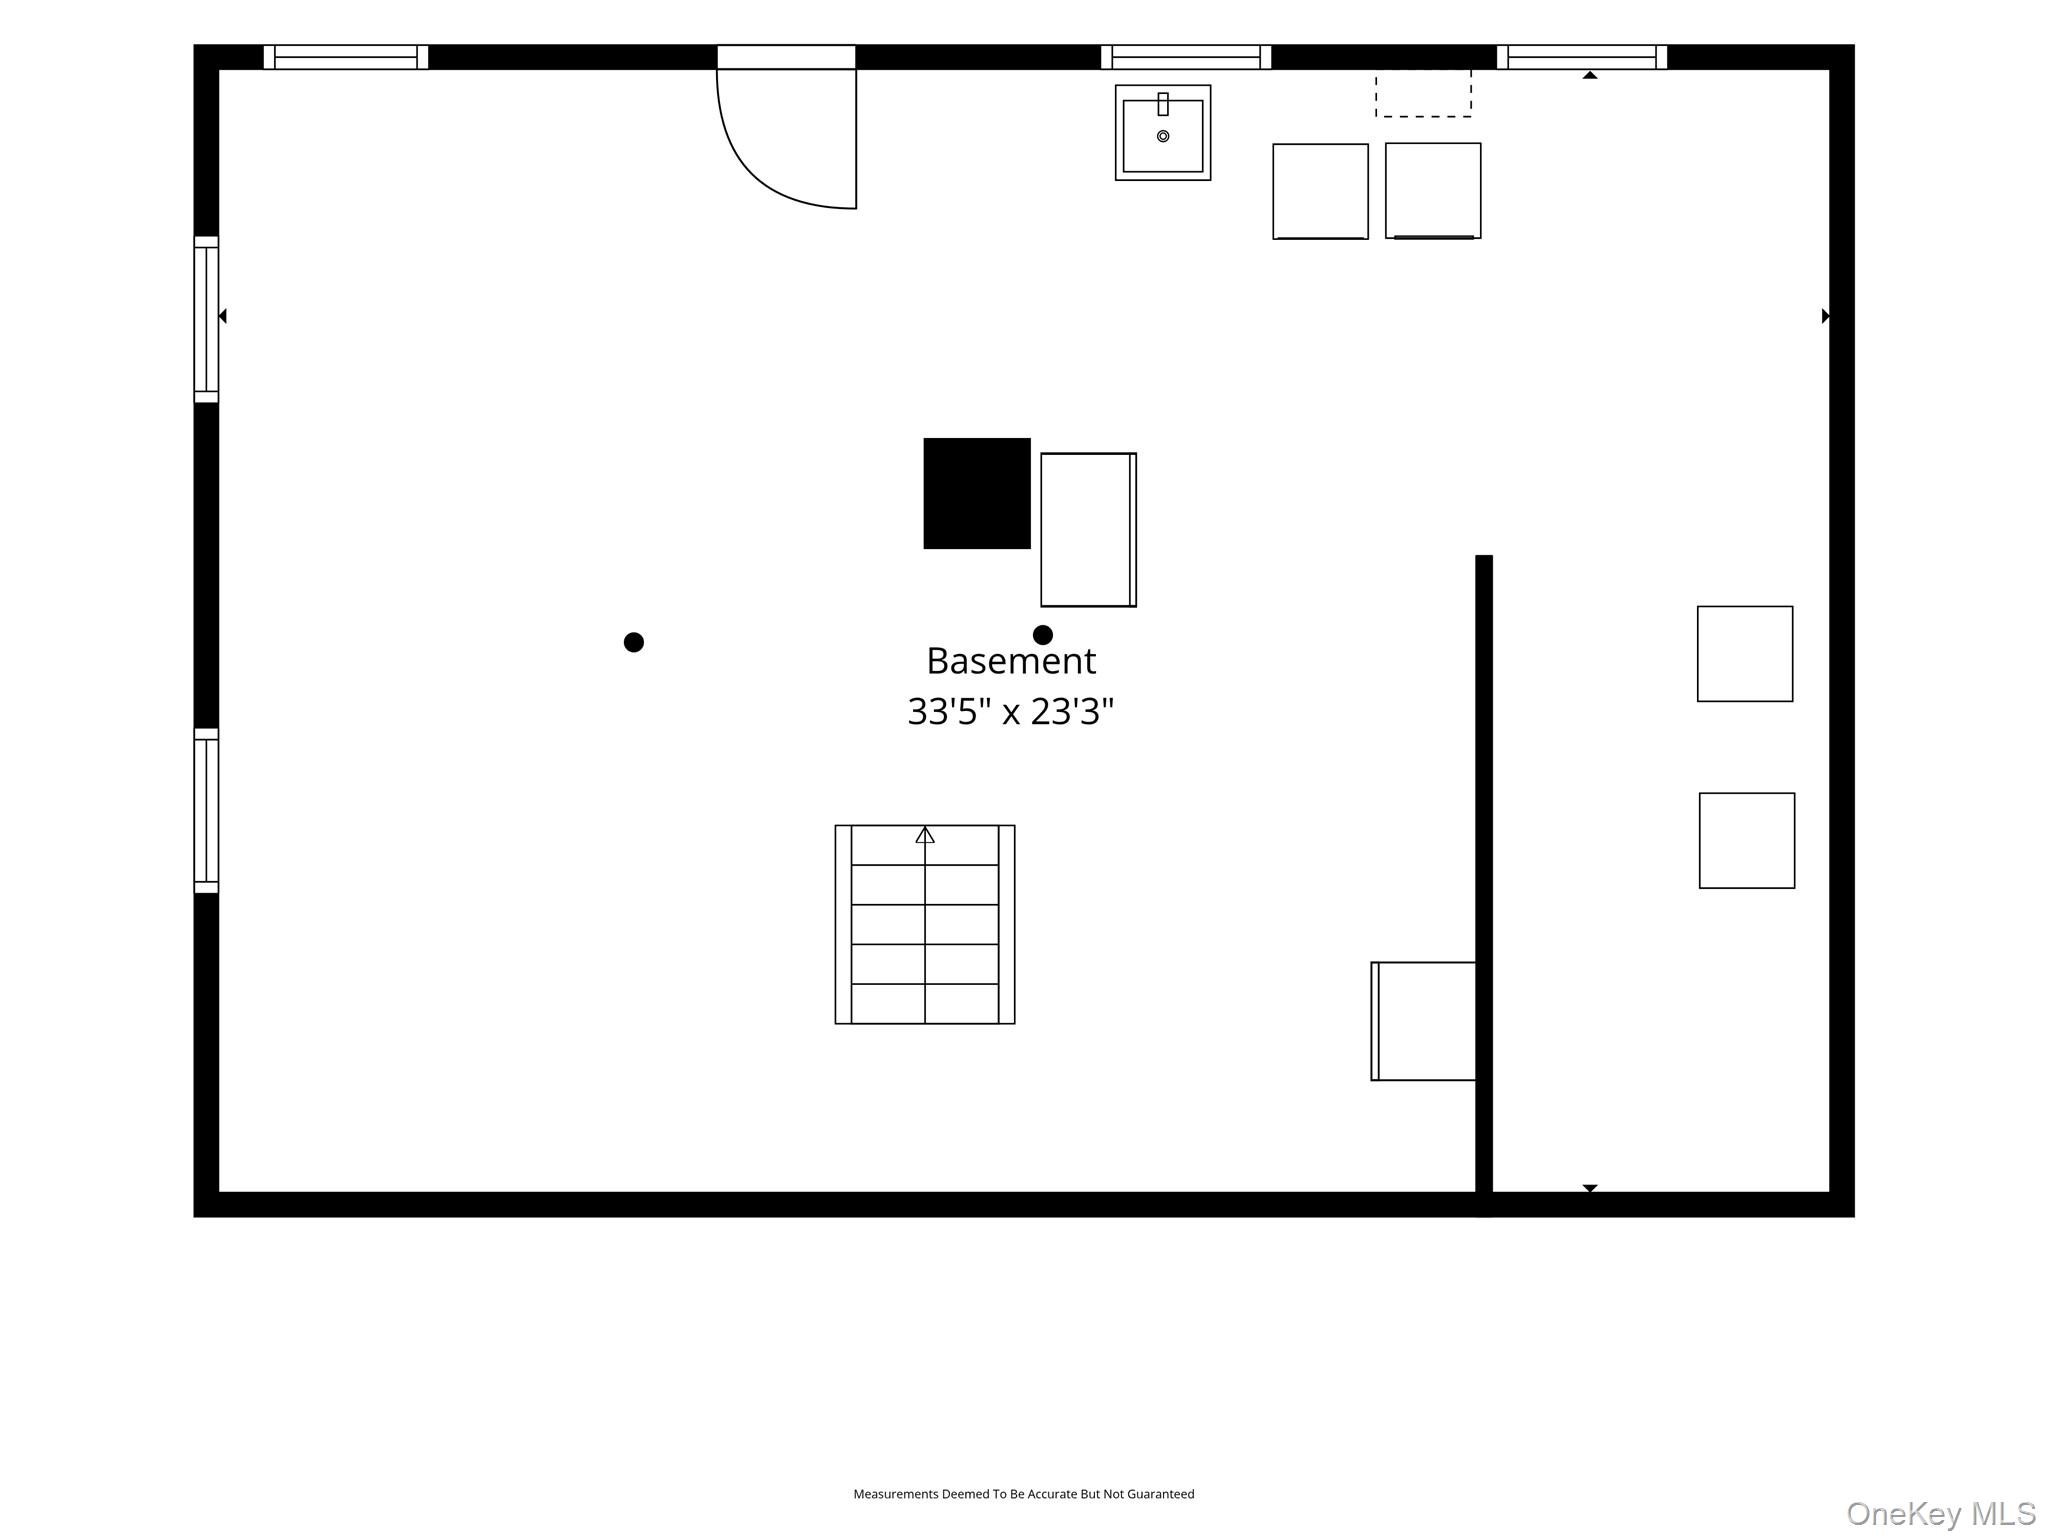
Basement floor plan, 33 feet 5 inches by 23 feet 3 inches, with stairs and a divided area.
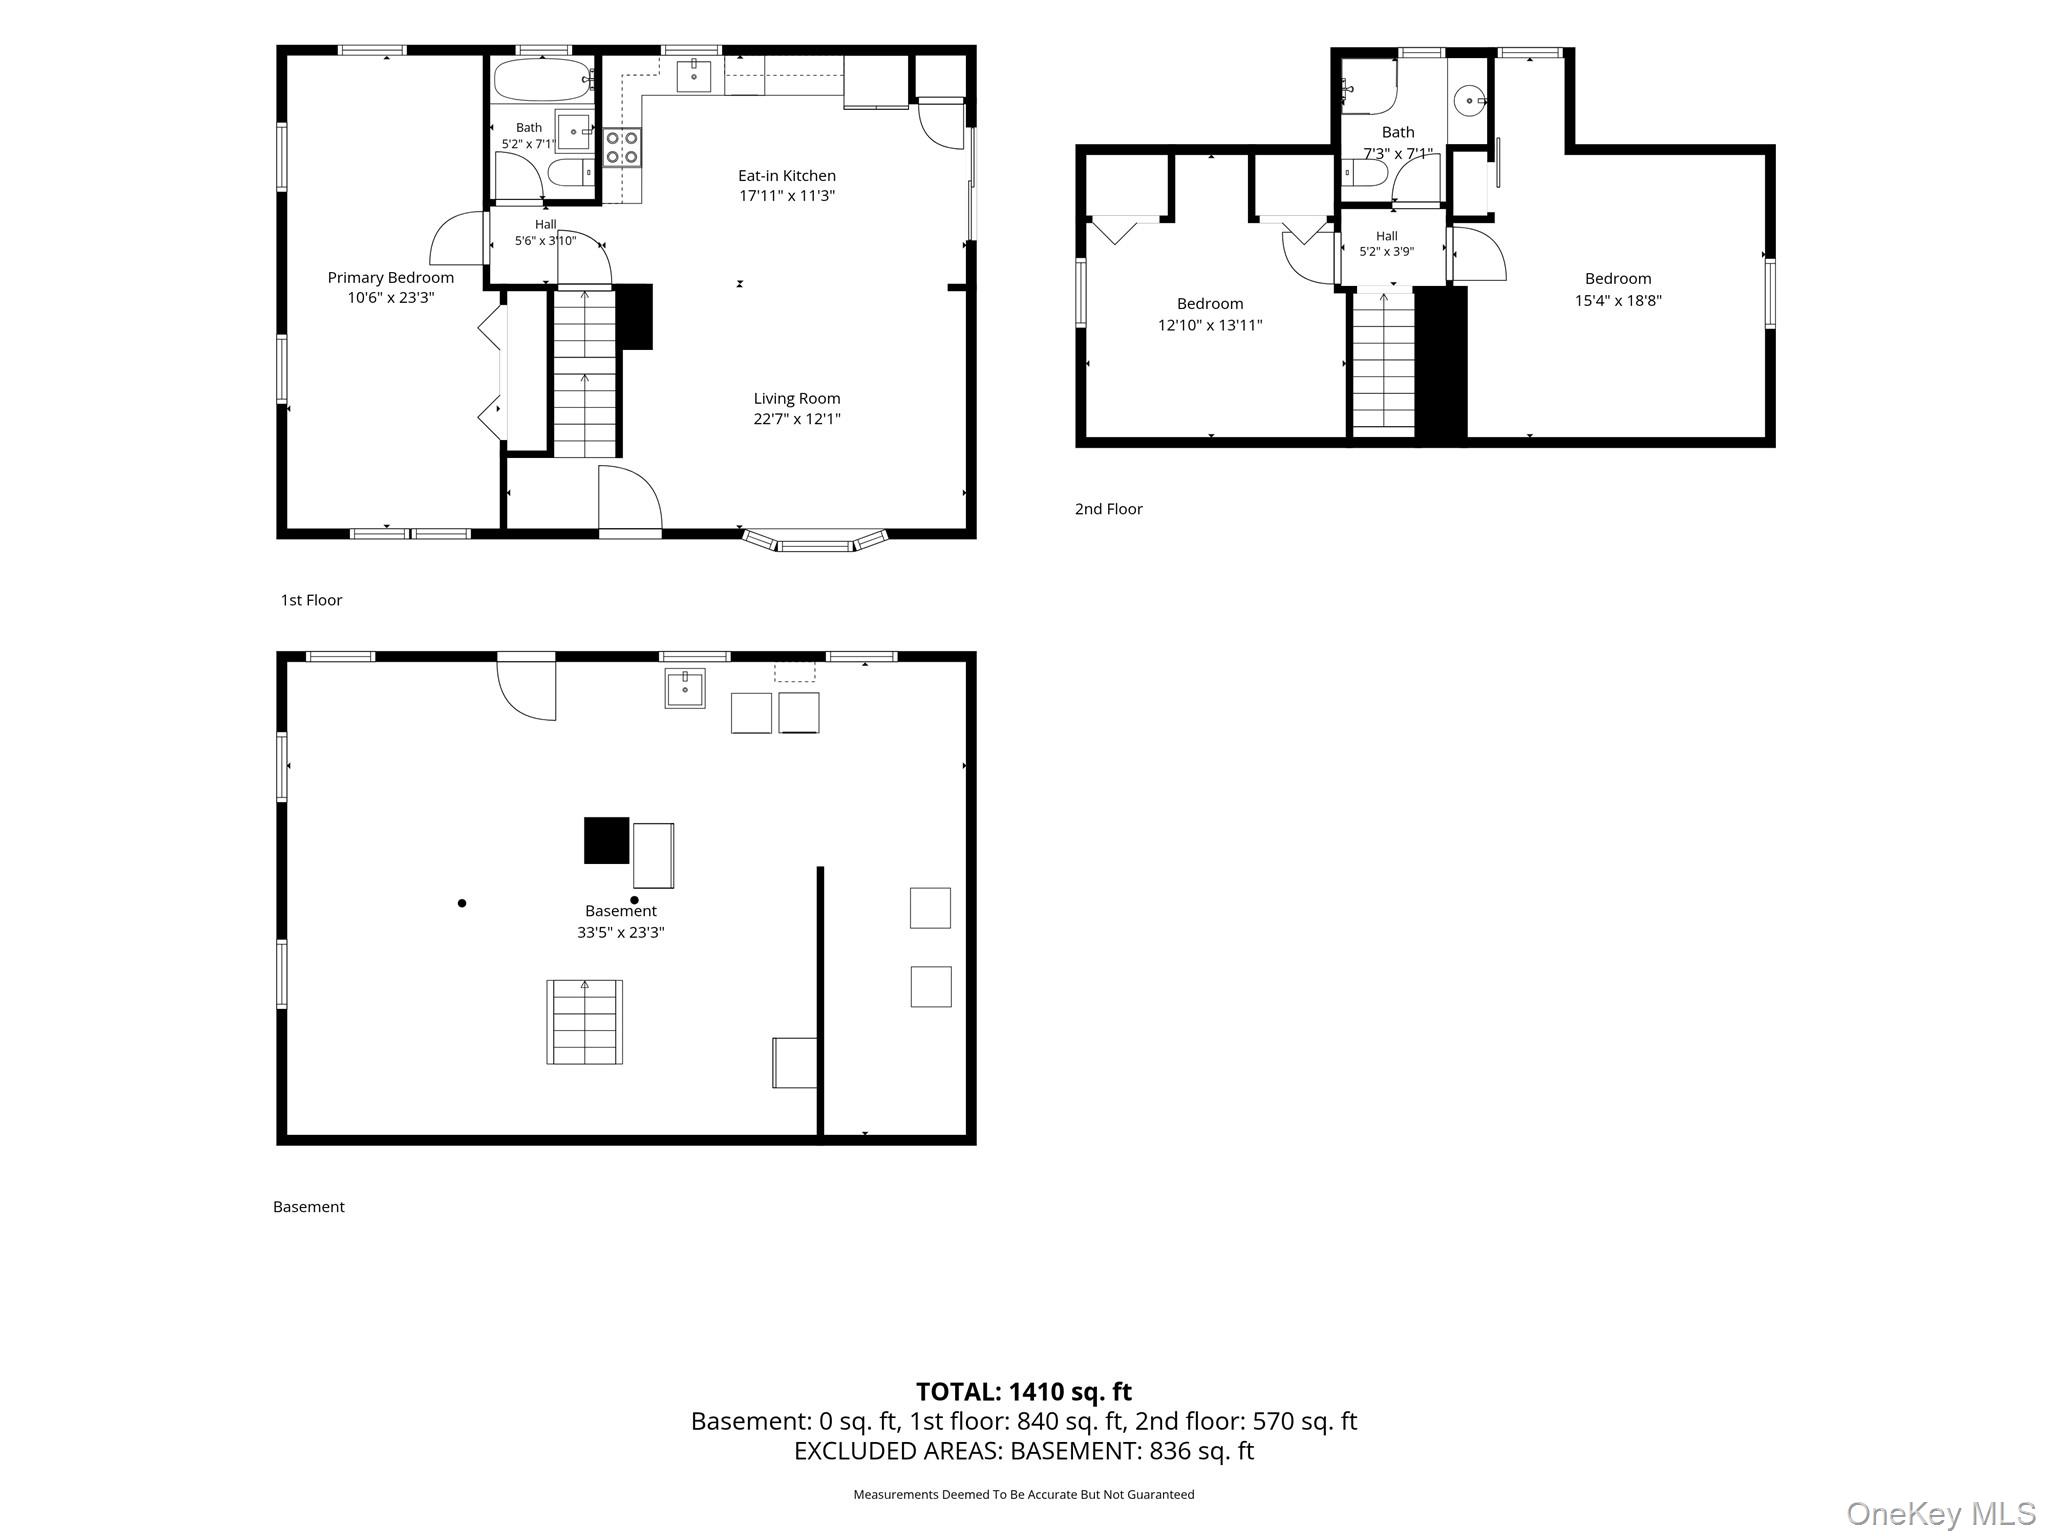
Floor plans for the first floor, second floor, and basement of 10 Overhill Road.
SEE ALL PHOTOS
Small gray-sided house with a red front door, broad lawn, and autumn trees.
Small gray-sided house with a steep dark roof, front steps, and a broad lawn among autumn trees.
White house with brick chimney and raised deck, set among autumn trees beside a broad driveway.
Living room with a marble fireplace, wood floors, and an open view to the kitchen and staircase.
Open-plan living room and kitchen with wood floors, leather seating, and a marble fireplace.
Living room with a marble fireplace, hardwood floors, and brown reclining sofas.
Open-plan living room and kitchen with a timber ceiling beam, wood cabinetry, and hardwood floors.
Kitchen and dining area with maple cabinets, patterned tile backsplash, and a large dining table.
Kitchen with natural wood cabinets, gray lower cabinets, a farmhouse sink, and a dining table.
Kitchen with warm wood cabinets, a farmhouse sink, stainless appliances, and an adjoining dining area.
Open kitchen and living area with wood cabinetry, dining table, and marble fireplace.
Open-plan living room, dining area, and kitchen with exposed wood beam and hardwood floors.
Open dining and living area with a wood dining table, leather seating, and exposed ceiling beam.
Bedroom and sitting area with gray paneled walls, hardwood floors, and a bed beneath a window.
Bedroom with a large bed, blue paneled walls, and an adjoining sitting area.
Bedroom with a white bed, gray walls, ceiling fan, and a seating area beside a window.
Bathroom with a white tiled tub, wood vanity, coral walls, and high horizontal window.
Nursery with a wooden crib, beige rocking chair, and sloped ceiling.
Nursery with a white crib, changing table, mustard walls, and a light-colored armchair.
Nursery with a wooden crib, bookcase, gray armchair, and sloped ceiling.
Bathroom with a curved glass shower, gray vanity, and window overlooking trees.
Bathroom with a glass shower, gray vanity, and window overlooking autumn trees.
Attic sitting area with sloped coral walls, hardwood floors, a gray loveseat, and a desk.
Furnished attic room with a gray sectional, desk, orange walls, and sloped ceiling.
Attic sitting room with sloped coral walls, hardwood floors, and a gray loveseat beneath a window.
Raised deck with outdoor dining and lounge furniture overlooking a wooded yard in autumn.
Outdoor deck with dining and lounge seating, overlooking autumn trees.
Backyard with a broad lawn, raised deck, storage shed, and mature autumn trees.
Backyard with a broad lawn, raised deck, storage shed, and autumn trees.
Wooded backyard with a broad lawn, mature trees, and a gray storage shed.
Grassy yard with a gray detached garage and colorful autumn trees.
Rear exterior of a white house with a raised wooden deck and broad lawn.
Floor plan showing a primary bedroom, bath, eat-in kitchen, living room, hall, and staircase.
Second-floor plan with two bedrooms, a bath, hall, and central staircase.
Basement floor plan, 33 feet 5 inches by 23 feet 3 inches, with stairs and a divided area.
Floor plans for the first floor, second floor, and basement of 10 Overhill Road.
Courtesy of Houlihan Lawrence Inc., Rahhim Shillingford Listing Contact: 914-368-4500 
For Sale

10 Overhill Road

10 Overhill Road, Yorktown Heights, NY 10598

$625,000
Welcome to 10 Overhill Road, a beautifully renovated three-bedroom, two-full-bath home in Yorktown Heights that offers inviting interiors and an outdoor setting to match. Thoughtfully updated throughout, the home provides comfortable spaces for everyday living, quiet evenings, and gatherings with friends and family. Outside, the level, park-like backyard is a standout feature, offering room for summer barbecues, outdoor dining, gardening, or simply relaxing in the fresh air. With its welcoming feel, tasteful renovations, and appealing outdoor space, 10 Overhill Road is ready for enjoyment during every season. Schedule your private tour today.

3
beds

2
baths

1,728 Sq.Ft. LIVING AREA

0.57 Acres lot

Rahhim Shillingford

Rahhim Shillingford

Features & Amenities

Interior

  • total bedrooms3
  • Total bathrooms2
  • full bathrooms2
  • APPLIANCES Dishwasher, Dryer, Microwave, Oven, Range, Refrigerator, Stainless Steel Appliance(s), Washer
  • other interior Features First Floor Bedroom, First Floor Full Bath, Pantry

Area & Lot

  • Status For Sale
  • Living Area1,728 Sq.Ft.
  • Total Area1,728 Sq.Ft.
  • Lot Area0.57 Acres
  • MLS® ID1067482
  • TypeResidential
  • YEAR BUILT1953
  • NeighborhoodWestchester County
  • Architecture StylesCape Cod
  • Elementary SchoolPrimrose
  • Middle SchoolSomers Middle School
  • High SchoolSomers Senior High School
  • School DistrictSomers

Exterior

  • water SourceWell, Shared Well
  • utilitiesElectricity Connected
  • lot featuresBack Yard, Front Yard, Level
  • parkingDriveway
  • HEAT TYPEBaseboard, Oil
  • AIR CONDITIONINGCentral Air
  • sewerSeptic Tank

Financial

  • Sales Price$625,000
  • Real Estate Tax $9,434/yr
Small gray-sided house with a steep dark roof, front steps, and a broad lawn among autumn trees.

Schedule a Showing

We would love to show you our beautiful property. Please select your preferred date and time below. An agent will be in touch shortly to confirm your appointment.

Schedule a Showing

We would love to show you our beautiful property. Please select your preferred date and time below. An agent will be in touch shortly to confirm your appointment.

Thank you for your interest in 10 Overhill Road, Yorktown Heights, NY 10598. We are reviewing your request and will be in touch shortly!

Mortgage Calculator

Estimate your monthly mortgage payment, including the principal and interest, property taxes, and HOA. Adjust the values to generate a more accurate rate.

All estimates are provided for informational purposes only. Actual amounts may vary.
$0,000 Your Payment 20 15 65
$0,000 Your Payment

Westchester County

In the lovely area of Westchester County you’ll be in good company with around 985,336 residents with around 62% of those homeowners.

Explore

Work With Us

Your vision is our mission. At Vision Alliance Team, we form a dedicated partnership with every client. Our team leverages its deep knowledge of the Bronx market to turn your real estate goals into a successful reality.

Follow Us on Instagram