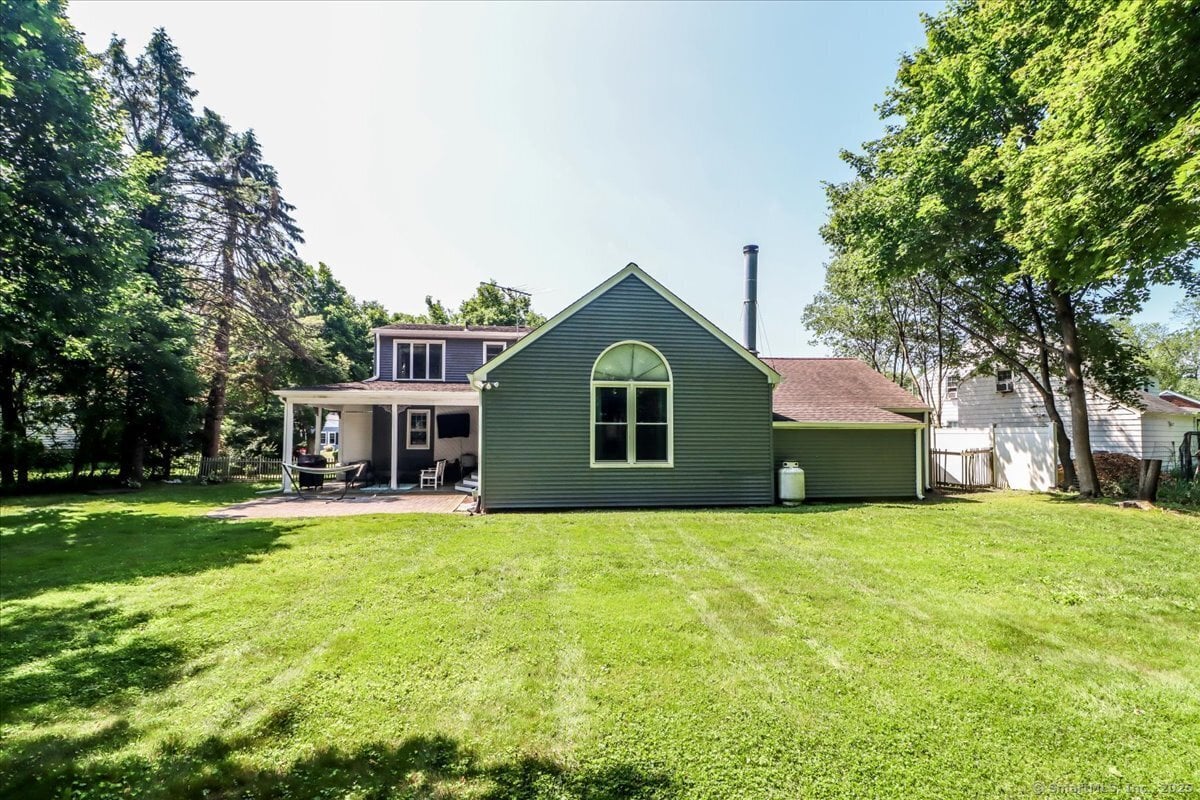
Location! Location! Location! This home offers the best of all worlds: Quiet, private level 0.31acre yard, with easy access to the highway! (DOES NOT REQUIRE FLOOD INSURANCE: SHX500yr flood zone.) 4BRs, 2.5Baths, 2515 sf, naas heat, central air, and many recent improvements (see public remarks addendum.) Plenty of space to entertain- large LR w/ wood burning fireplace, formal DR w/lg storage closet, fully applianced kitchen with separate eating area that is open to a huge family room with cathedral clg, Palladian window, new Pella sliding glass doors with interior blinds. The Fam Rm leads to a covered patio with TV (included) and to a lush green back yard with stone walls behind a periphery of trees. A fan of hot tubs or golf? There is an electrical hookup for a hot tub in the back right corner of the yard, and a small putting green on the right side of the house. The upper level features a primary BR suite with sitting area and walk-in closet with eave storage. The 2nd BR offers cathedral ceiling and a large closet with eave storage too, 3rd BR is a suite with cathedral clg & adjoining loft/study/playroom which overlooks the family room. There is a 4th BR on the main level, as well as a full bath, to accommodate guests, nannies, or blended family. The 2car garage features a charging outlet for an electric vehicle and plenty of storage space. The lower level is partially finished with vinyl floor and features areas for gaming/media, gym and more.
Improvements in last 6 yrs: 13 new Pella windows (5 in FR, 2 large BR, 1 office, 1 MBR, 4 basement windows) in 2023 and sliding door with interior blinds in FR door 2024. Resealed driveway 2024. New ejector pump for downstairs sink 2025. New kitchen faucet 2025. Refinished chimney cap 2019. Electric Panel Upgraded to 200amp and various outlets changed to GFCI 2021. New Washer and Dryer. New Smart thermostat, smart locks and Nest Smart (camera) Doorbells. Basement upgrades 2023- incl. new vinyl floor. Outdoor TV and GFCI Outlet for TV. New front door. 2023 New gutters on entire home 2024. (Total cost of improvements approximately $60,000. There is a very large wall in the family room. The current owners use a projector to show movies on it. It is a cool setup. They are taking the projector with them, but the concept might be something someone else wants to emulate. There is pre-existing electric heat, works but not in use. If someone wanted solar panels, they might be able to heat the house with solar power.