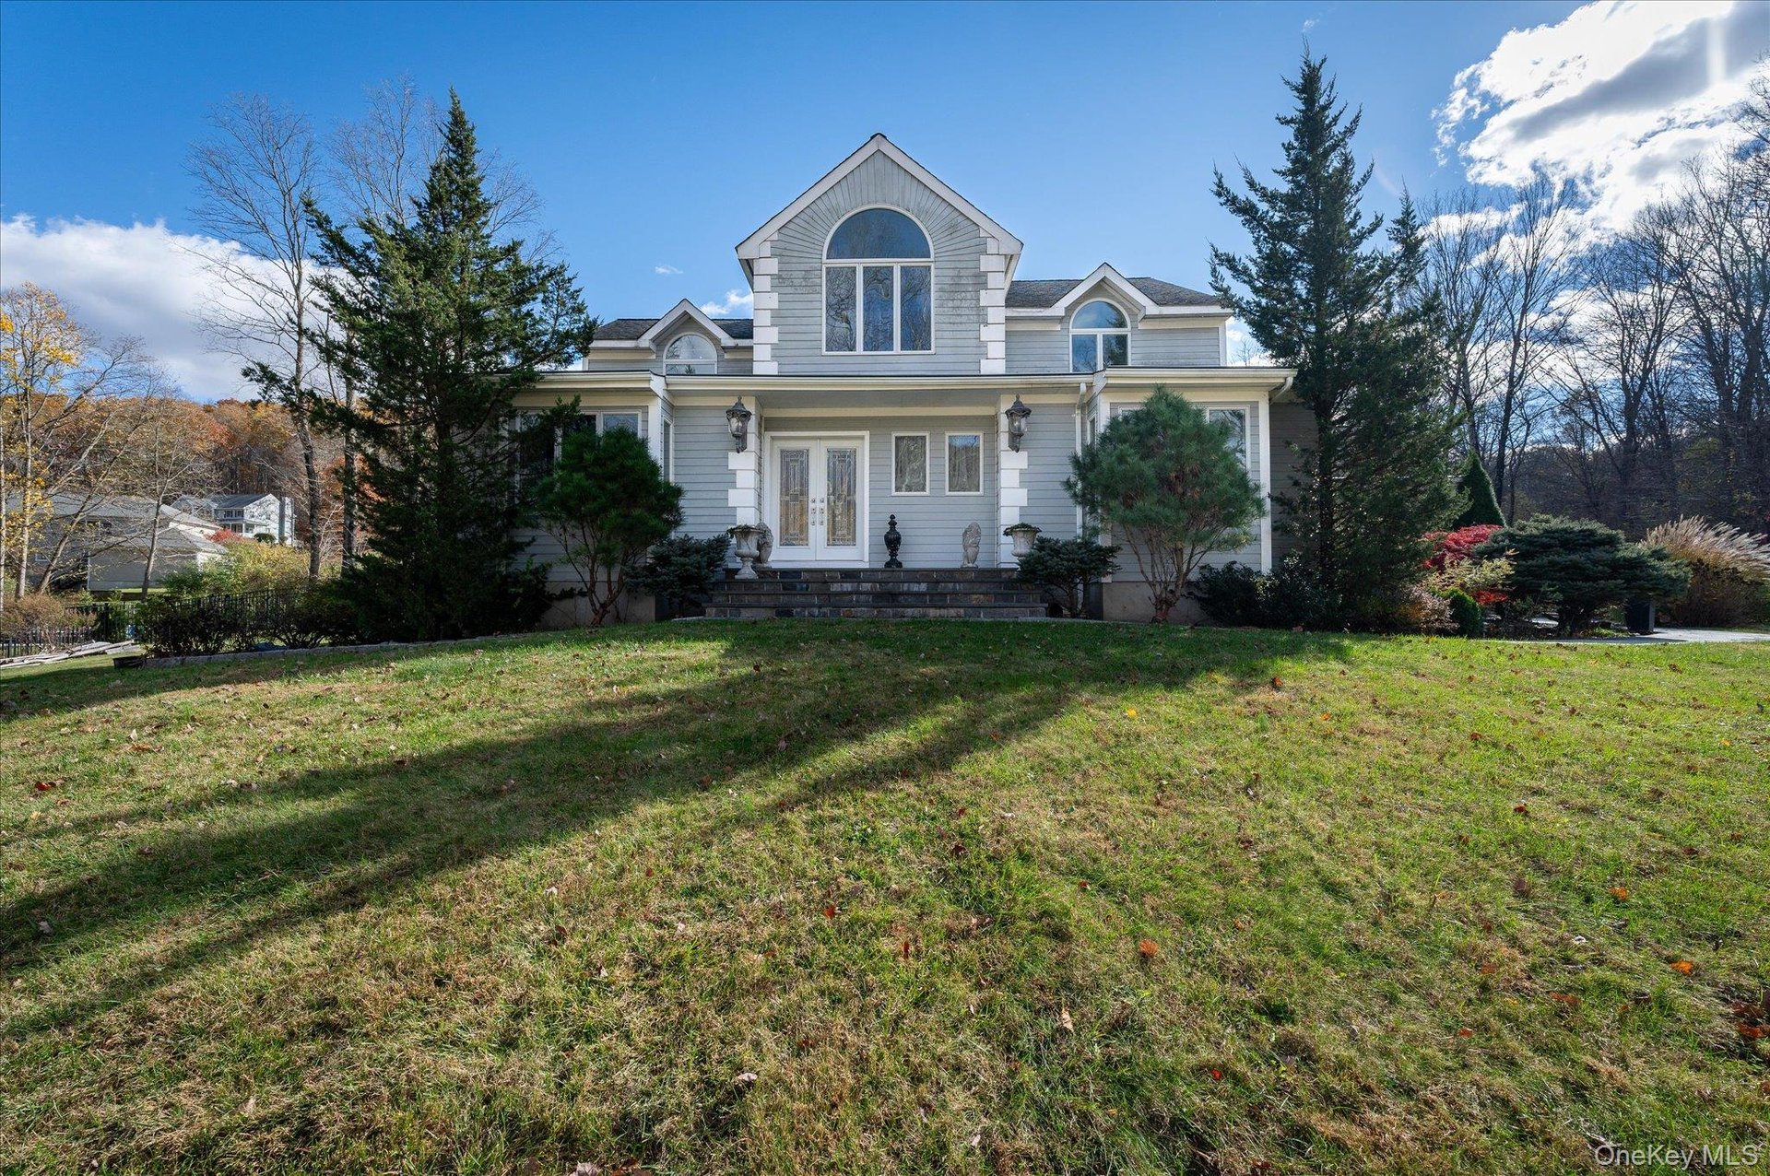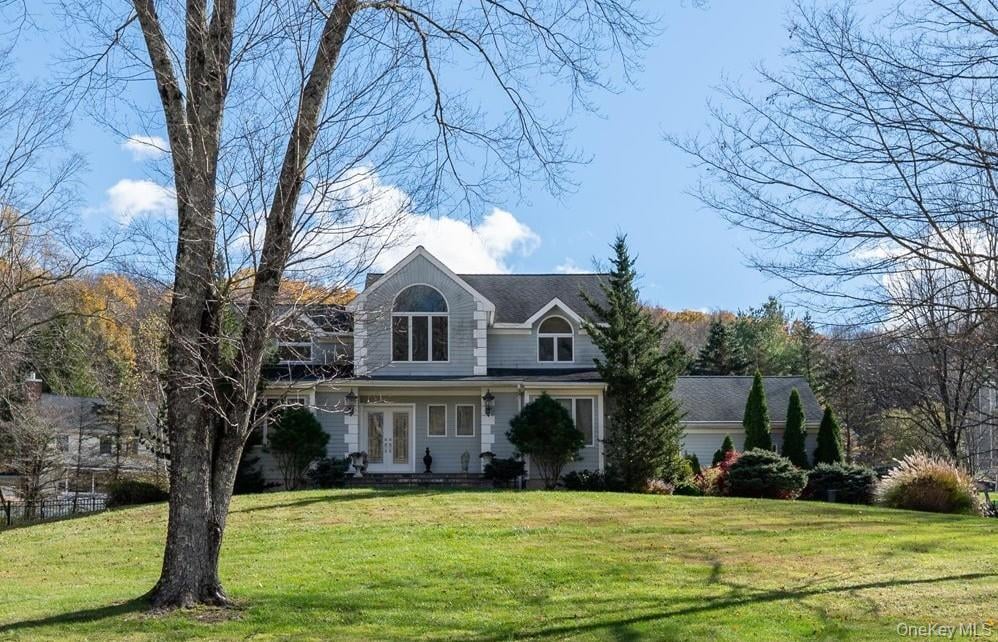
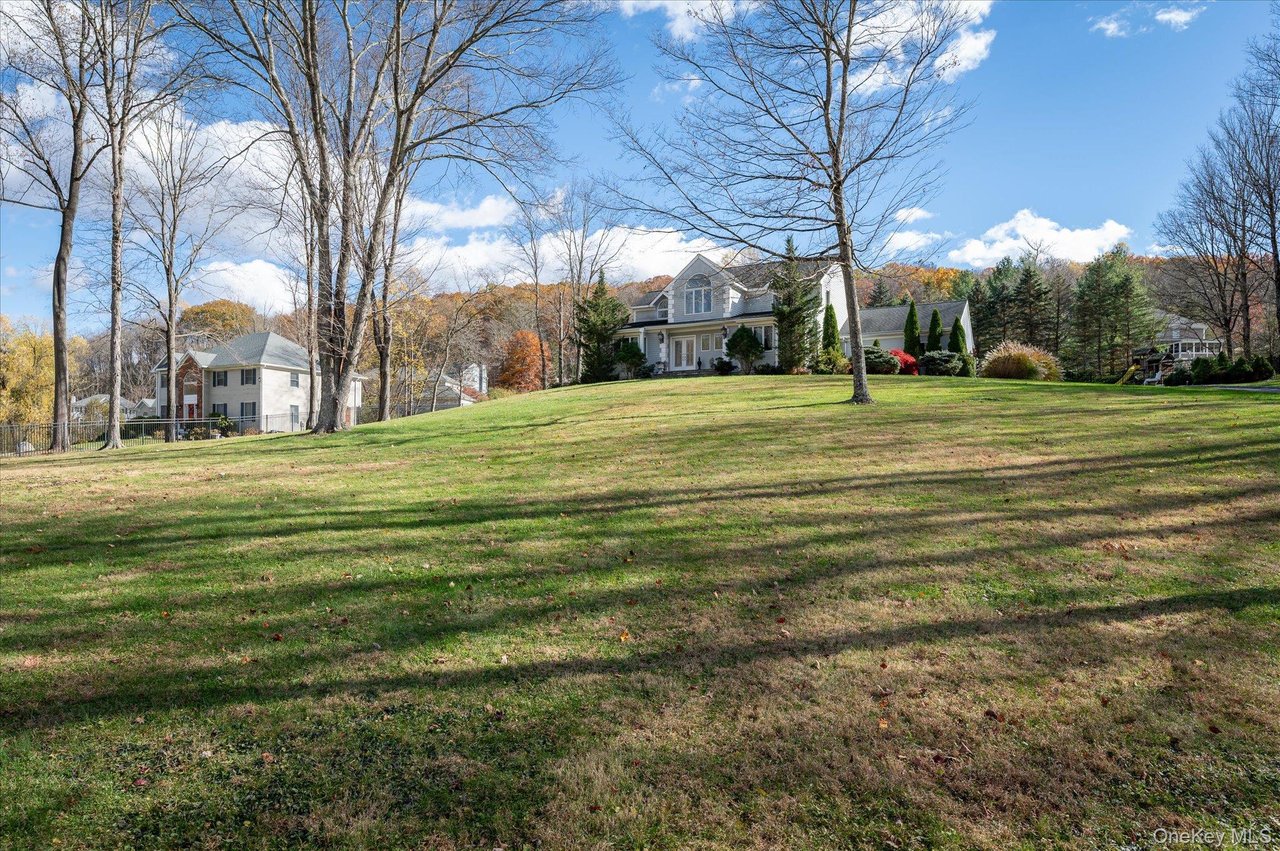
Gray two-story house with arched windows behind a broad lawn and large leafless tree.
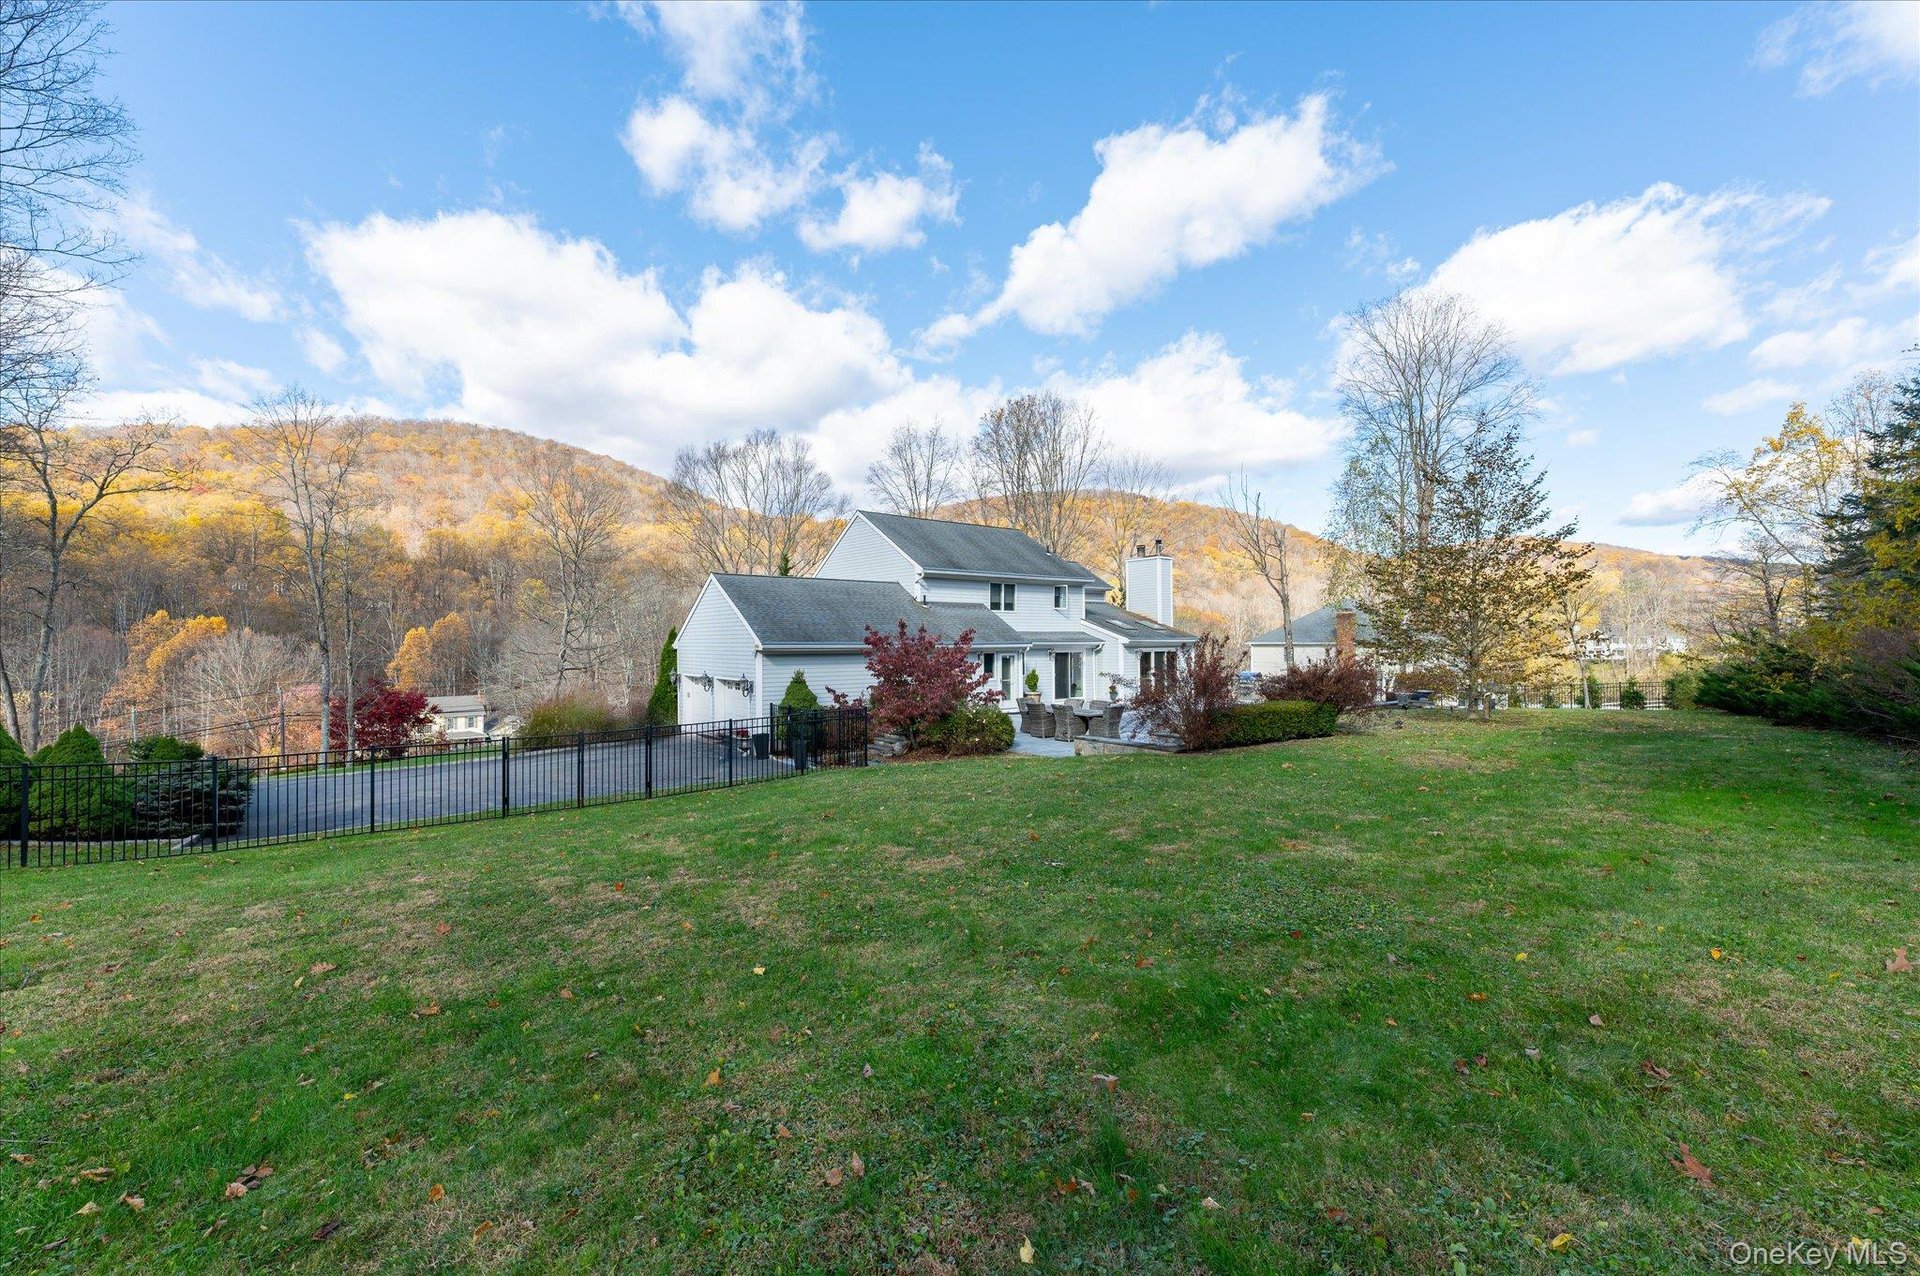
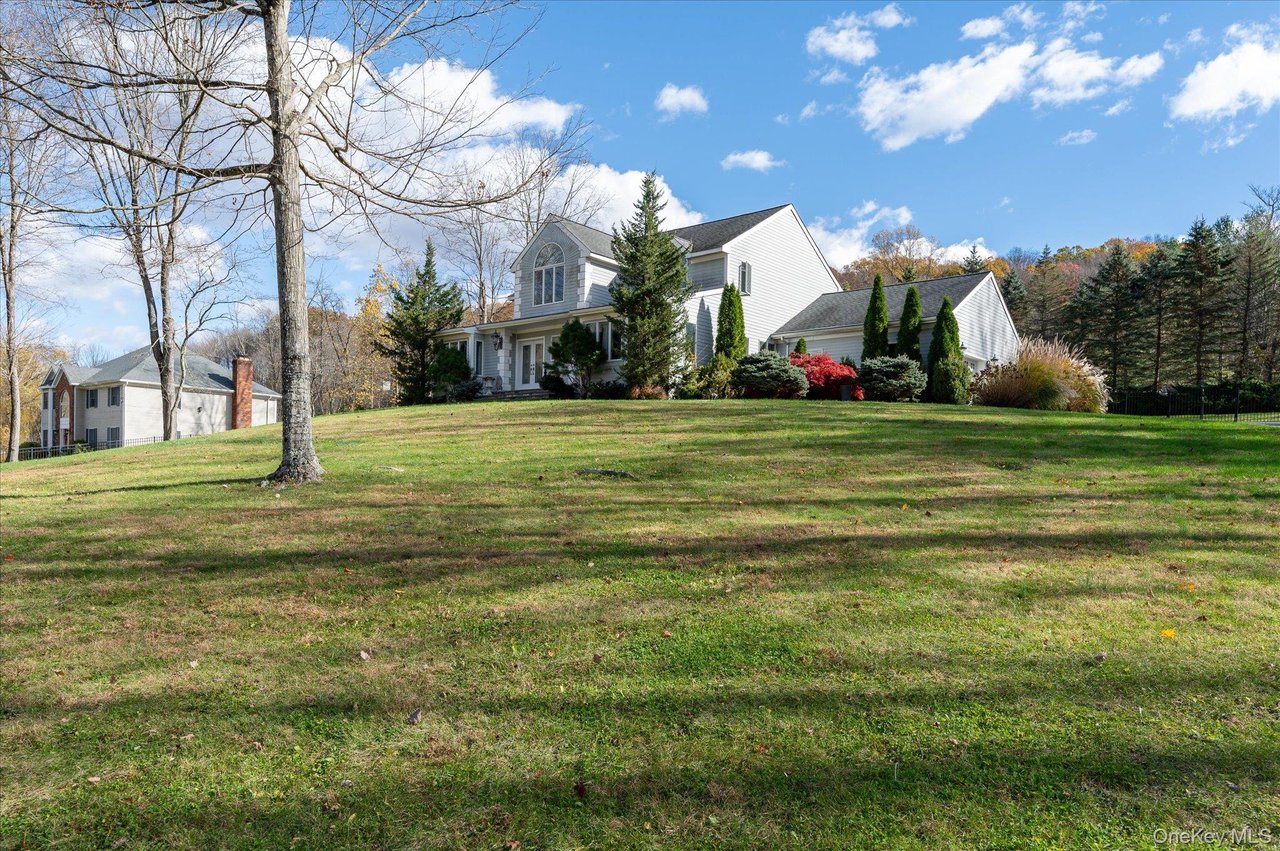
White two-story home on a broad sloping lawn, framed by mature trees and landscaped shrubs.
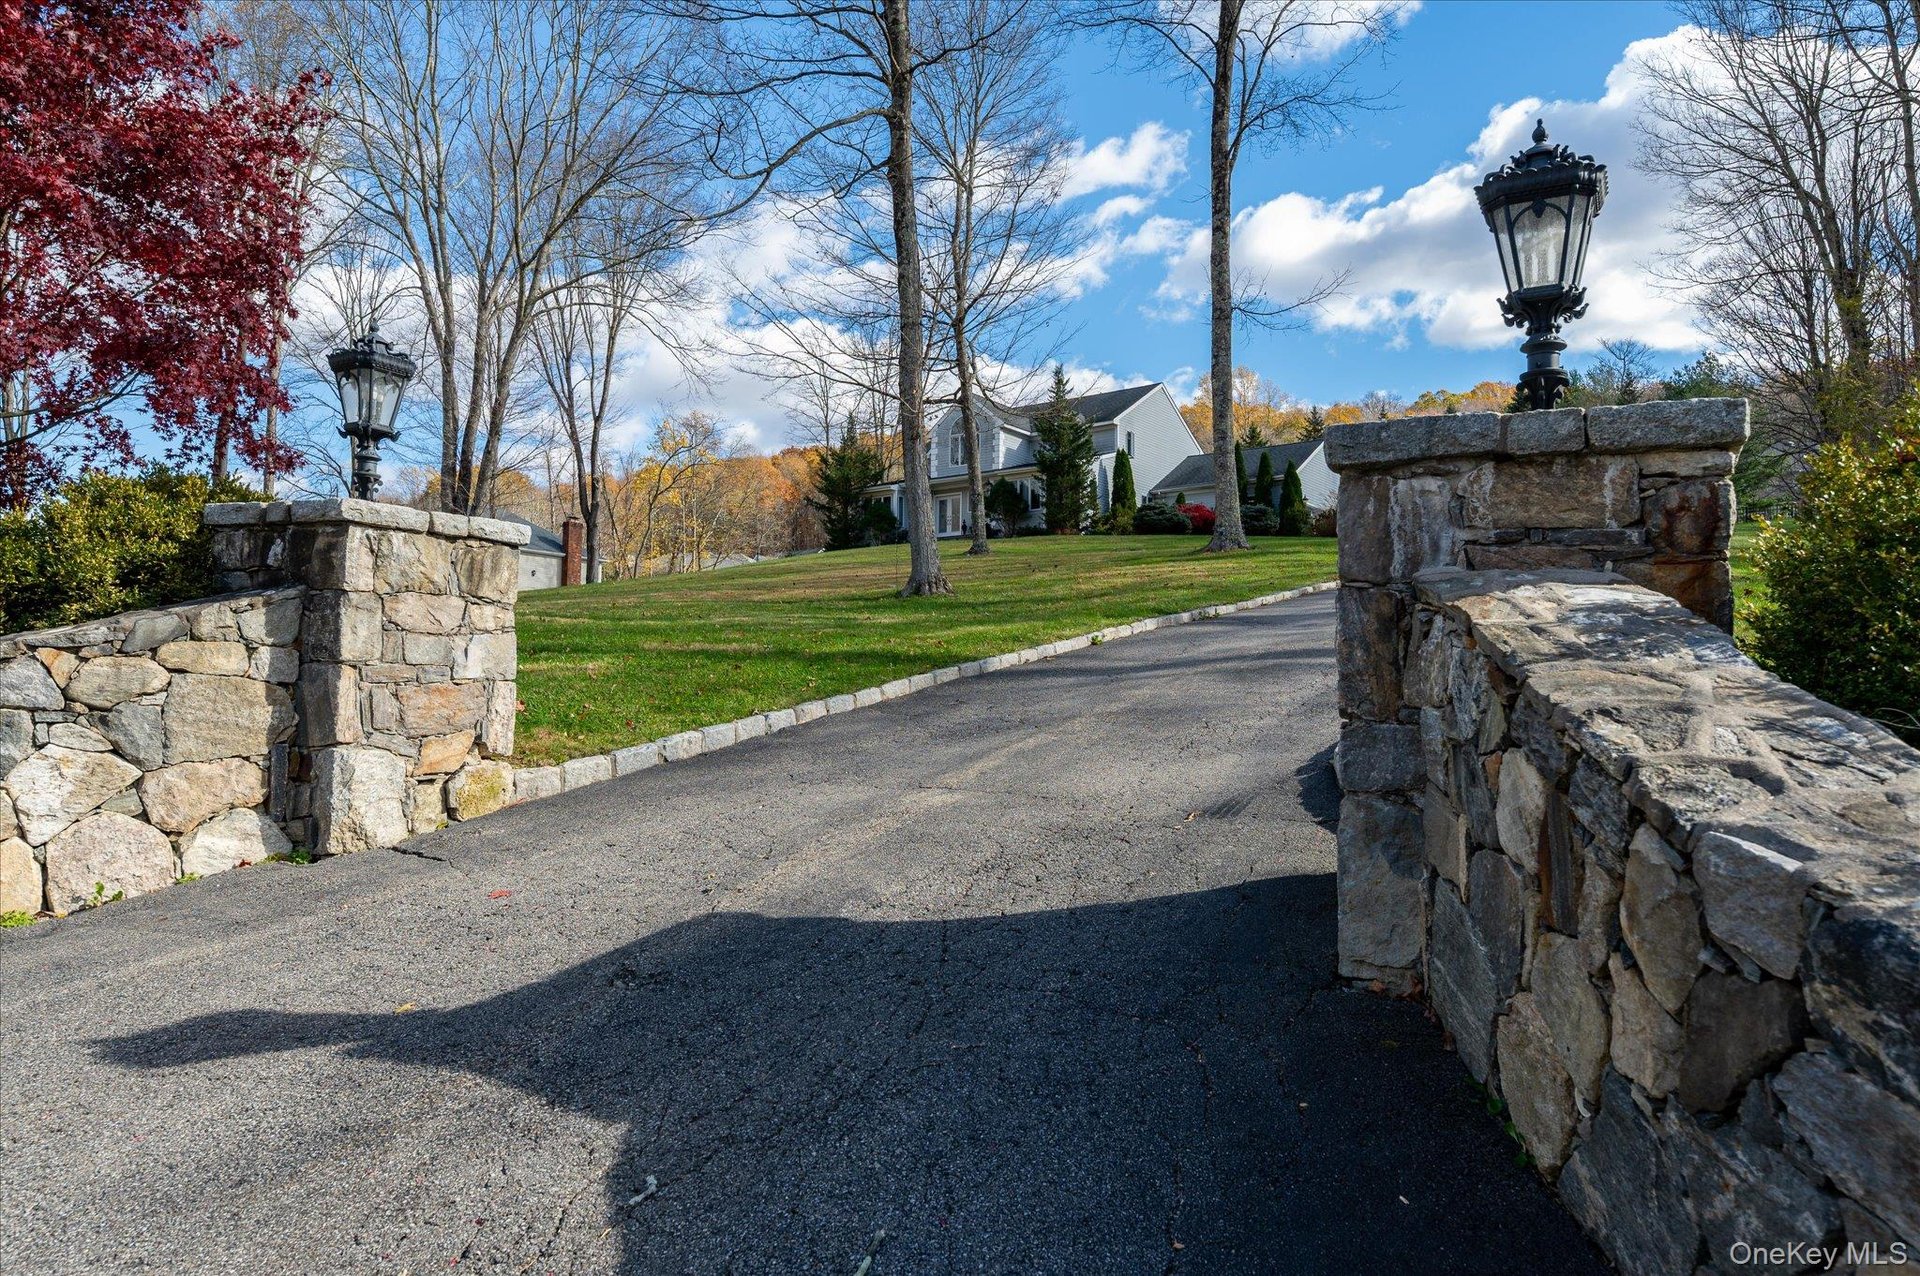
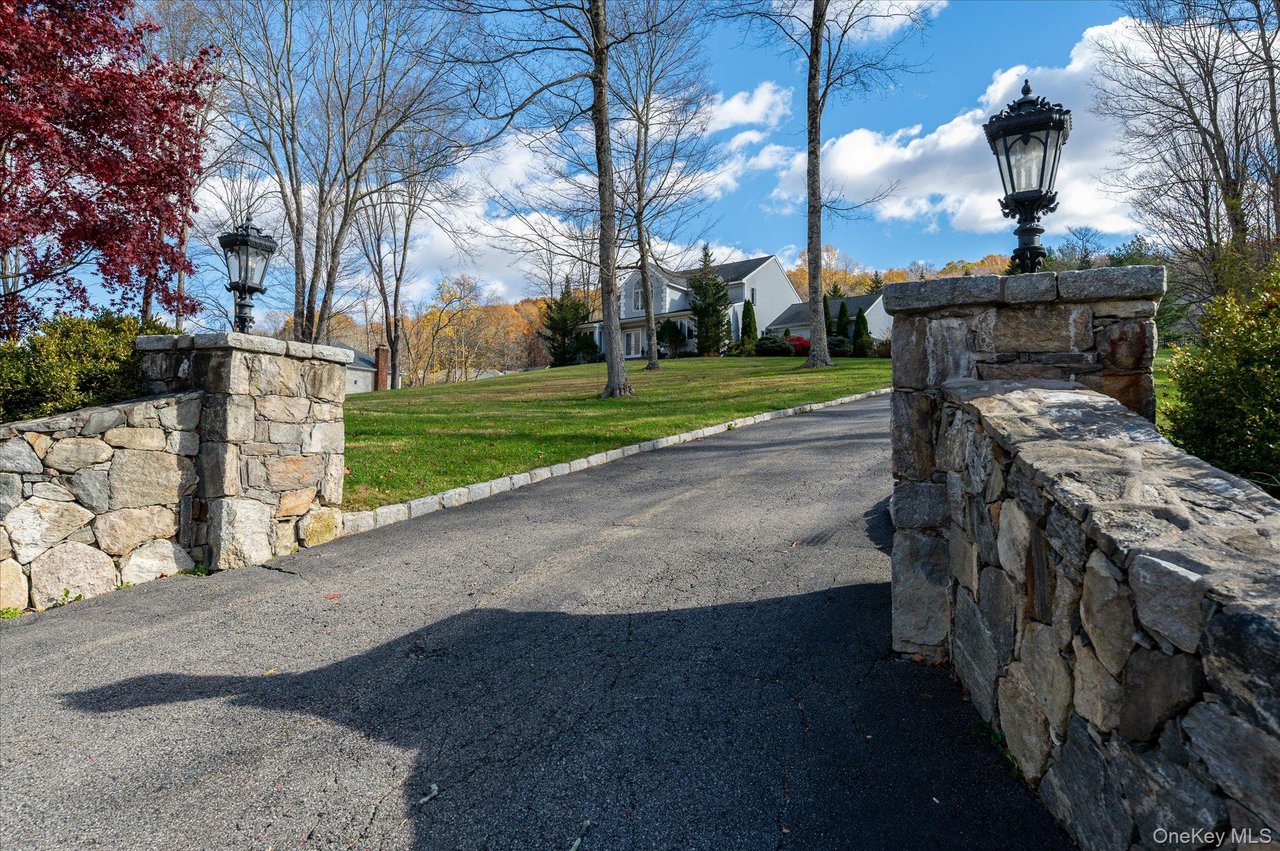
House beyond a paved driveway, with stone entrance walls, lanterns, and autumn trees.
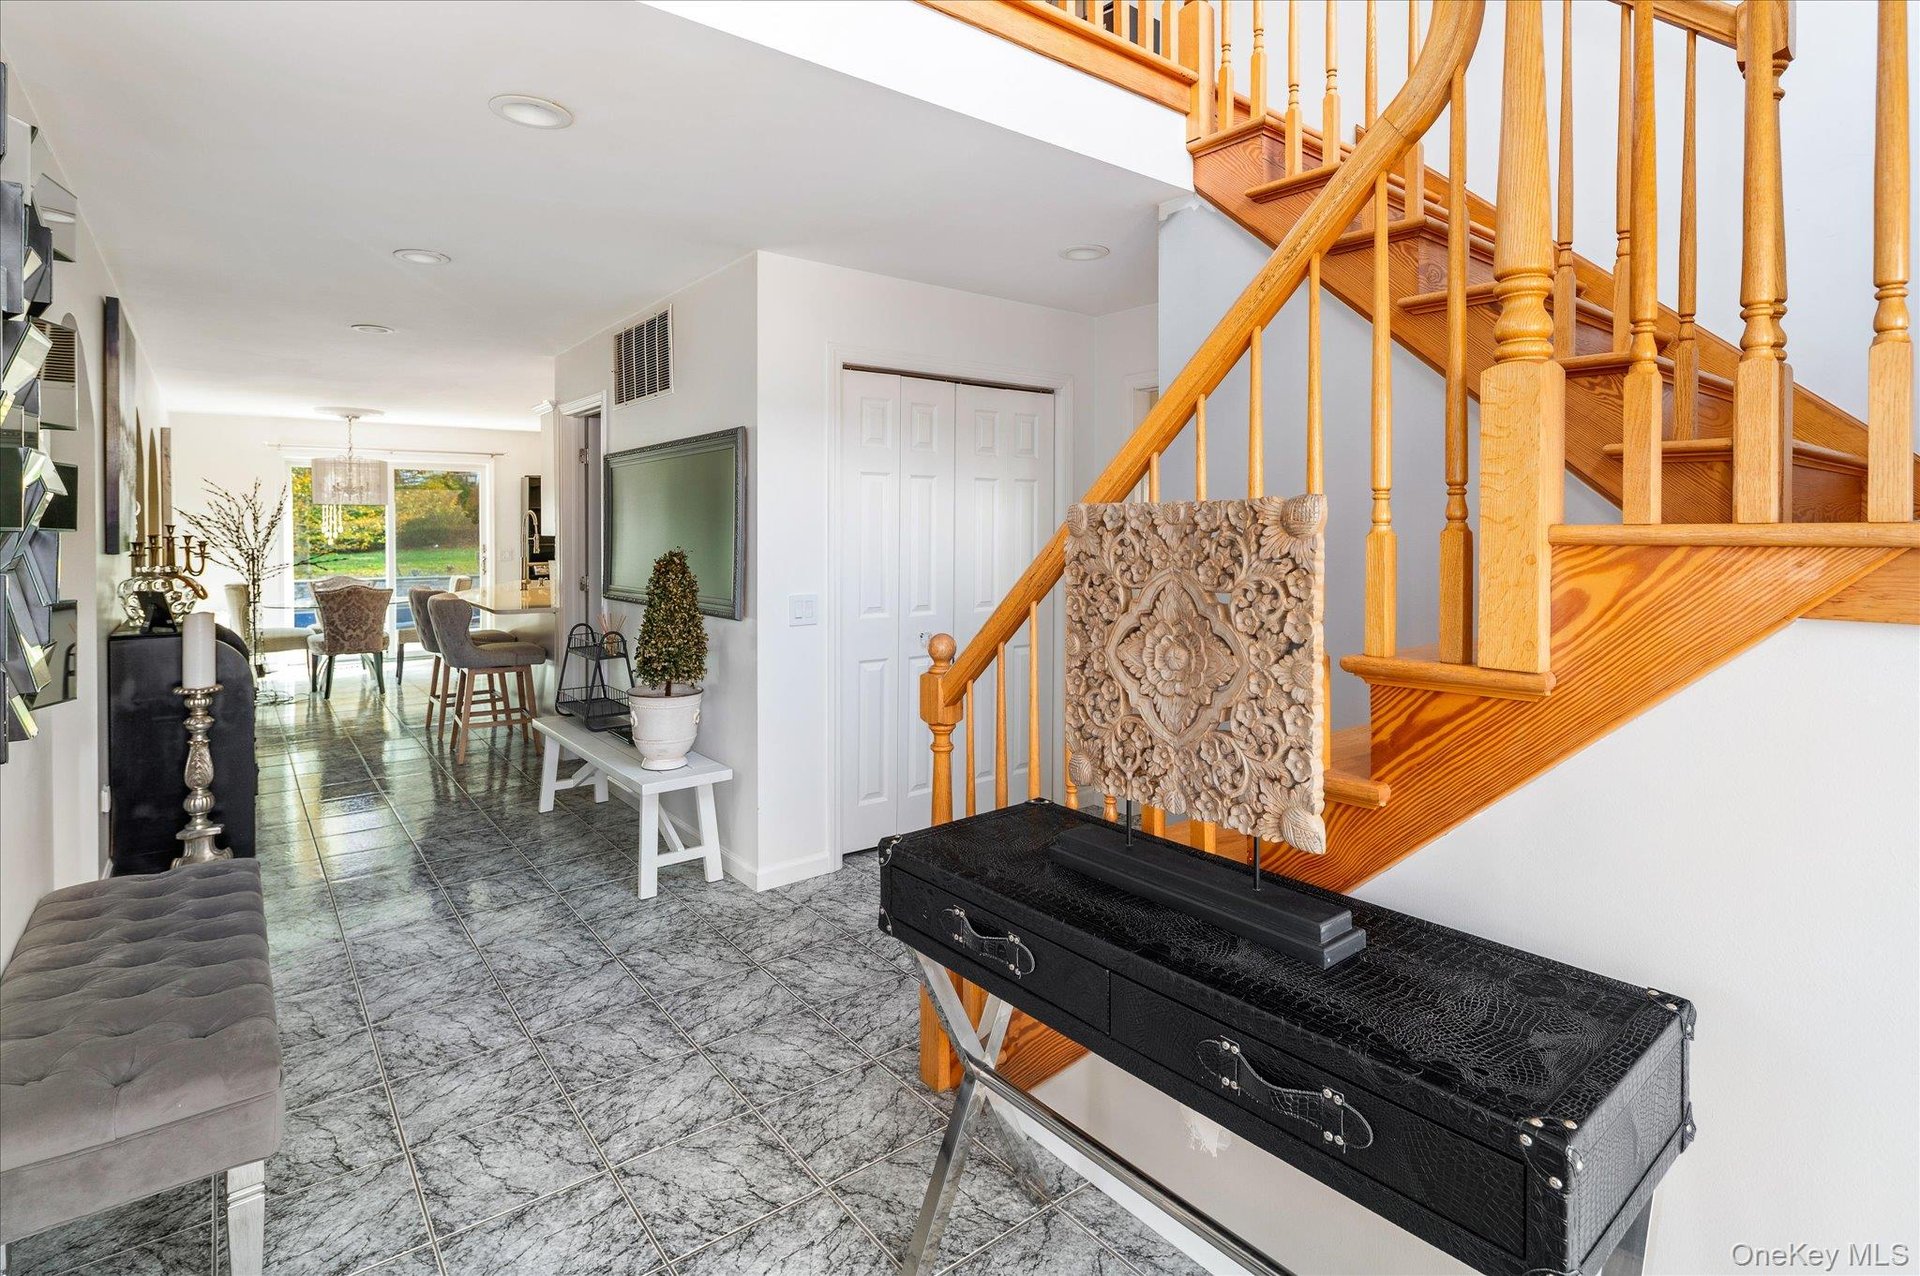
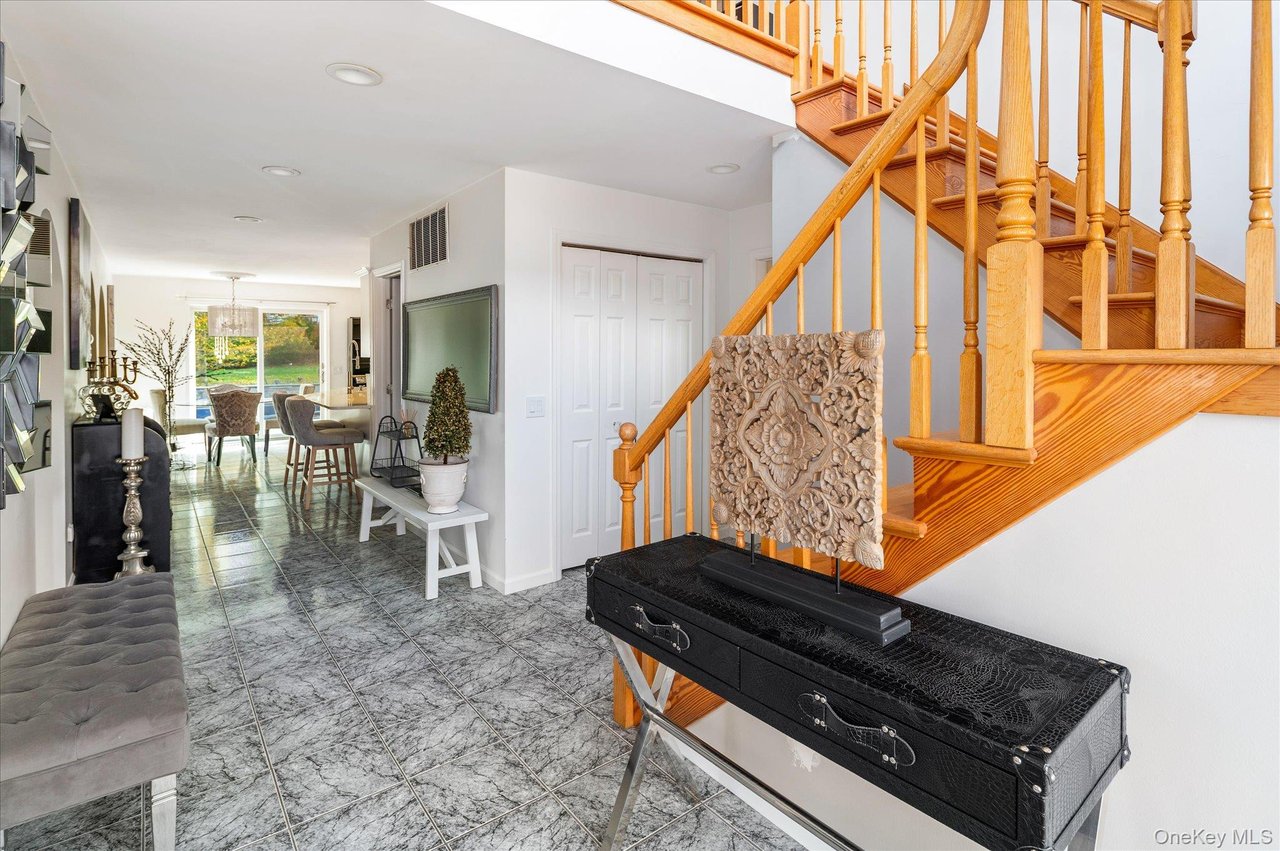
Furnished home interior with a wooden staircase, gray tile floors, and an open dining area.
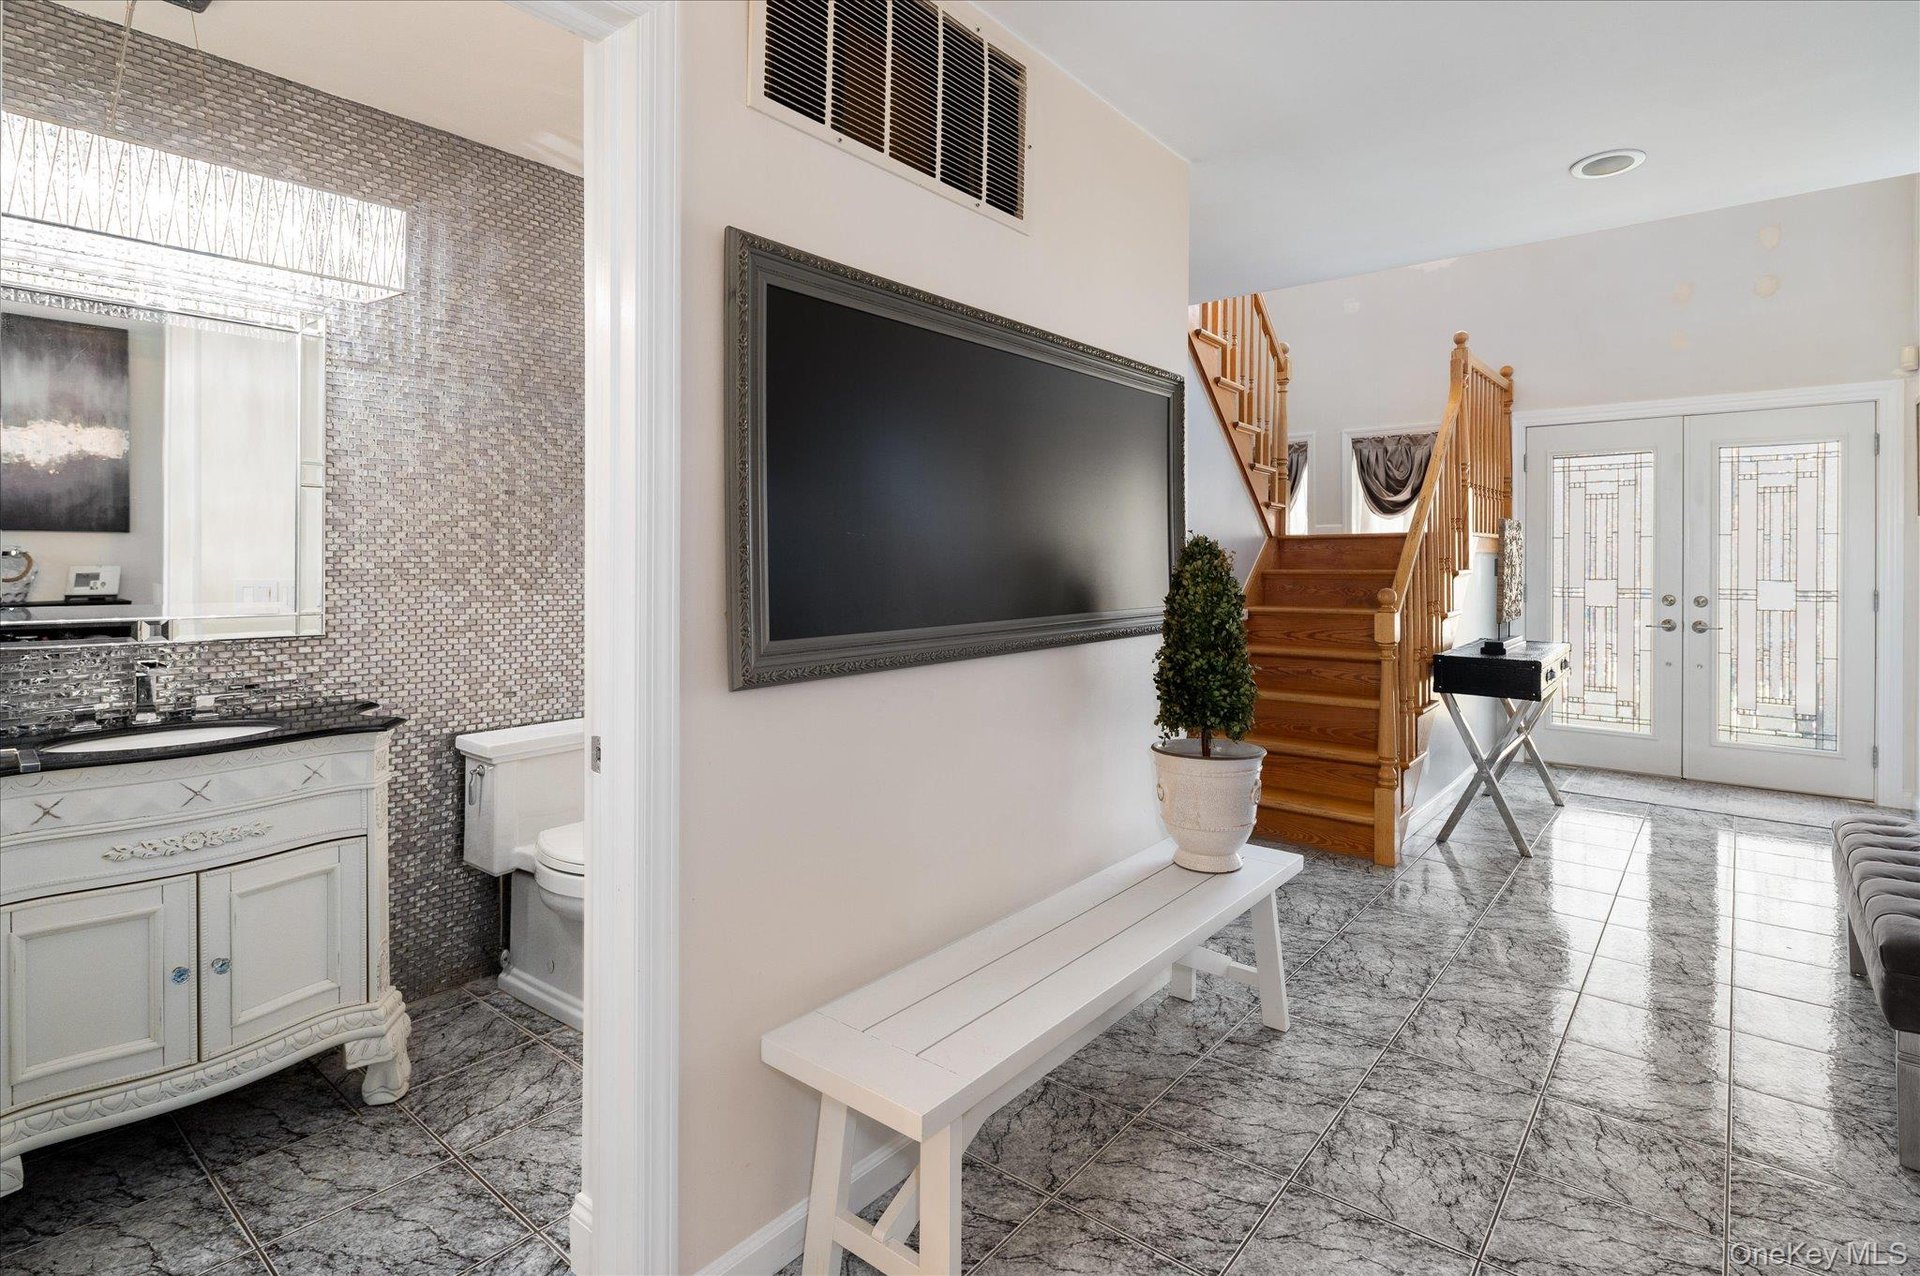
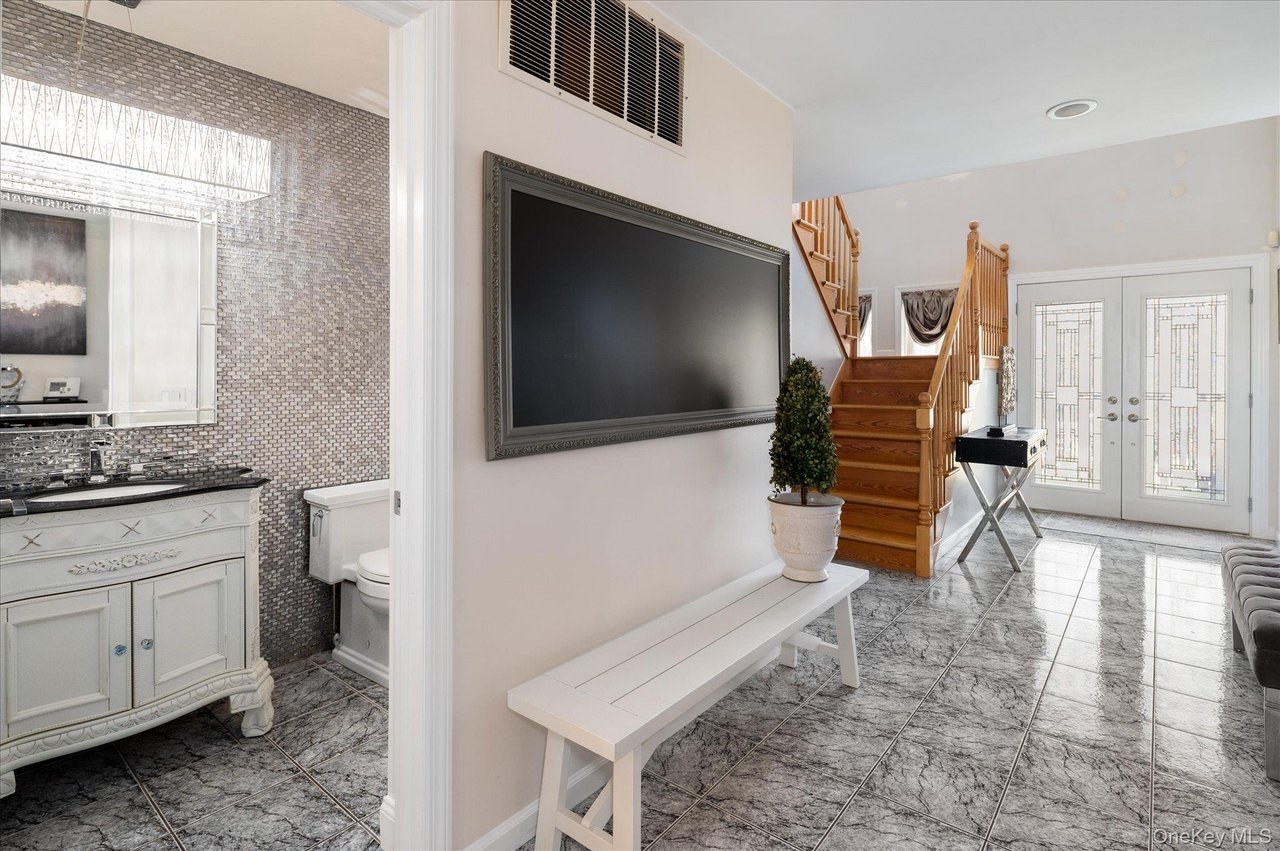
Entry hall with a wooden staircase, decorative glass double doors, and gray tile flooring beside a bathroom.
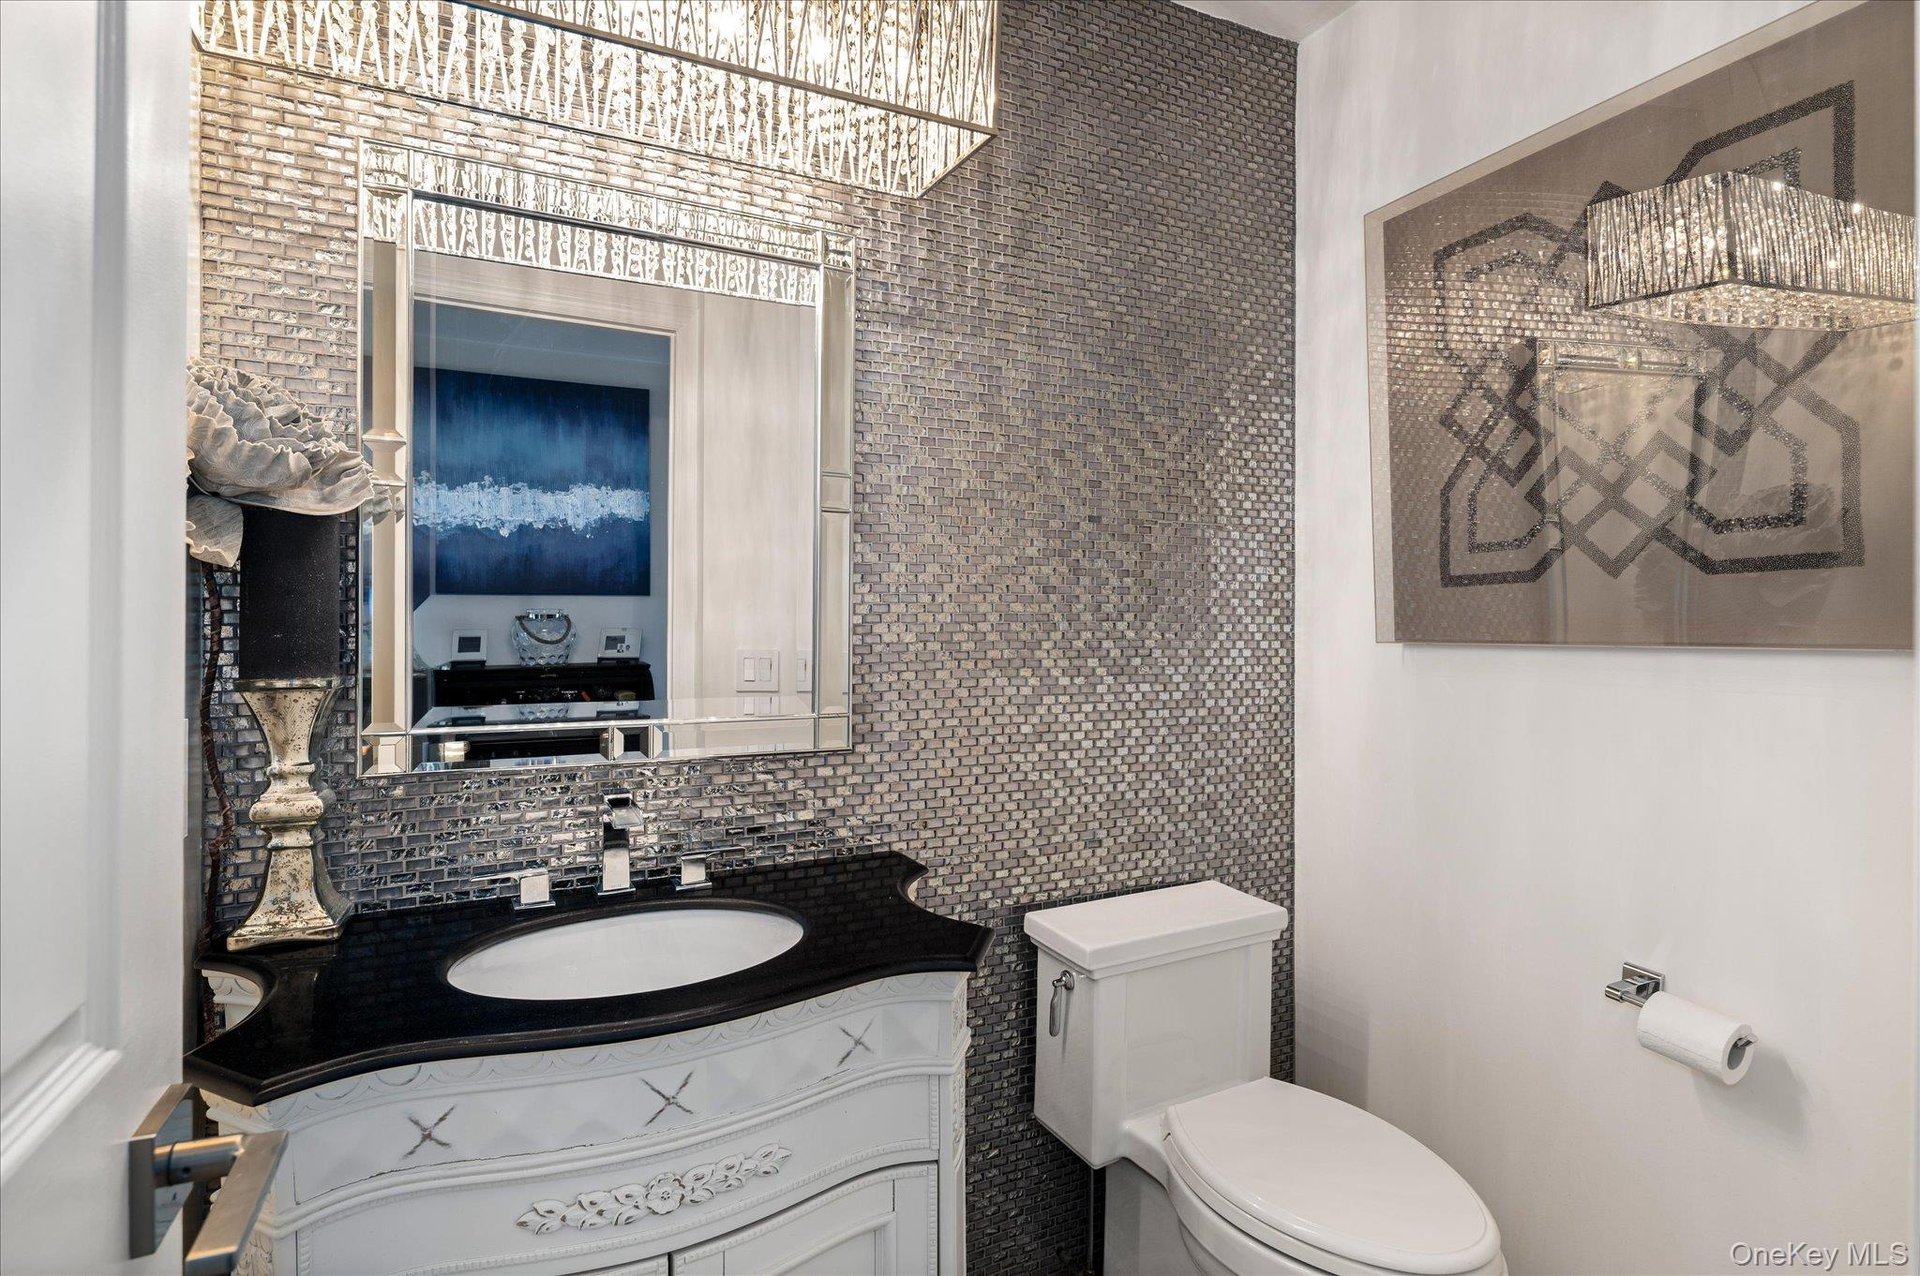
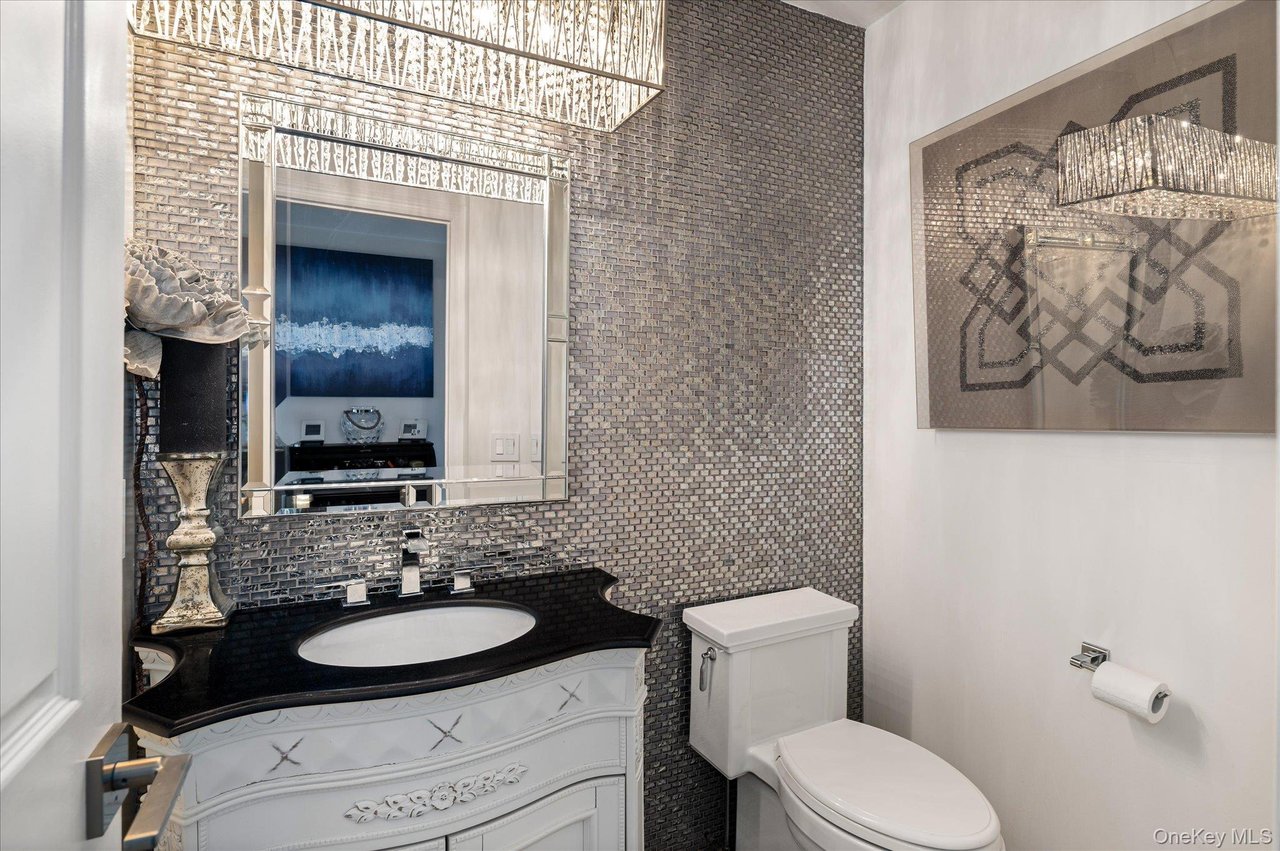
Powder room with a carved white vanity, black countertop, dark mosaic tile, and framed geometric artwork.
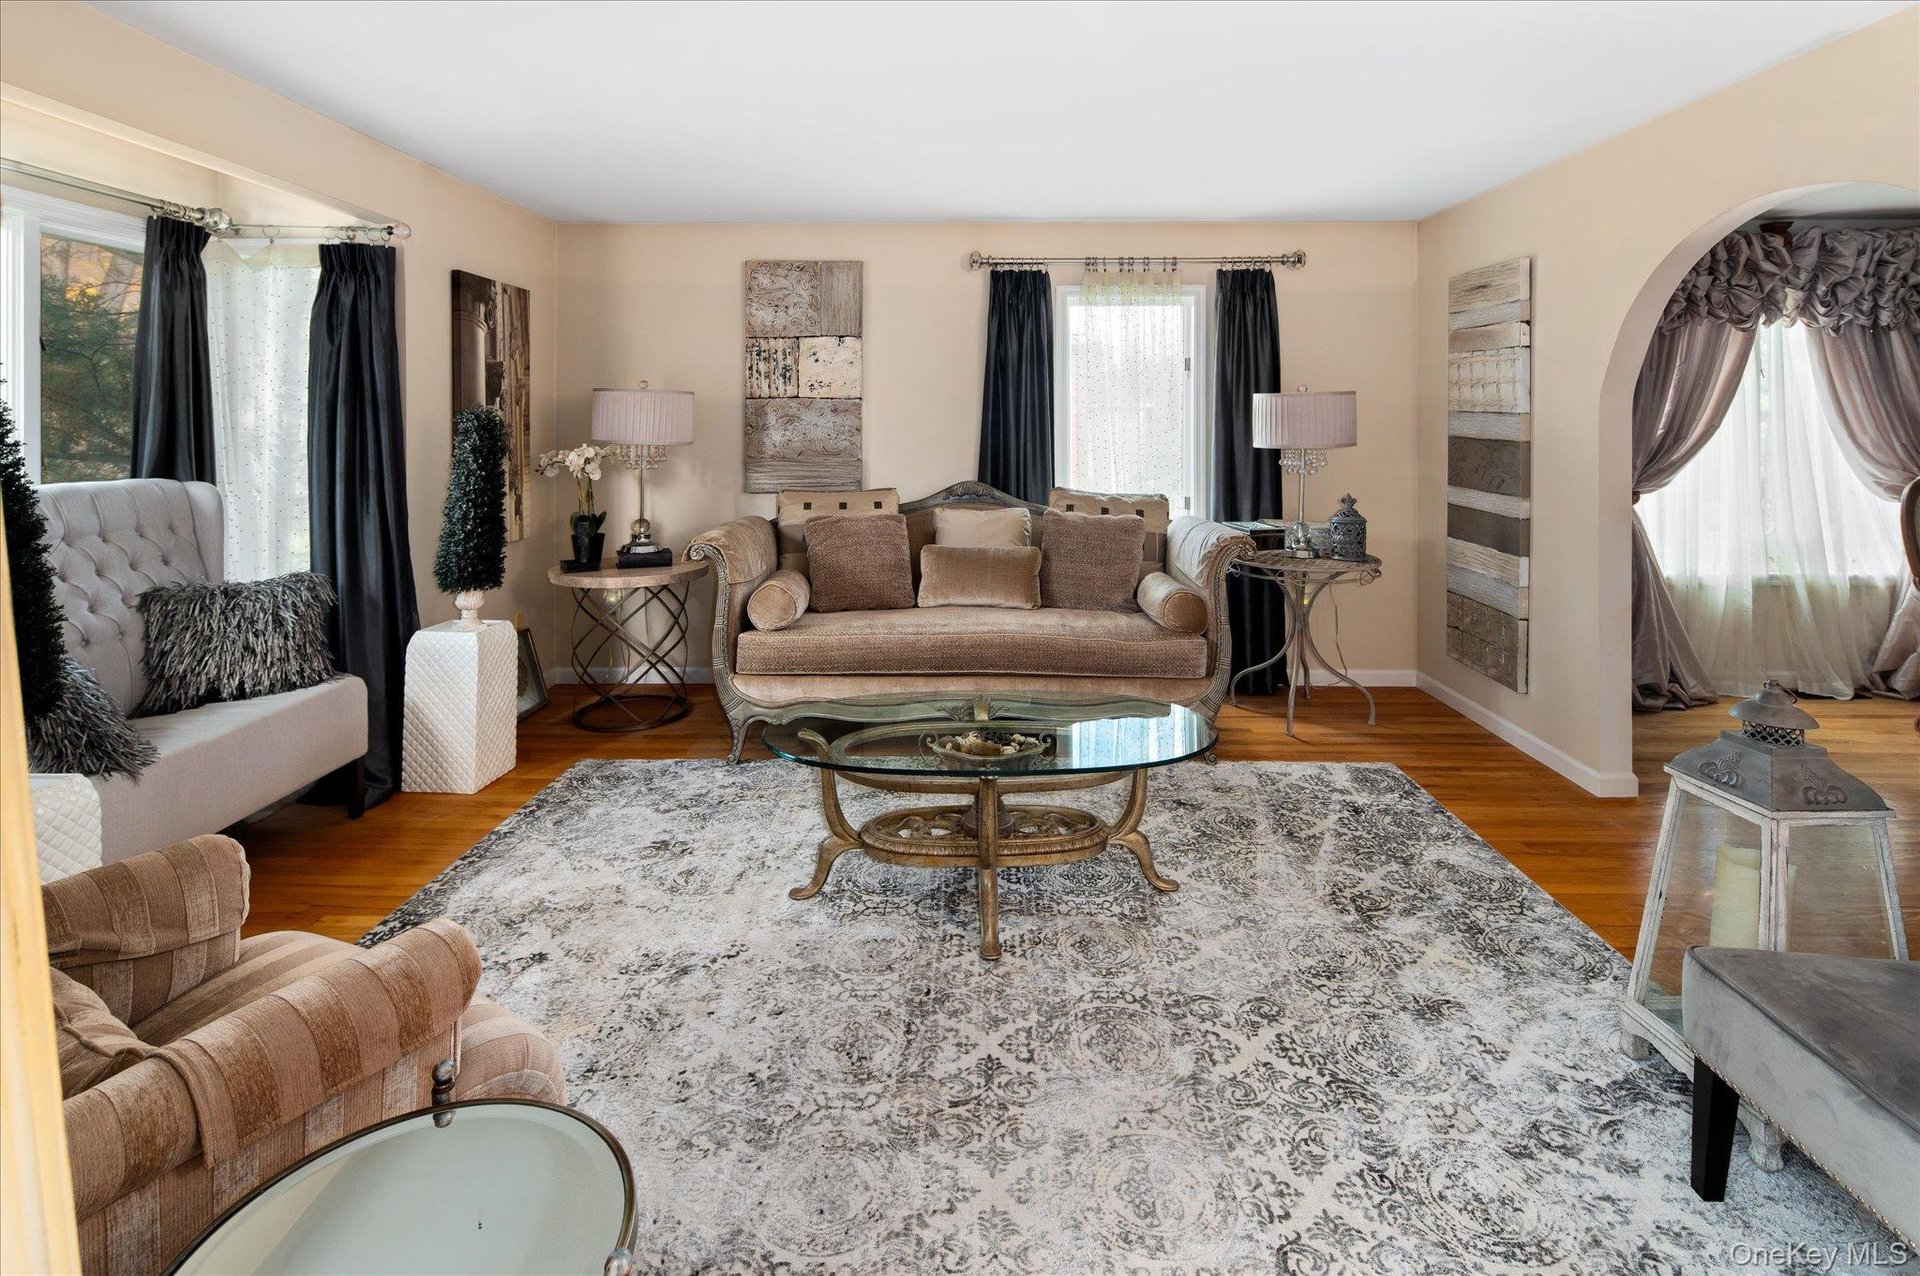
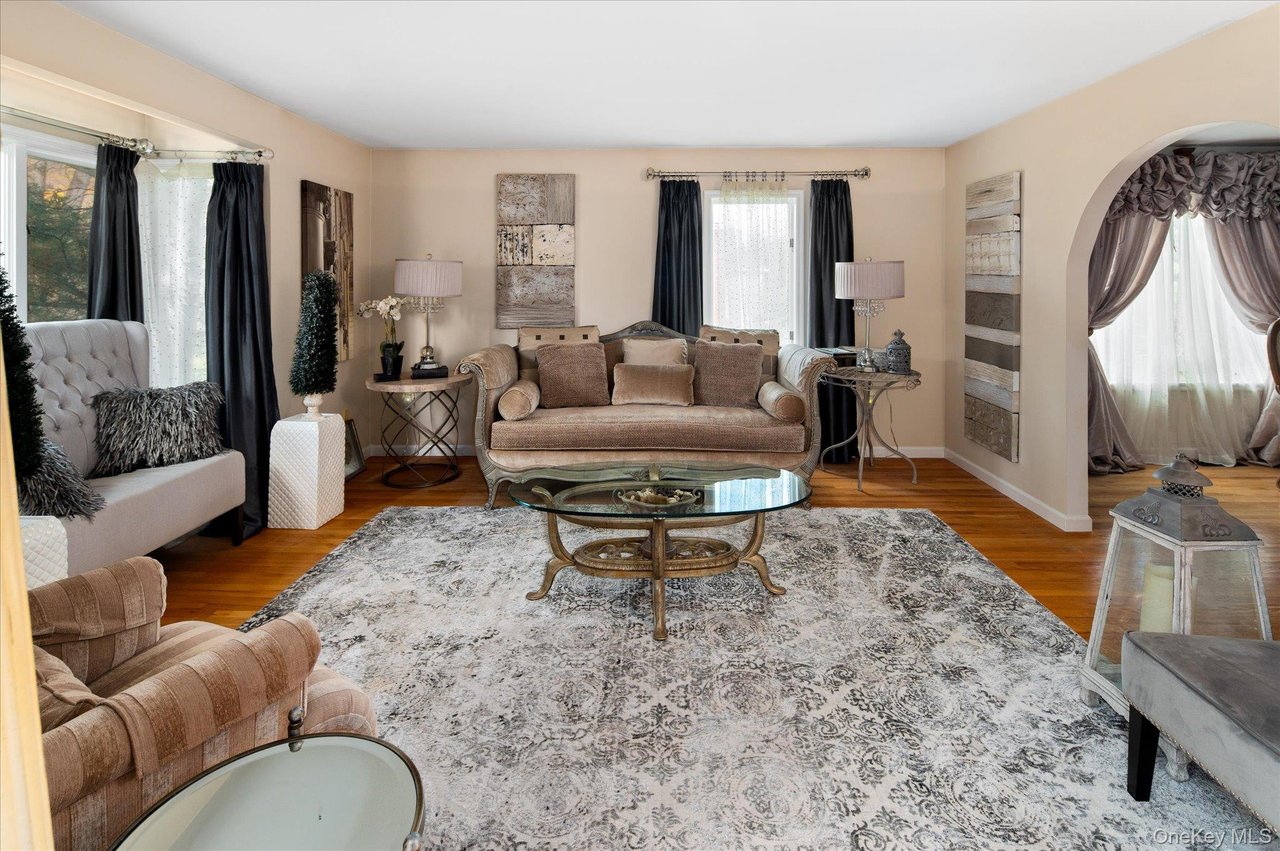
Furnished living room with a beige sofa, glass coffee table, patterned rug, and arched opening.
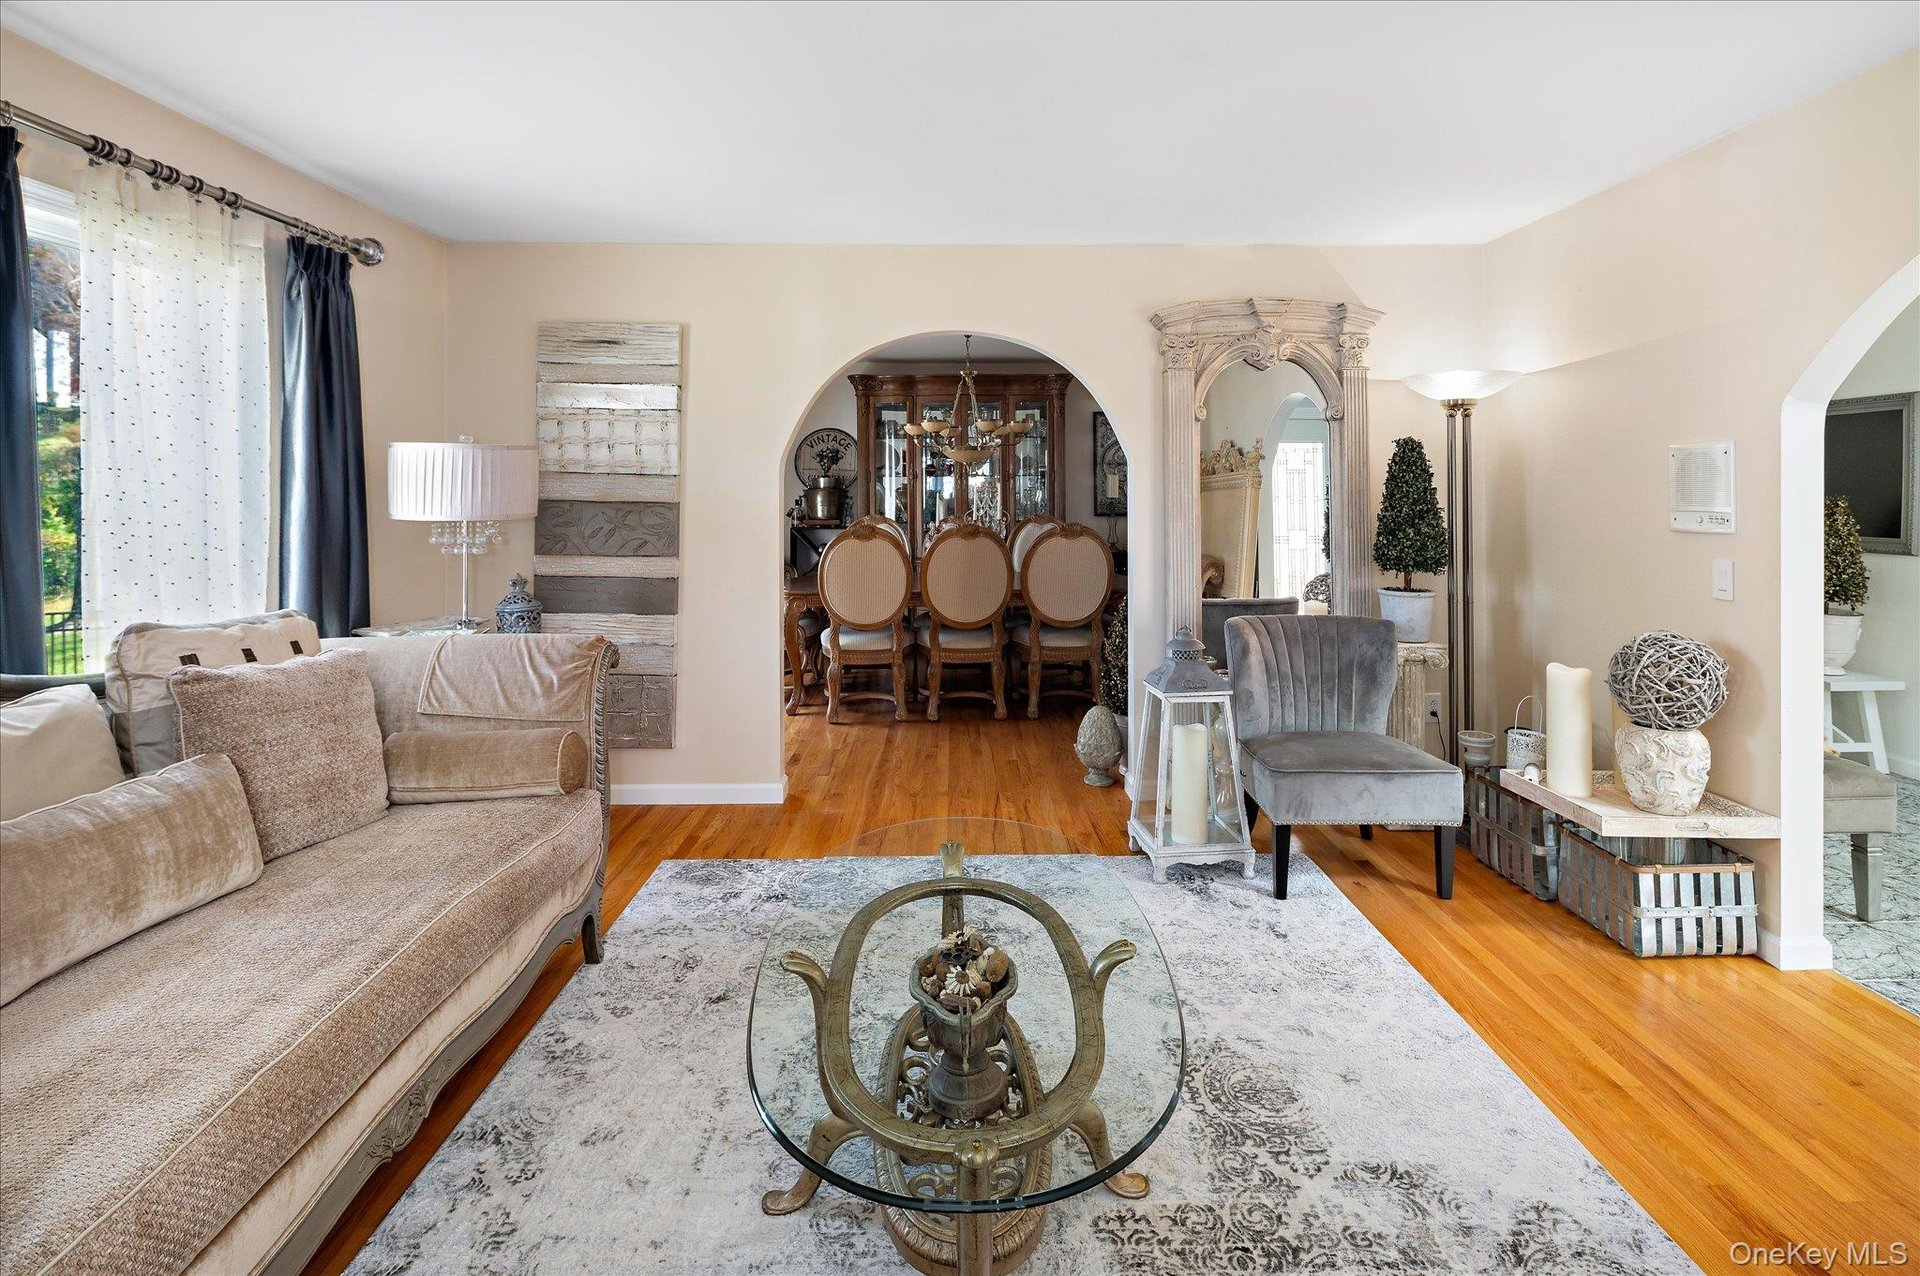
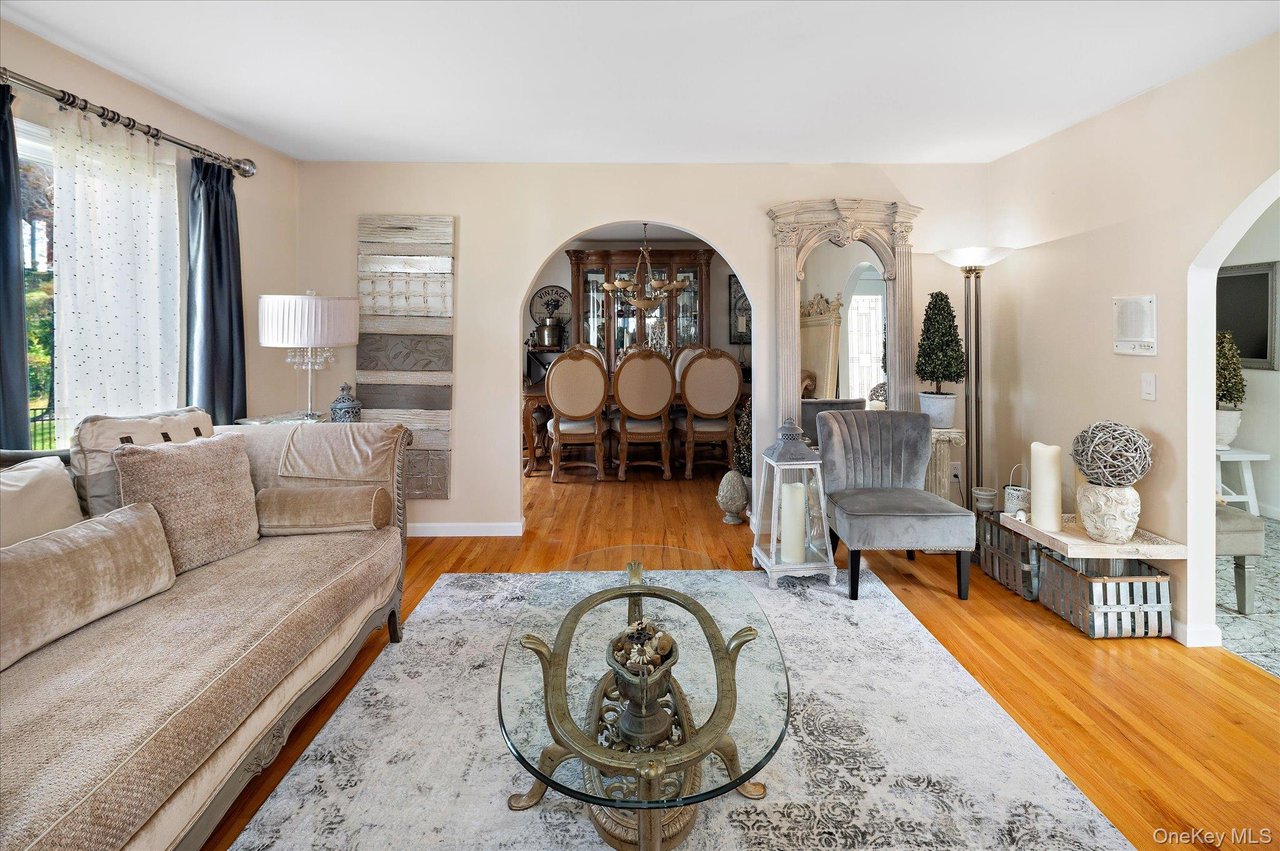
Living room with a beige sofa, glass coffee table, hardwood floors, and an arched opening to the dining room.
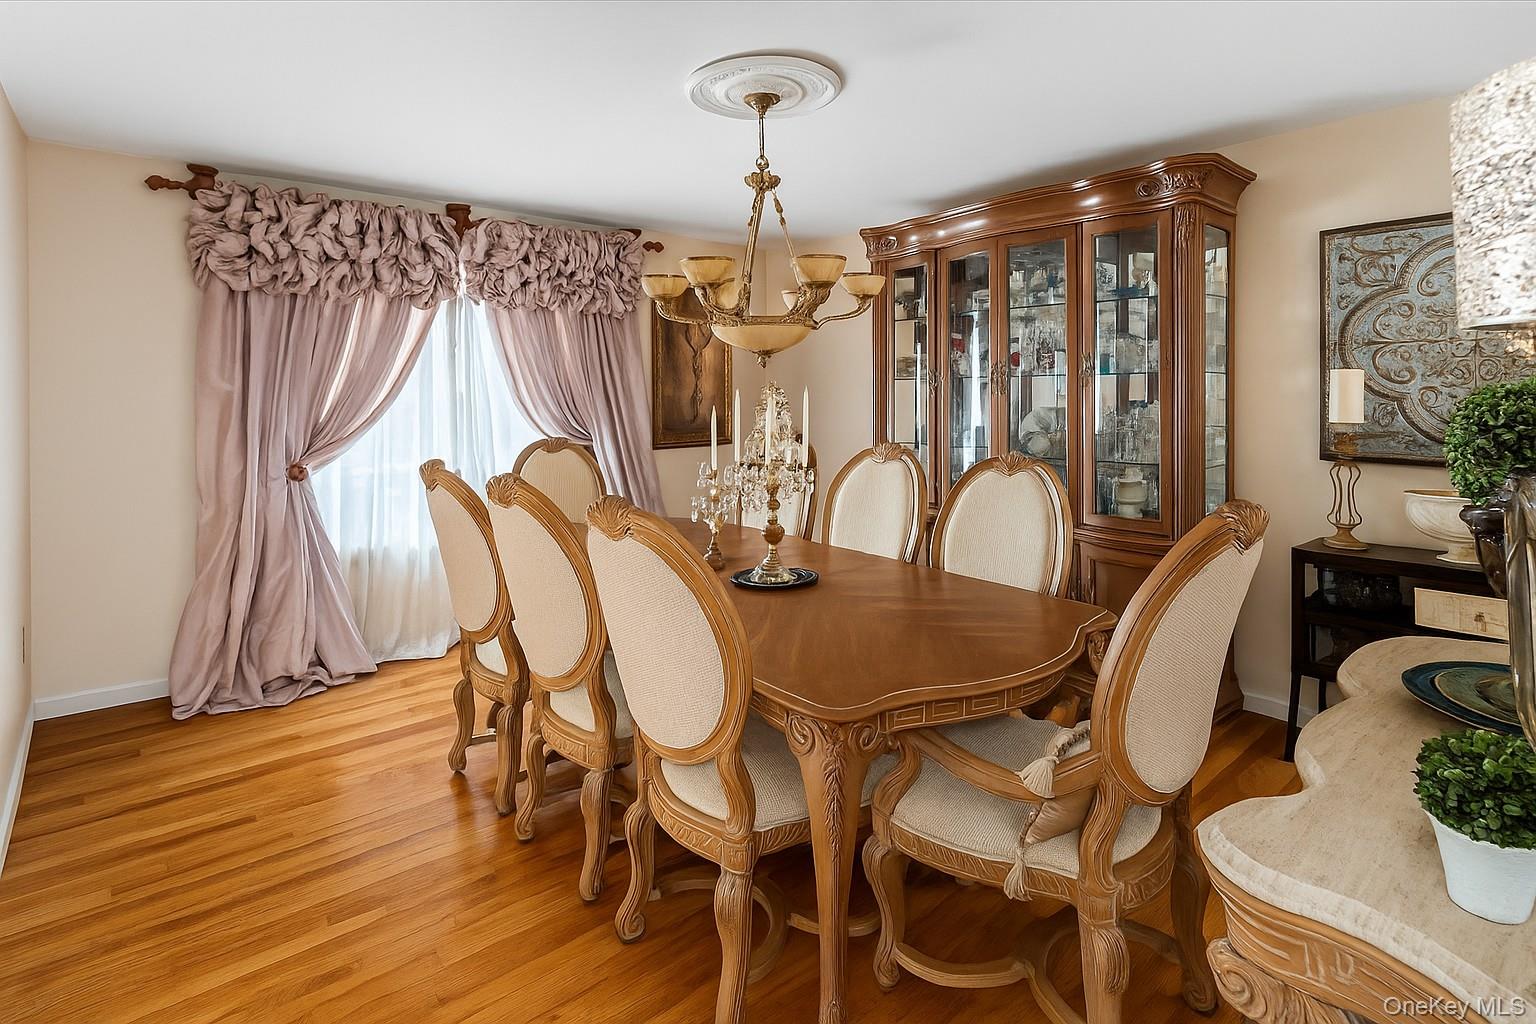
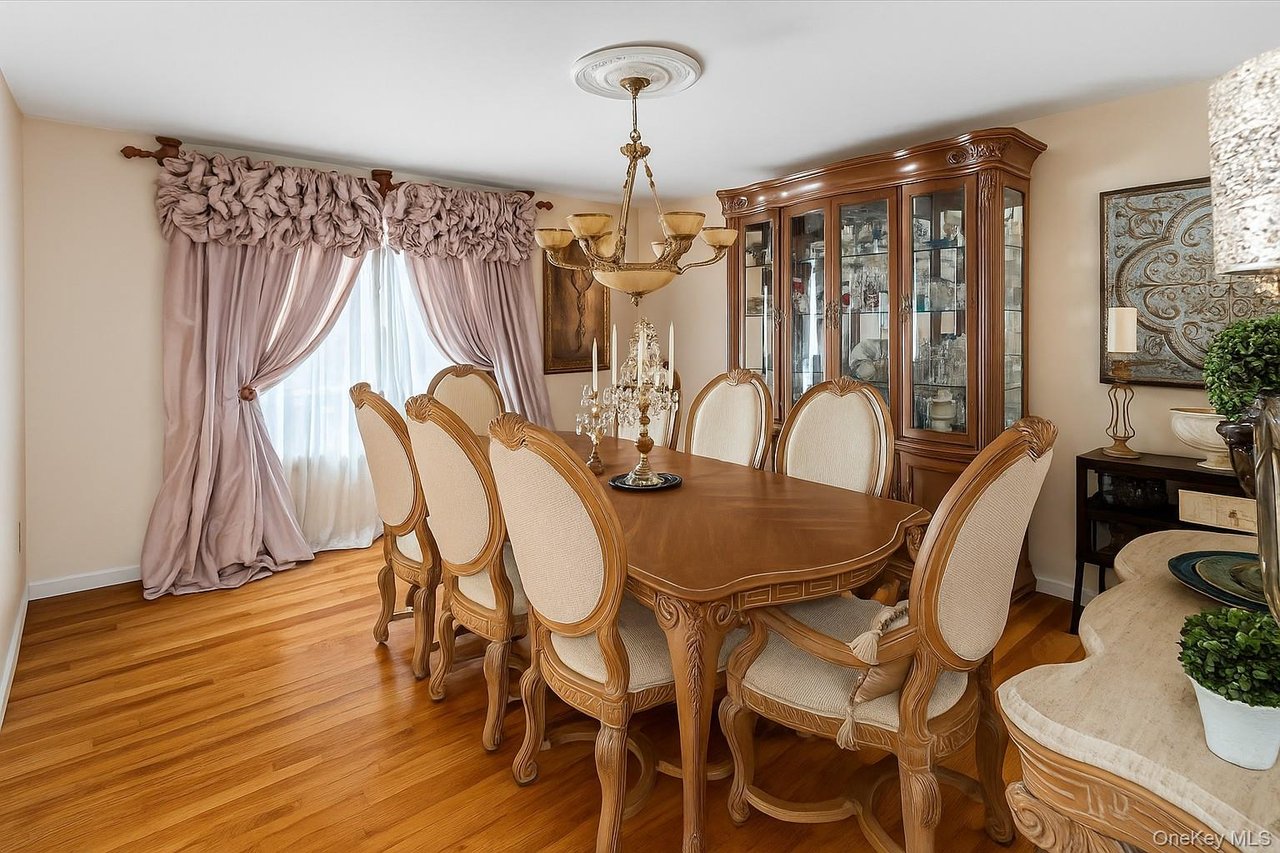
Dining room with a carved wood table, glass-front china cabinet, chandelier, and hardwood floors.
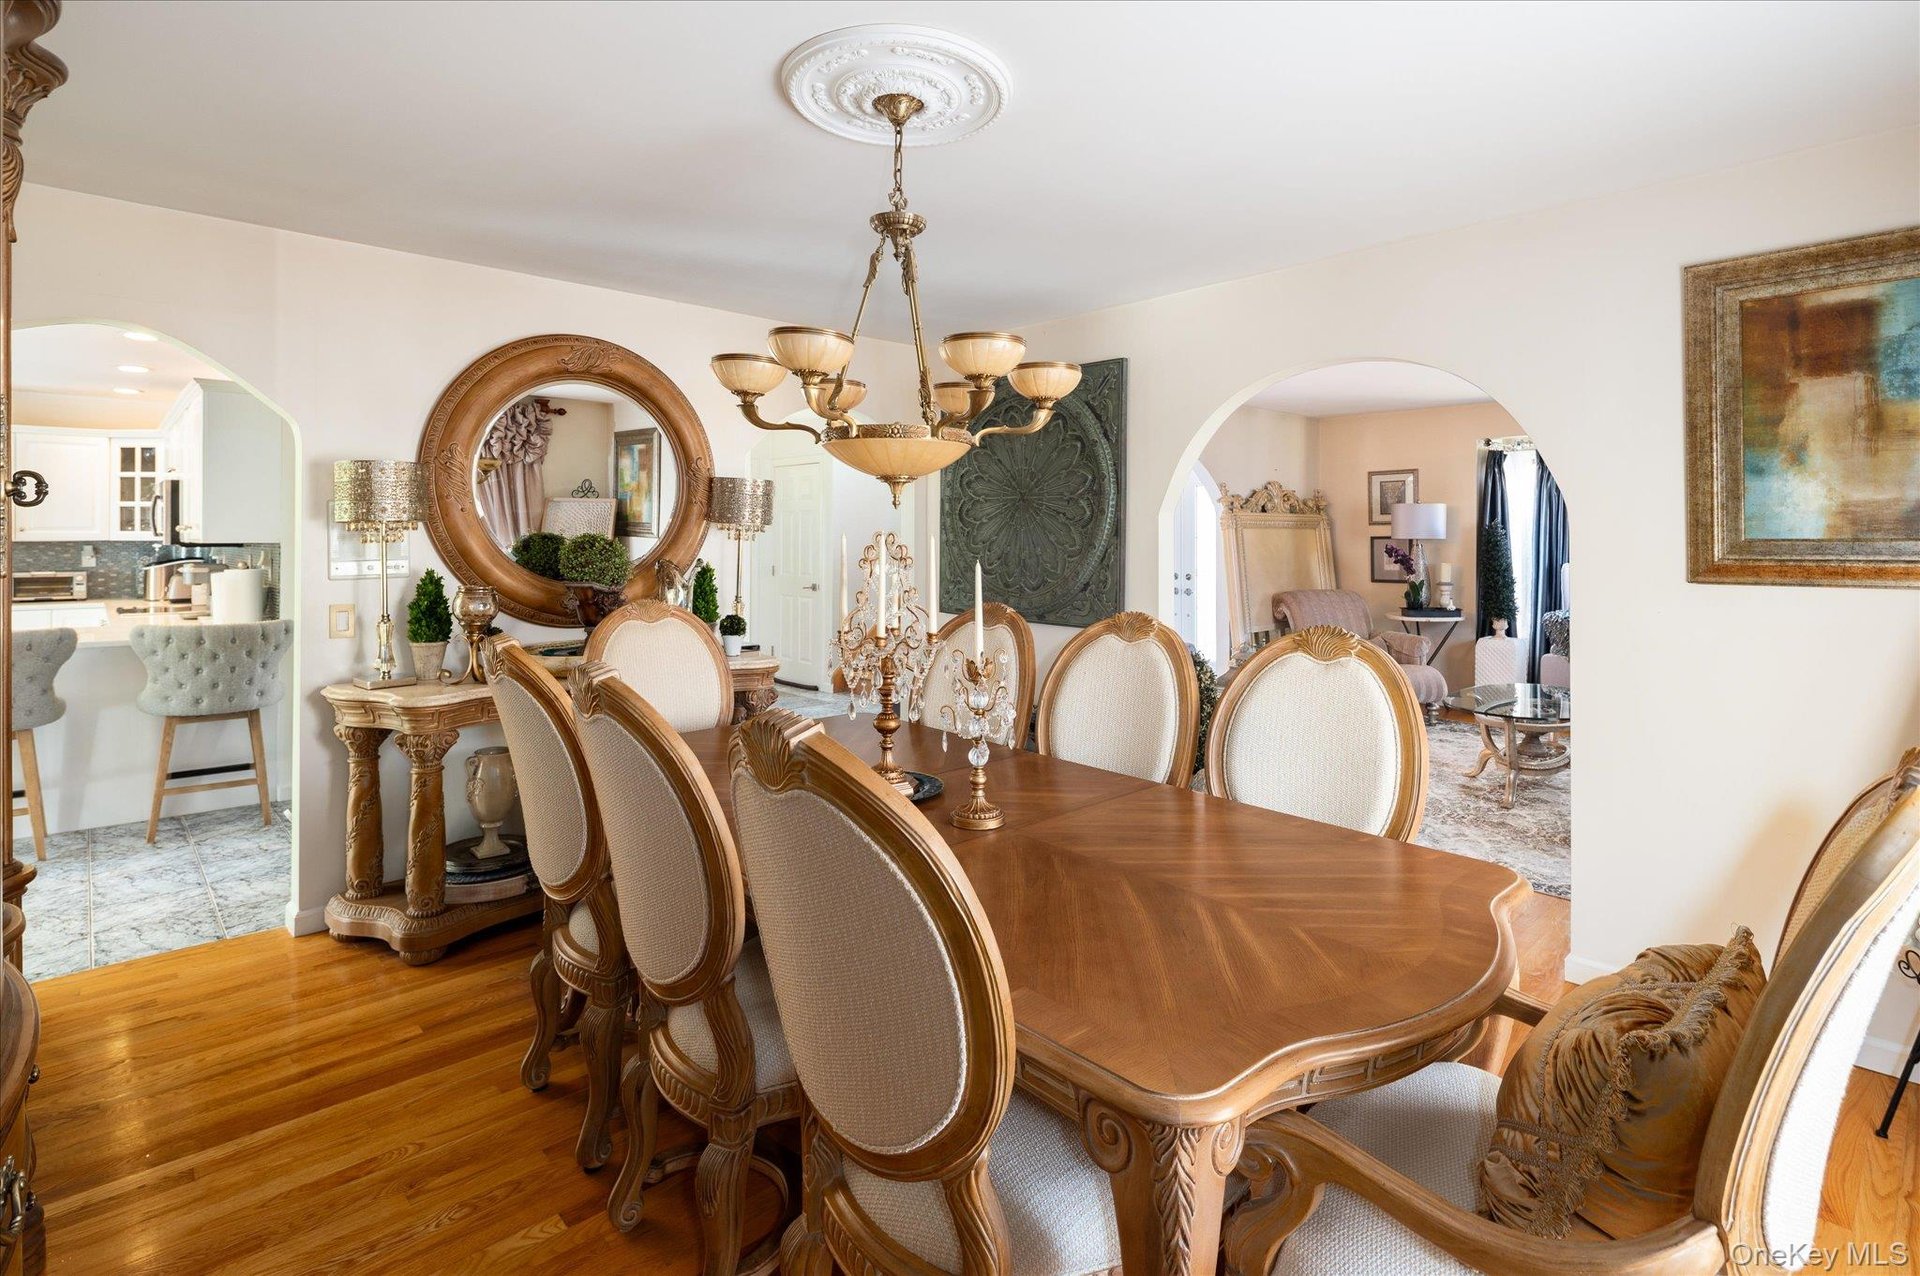
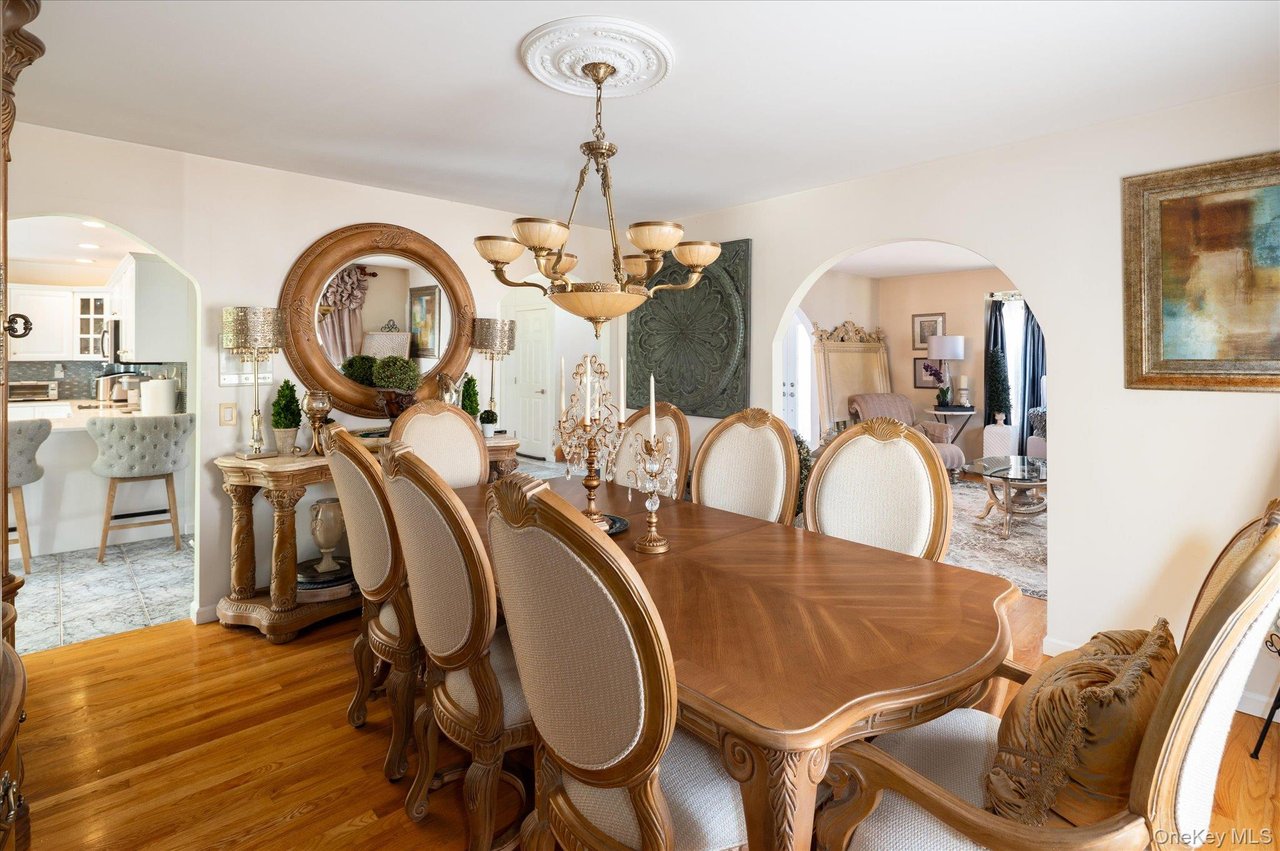
Furnished dining room with an ornate wood table, chandelier, and arched openings to adjoining rooms.
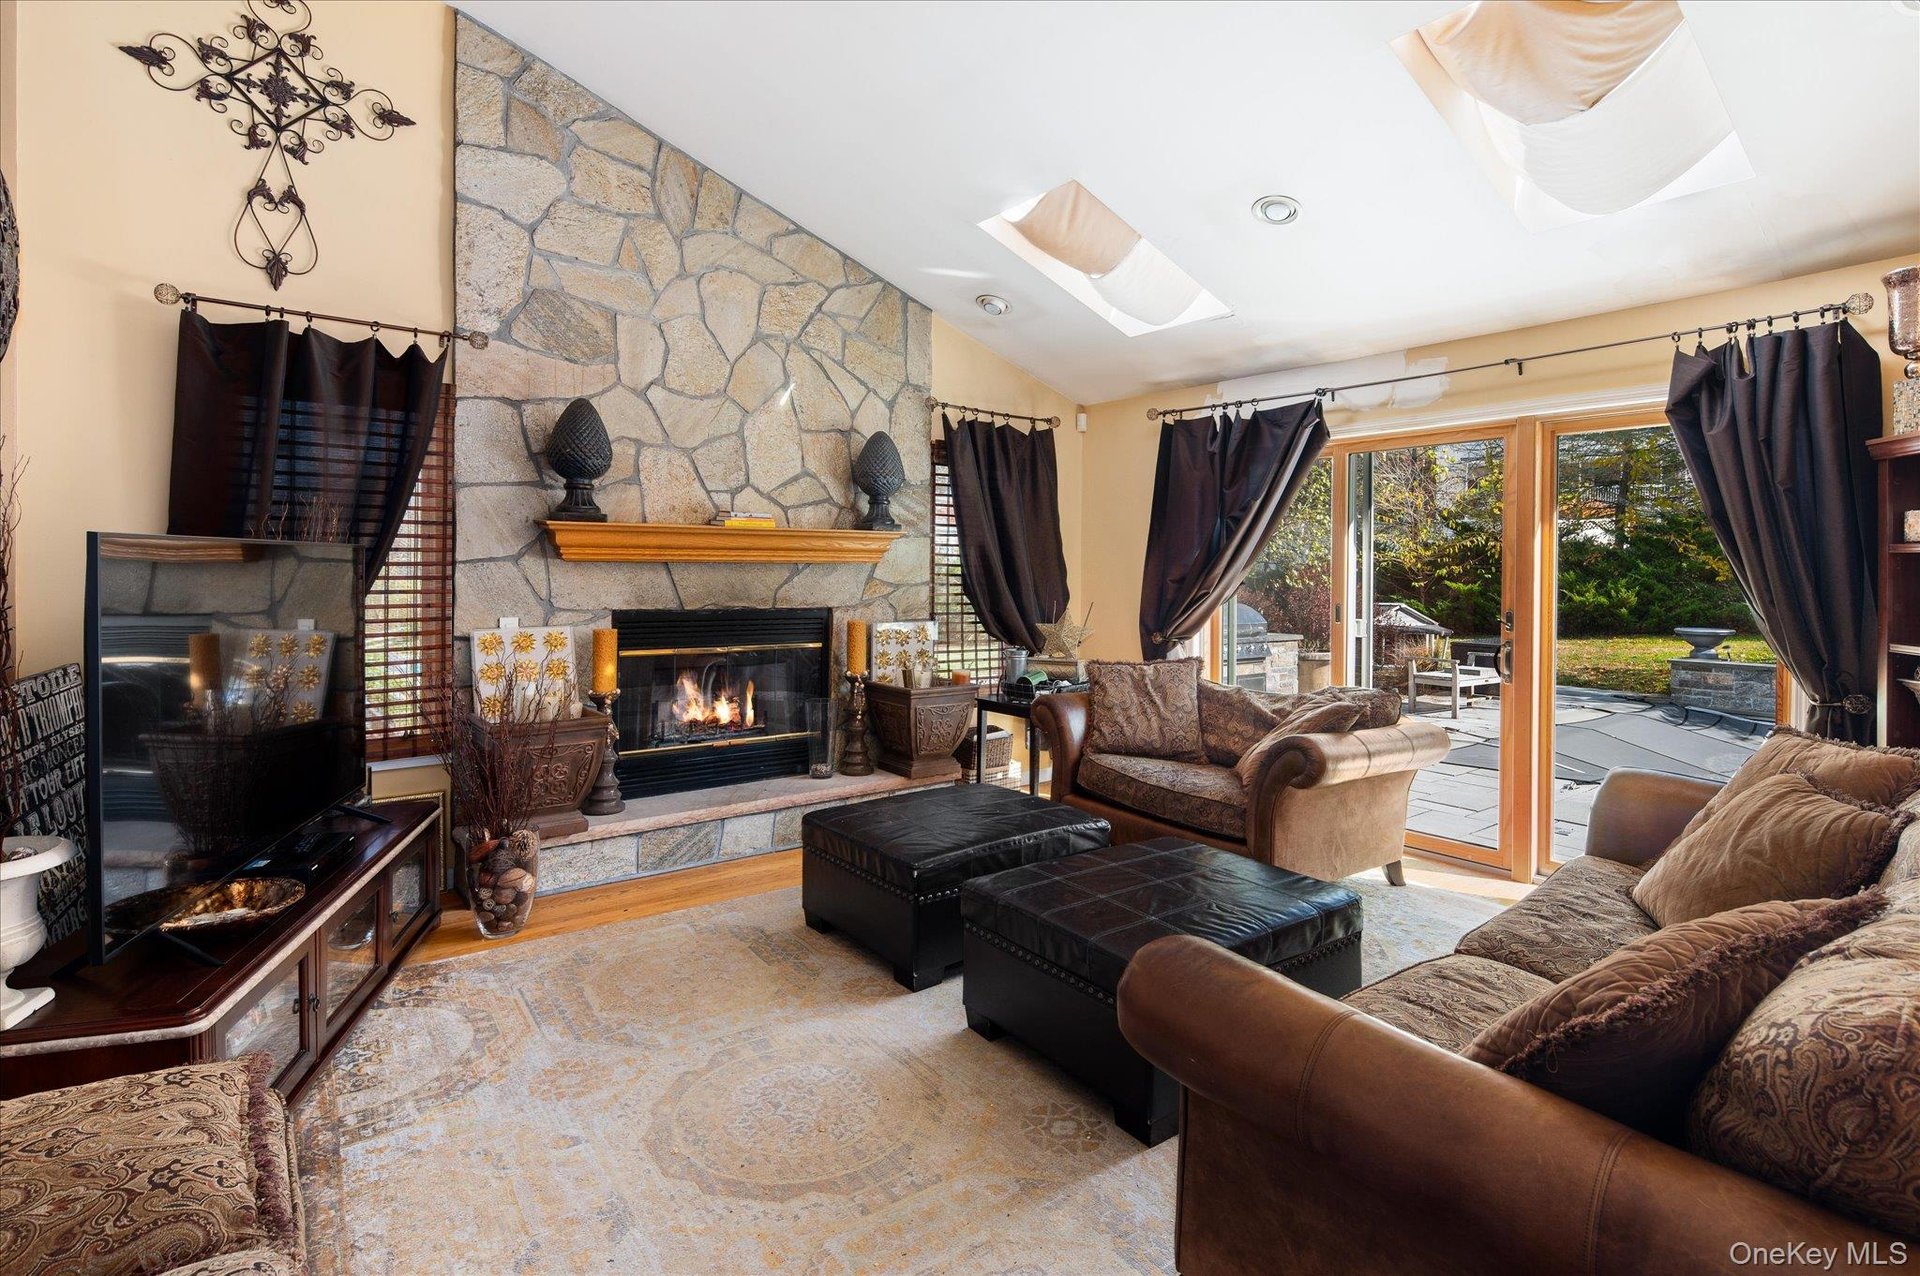
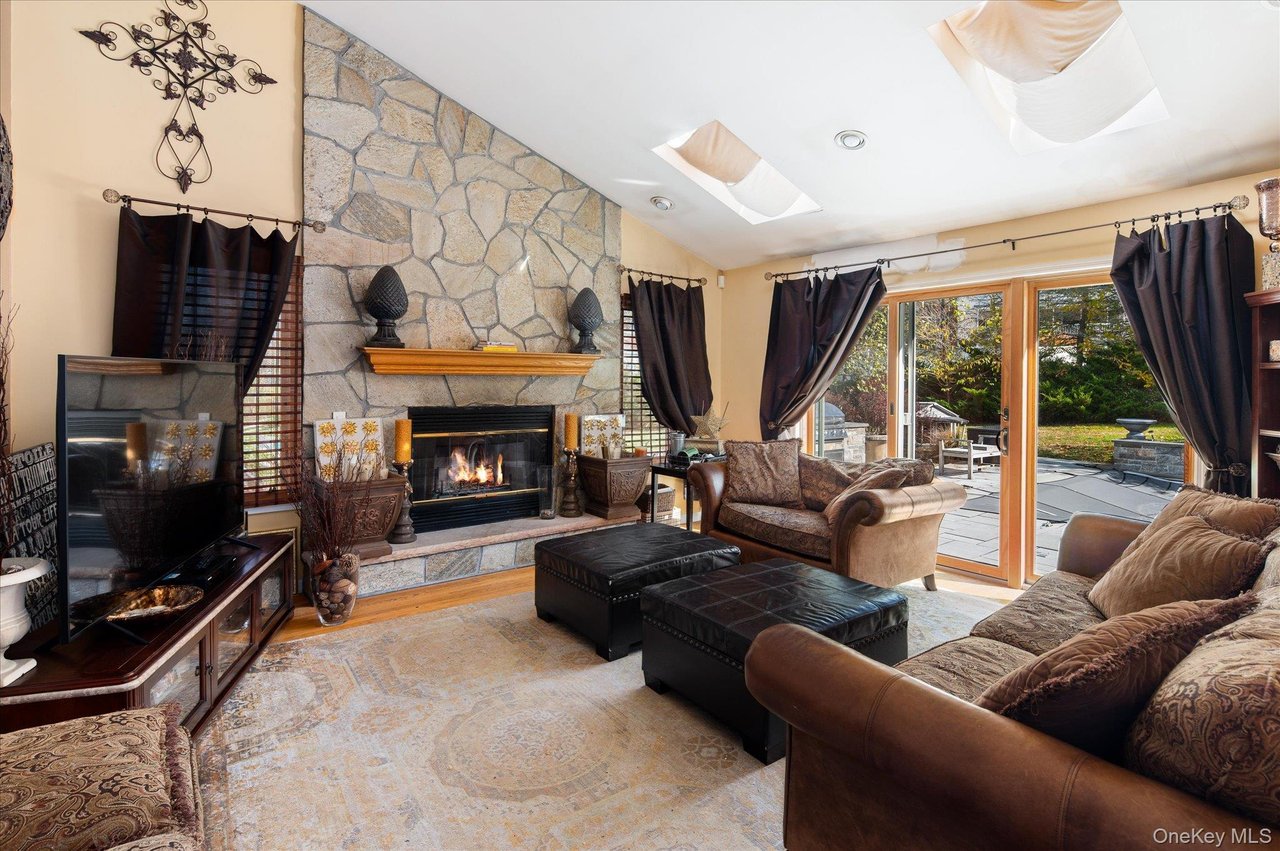
Living room with a tall stone fireplace and sliding glass doors to a patio.
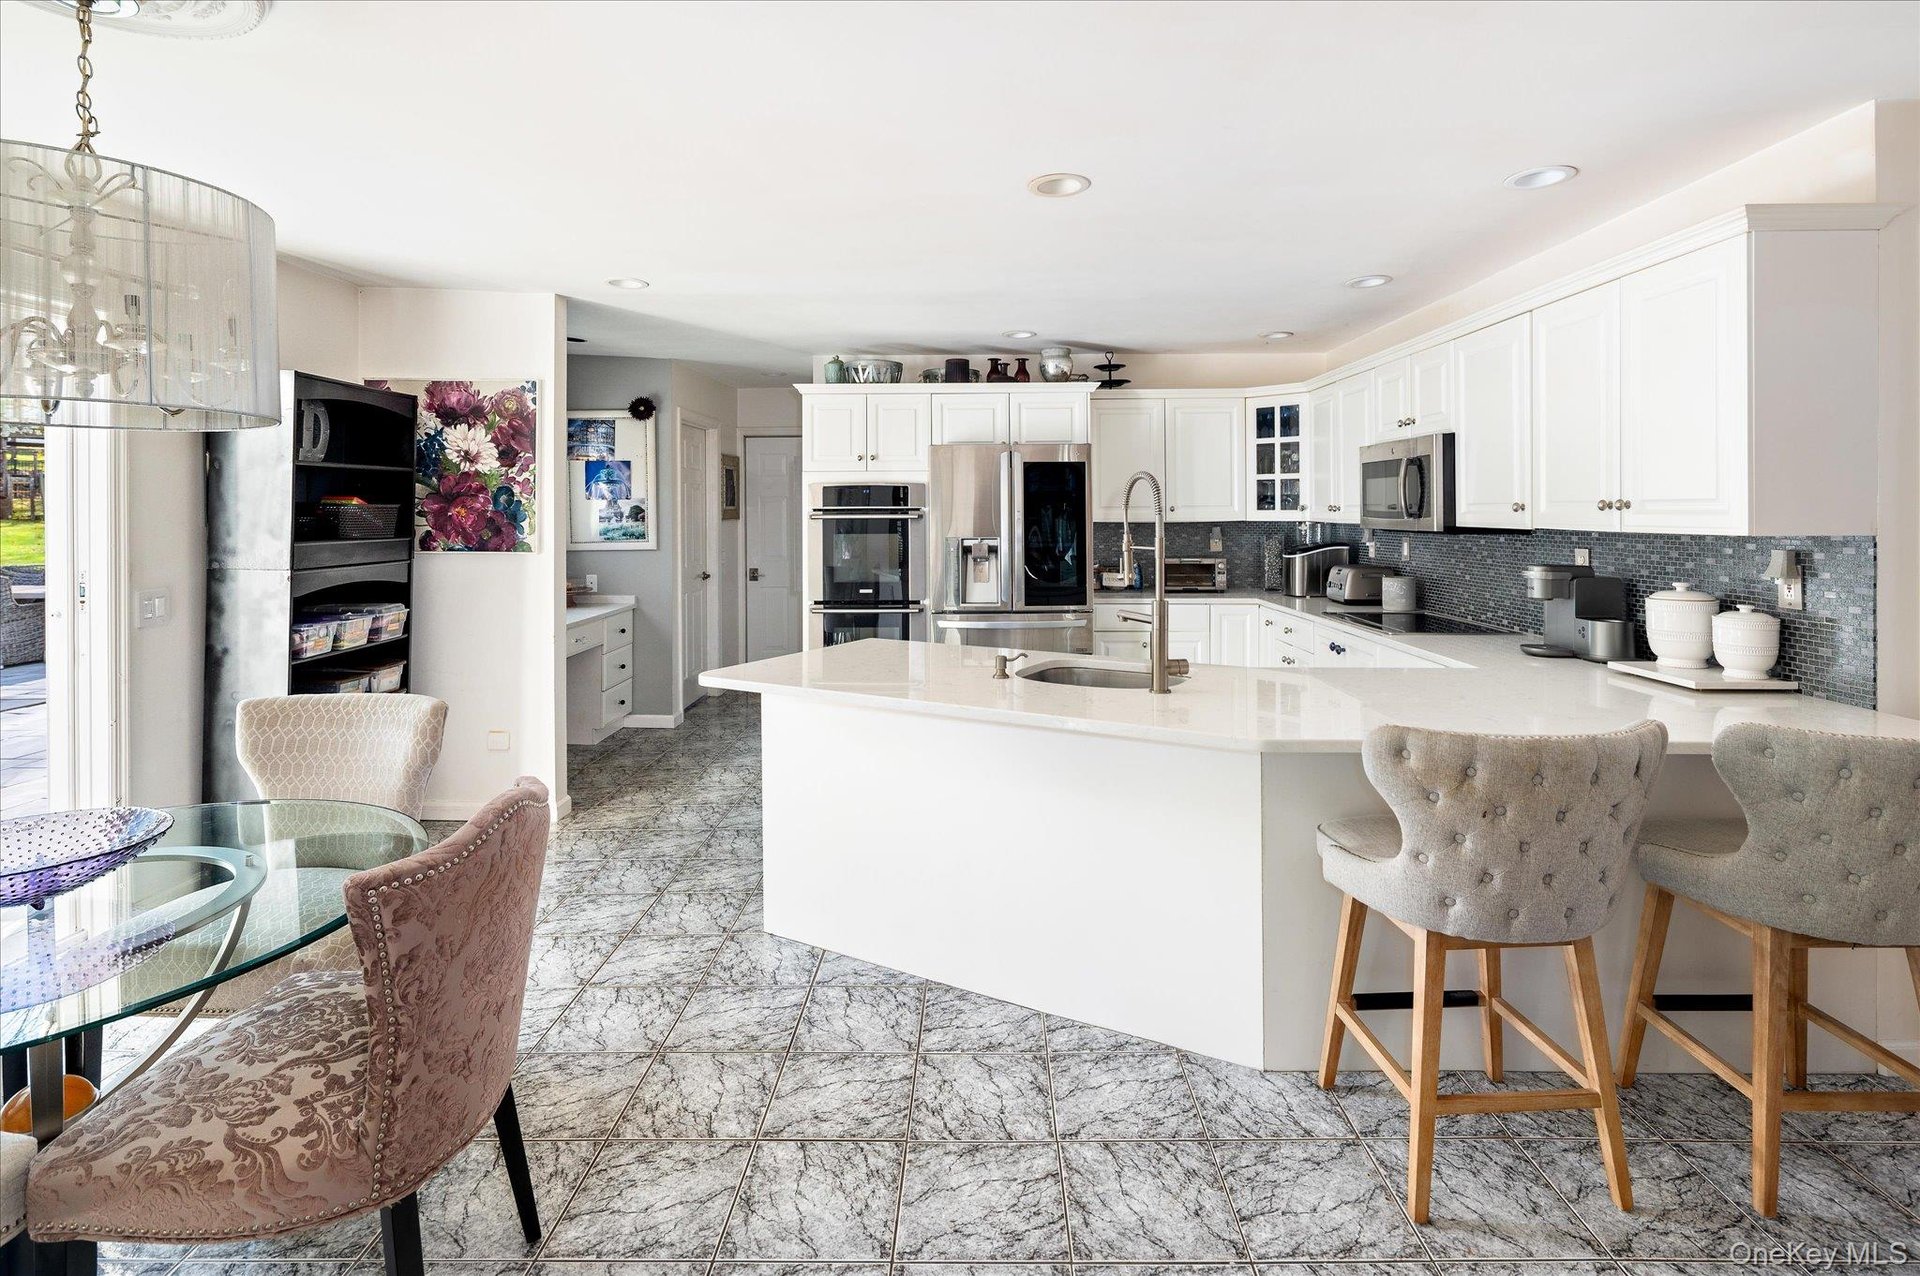
Bright kitchen with white cabinetry, stainless steel appliances, and a large island with a long faucet.
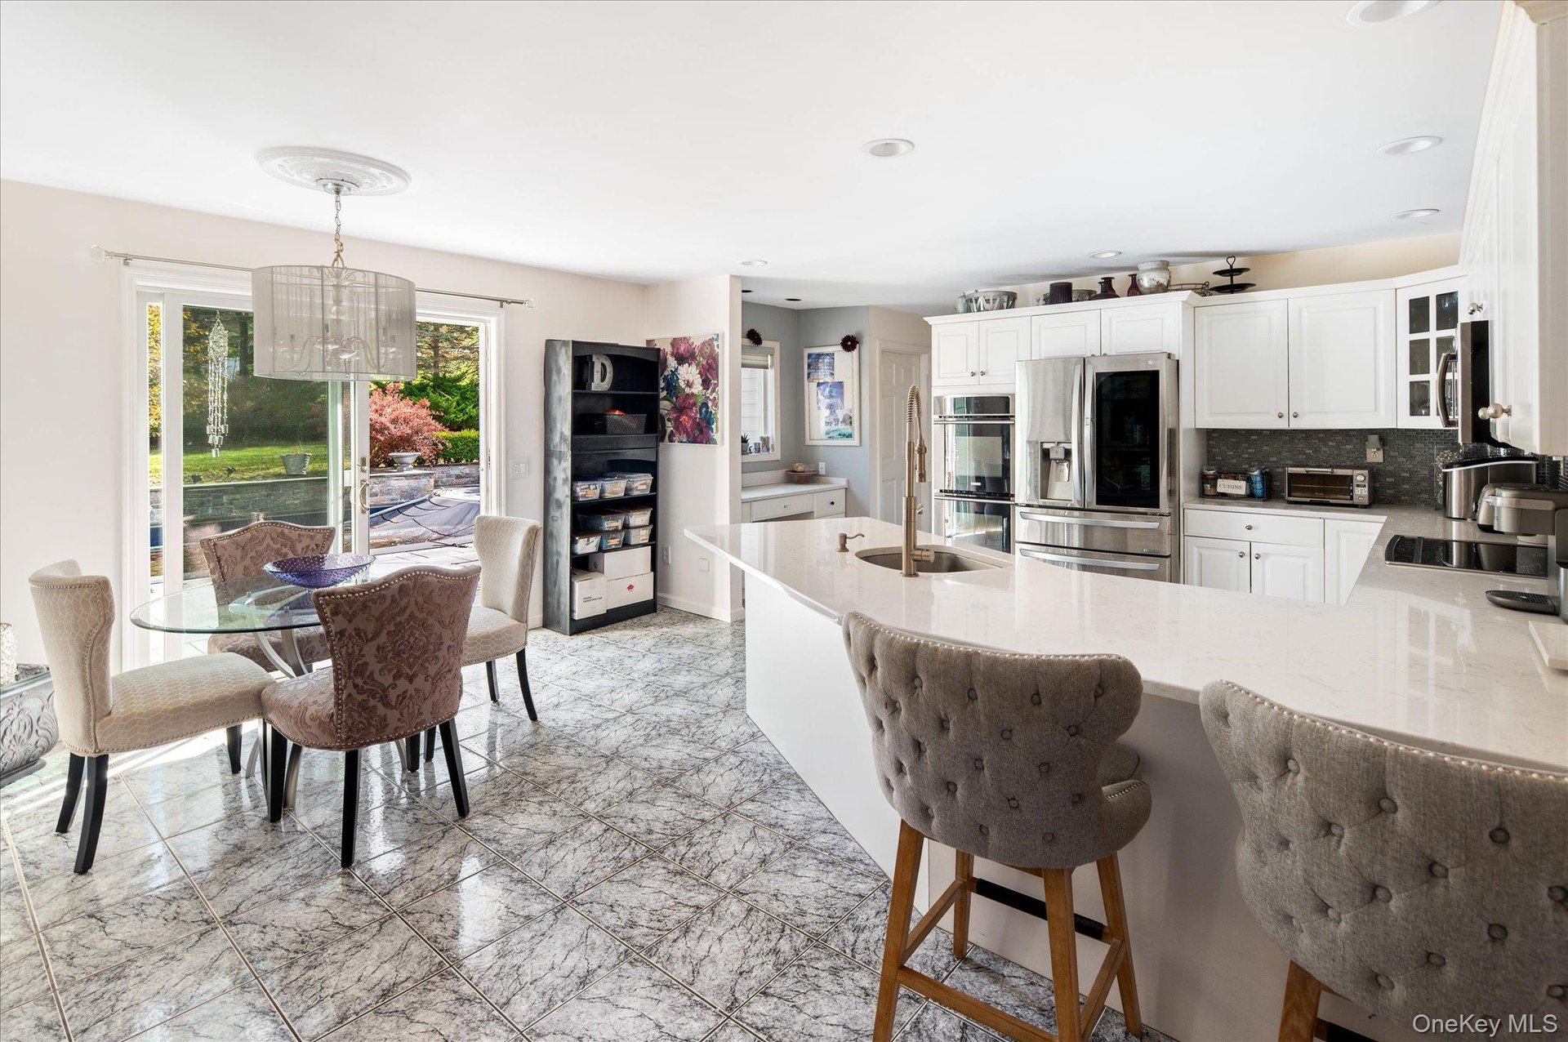
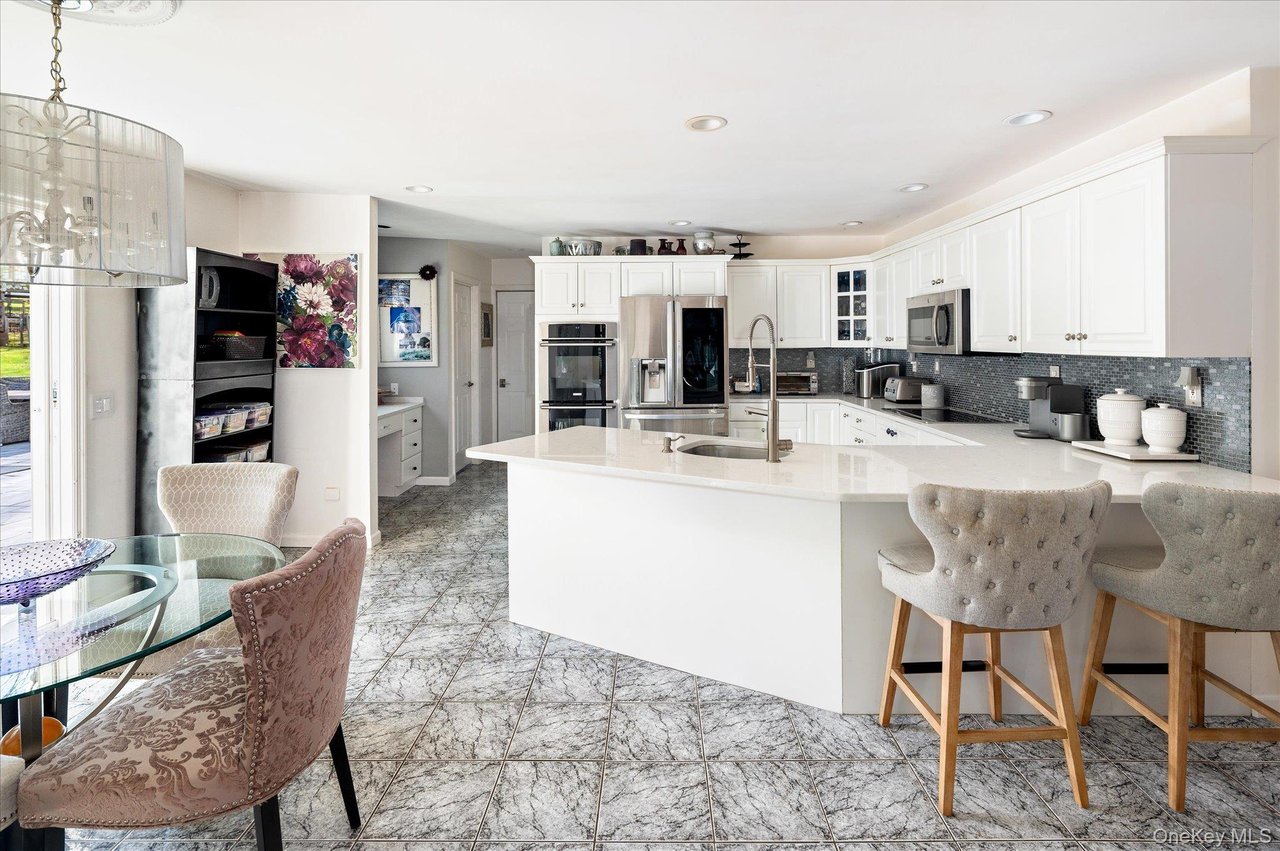
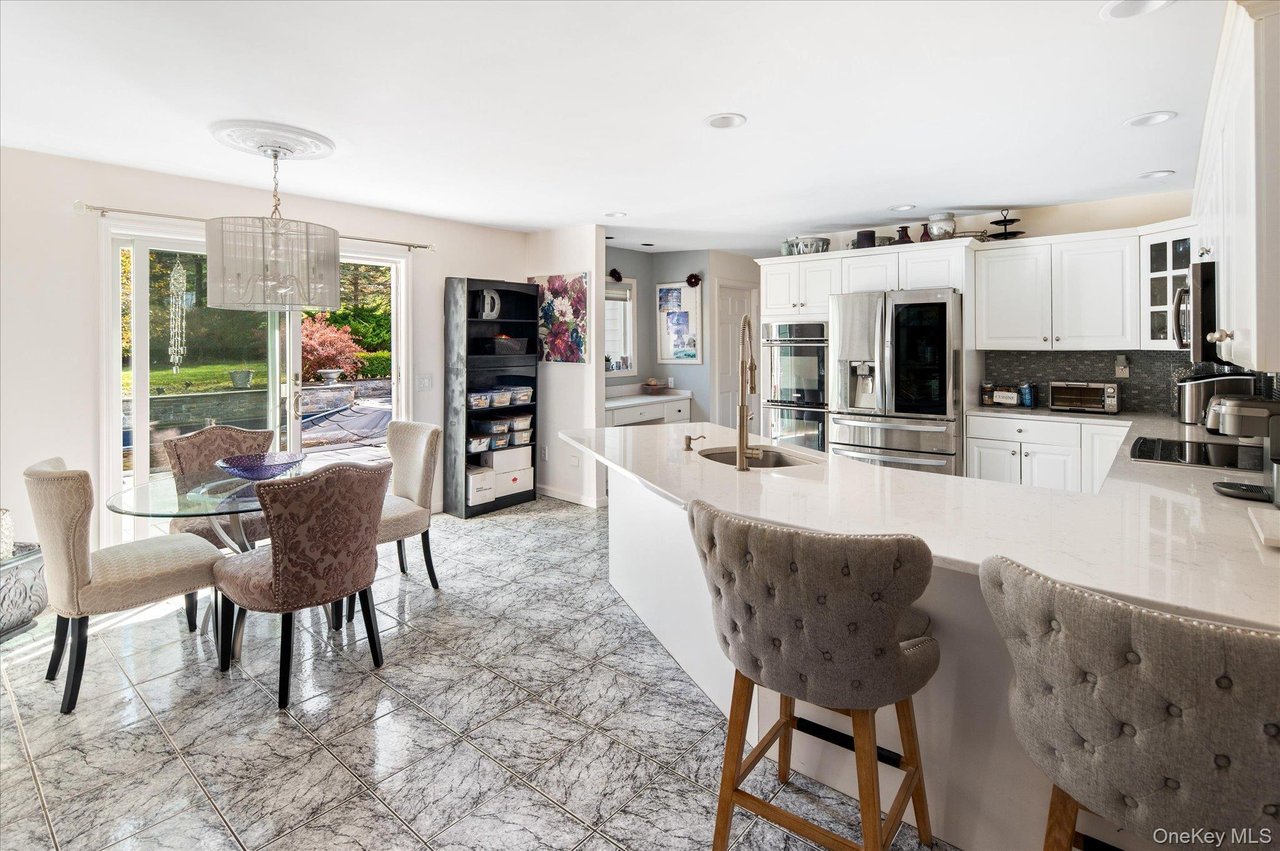
Kitchen with a large white island, gray stools, stainless steel appliances, and sliding doors to a patio.
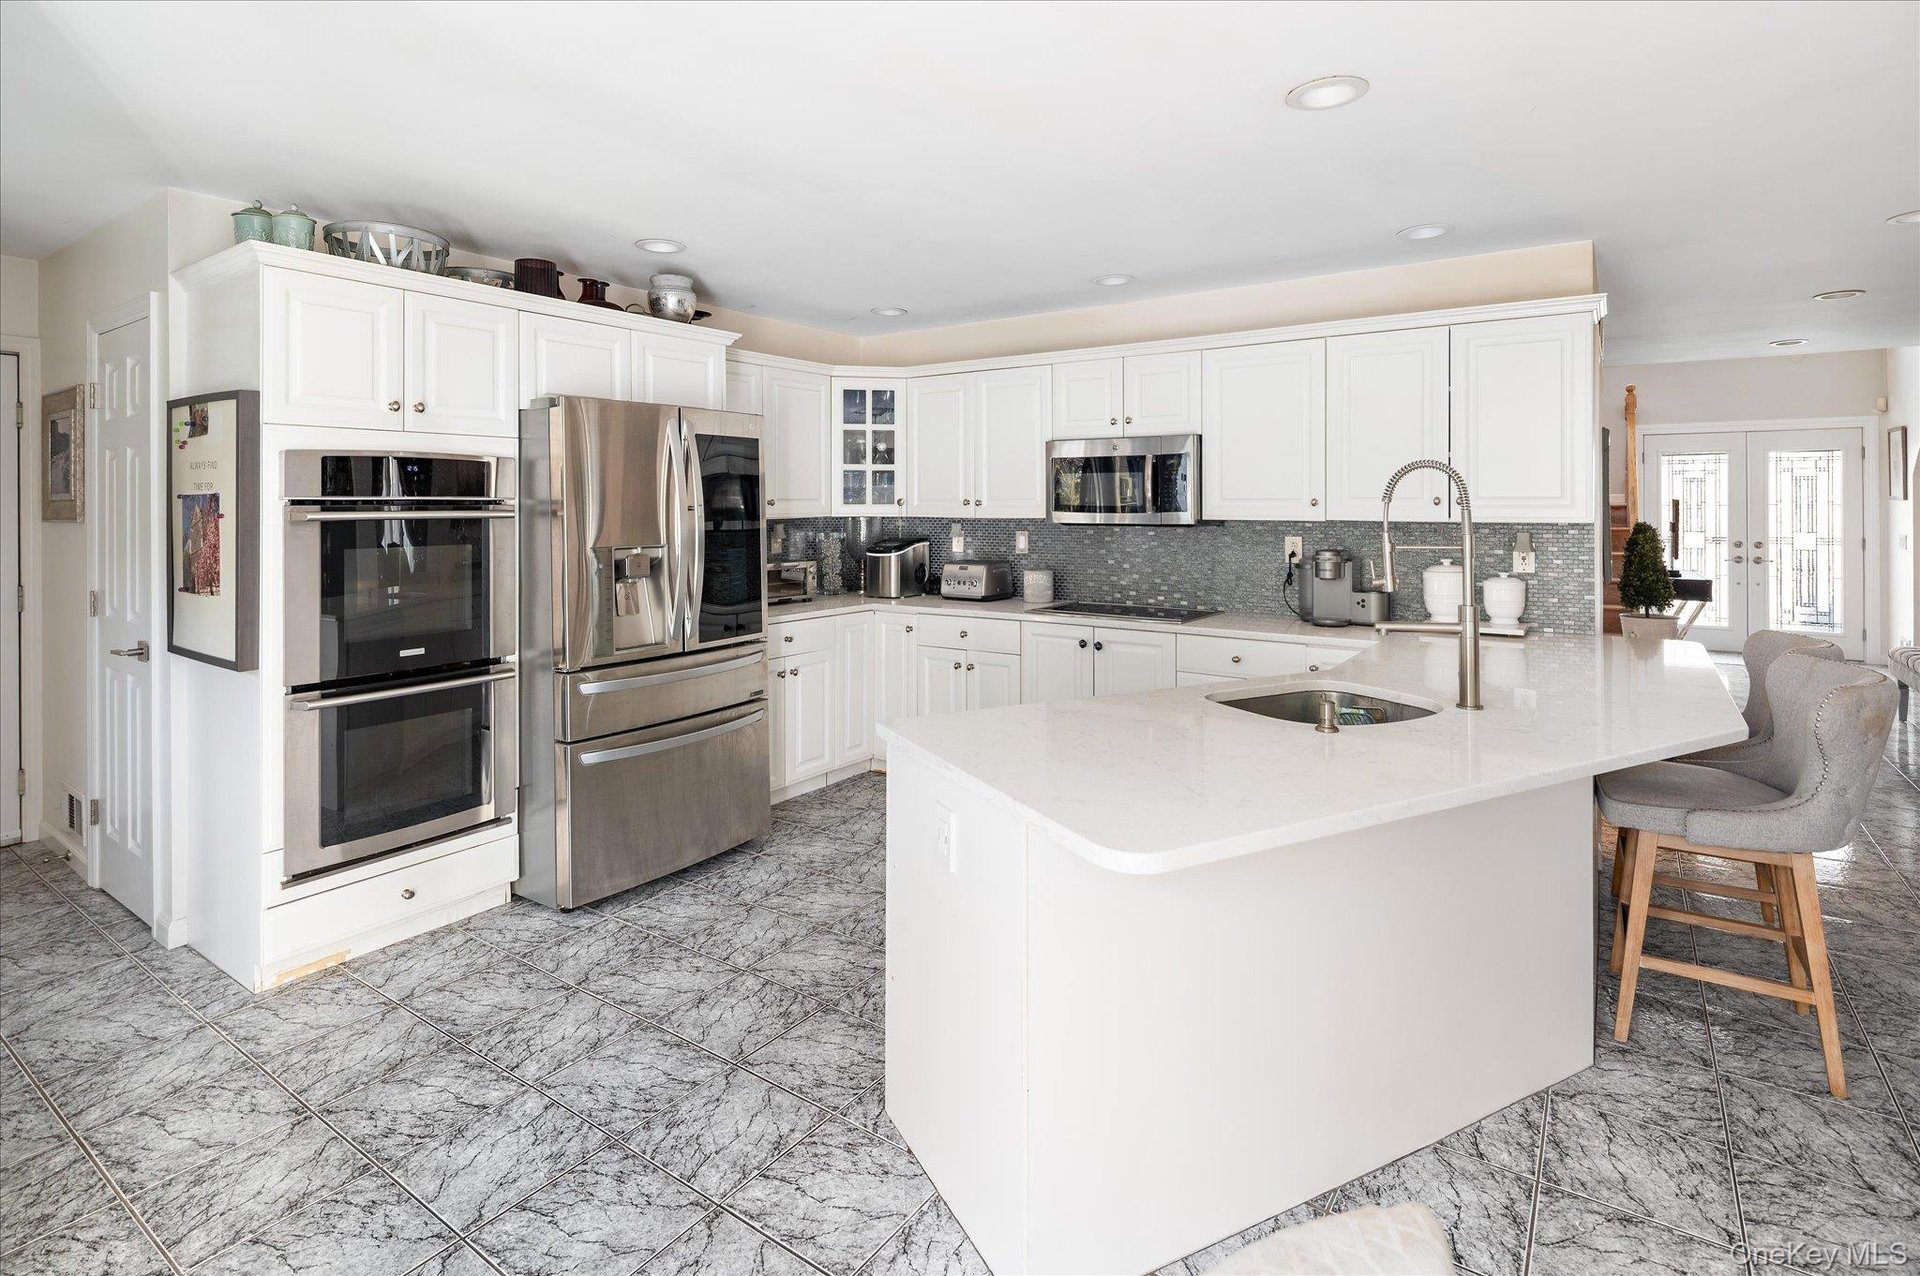
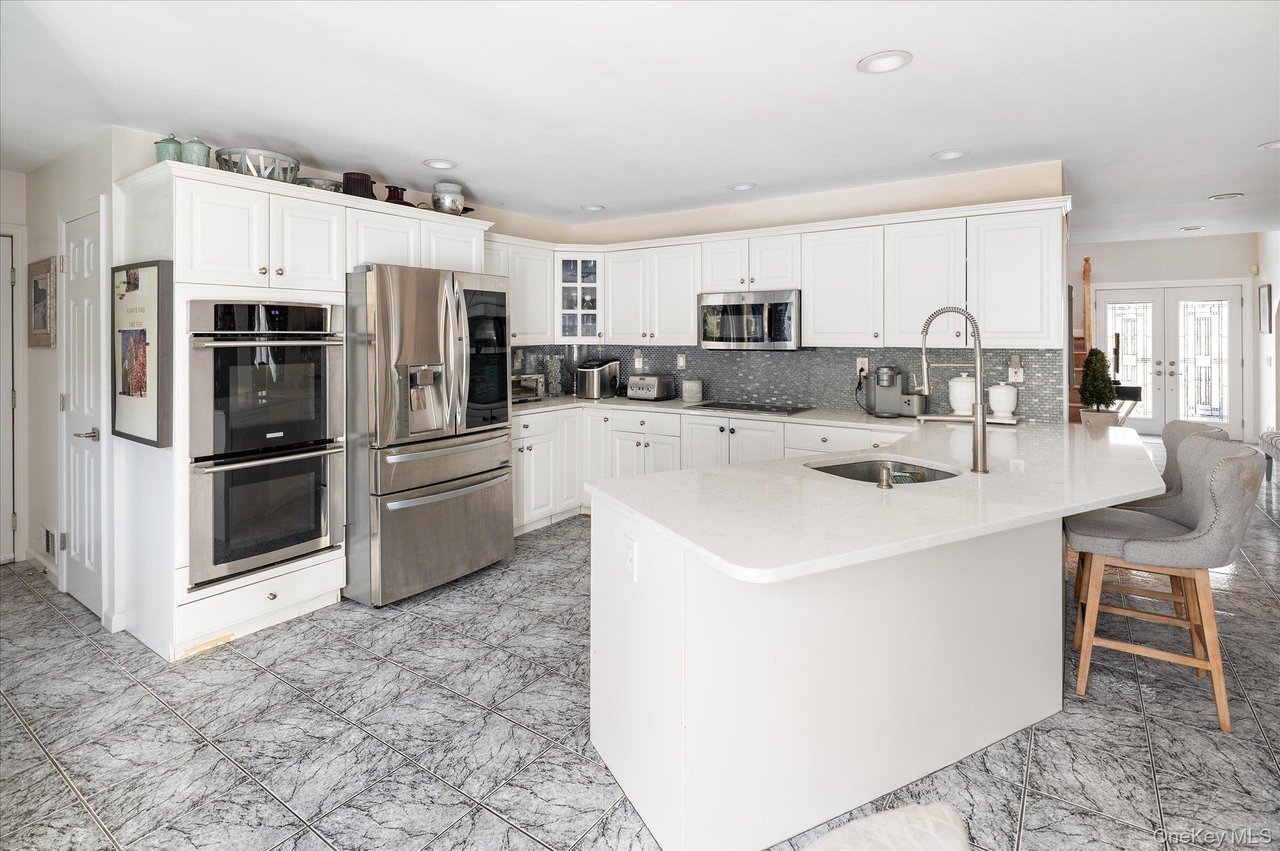
Kitchen with white cabinets, stainless steel appliances, and a large island with a spring-coil faucet.
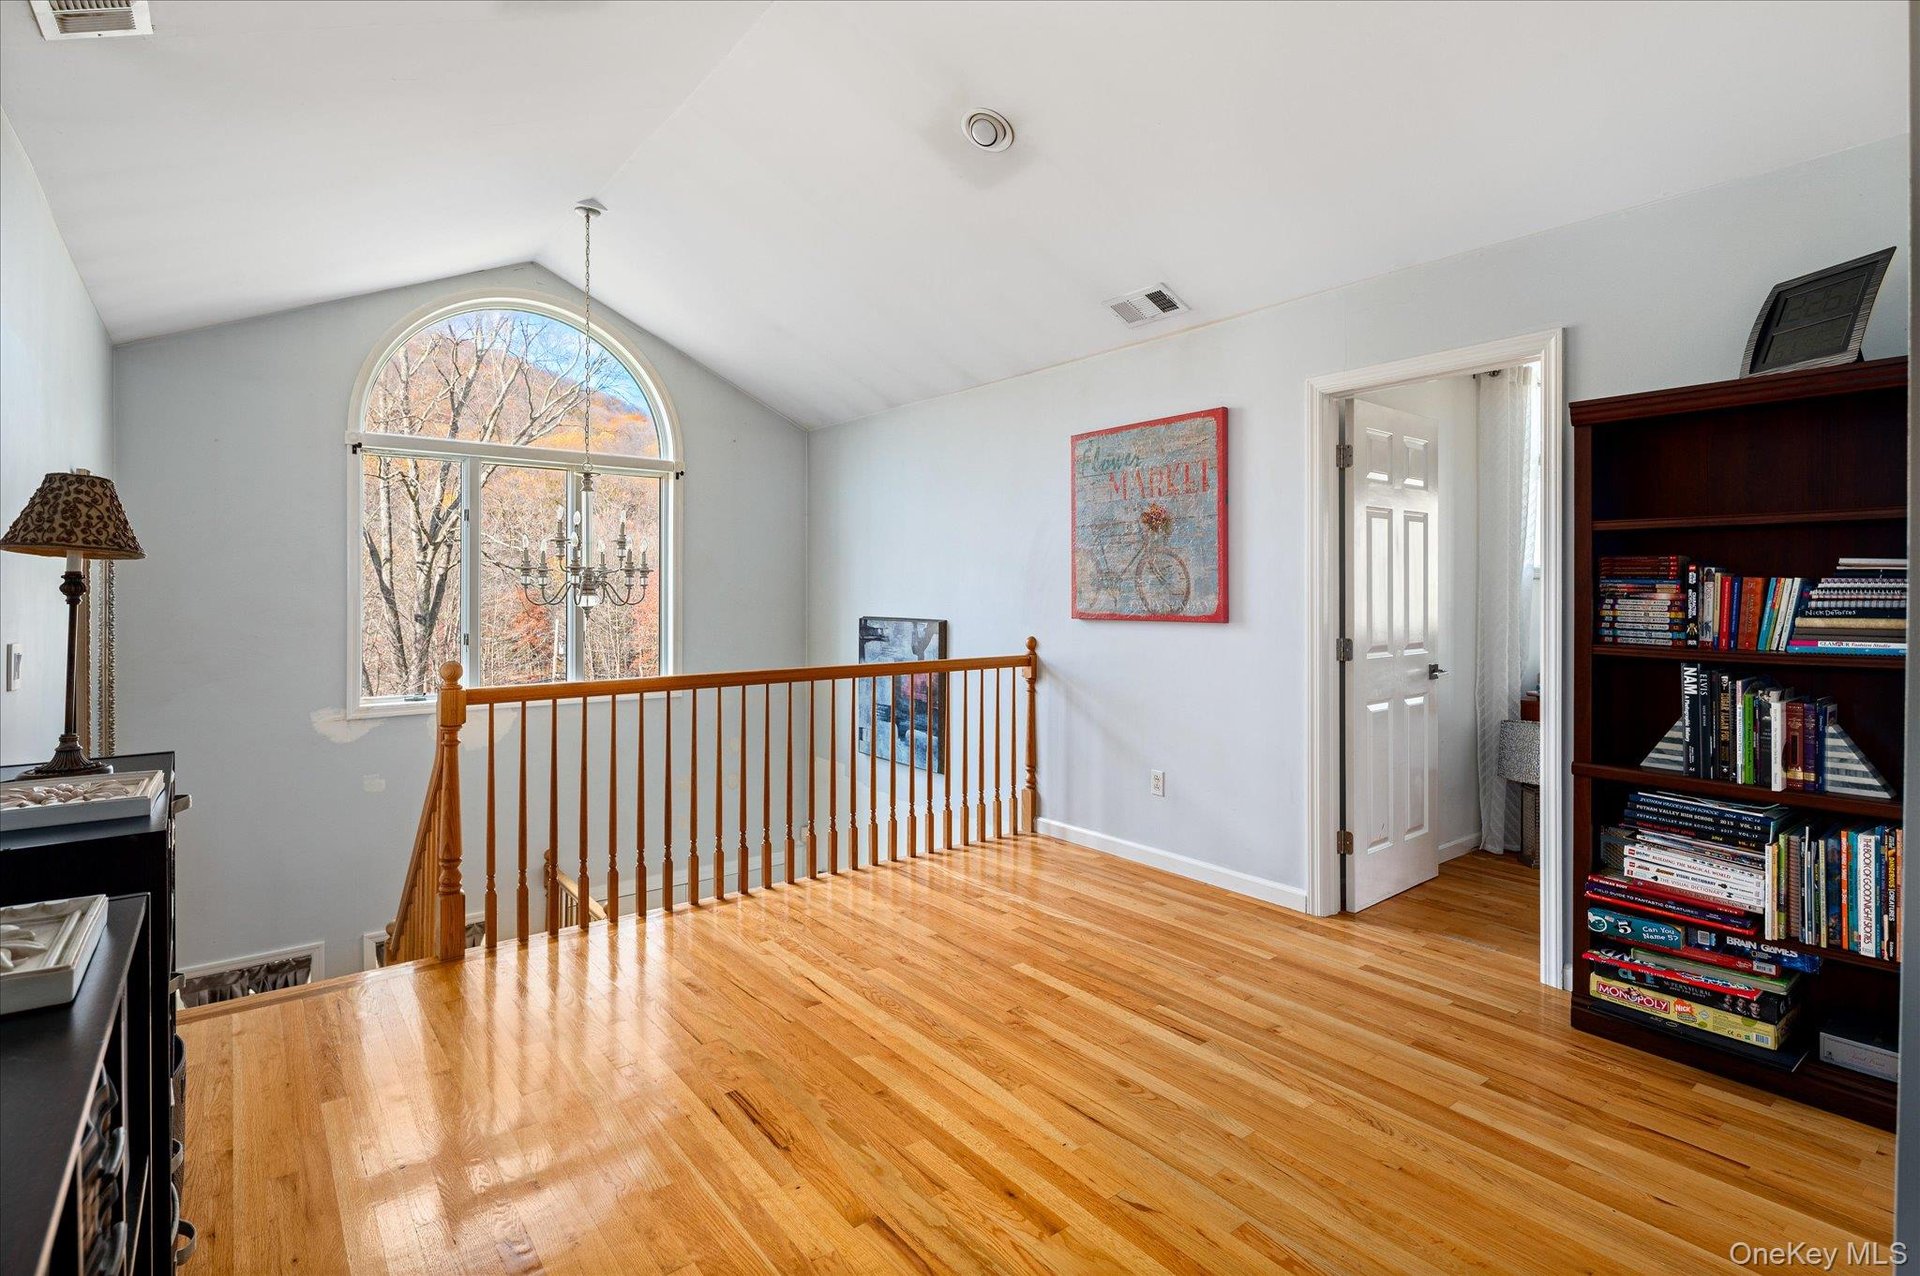
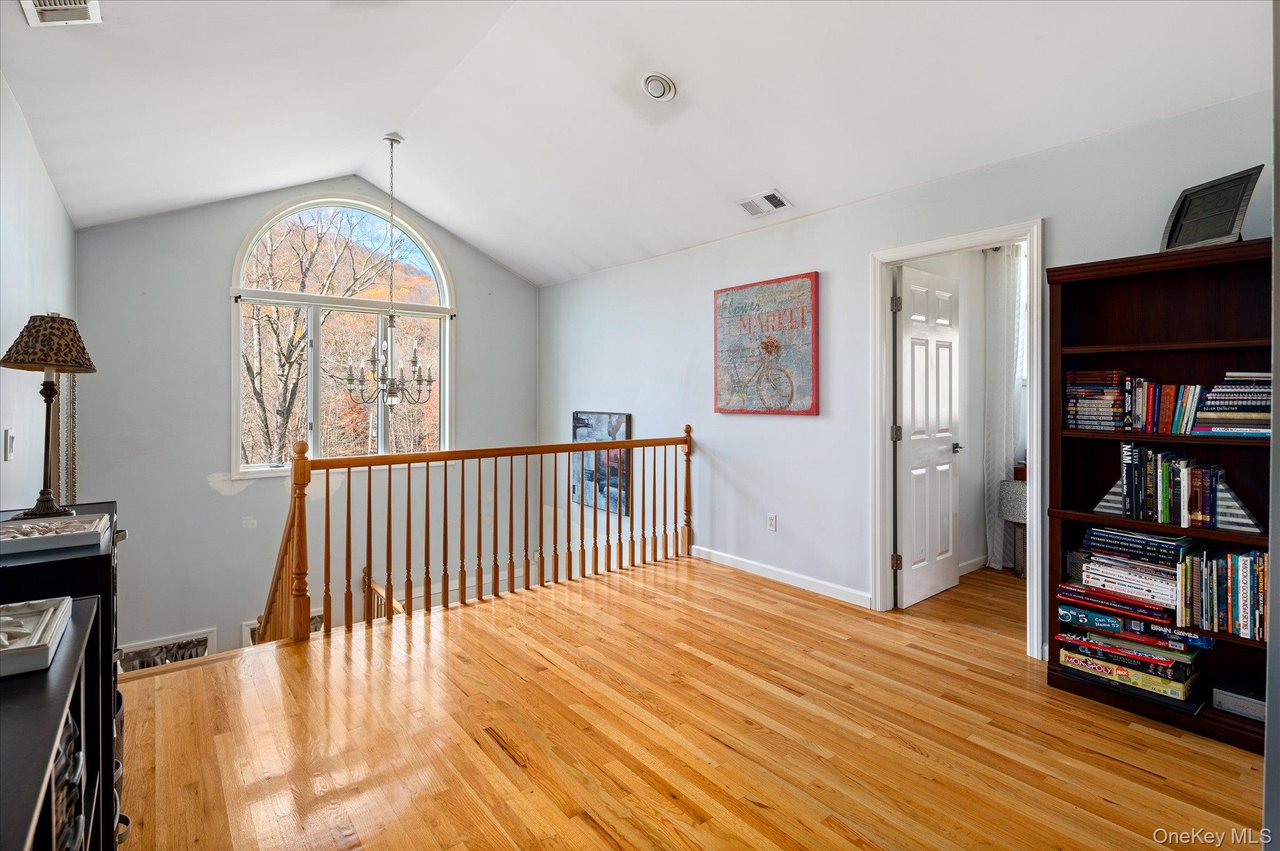
Upstairs landing with polished hardwood floors, a wooden stair railing, and a large arched window overlooking autumn trees.
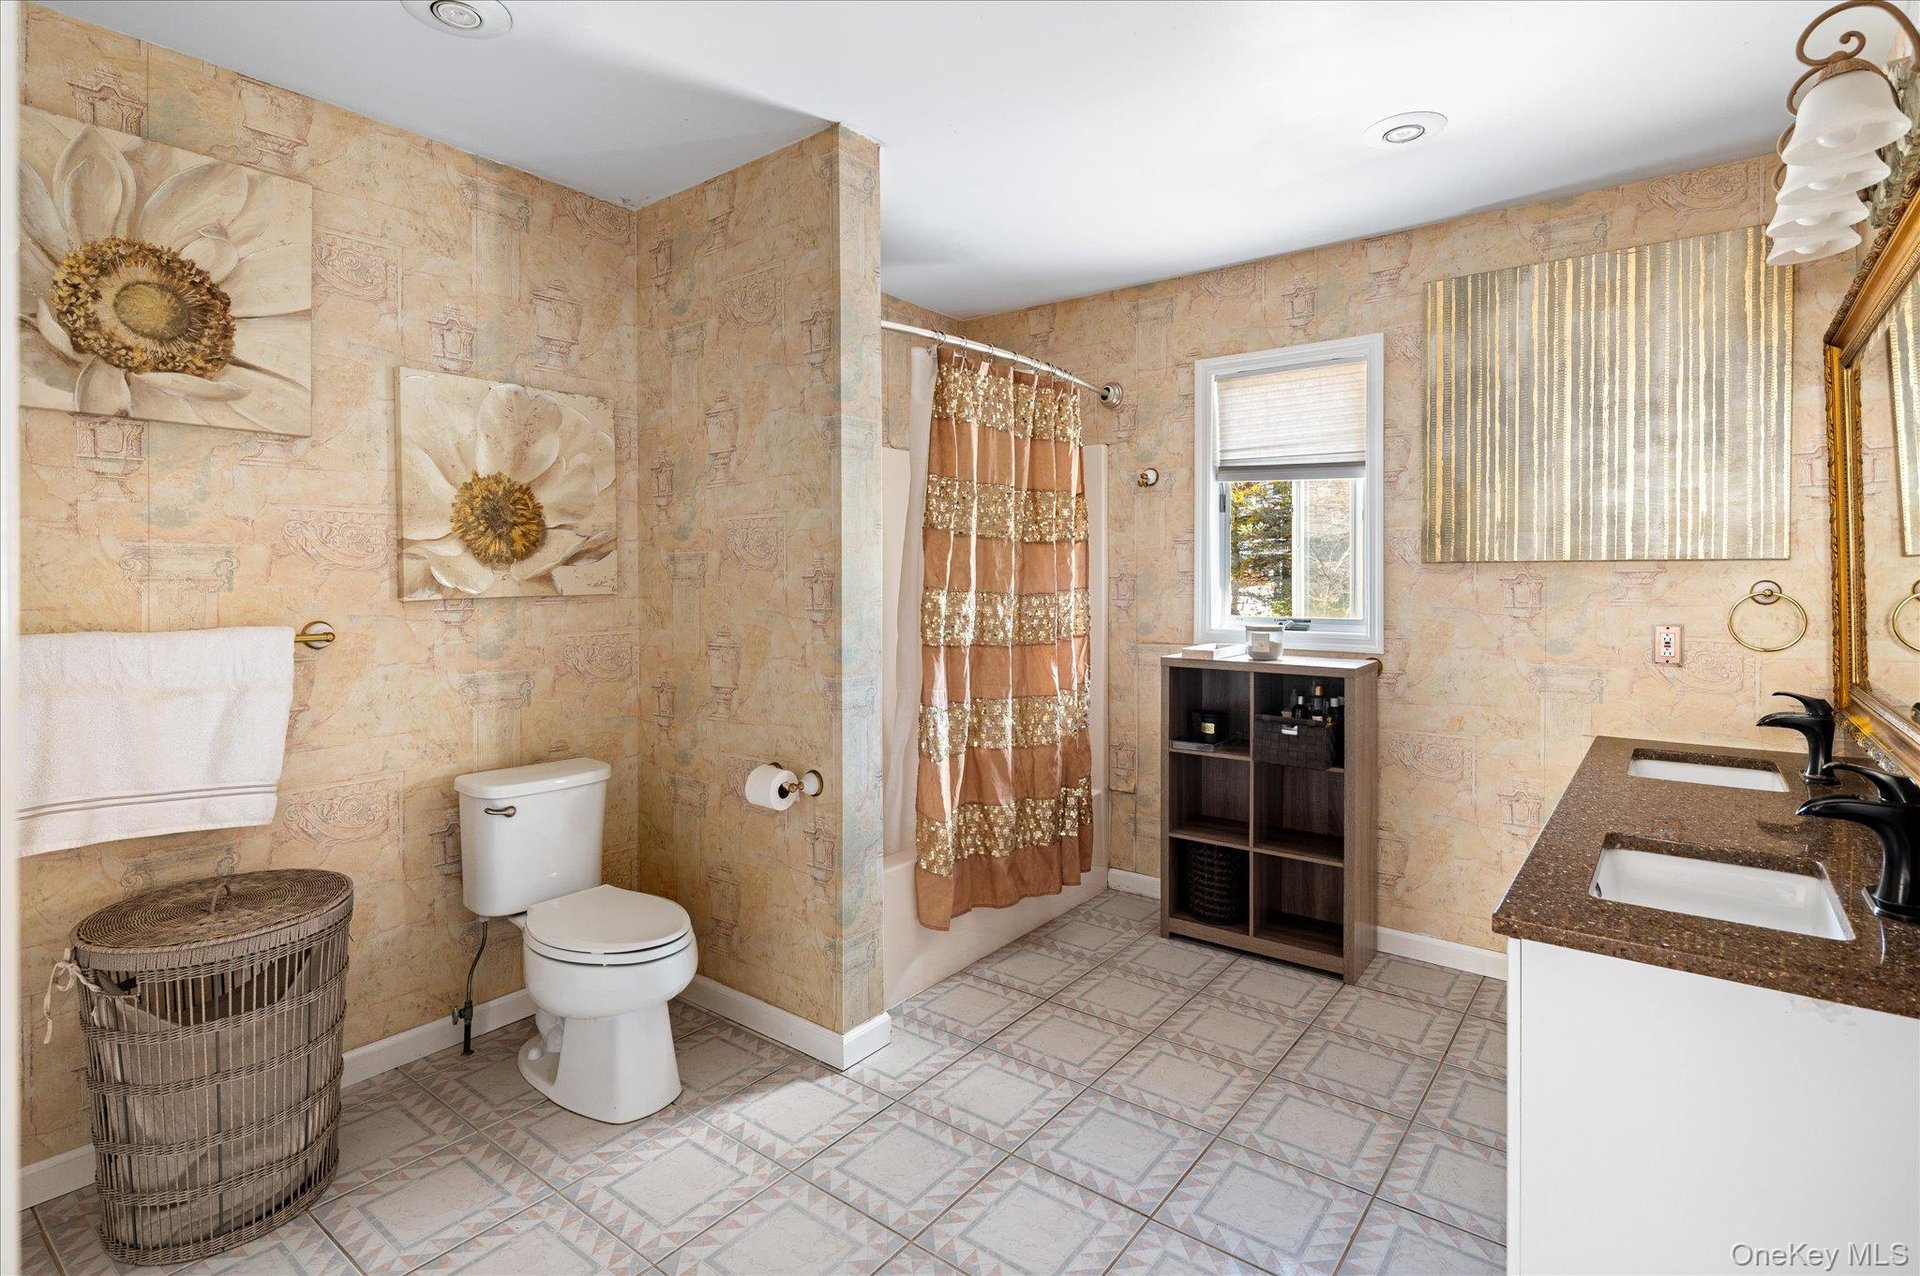
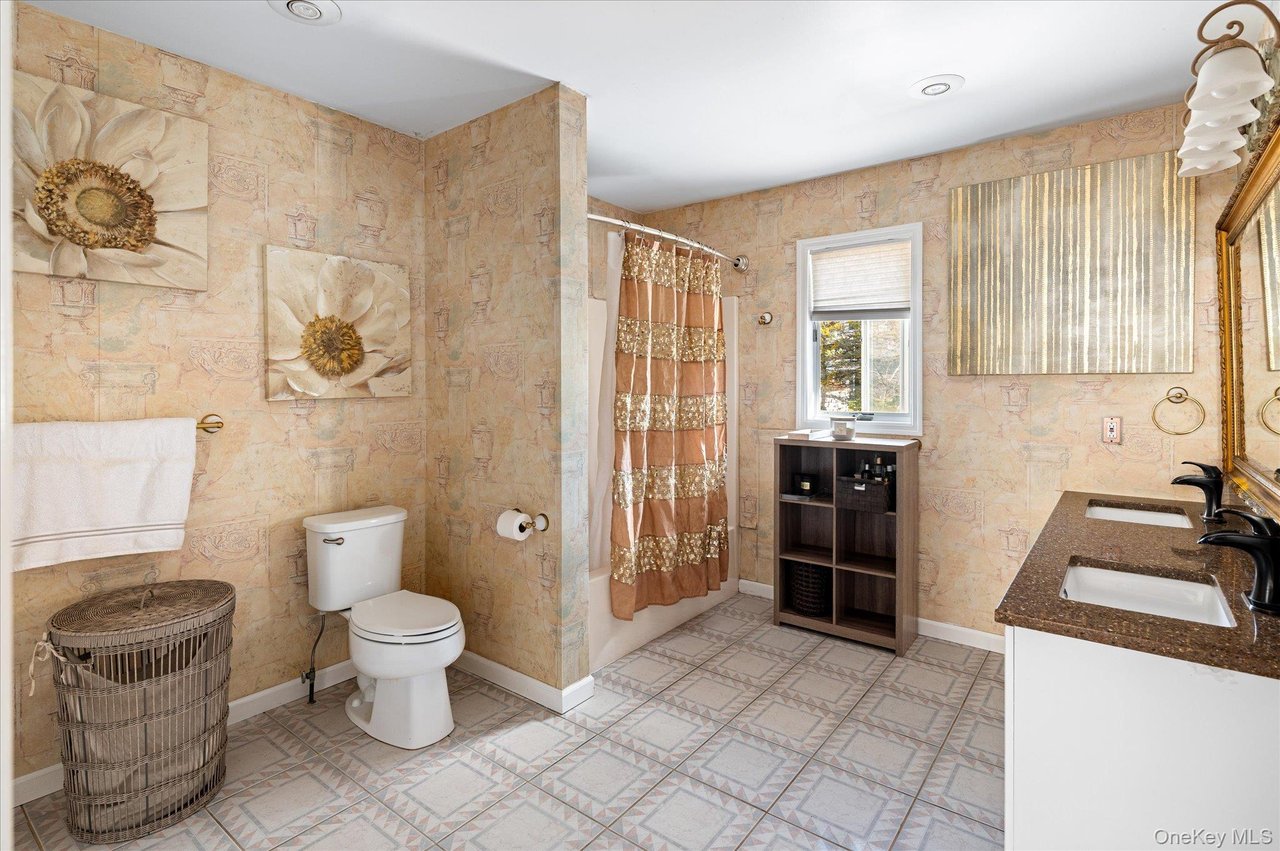
Bathroom with peach patterned tile, a striped shower curtain, and a double-sink vanity.
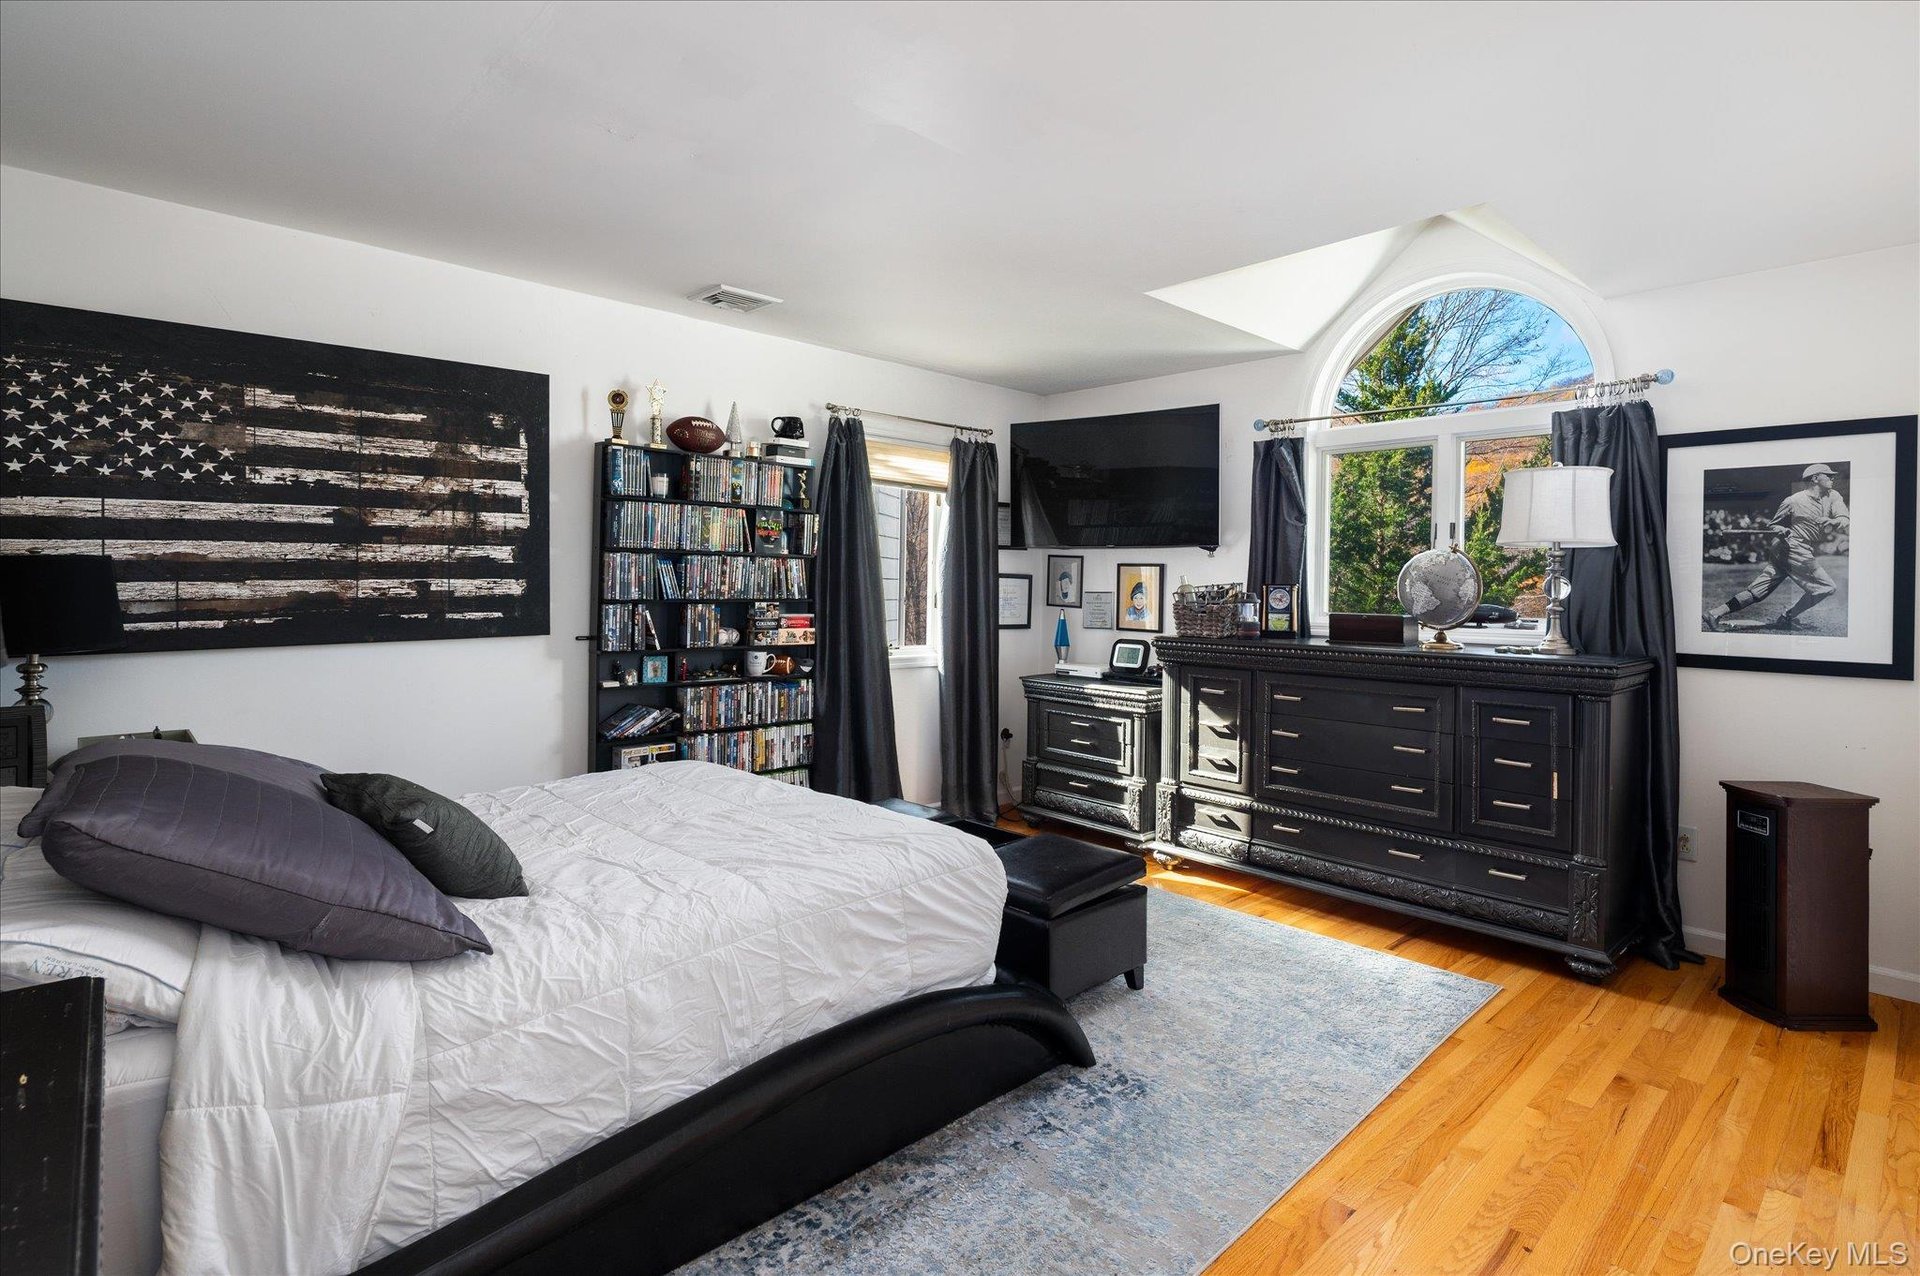
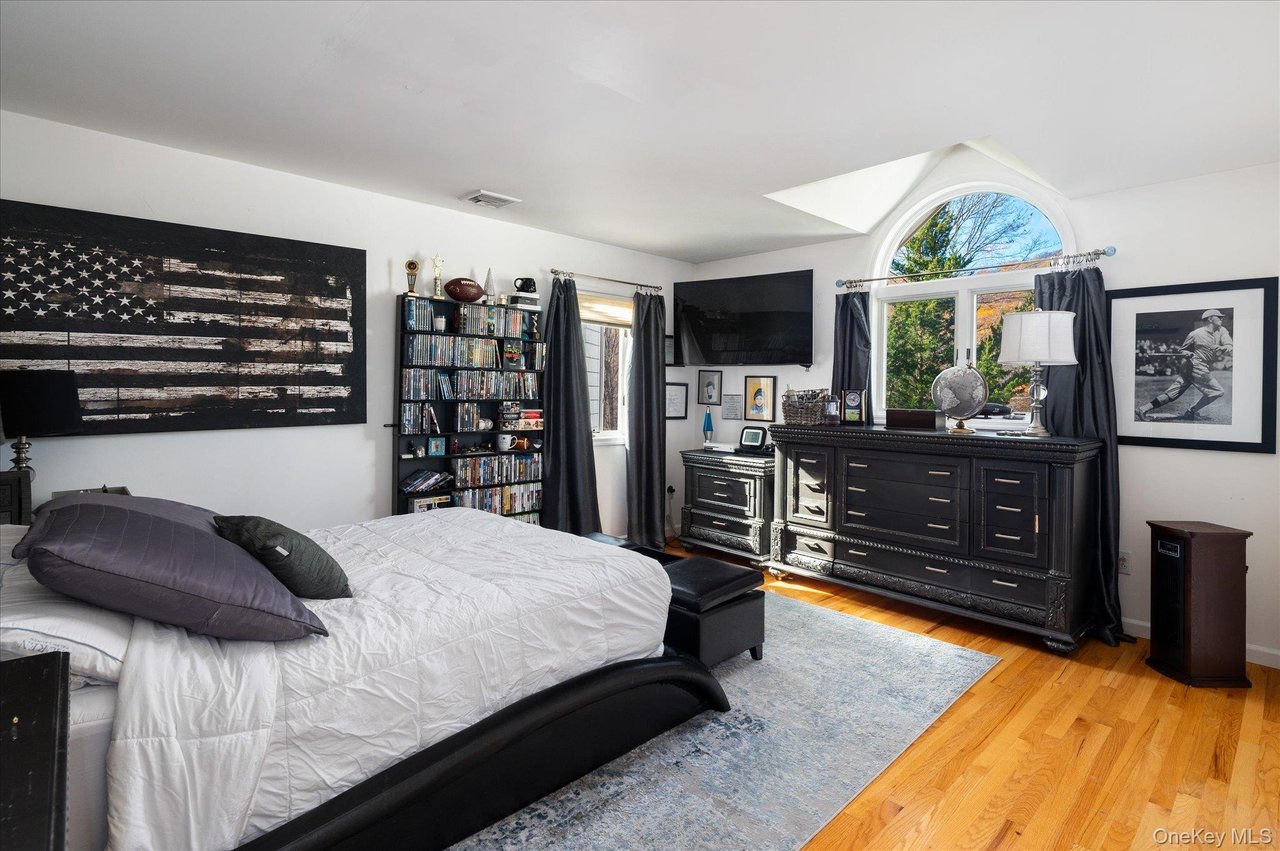
Furnished bedroom with a large arched window, dark dresser, and hardwood floors.
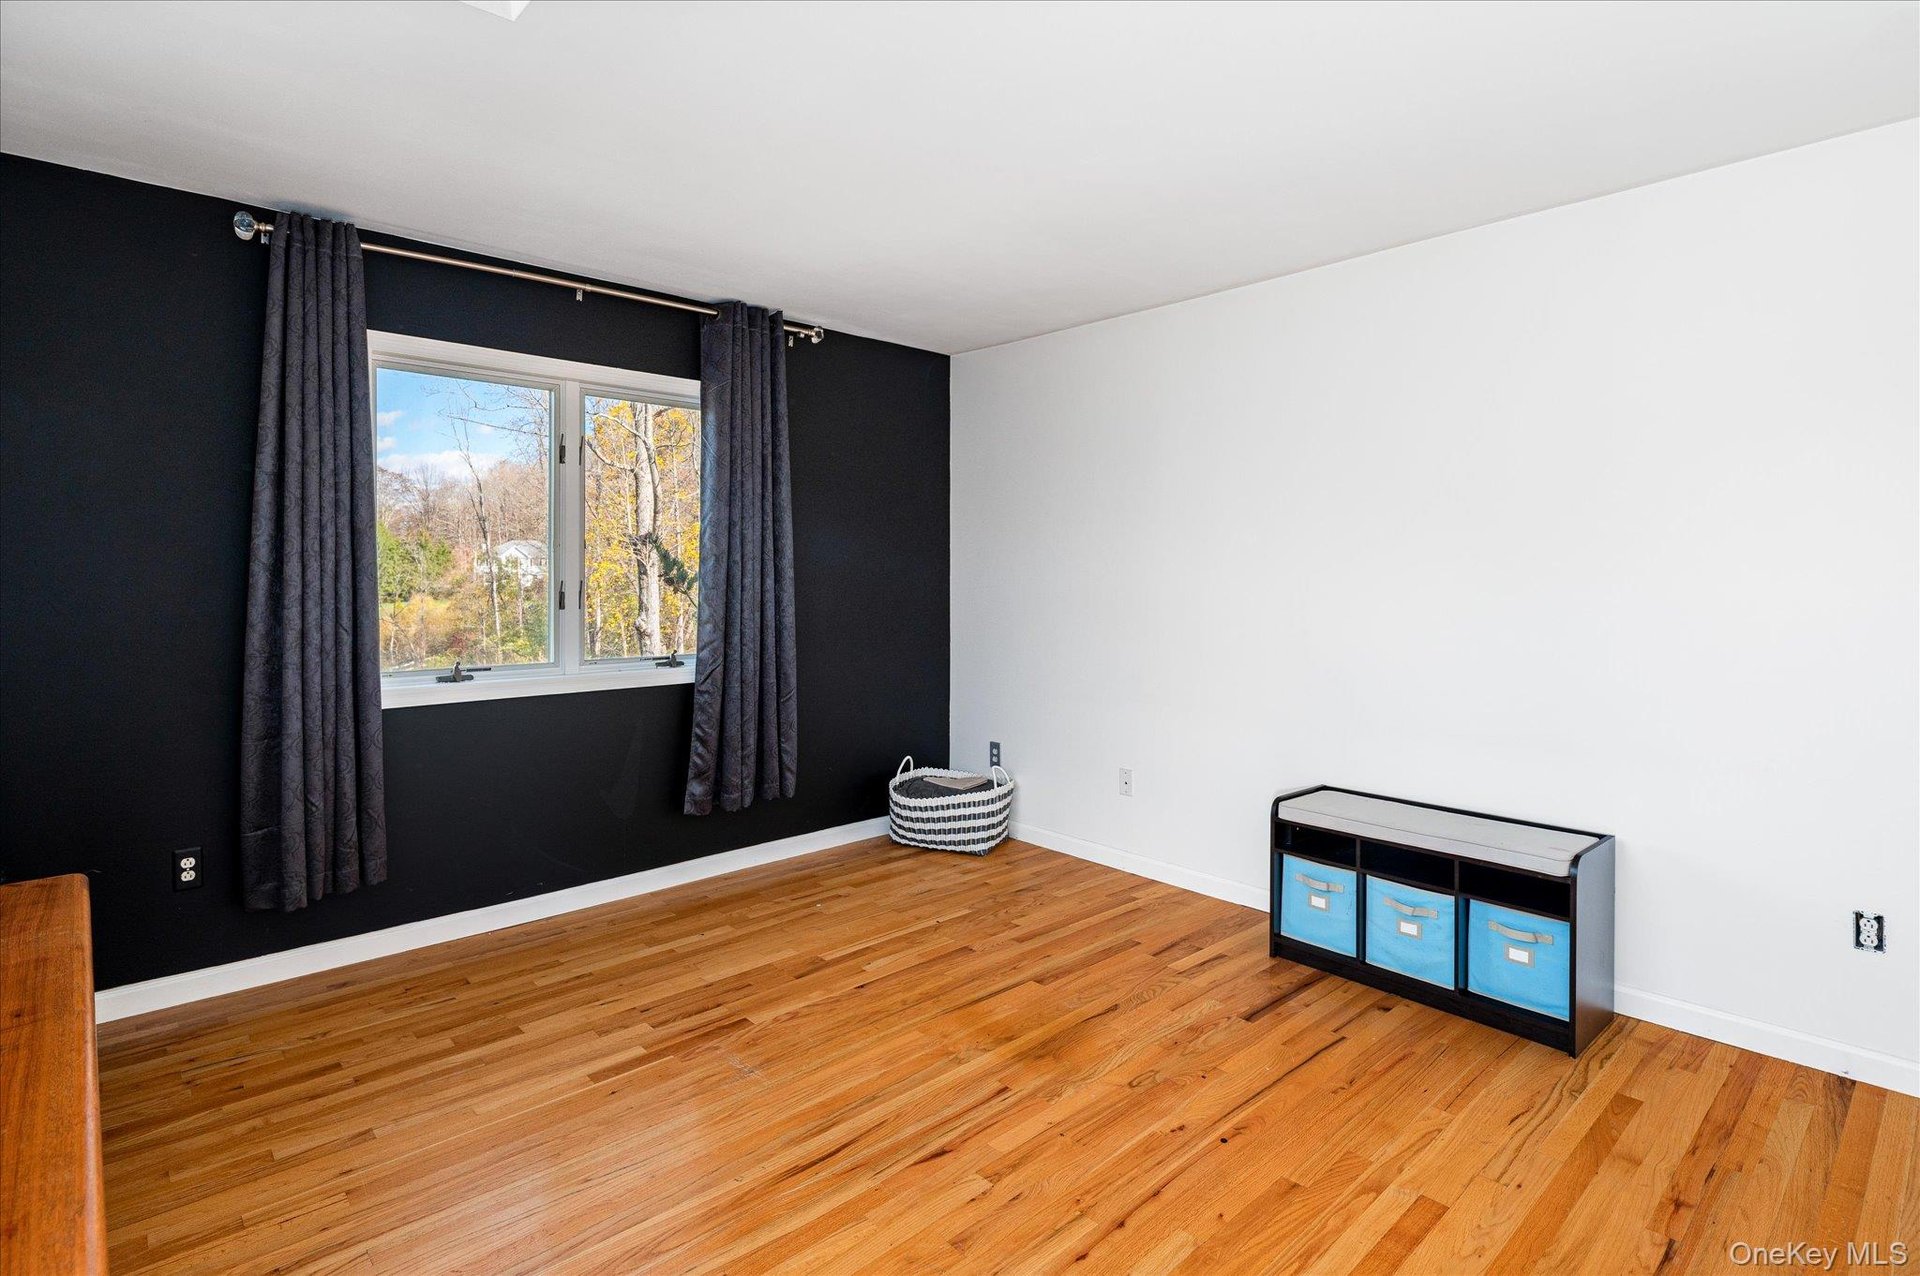
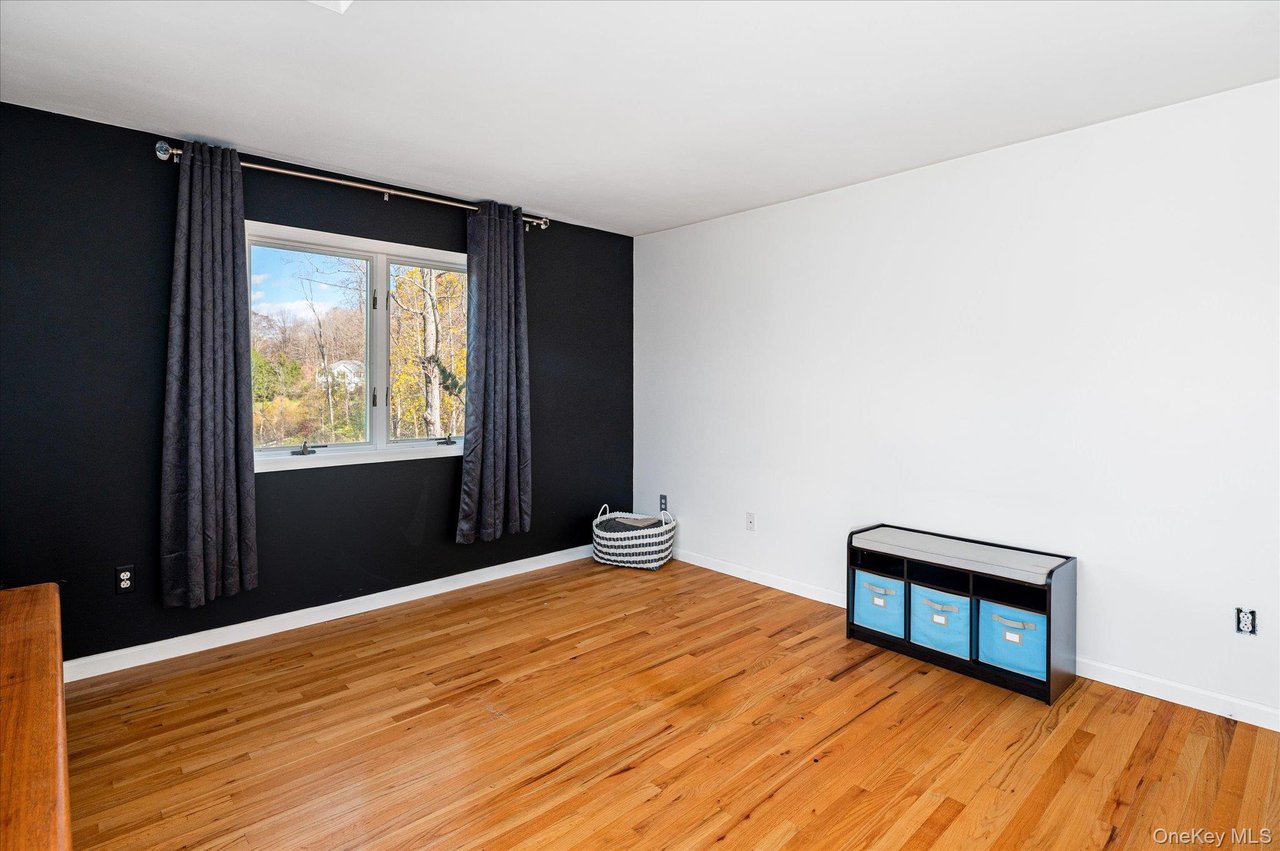
Room with hardwood floors, a black accent wall, dark curtains, and a storage bench with blue bins.
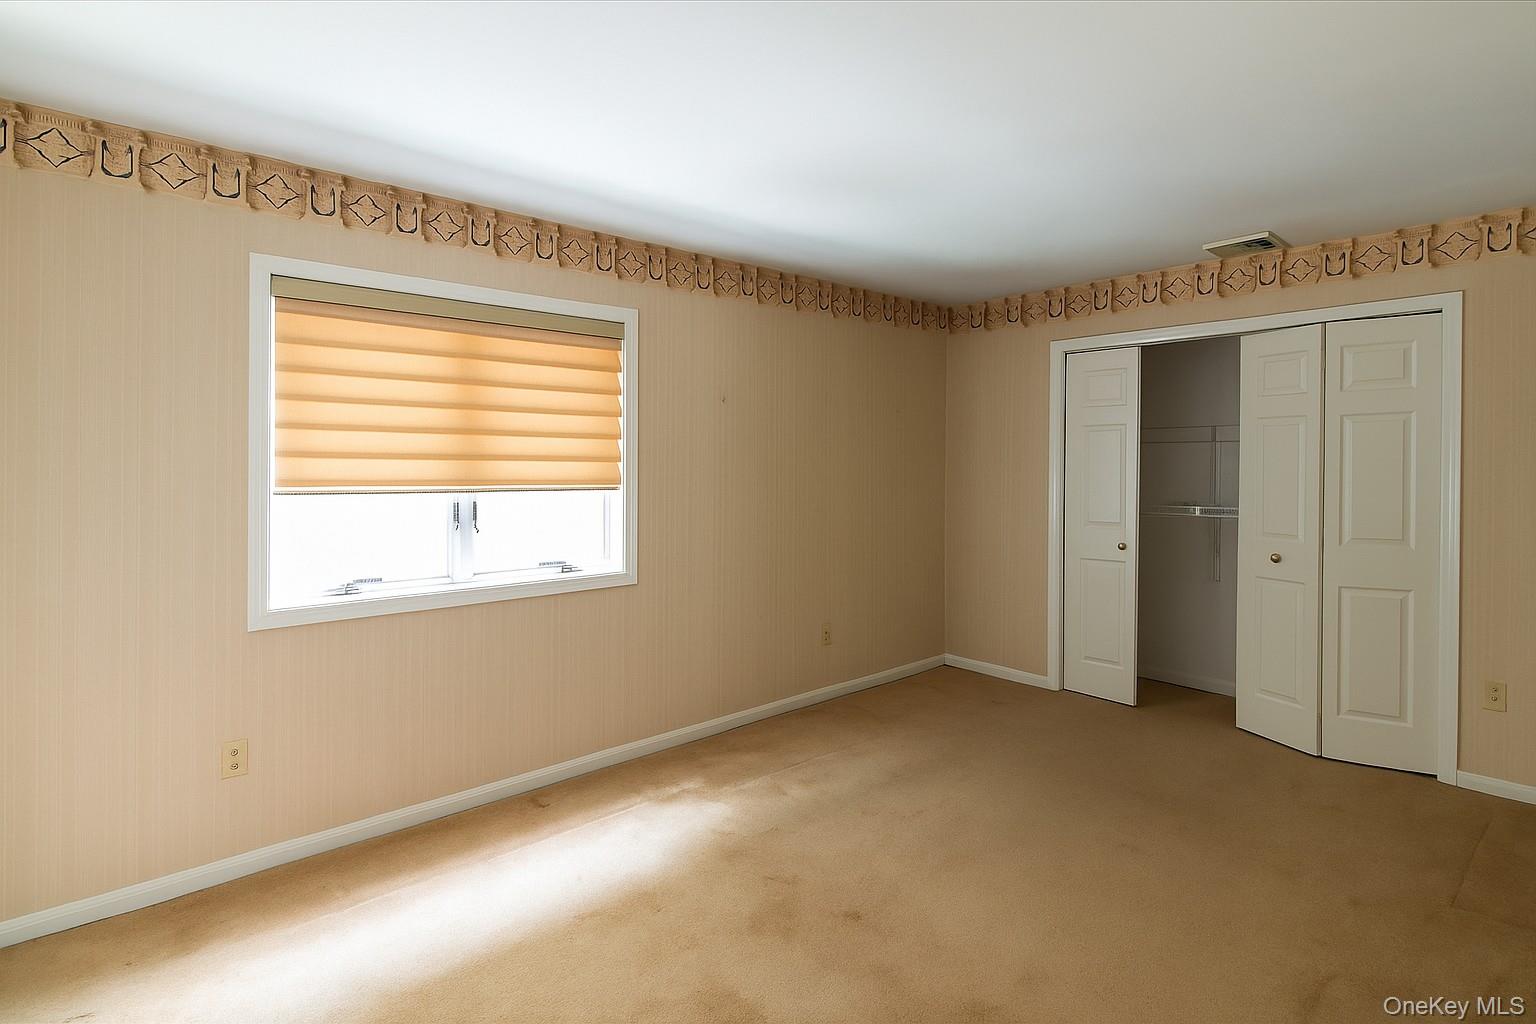
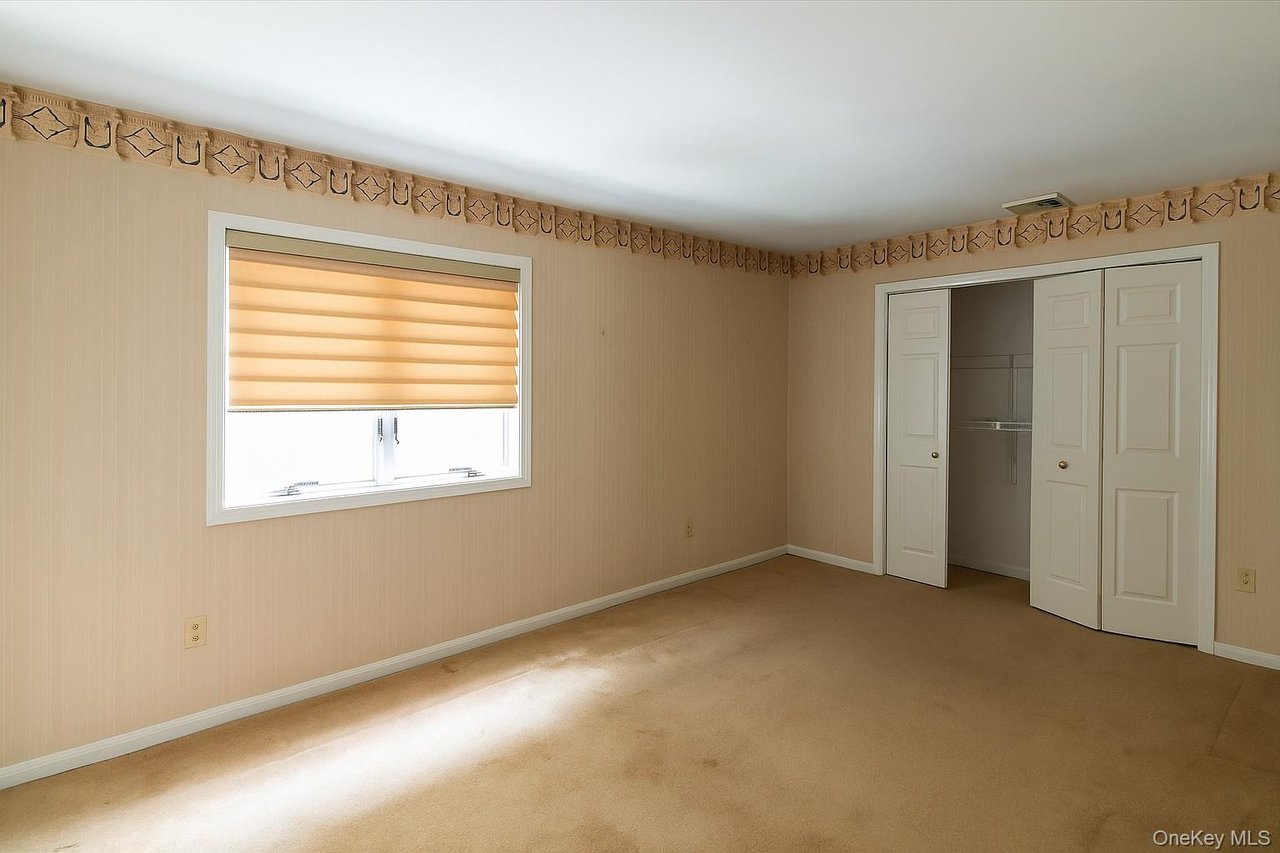
Empty carpeted bedroom with a shaded window and open closet.
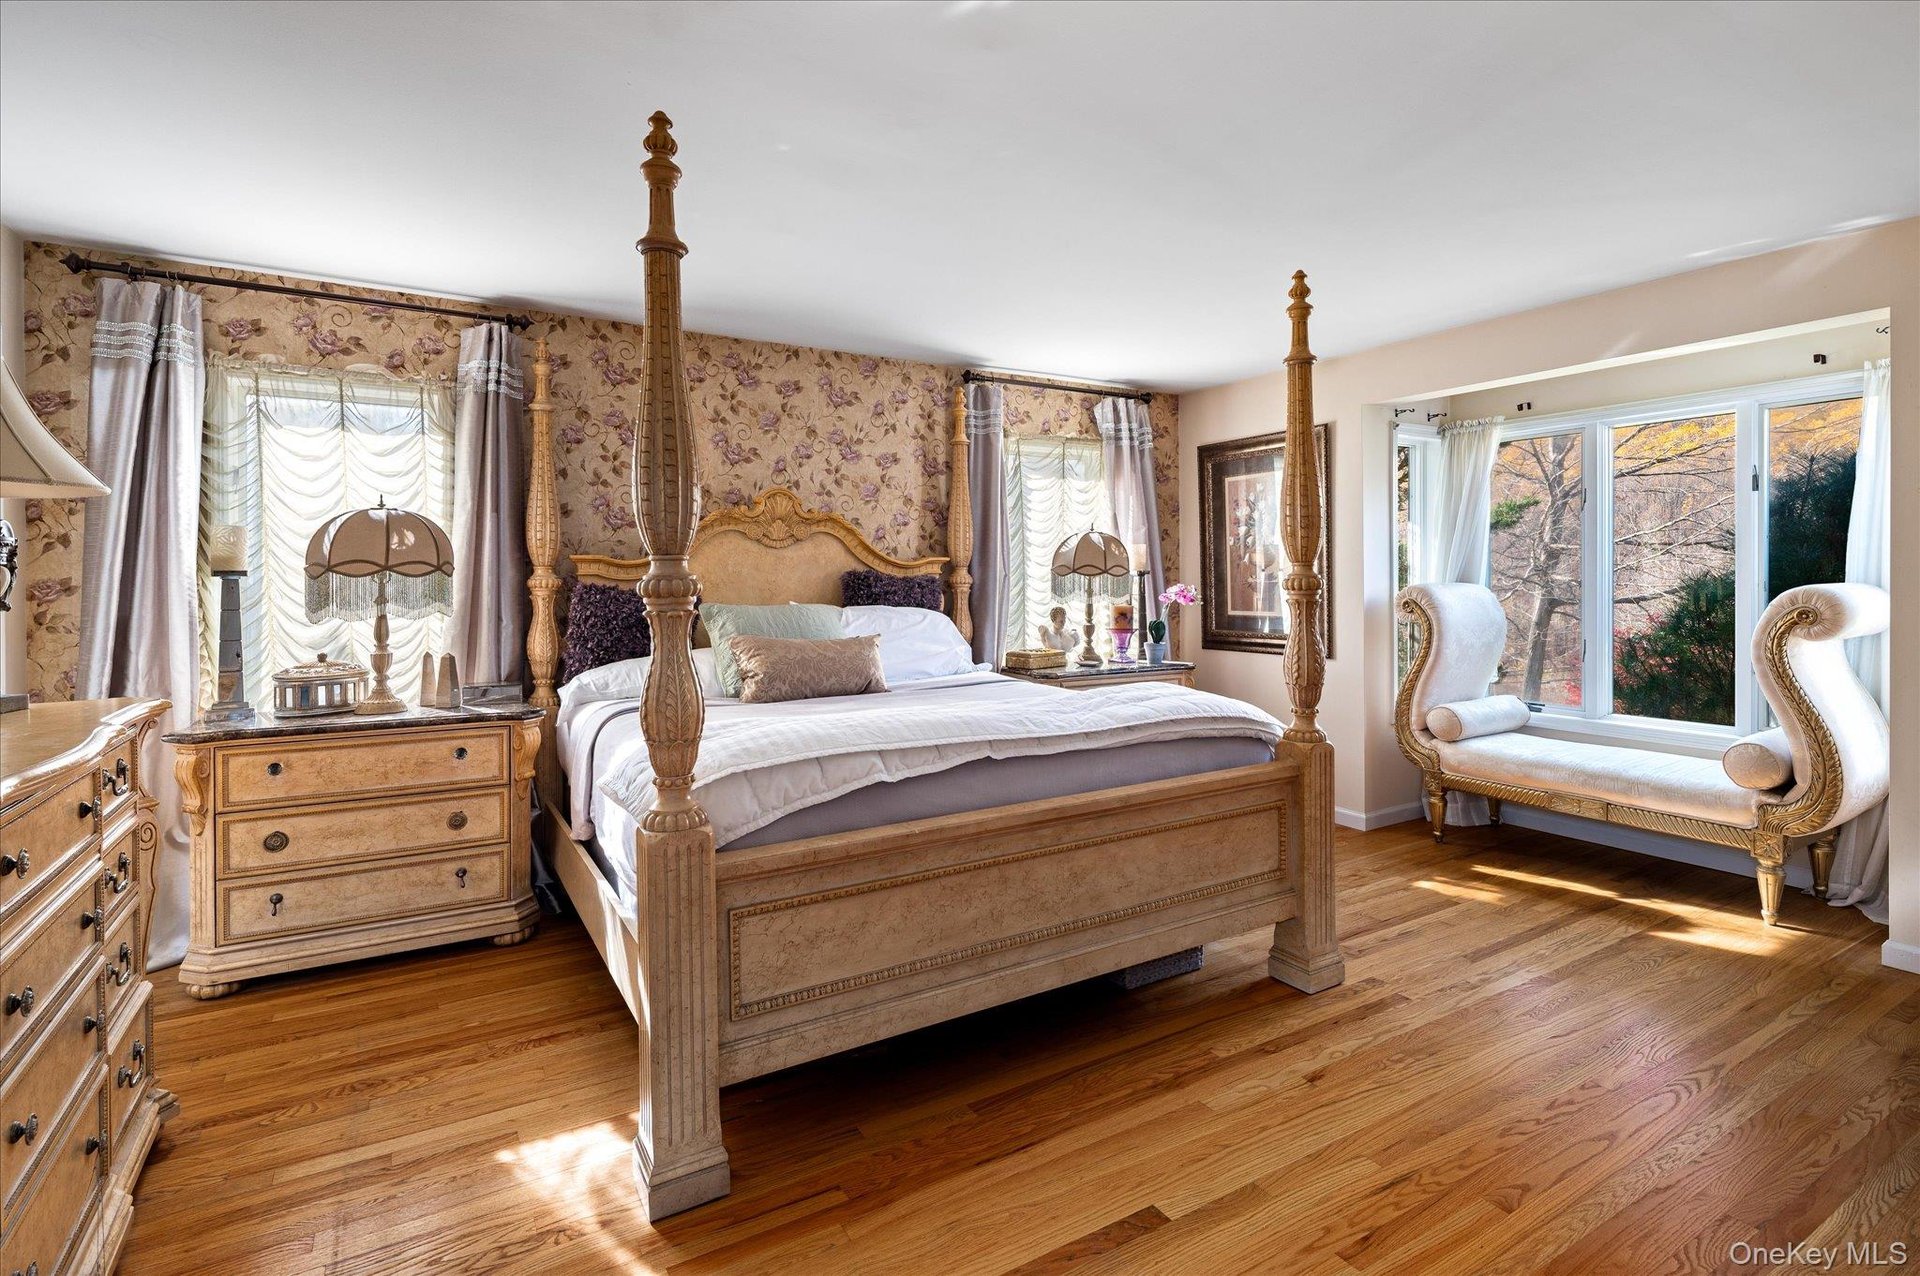
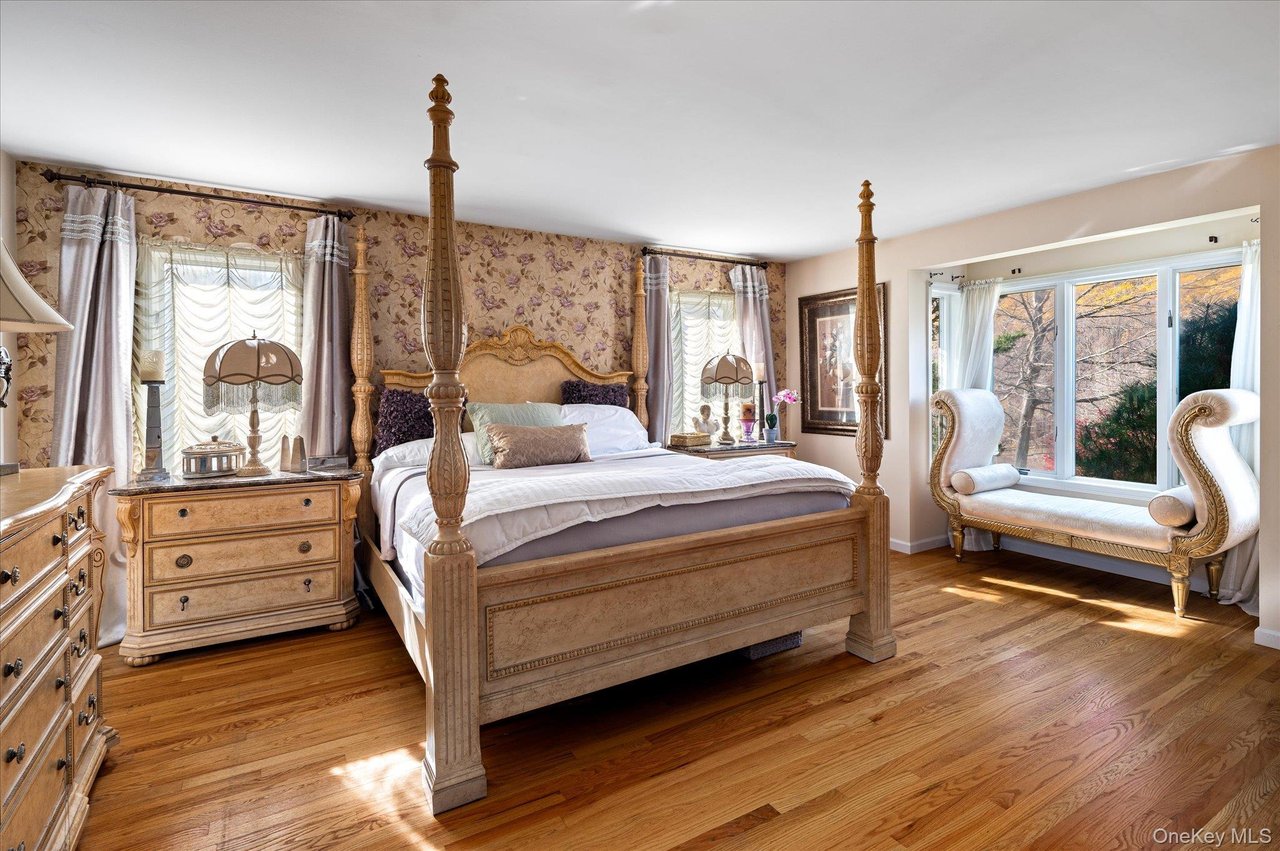
Furnished bedroom with a carved four-poster bed, floral wallpaper, and hardwood floors.
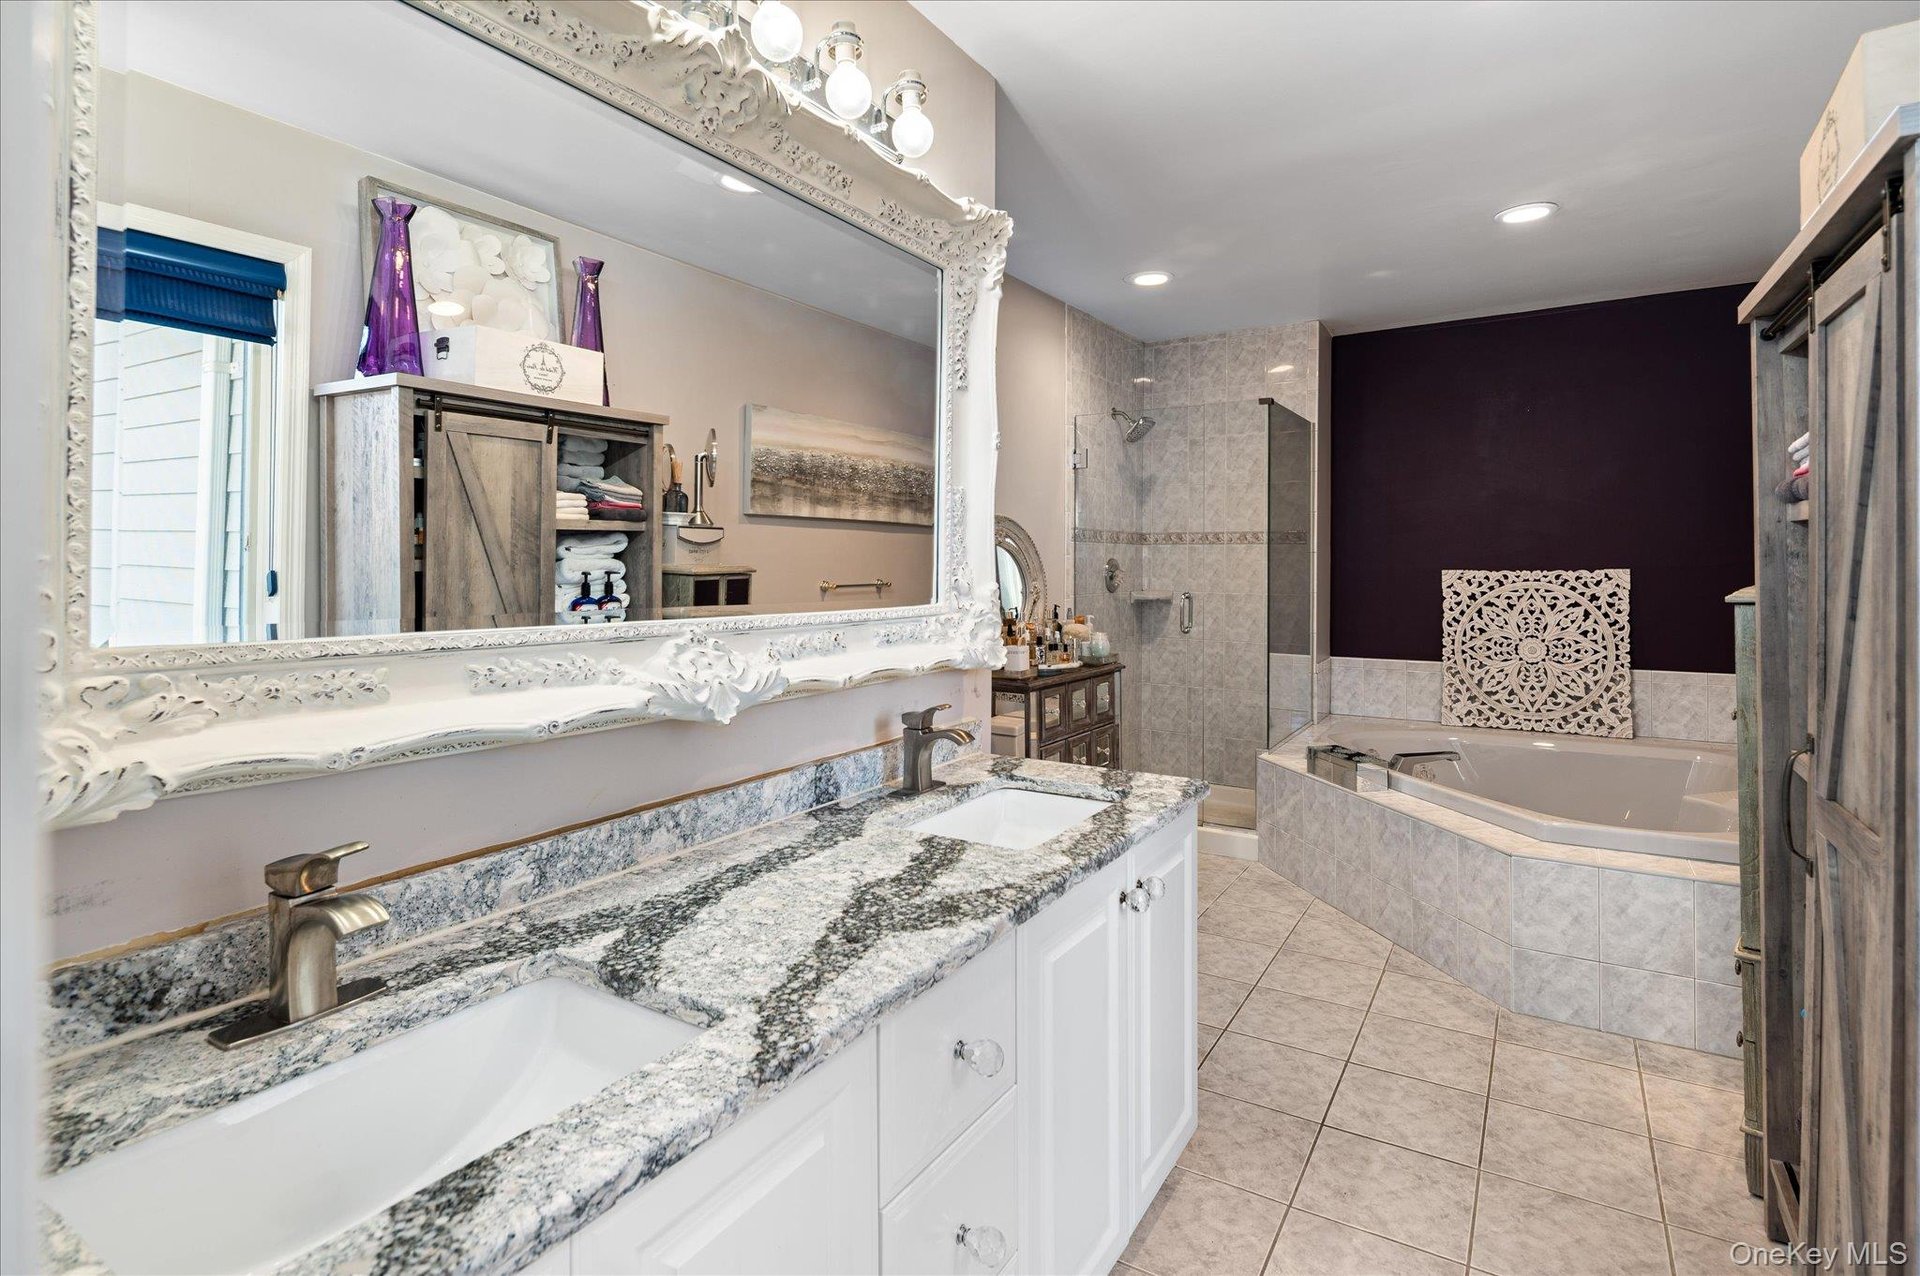
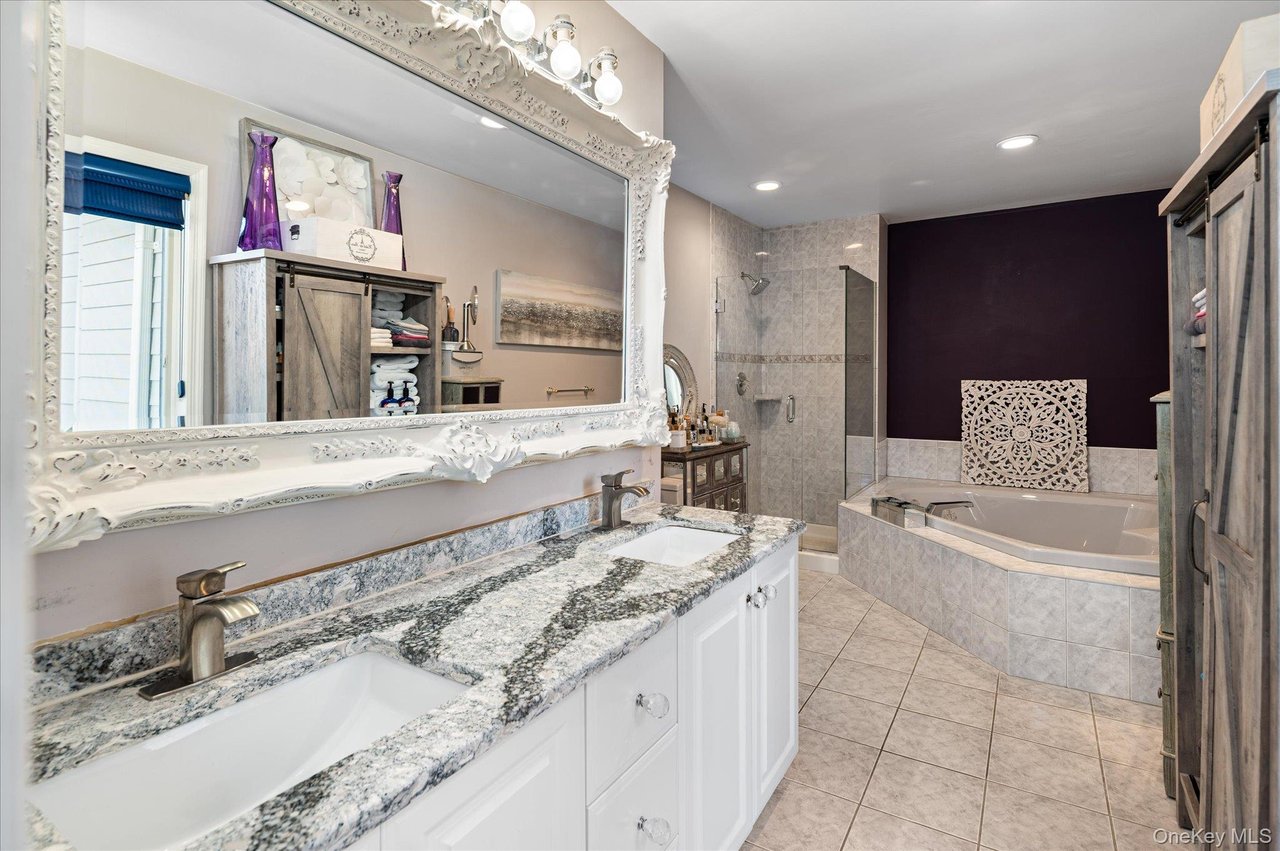
Bathroom with granite double vanity, ornate mirror, tiled shower, and corner soaking tub.
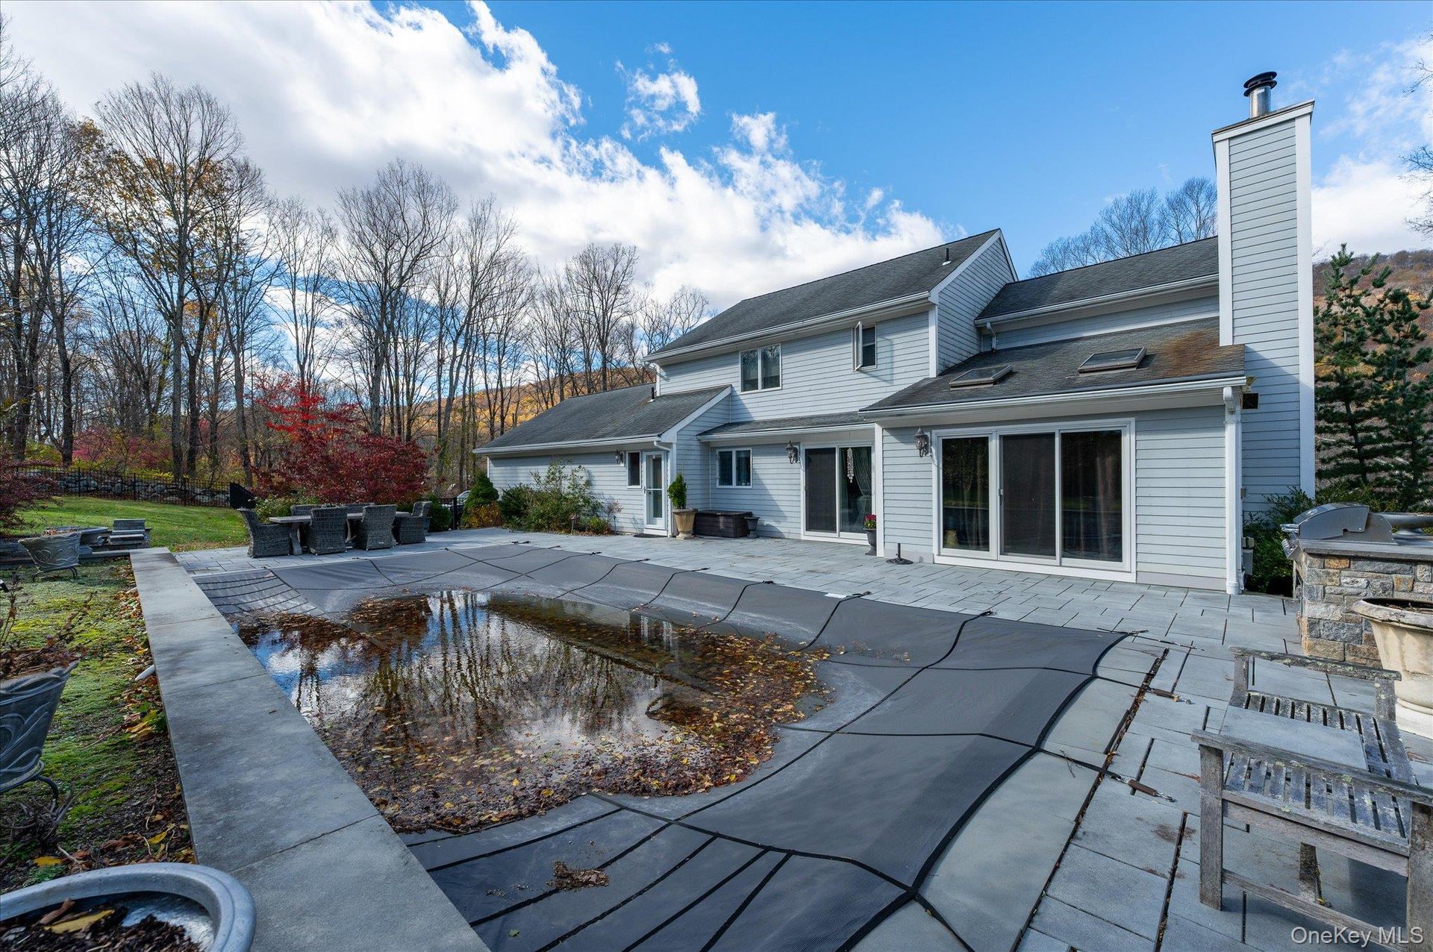
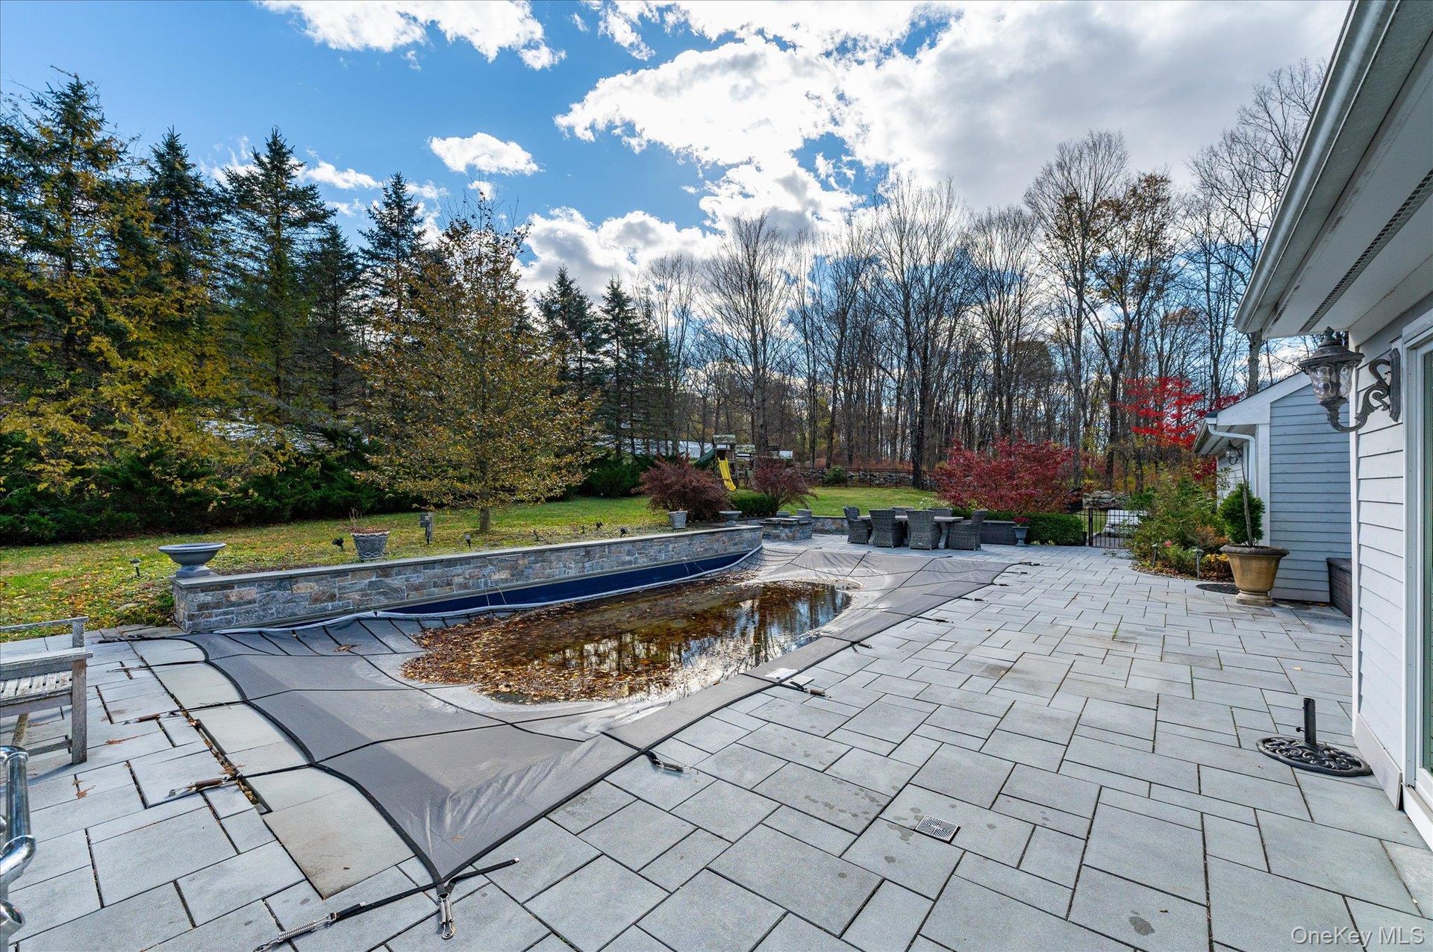
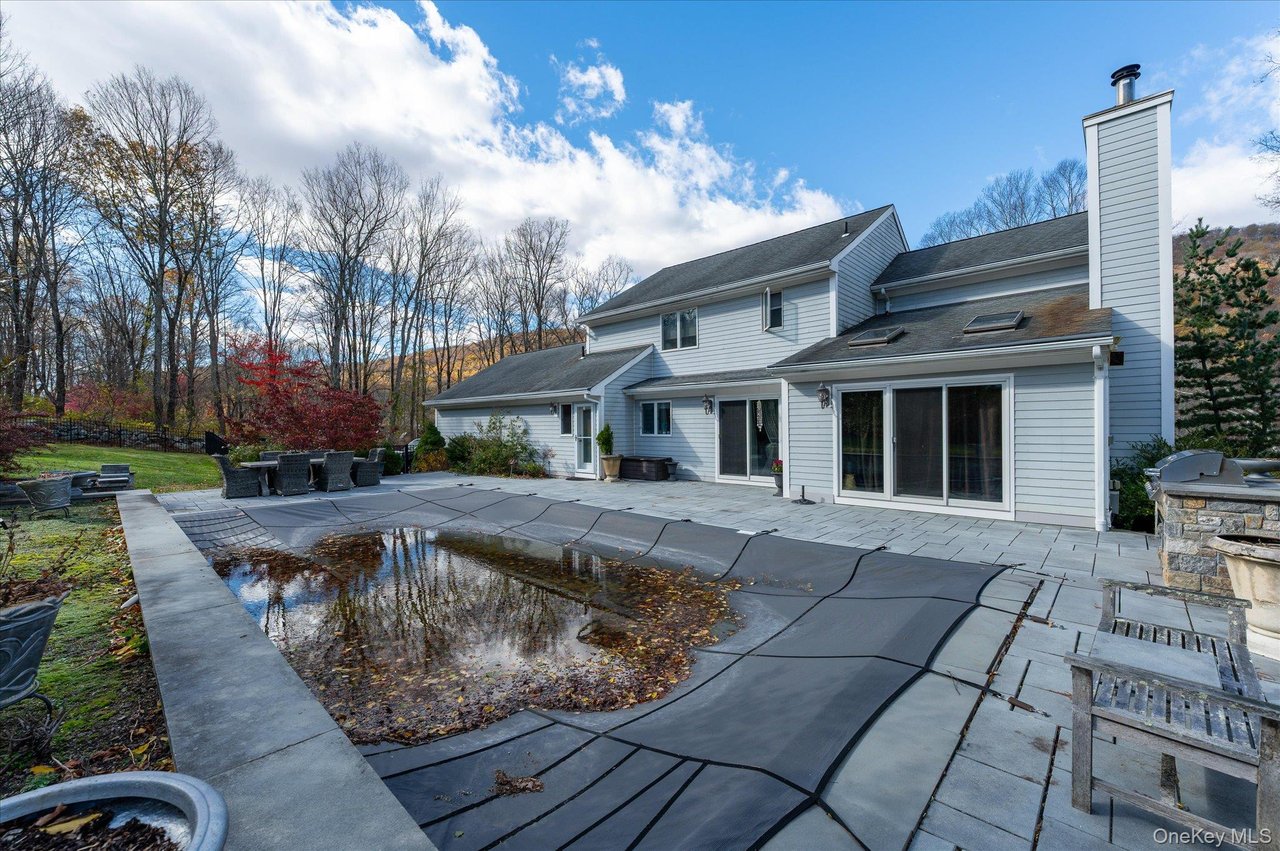
Rear of a white two-story home with a stone patio and partially covered pool.
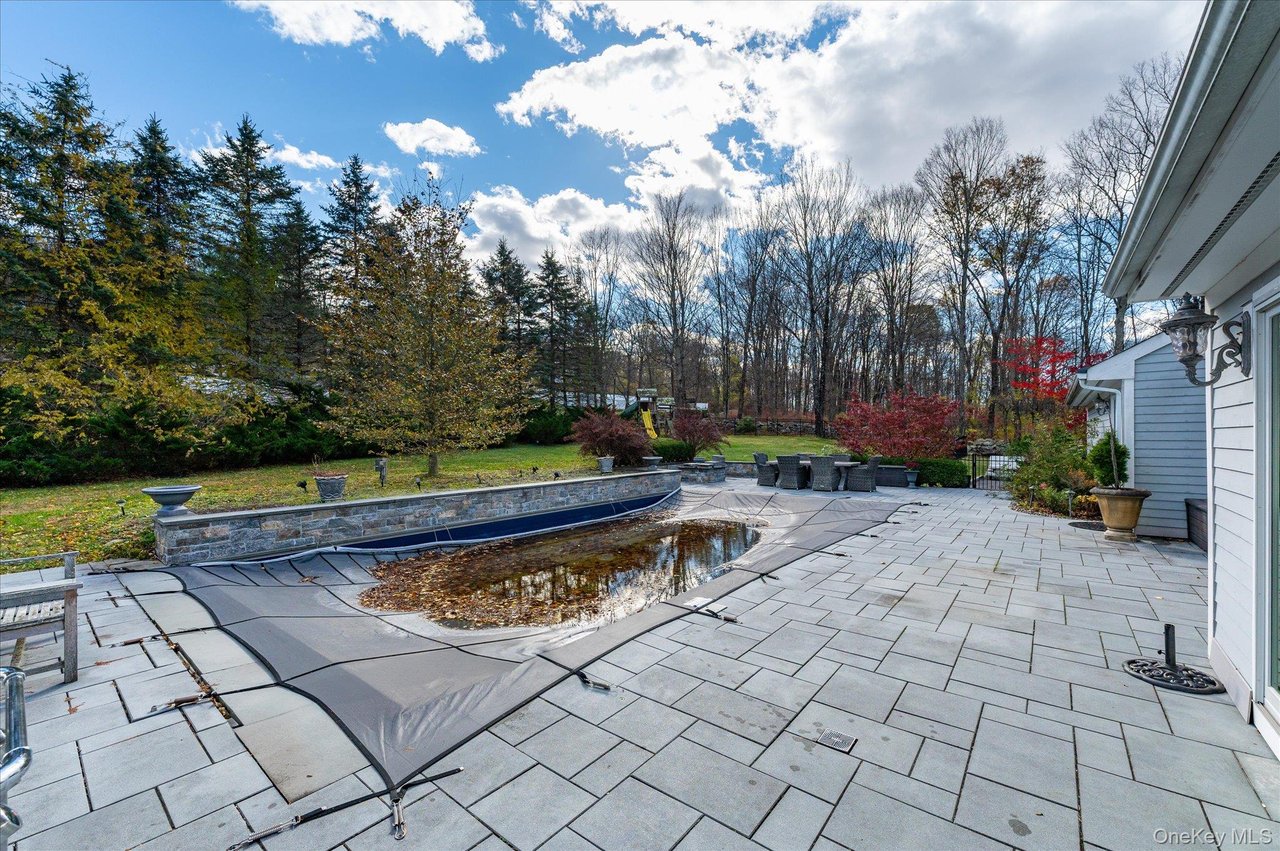
Backyard patio with a covered in-ground pool, stone paving, and outdoor seating beside the house.
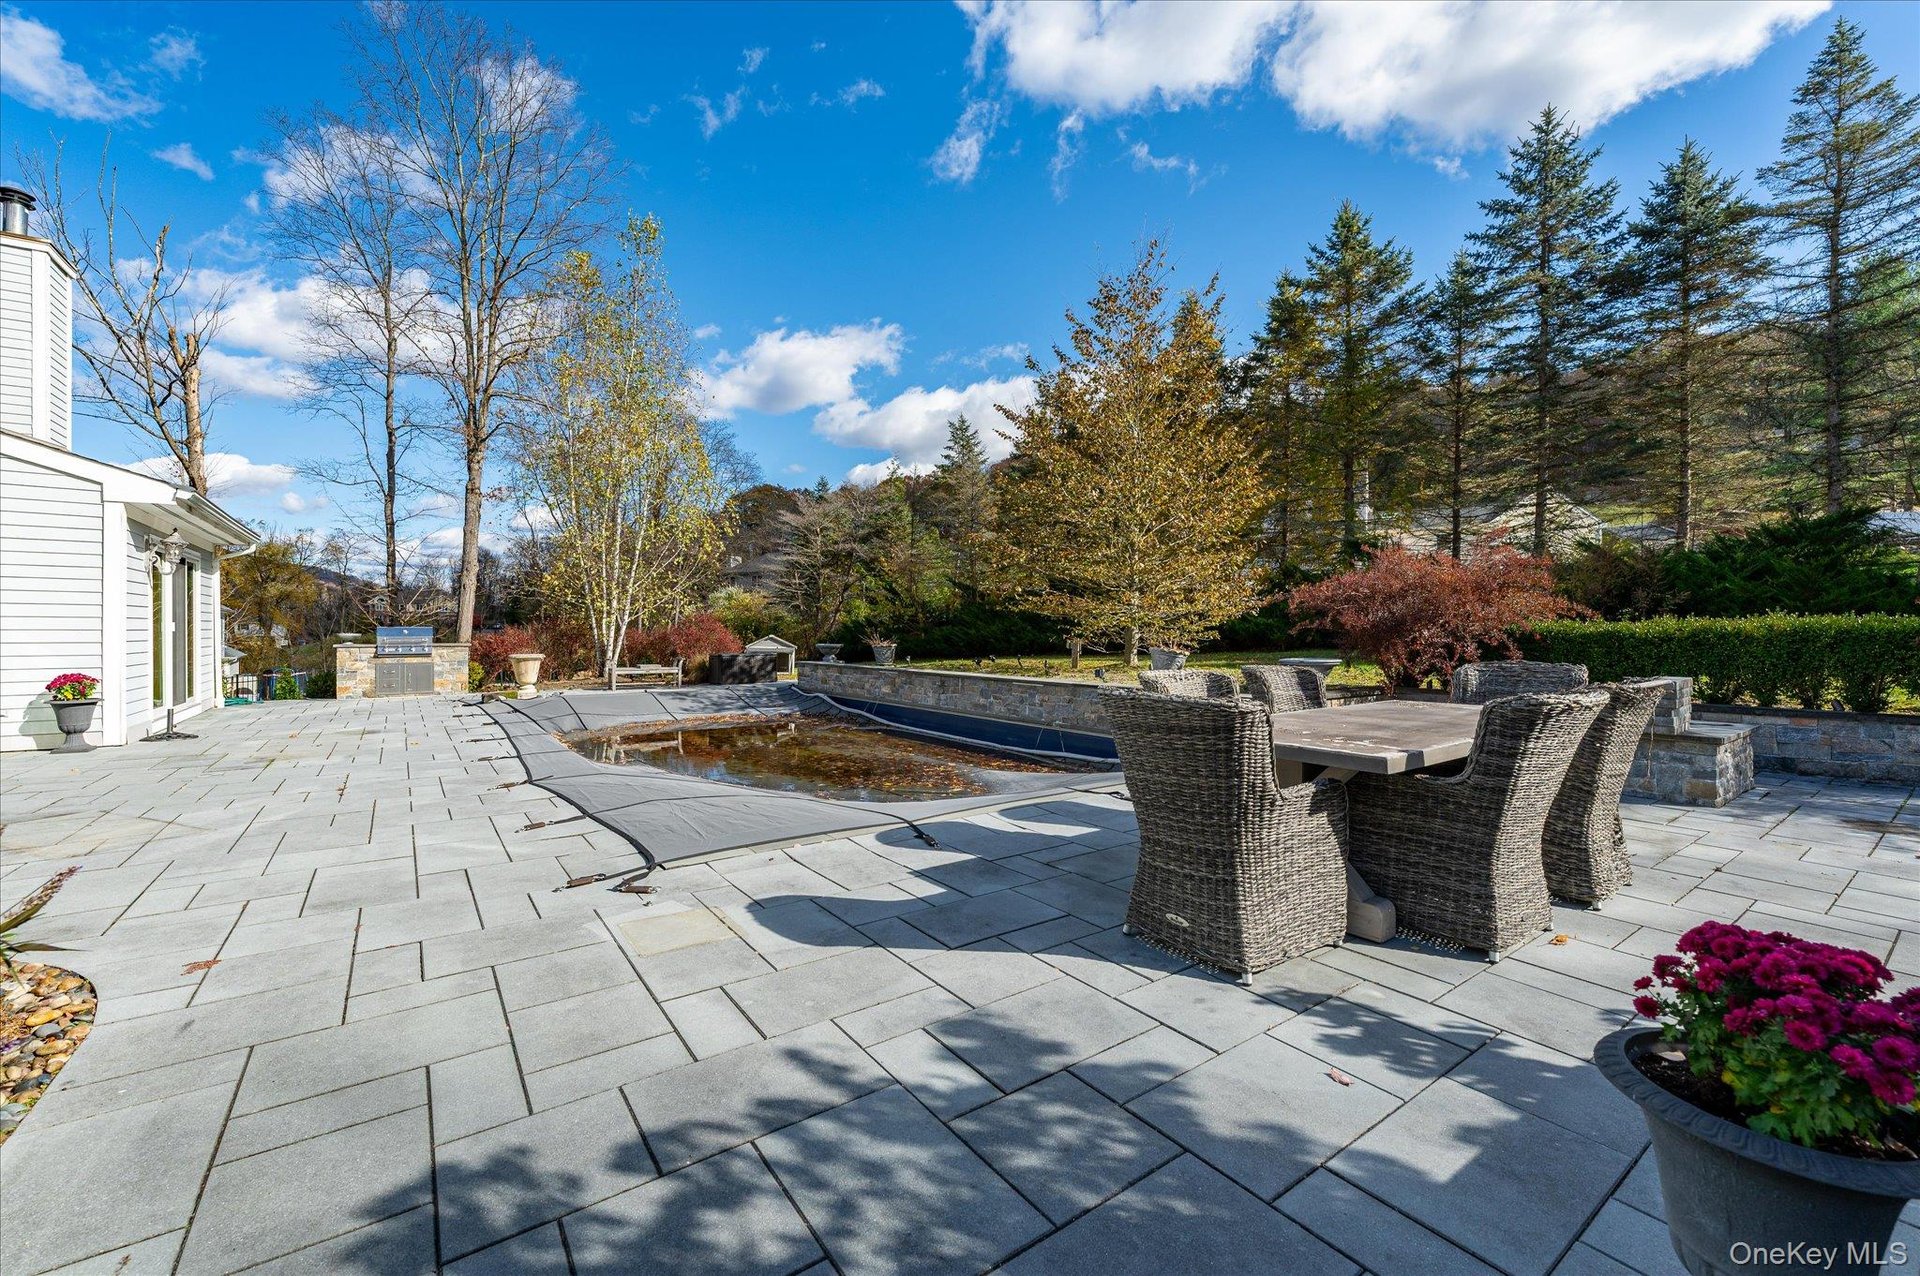
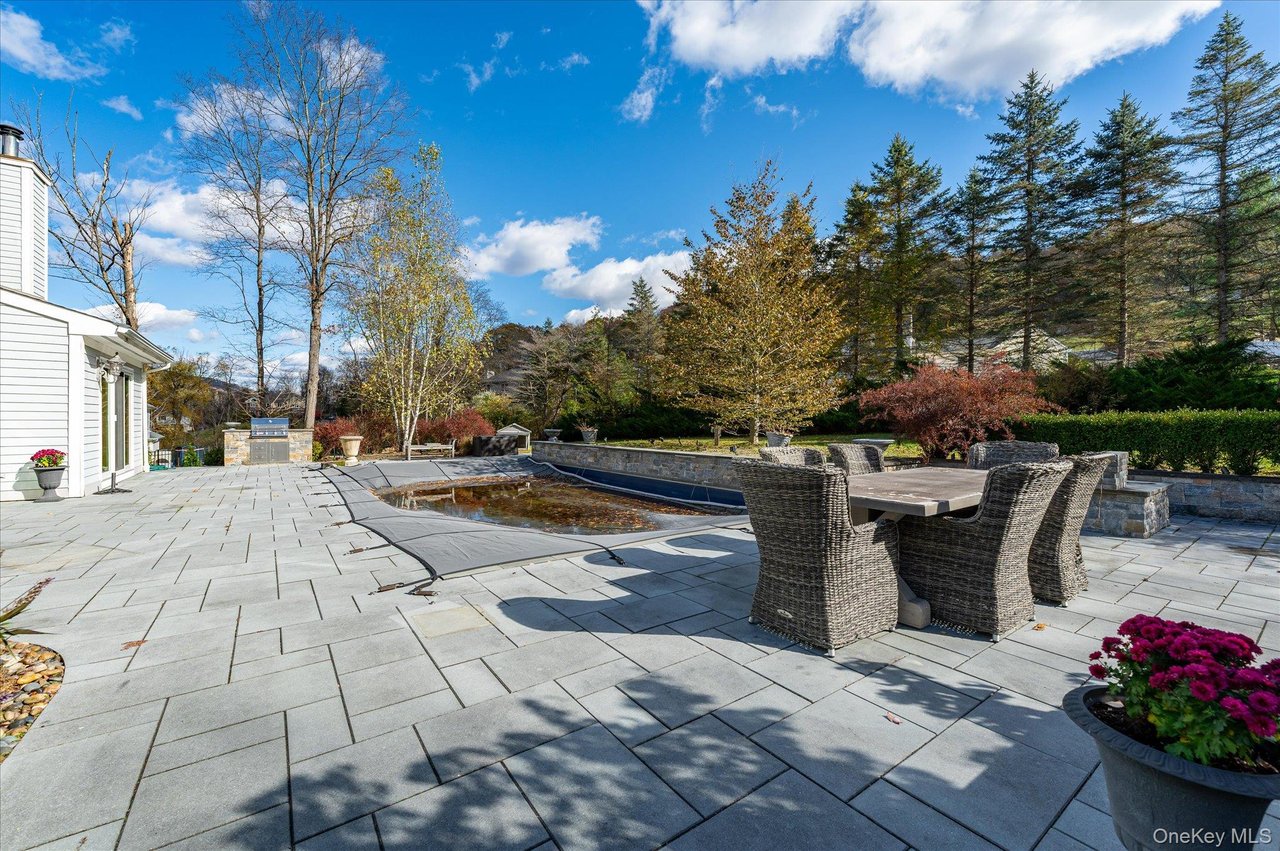
Stone patio with covered pool, wicker dining set, and mature trees beside a white house.
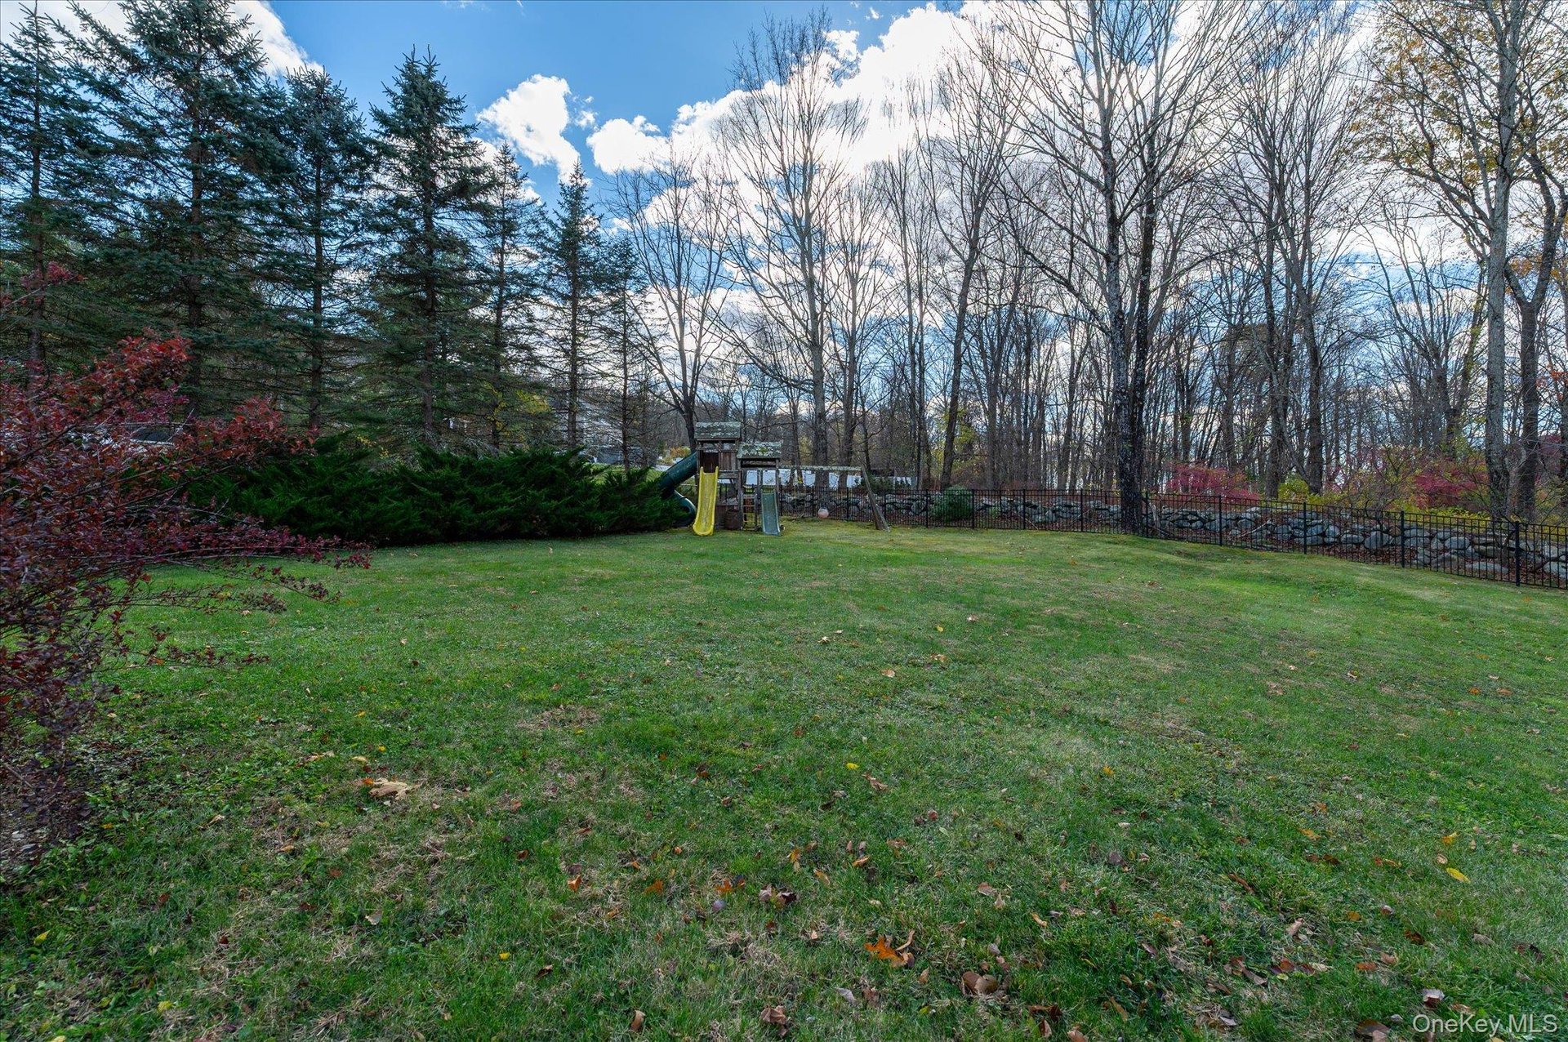
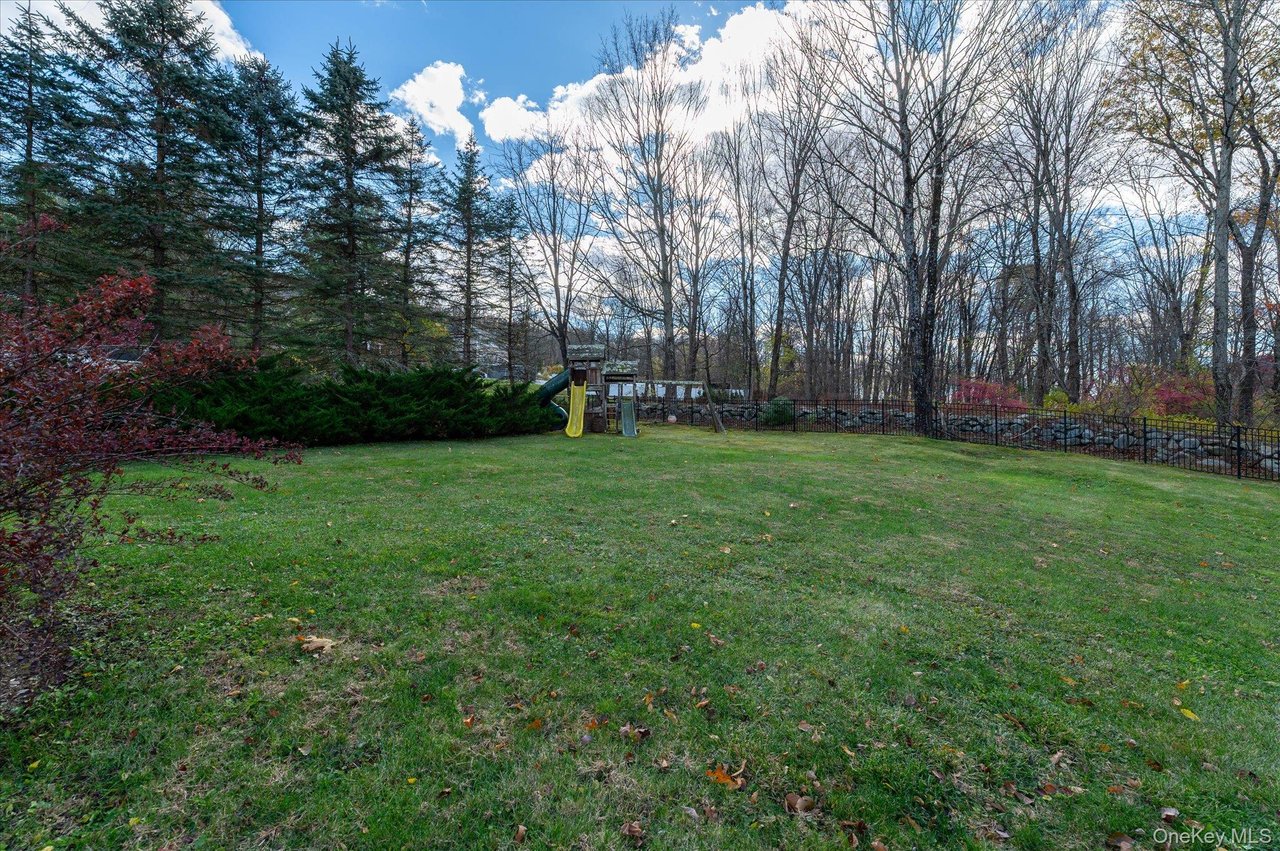
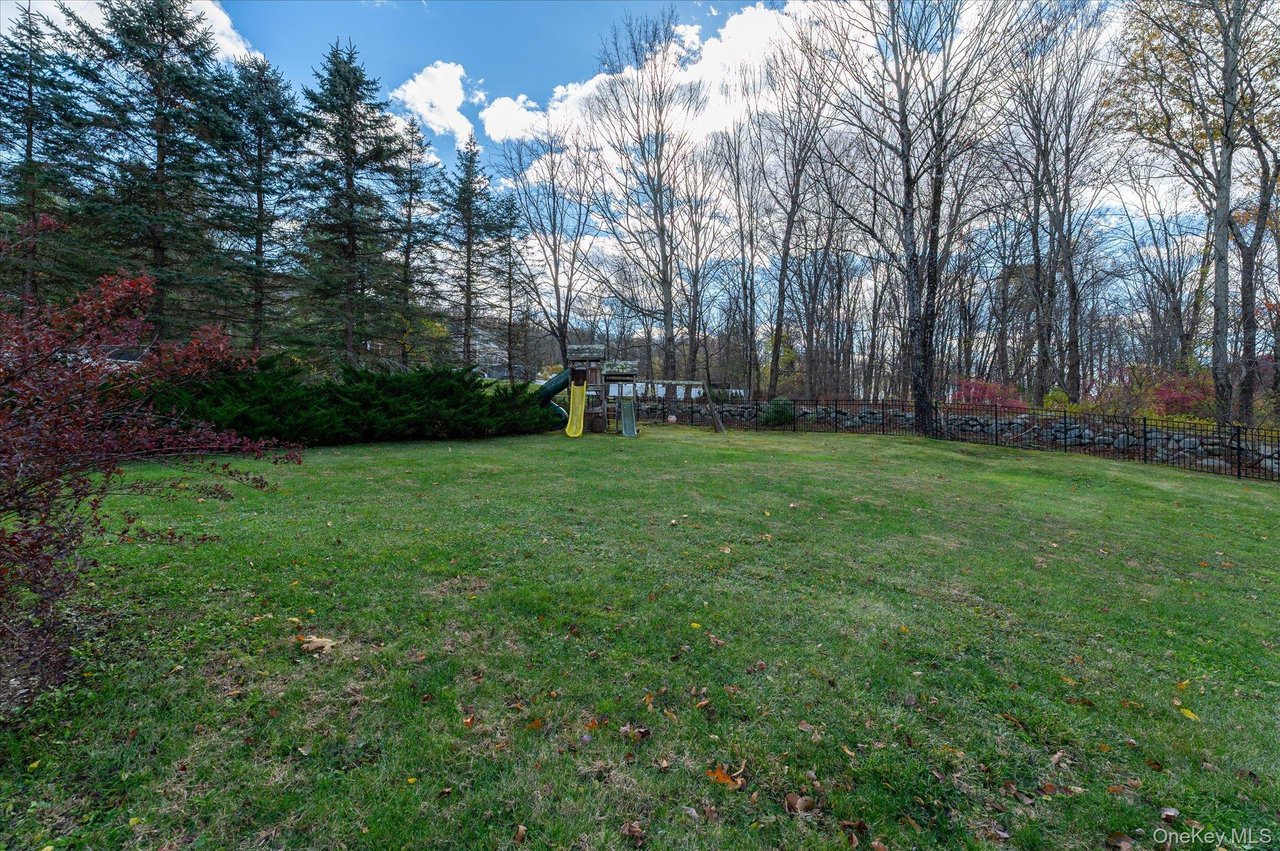
Grassy backyard with a children's playset, evergreen shrubs, and leafless trees.
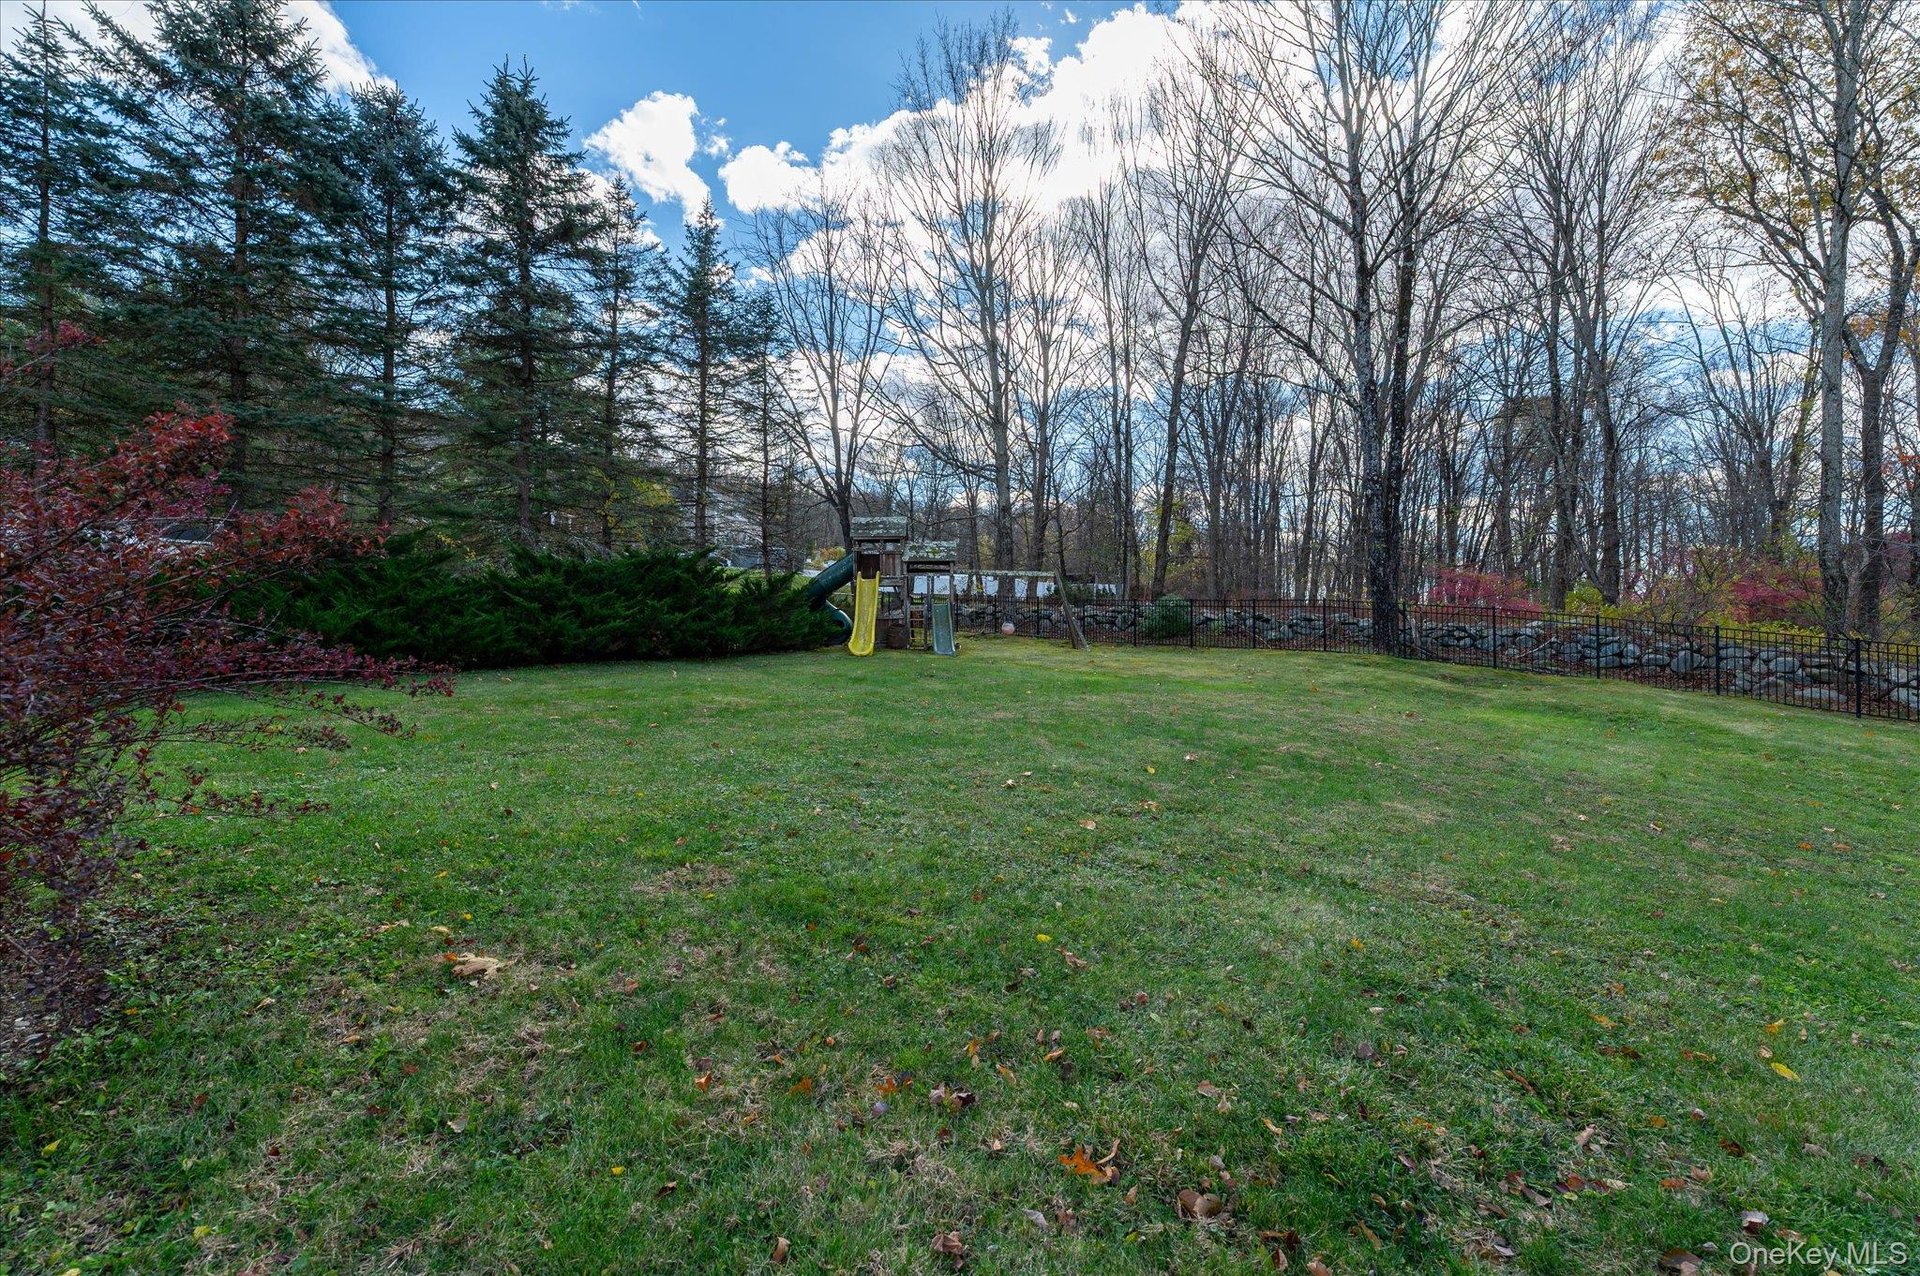
Spacious grassy backyard with a children's playset, mature trees, stone wall, and black fence.
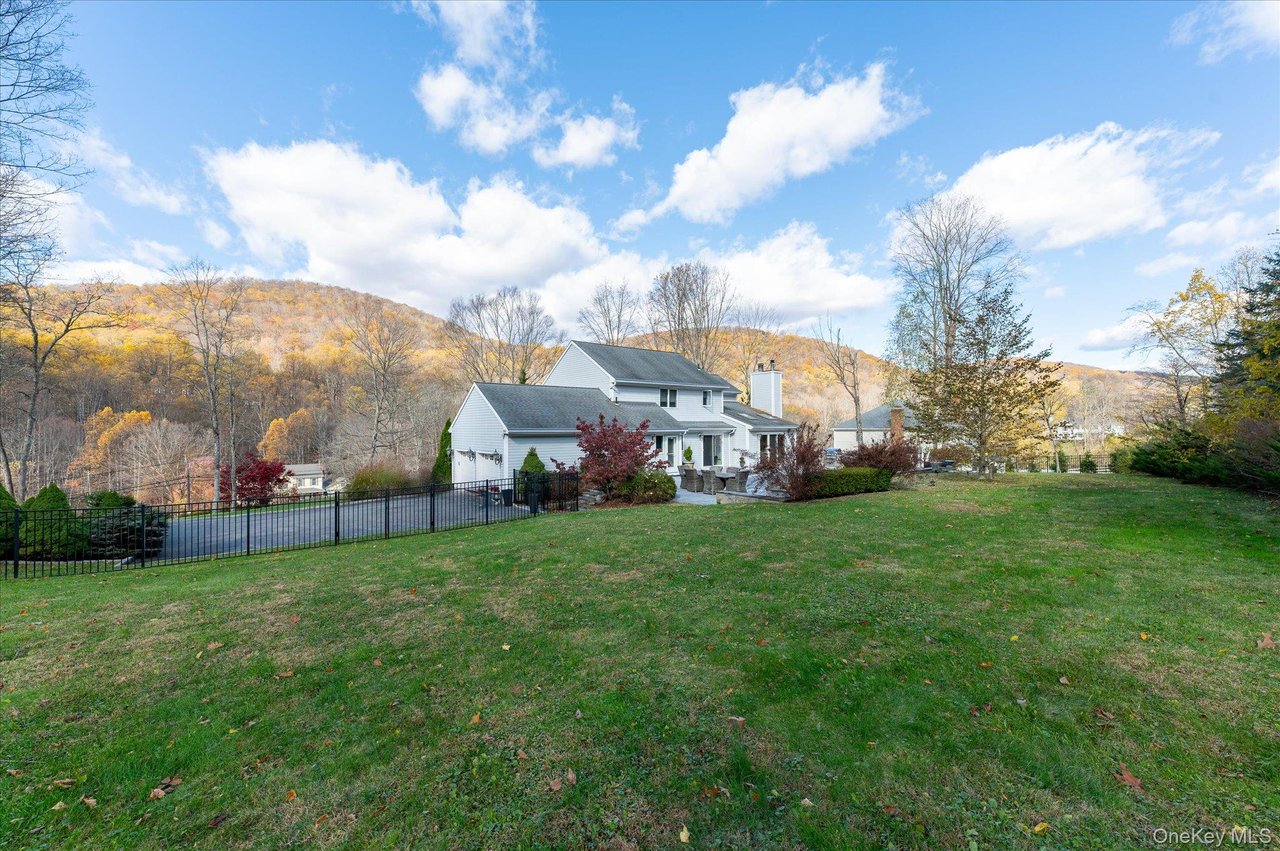
White two-story house with a fenced lawn and autumn-colored wooded hills behind it.
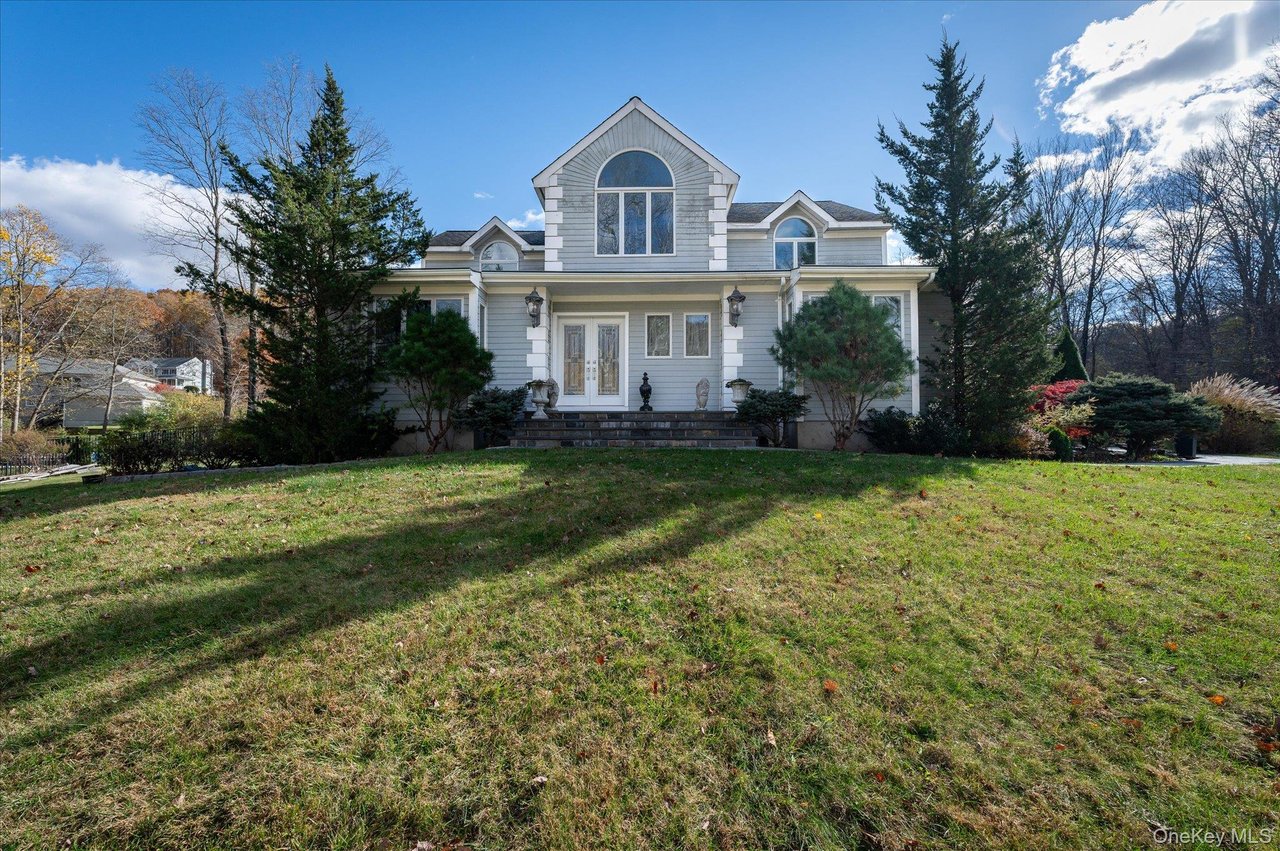
Gray two-story house with a central gable, white trim, and a broad front lawn.
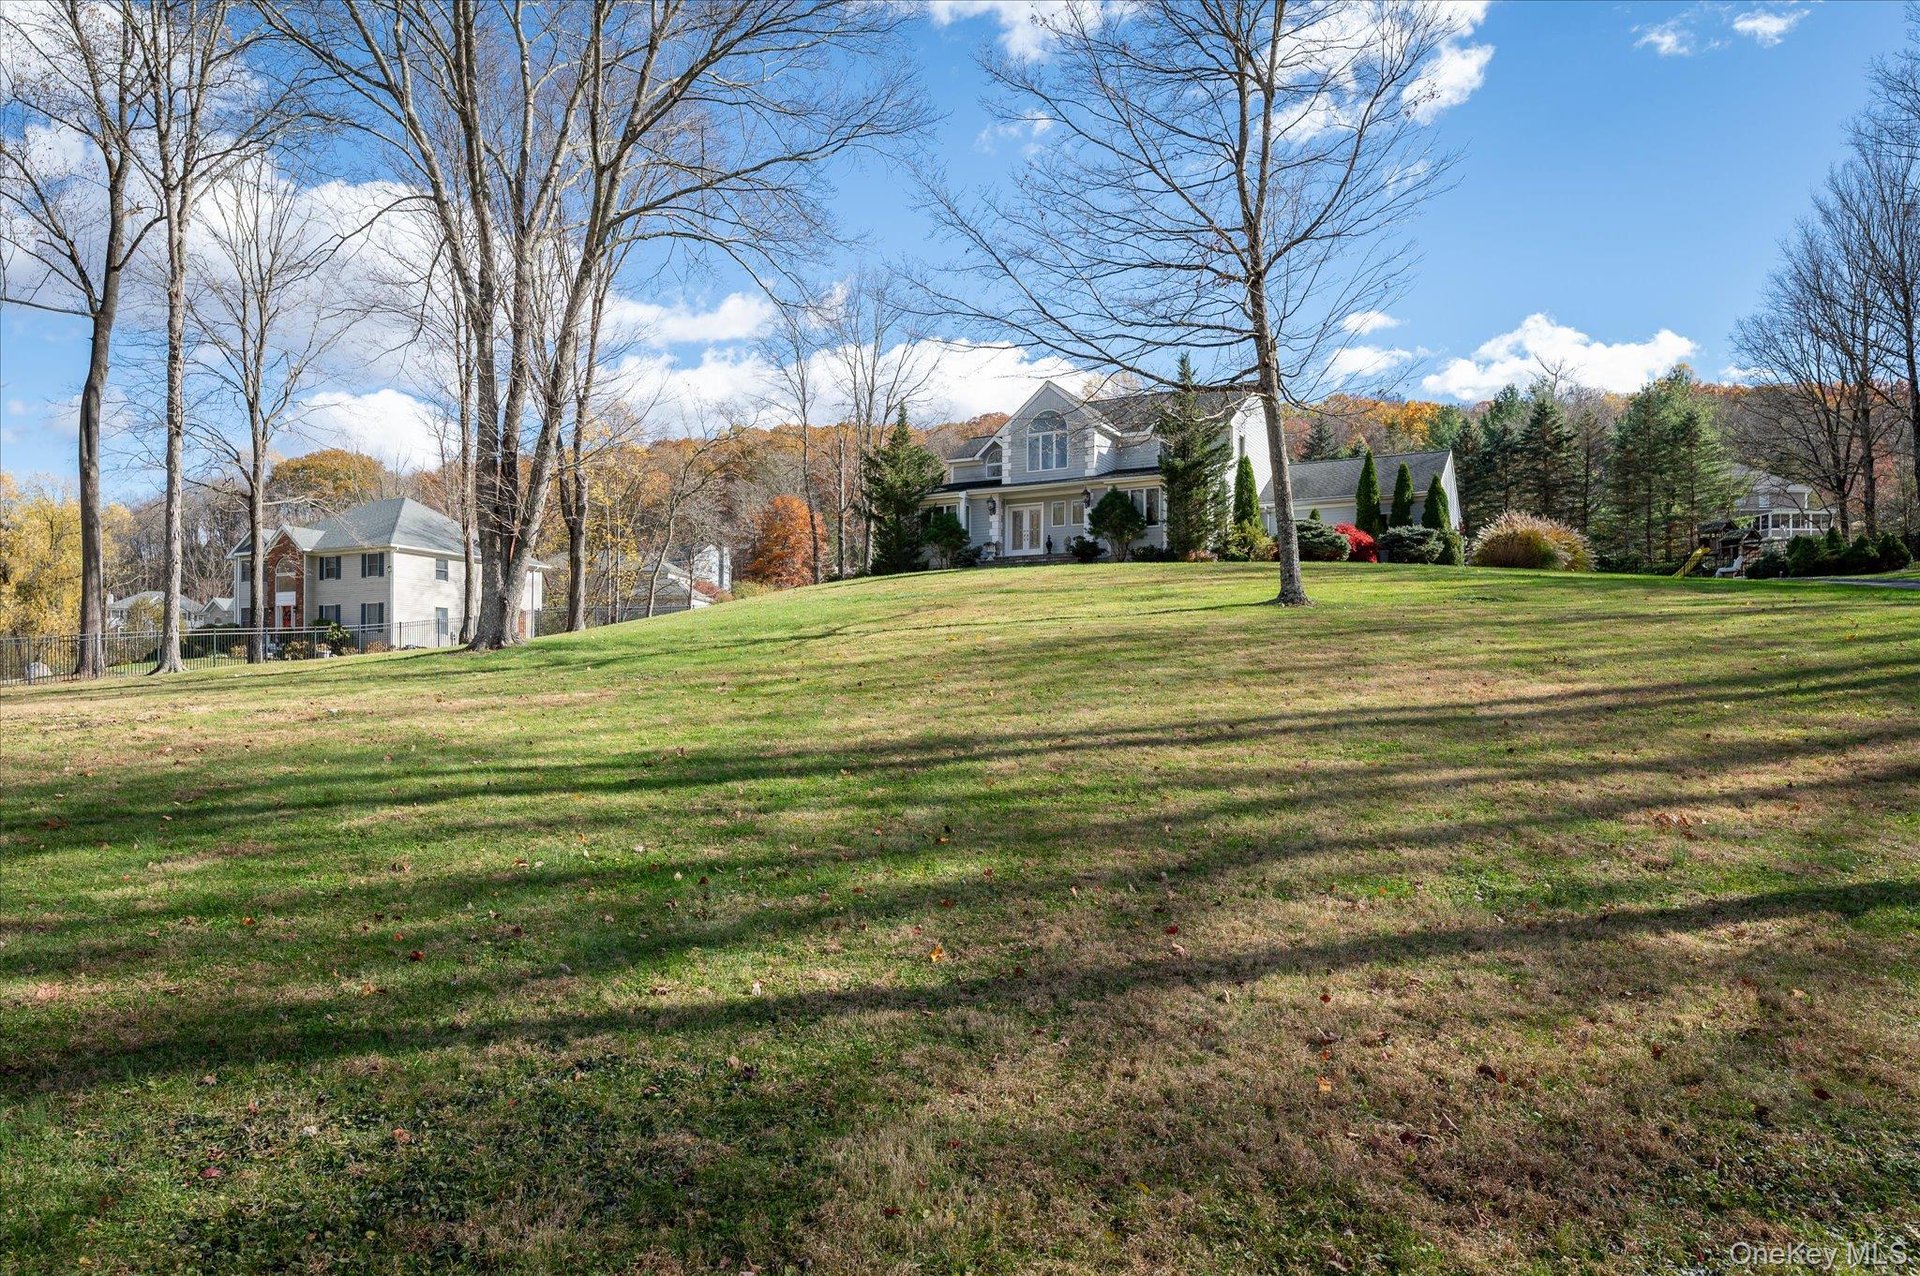
Large two-story house beyond a sloping lawn, framed by bare trees and autumn foliage.
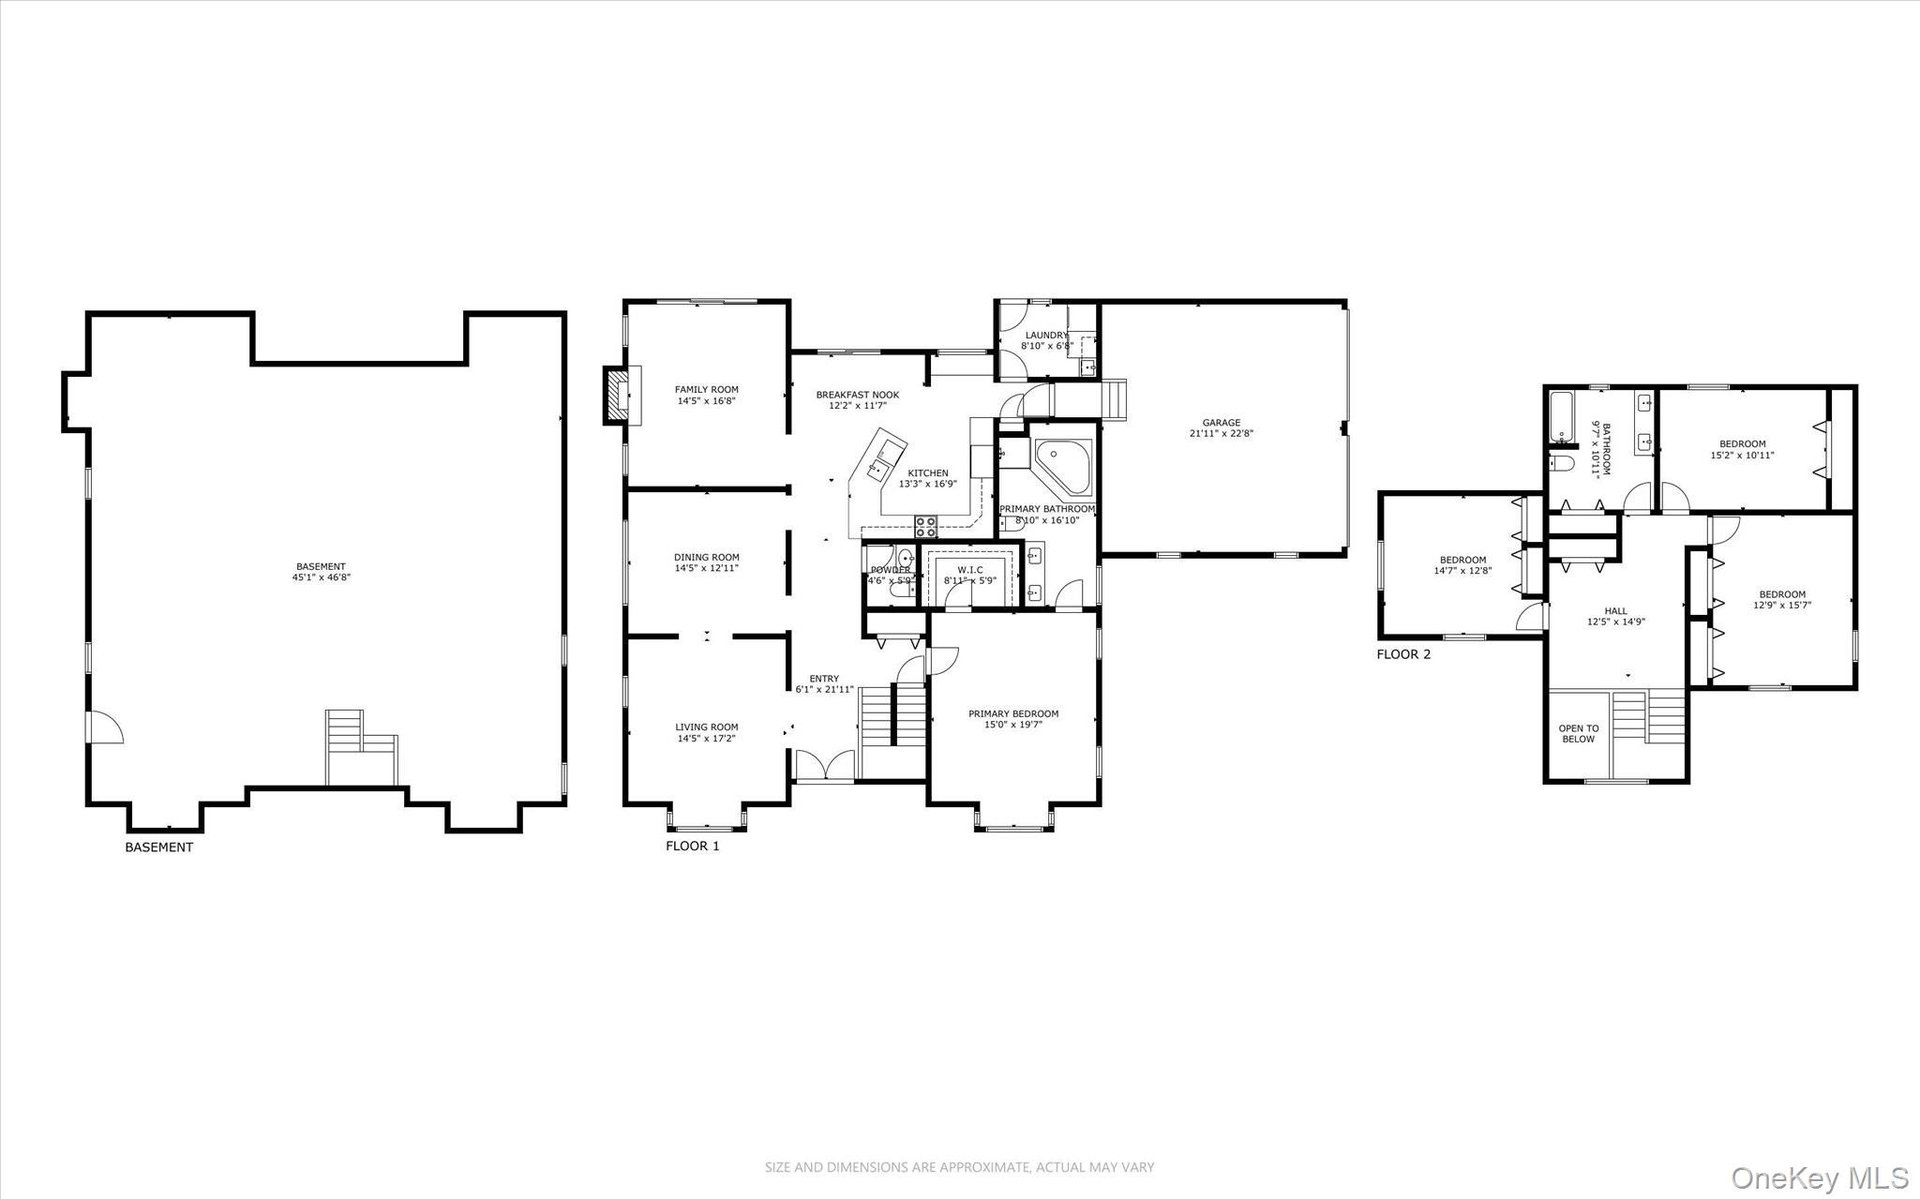
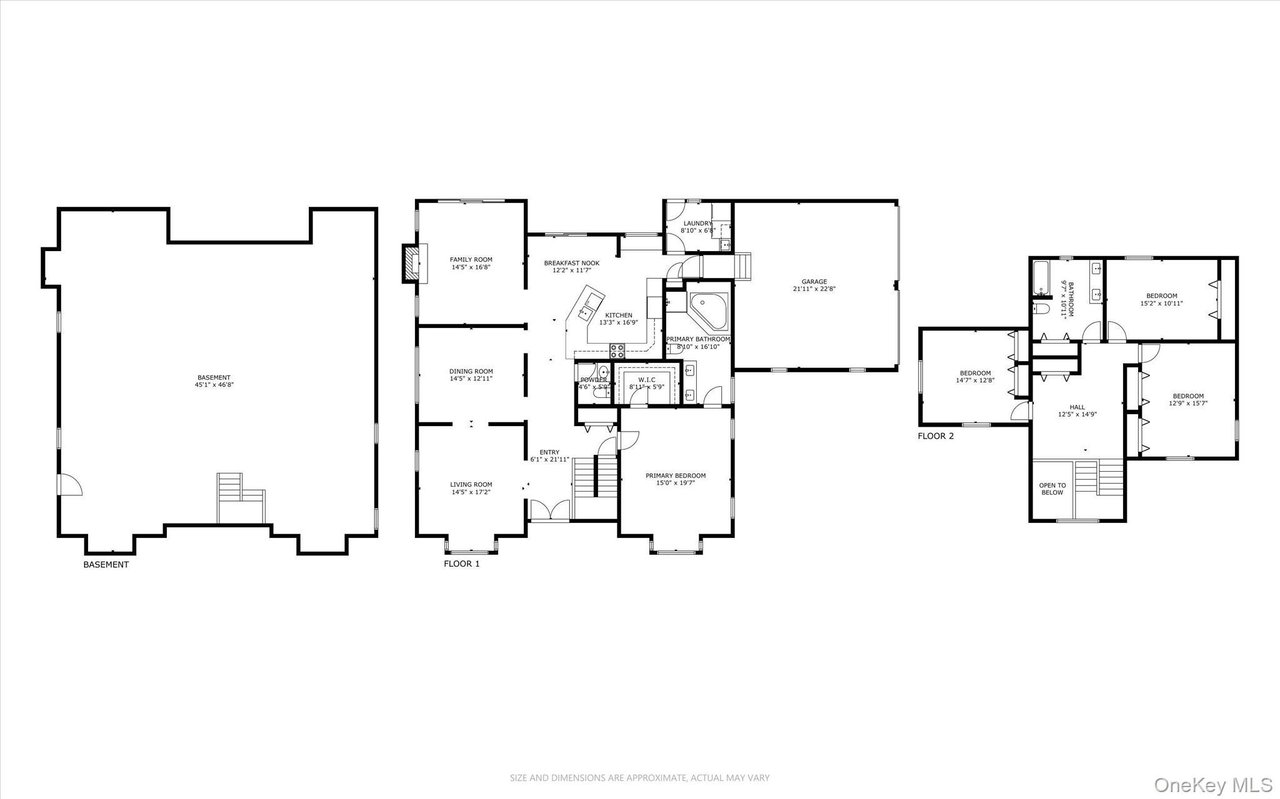
Three-level home floor plan showing the basement, first-floor living spaces and garage, and three second-floor bedrooms.
SEE ALL PHOTOS
Gray two-story house with arched windows behind a broad lawn and large leafless tree.
White two-story home on a broad sloping lawn, framed by mature trees and landscaped shrubs.
House beyond a paved driveway, with stone entrance walls, lanterns, and autumn trees.
Furnished home interior with a wooden staircase, gray tile floors, and an open dining area.
Entry hall with a wooden staircase, decorative glass double doors, and gray tile flooring beside a bathroom.
Powder room with a carved white vanity, black countertop, dark mosaic tile, and framed geometric artwork.
Furnished living room with a beige sofa, glass coffee table, patterned rug, and arched opening.
Living room with a beige sofa, glass coffee table, hardwood floors, and an arched opening to the dining room.
Dining room with a carved wood table, glass-front china cabinet, chandelier, and hardwood floors.
Furnished dining room with an ornate wood table, chandelier, and arched openings to adjoining rooms.
Living room with a tall stone fireplace and sliding glass doors to a patio.
Bright kitchen with white cabinetry, stainless steel appliances, and a large island with a long faucet.
Kitchen with a large white island, gray stools, stainless steel appliances, and sliding doors to a patio.
Kitchen with white cabinets, stainless steel appliances, and a large island with a spring-coil faucet.
Upstairs landing with polished hardwood floors, a wooden stair railing, and a large arched window overlooking autumn trees.
Bathroom with peach patterned tile, a striped shower curtain, and a double-sink vanity.
Furnished bedroom with a large arched window, dark dresser, and hardwood floors.
Room with hardwood floors, a black accent wall, dark curtains, and a storage bench with blue bins.
Empty carpeted bedroom with a shaded window and open closet.
Furnished bedroom with a carved four-poster bed, floral wallpaper, and hardwood floors.
Bathroom with granite double vanity, ornate mirror, tiled shower, and corner soaking tub.
Rear of a white two-story home with a stone patio and partially covered pool.
Backyard patio with a covered in-ground pool, stone paving, and outdoor seating beside the house.
Stone patio with covered pool, wicker dining set, and mature trees beside a white house.
Grassy backyard with a children's playset, evergreen shrubs, and leafless trees.
Spacious grassy backyard with a children's playset, mature trees, stone wall, and black fence.
White two-story house with a fenced lawn and autumn-colored wooded hills behind it.
Gray two-story house with a central gable, white trim, and a broad front lawn.
Large two-story house beyond a sloping lawn, framed by bare trees and autumn foliage.
Three-level home floor plan showing the basement, first-floor living spaces and garage, and three second-floor bedrooms.
Pending

468 Peekskill Hollow Rd

468 Peekskill Hollow Road, Putnam Valley, NY 10579

$789,000
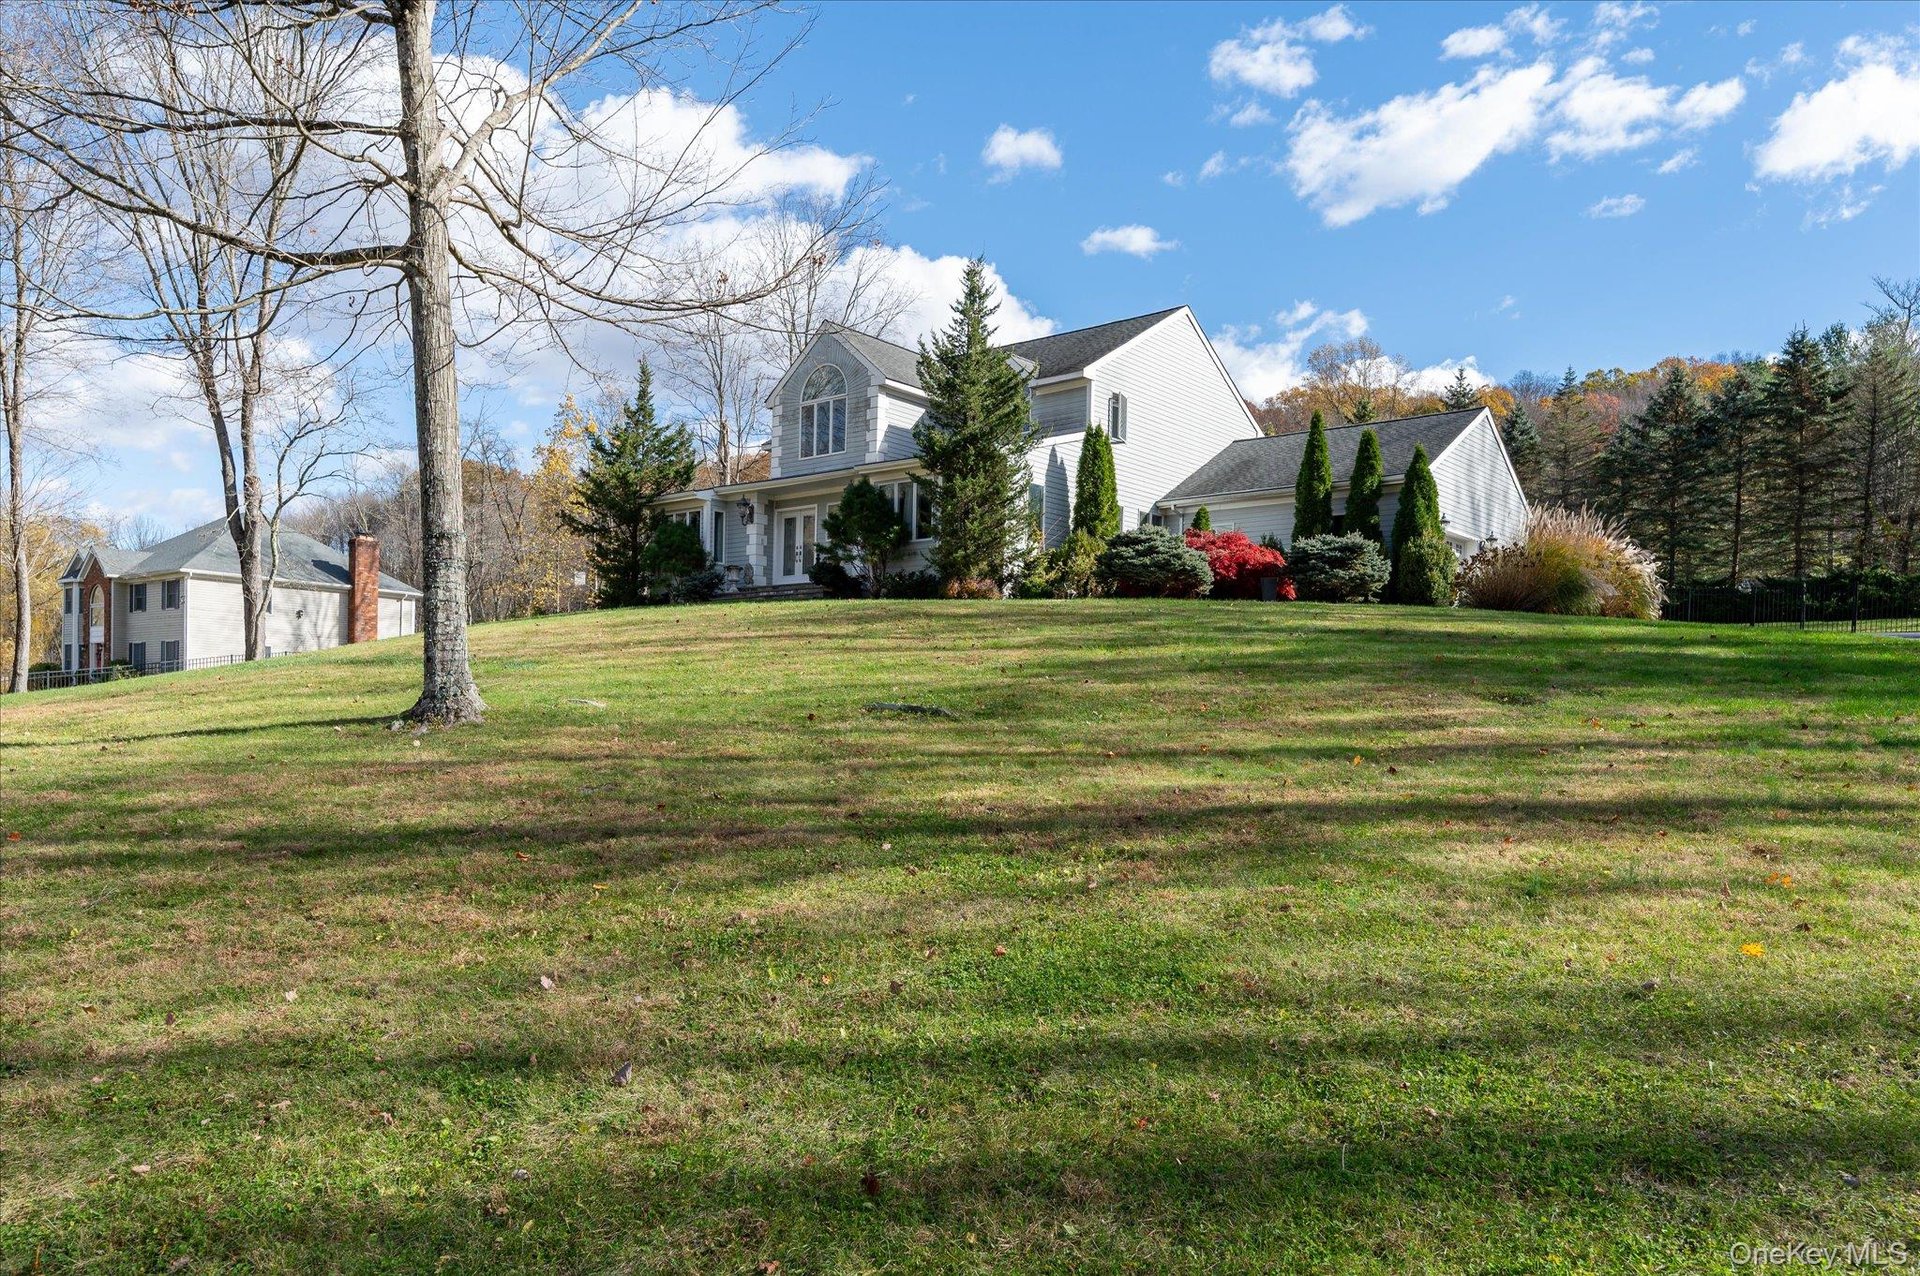
Welcome to this majestic contemporary Colonial, beautifully sited on 1.5 manicured acres in picturesque Putnam Valley. This elegant residence offers nearly 3,000 square feet of comfortable living space. The spacious main-level primary suite provides a serene retreat, while the sleek, modern kitchen features stainless steel appliances and an open layout perfect for gatherings. Upstairs, you’ll find three generous bedrooms with a large hall bath, all surrounding an open sitting area ideal for work, play, or relaxation. A long driveway leads to this peaceful hilltop retreat, offering privacy and timeless appeal. The backyard features an inviting in-ground pool surrounded by a stone patio and a built-in barbecue, creating the perfect setting for outdoor entertaining. A whole-house propane-sourced generator ensures reliable comfort and peace of mind year-round. Experience country living just minutes from charming local shops, commuter routes, and award-winning schools.

4
beds

3
baths

2,964 Sq.Ft. LIVING AREA

1.4 Acres lot

Rahhim Shillingford

Rahhim Shillingford

Features & Amenities

Interior

  • total bedrooms4
  • Total bathrooms3
  • full bathrooms2
  • half bathroom1
  • APPLIANCES Convection Oven, Cooktop, Dishwasher, Dryer, Electric Cooktop, Electric Oven, Electric Water Heater, Microwave, Refrigerator, Stainless Steel Appliance(s), Washer, Water Purifier Owned
  • other interior Features First Floor Bedroom, First Floor Full Bath, Cathedral Ceiling(s), Crown Molding, Double Vanity, Entrance Foyer, Formal Dining, High Ceilings, High Speed Internet, His and Hers Closets, Kitchen Island, Open Kitchen, Pantry, Primary Bathroom, Master Downstairs, Quartz/Quartzite Counters, Storage, Walk-In Closet(s), Washer/Dryer Hookup

Area & Lot

  • Status Pending
  • Living Area2,964 Sq.Ft.
  • Lot Area1.4 Acres
  • MLS® ID902661
  • TypeResidential
  • YEAR BUILT1997
  • NeighborhoodPutnam County
  • Architecture StylesColonial
  • Elementary SchoolPutnam Valley Elementary School
  • Middle SchoolPutnam Valley Middle School
  • High SchoolPutnam Valley High School
  • School DistrictPutnam Valley

Exterior

  • Garage Space2
  • HEAT TYPEHot Air, Oil
  • AIR CONDITIONINGCentral Air

Financial

  • Sales Price$789,000
White two-story home on a broad sloping lawn, framed by mature trees and landscaped shrubs.

Schedule a Showing

We would love to show you our beautiful property. Please select your preferred date and time below. An agent will be in touch shortly to confirm your appointment.

Schedule a Showing

We would love to show you our beautiful property. Please select your preferred date and time below. An agent will be in touch shortly to confirm your appointment.

Thank you for your interest in 468 Peekskill Hollow Road, Putnam Valley, NY 10579. We are reviewing your request and will be in touch shortly!

Mortgage Calculator

Estimate your monthly mortgage payment, including the principal and interest, property taxes, and HOA. Adjust the values to generate a more accurate rate.

All estimates are provided for informational purposes only. Actual amounts may vary.
$0,000 Your Payment 20 15 65
$0,000 Your Payment

Putnam County

Putnam County is a well-established area in New York, with many growing families, featuring a vibrant community and a variety of homes.

Explore

Work With Us

Your vision is our mission. At Vision Alliance Team, we form a dedicated partnership with every client. Our team leverages its deep knowledge of the Bronx market to turn your real estate goals into a successful reality.

Follow Us on Instagram