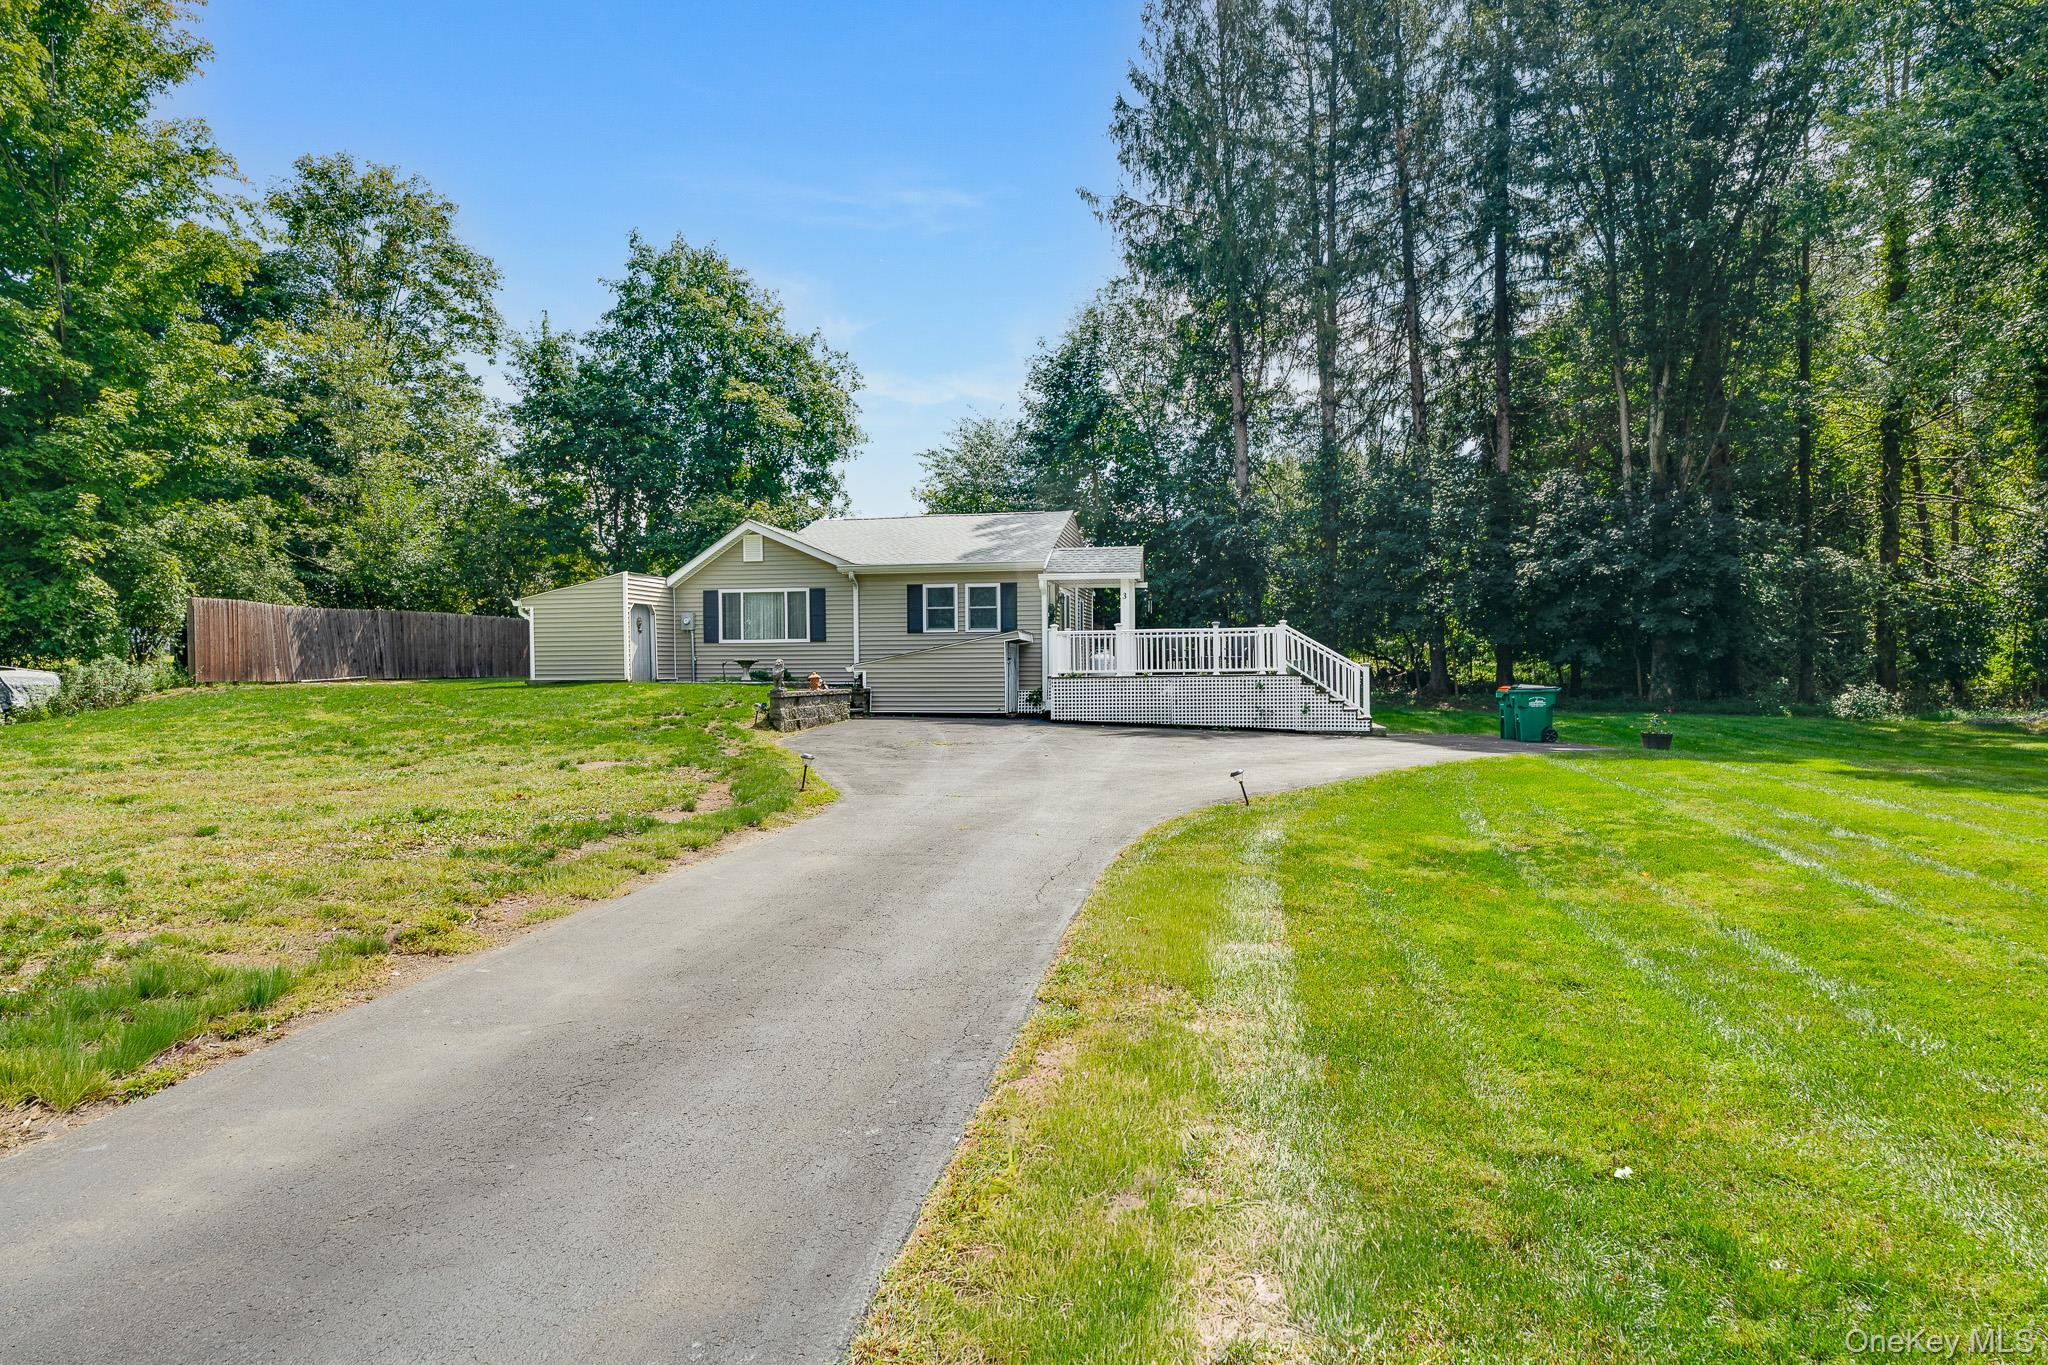
Single-story house with a white-railed deck, curved driveway, and wooded lawn.
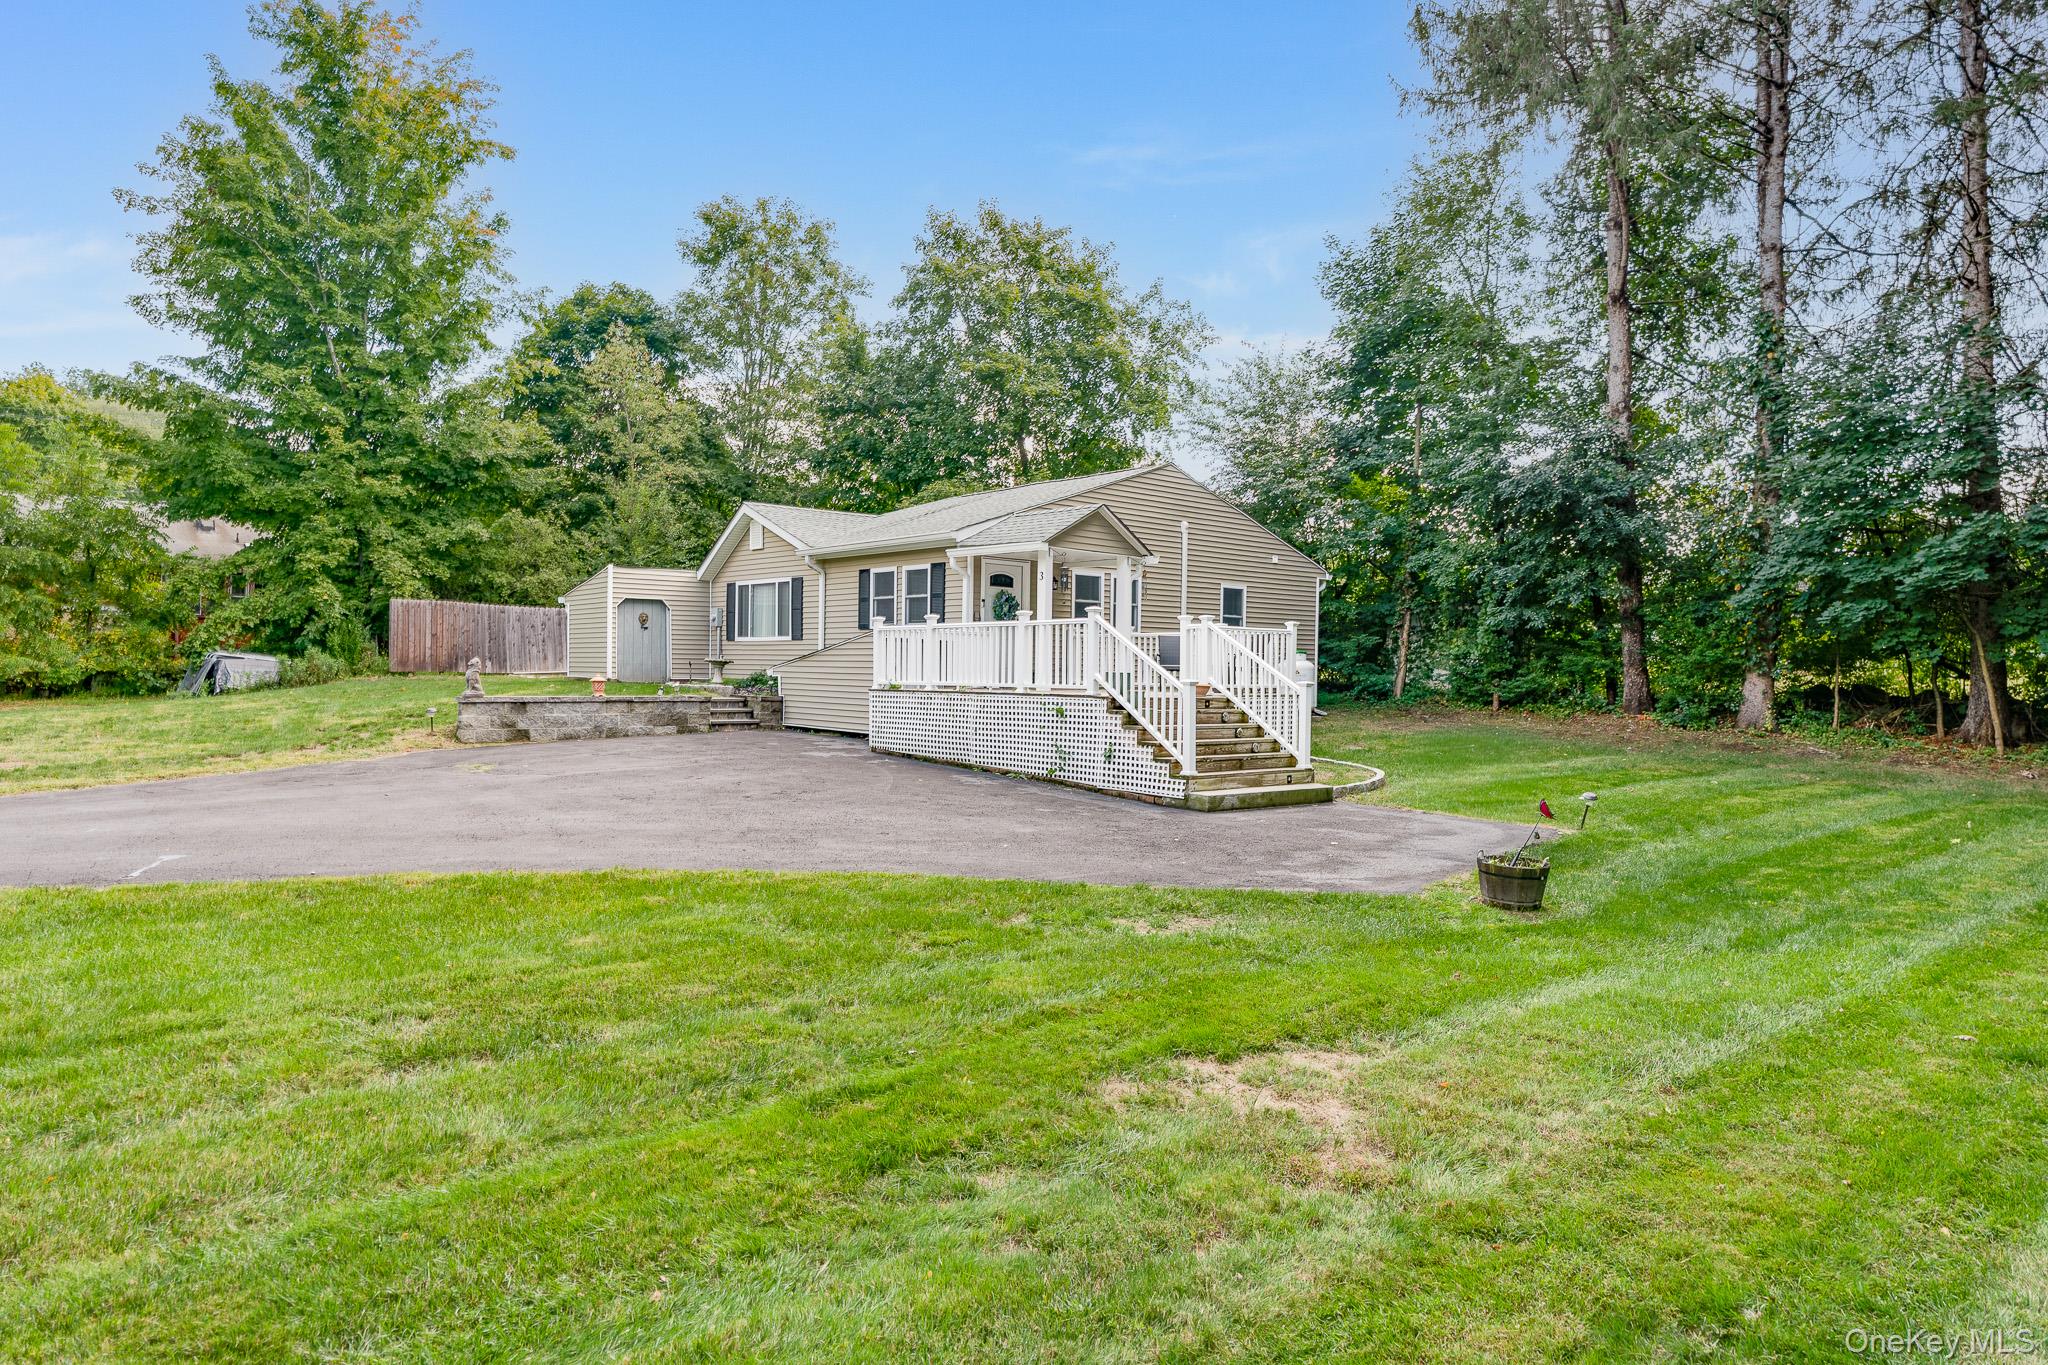
Beige single-story house with a white-railed porch, broad driveway, and mature trees.
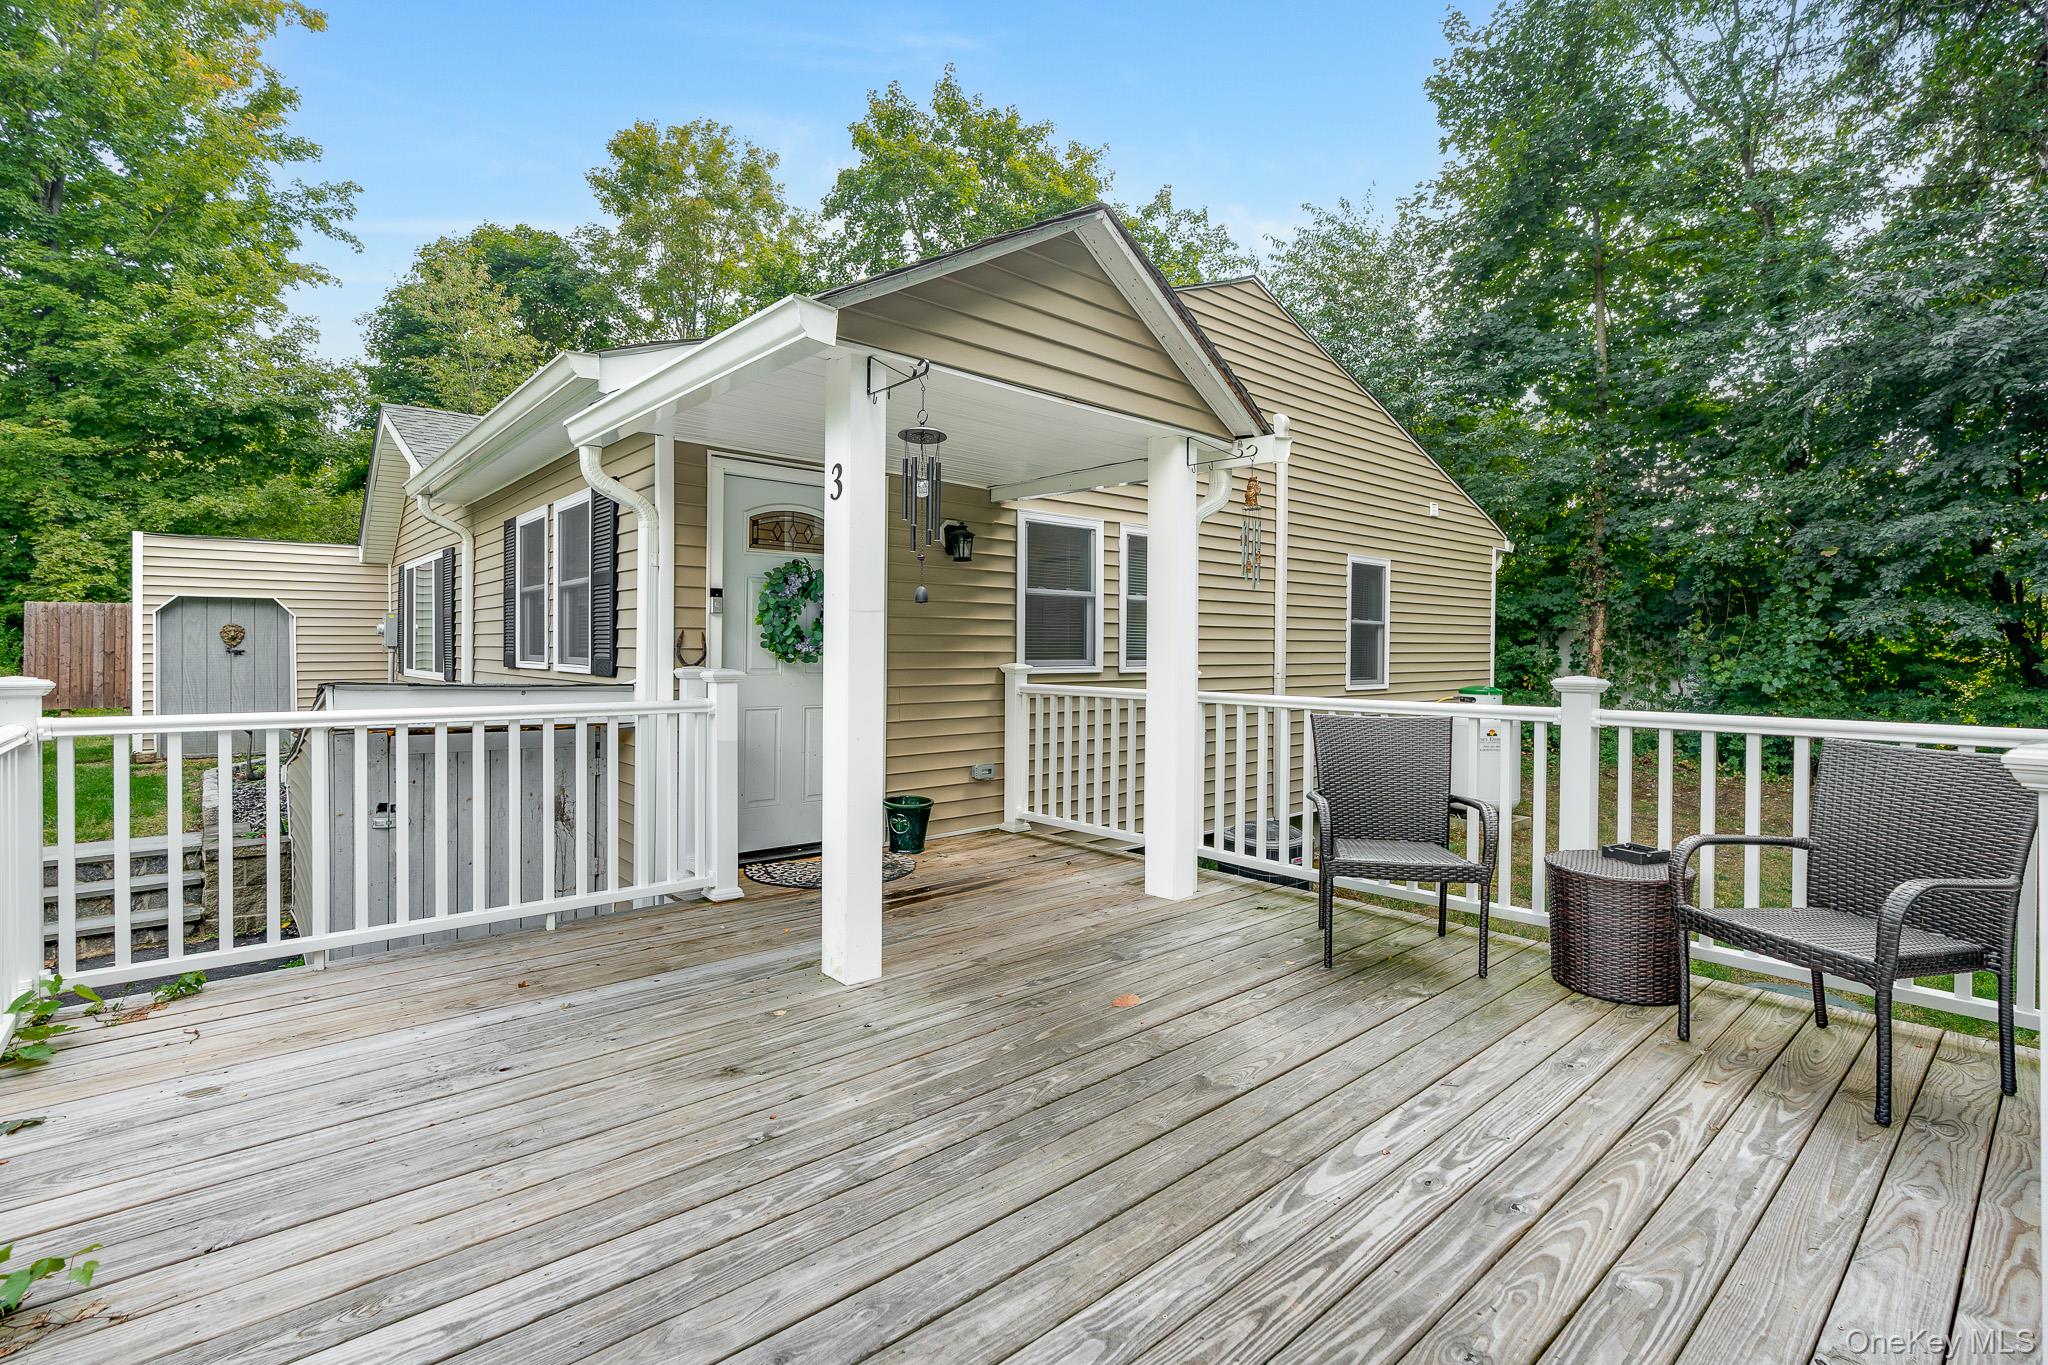
Home with a covered entry and spacious wood deck furnished with wicker chairs.
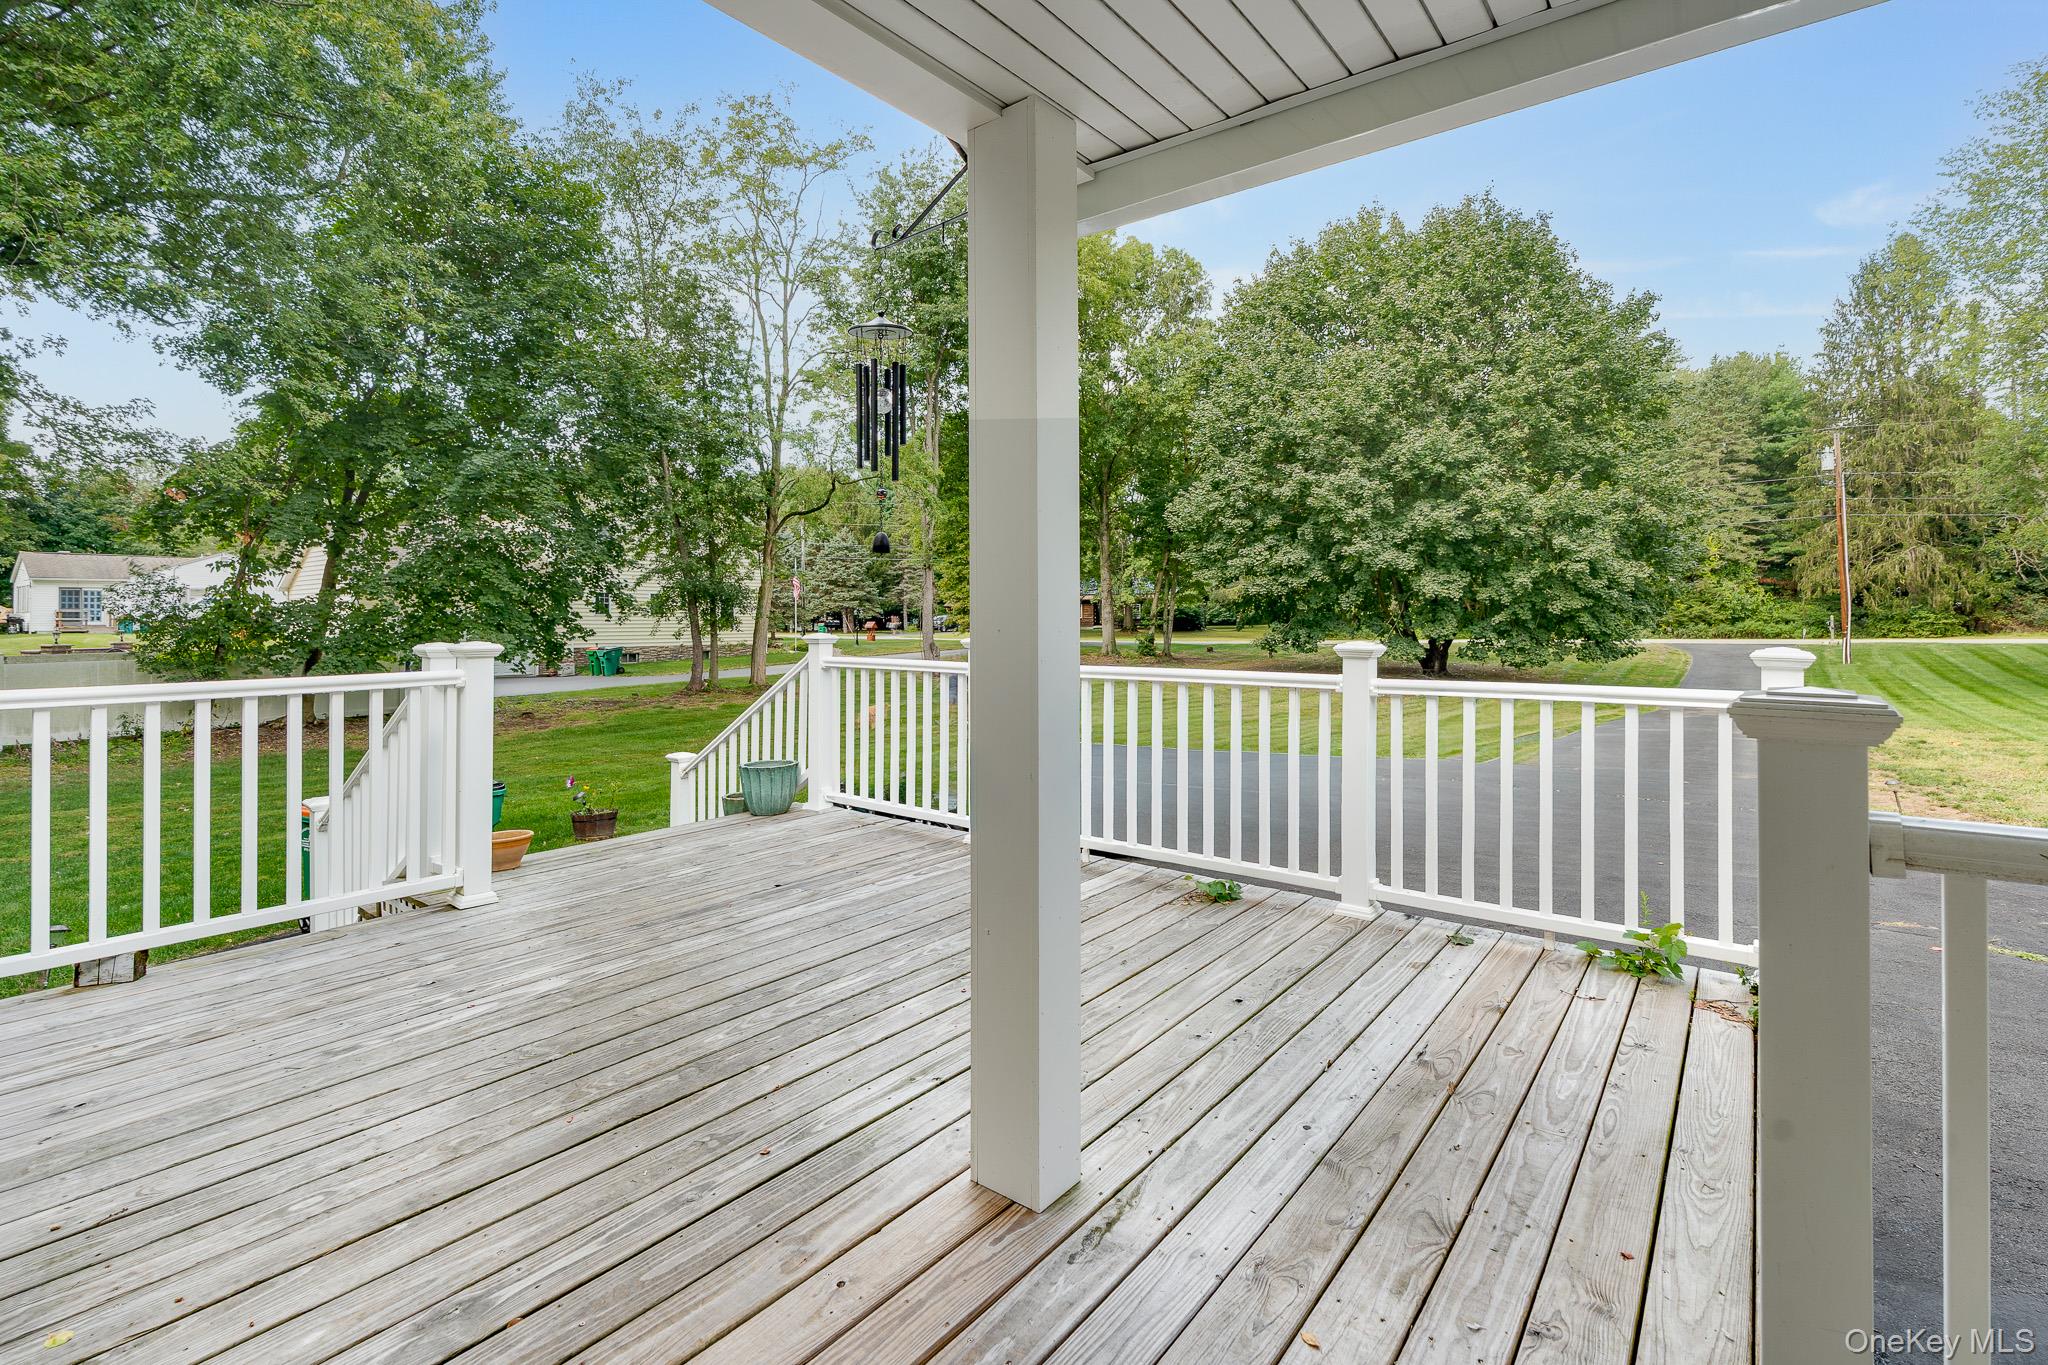
Covered wooden porch with white railings overlooking a tree-lined neighborhood.
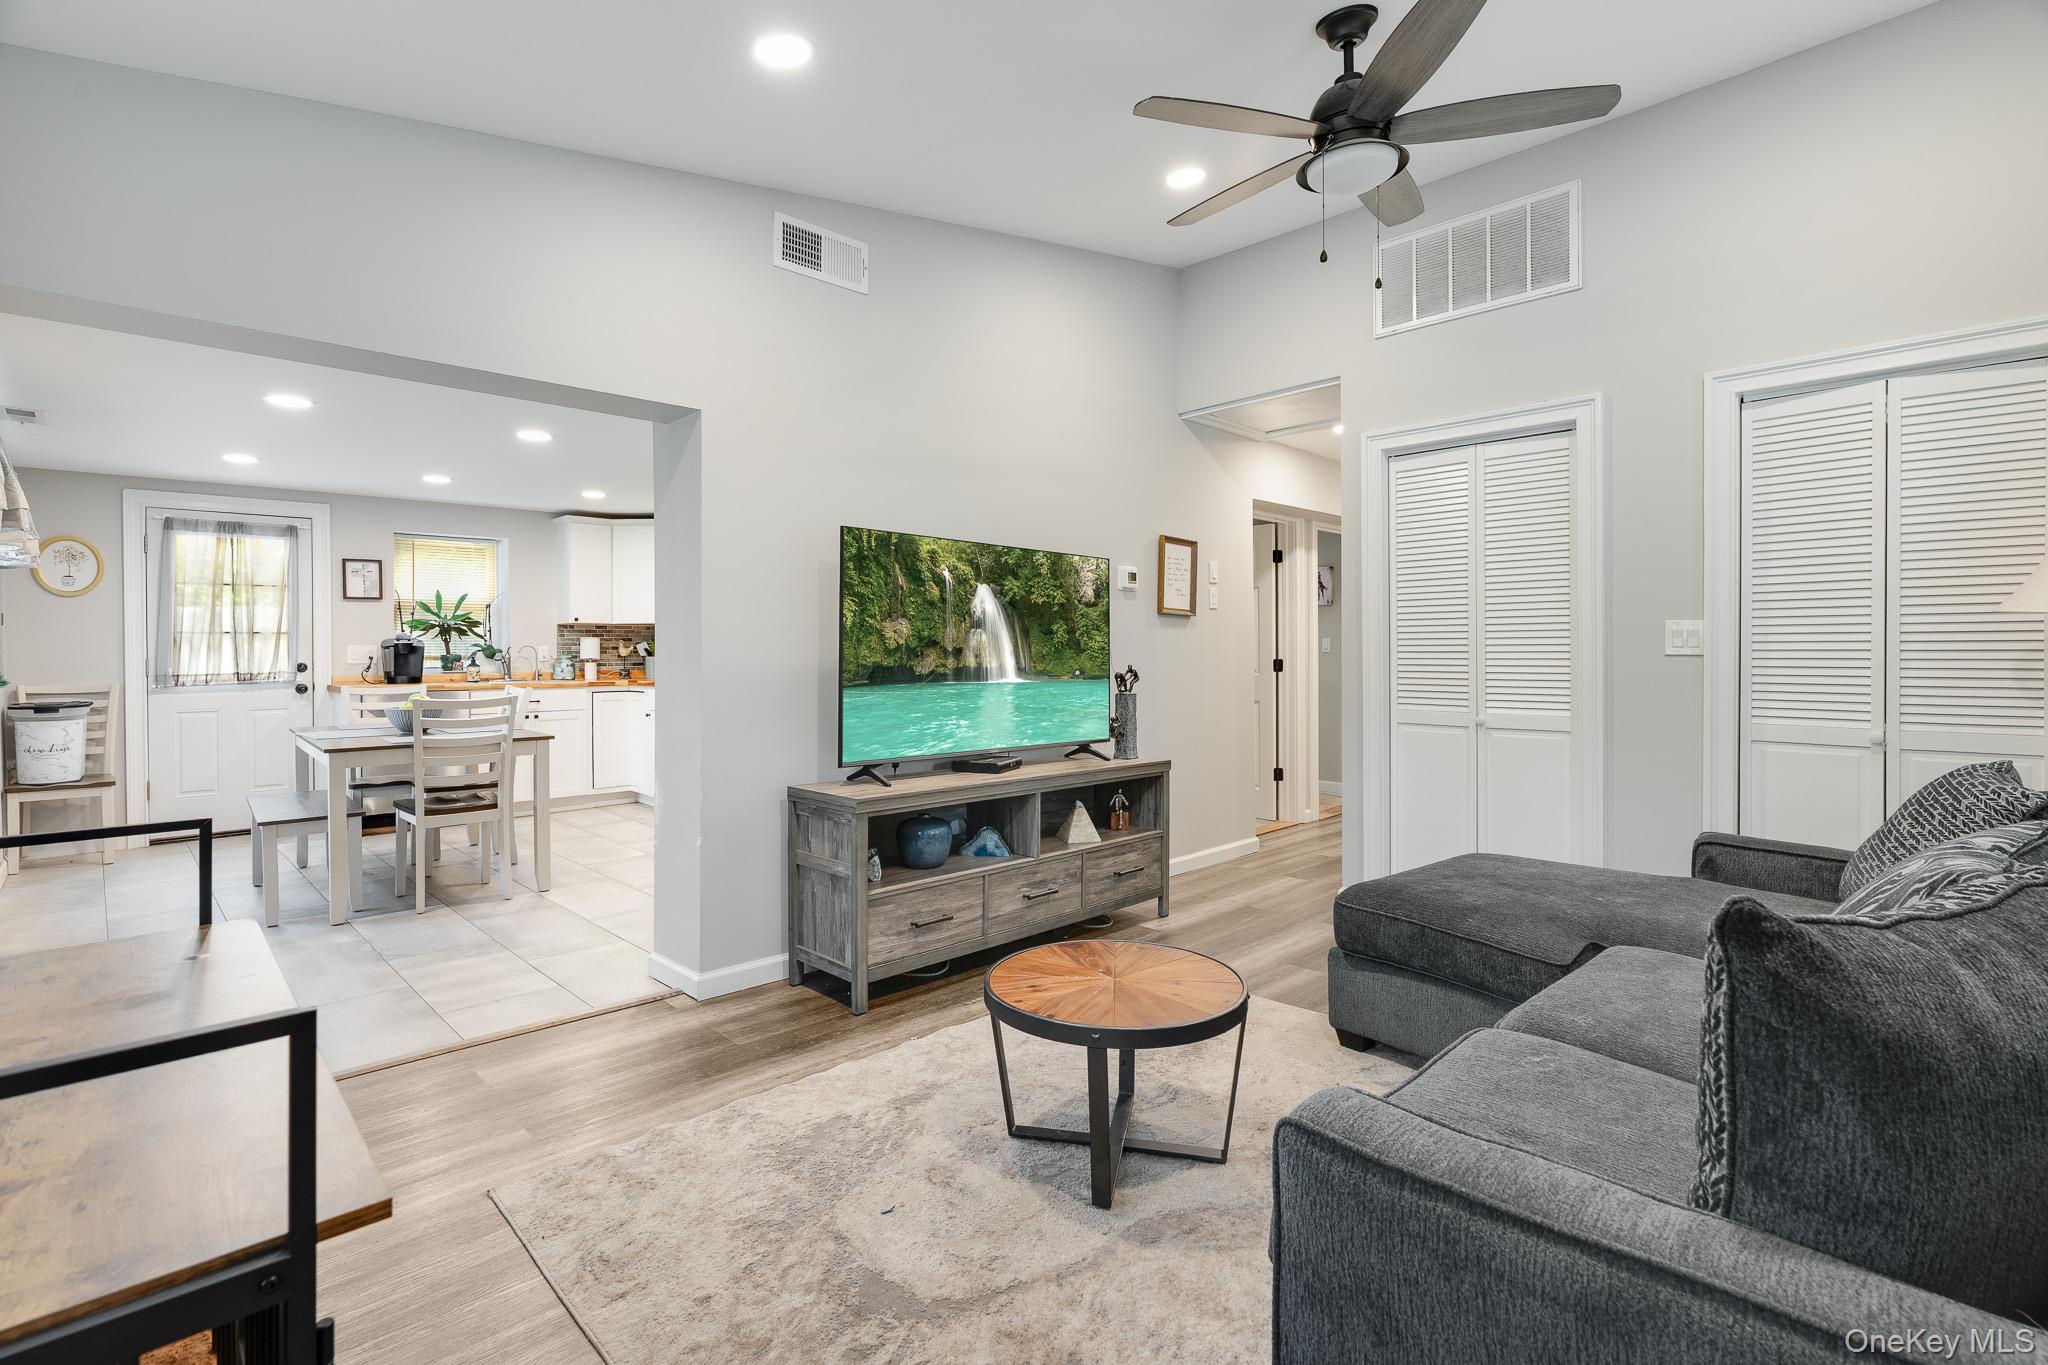
Living room with gray sectional, ceiling fan, and open dining area and kitchen.
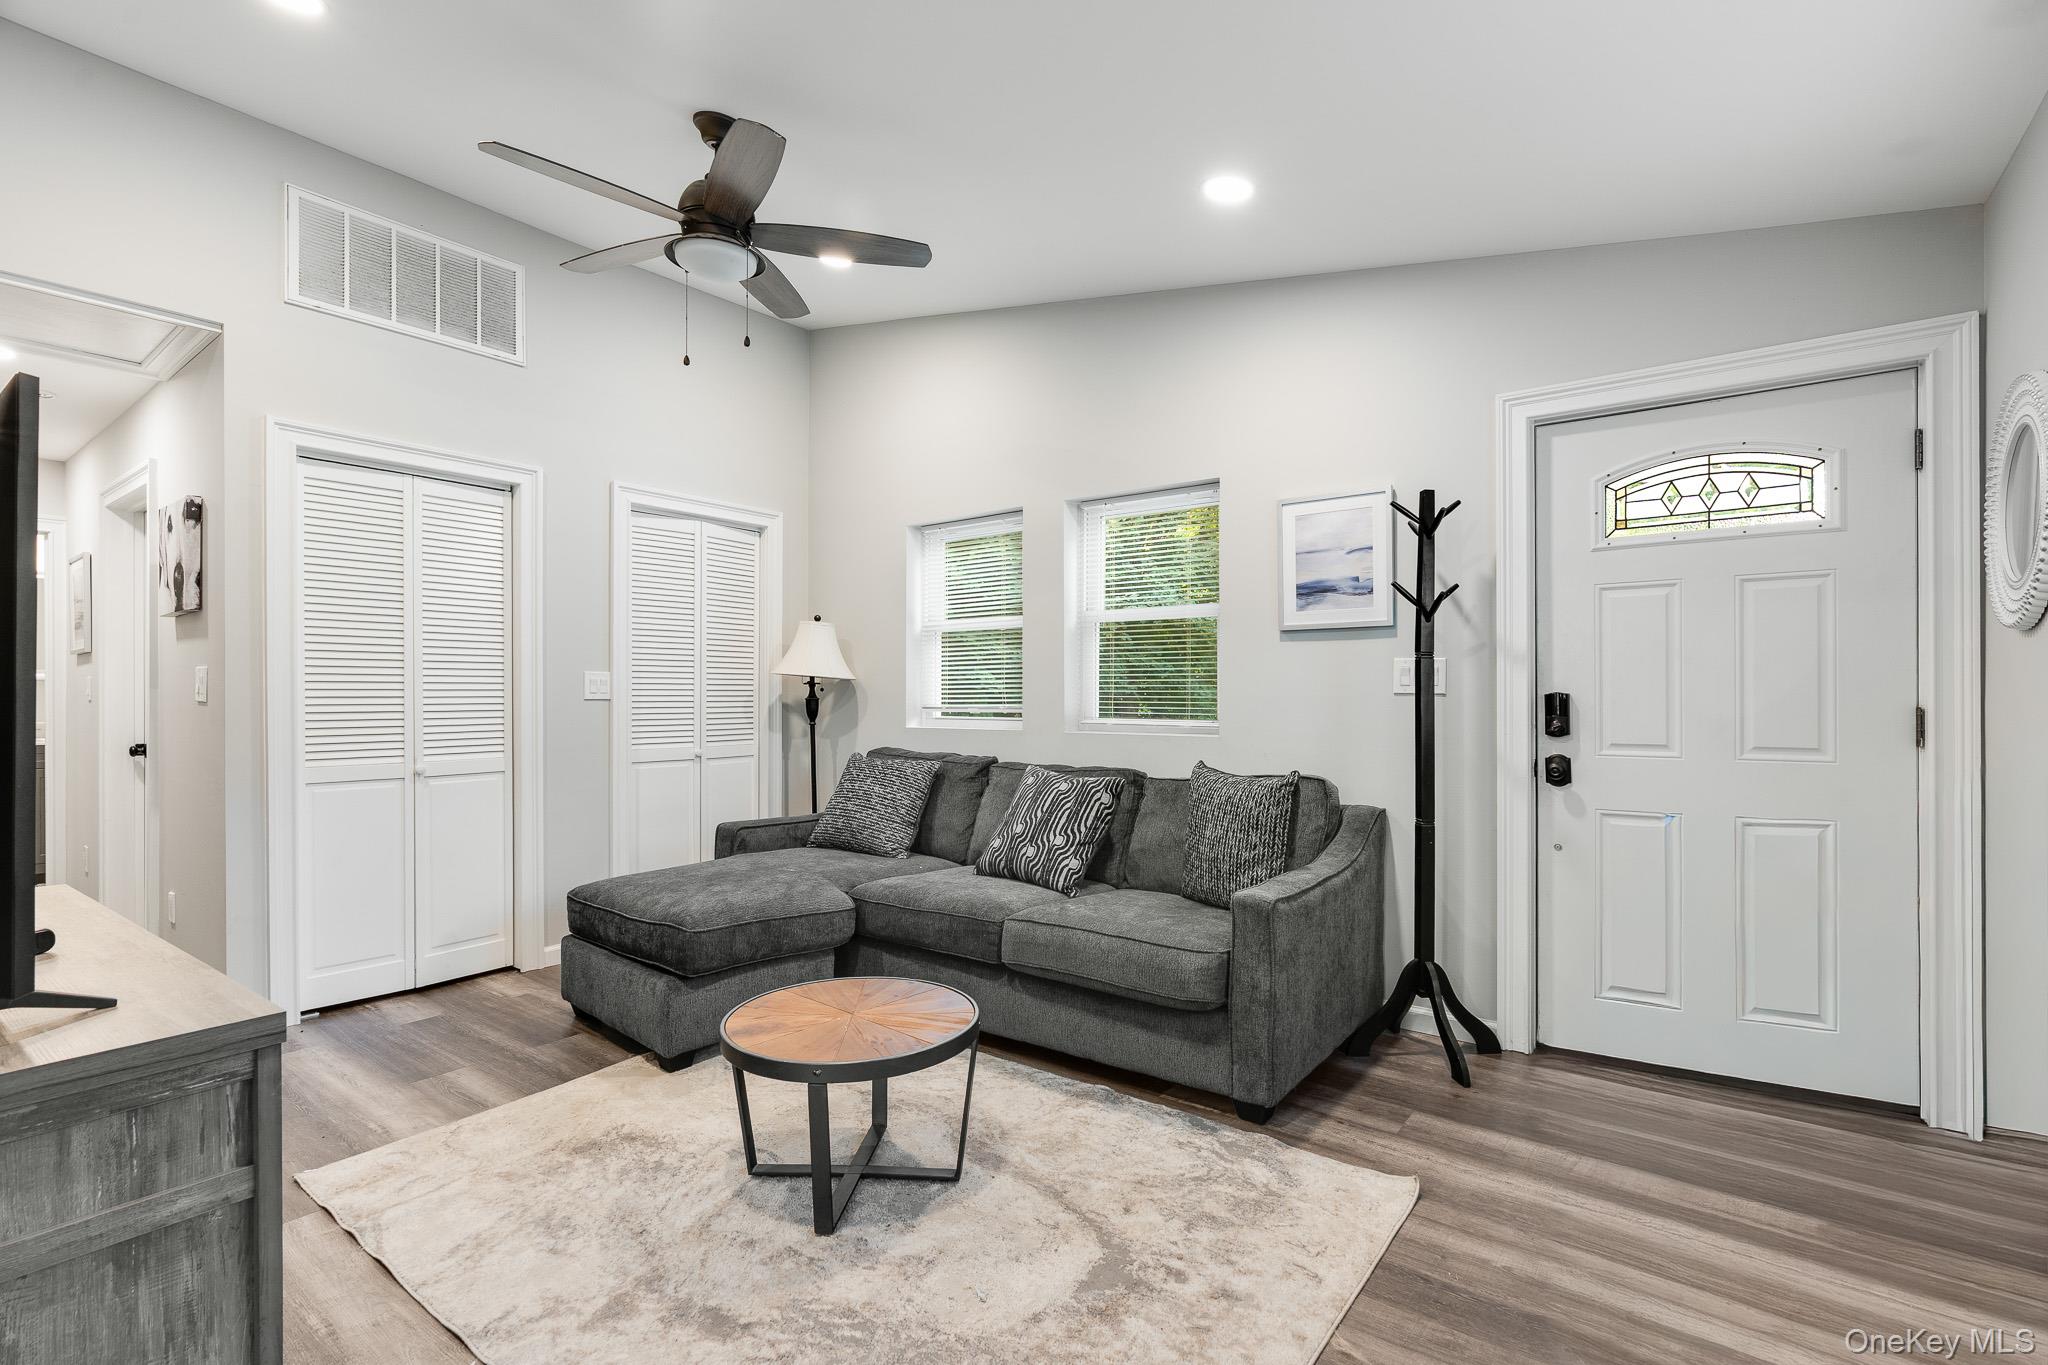
Living room with a gray sectional, round coffee table, and white entry door with decorative glass.
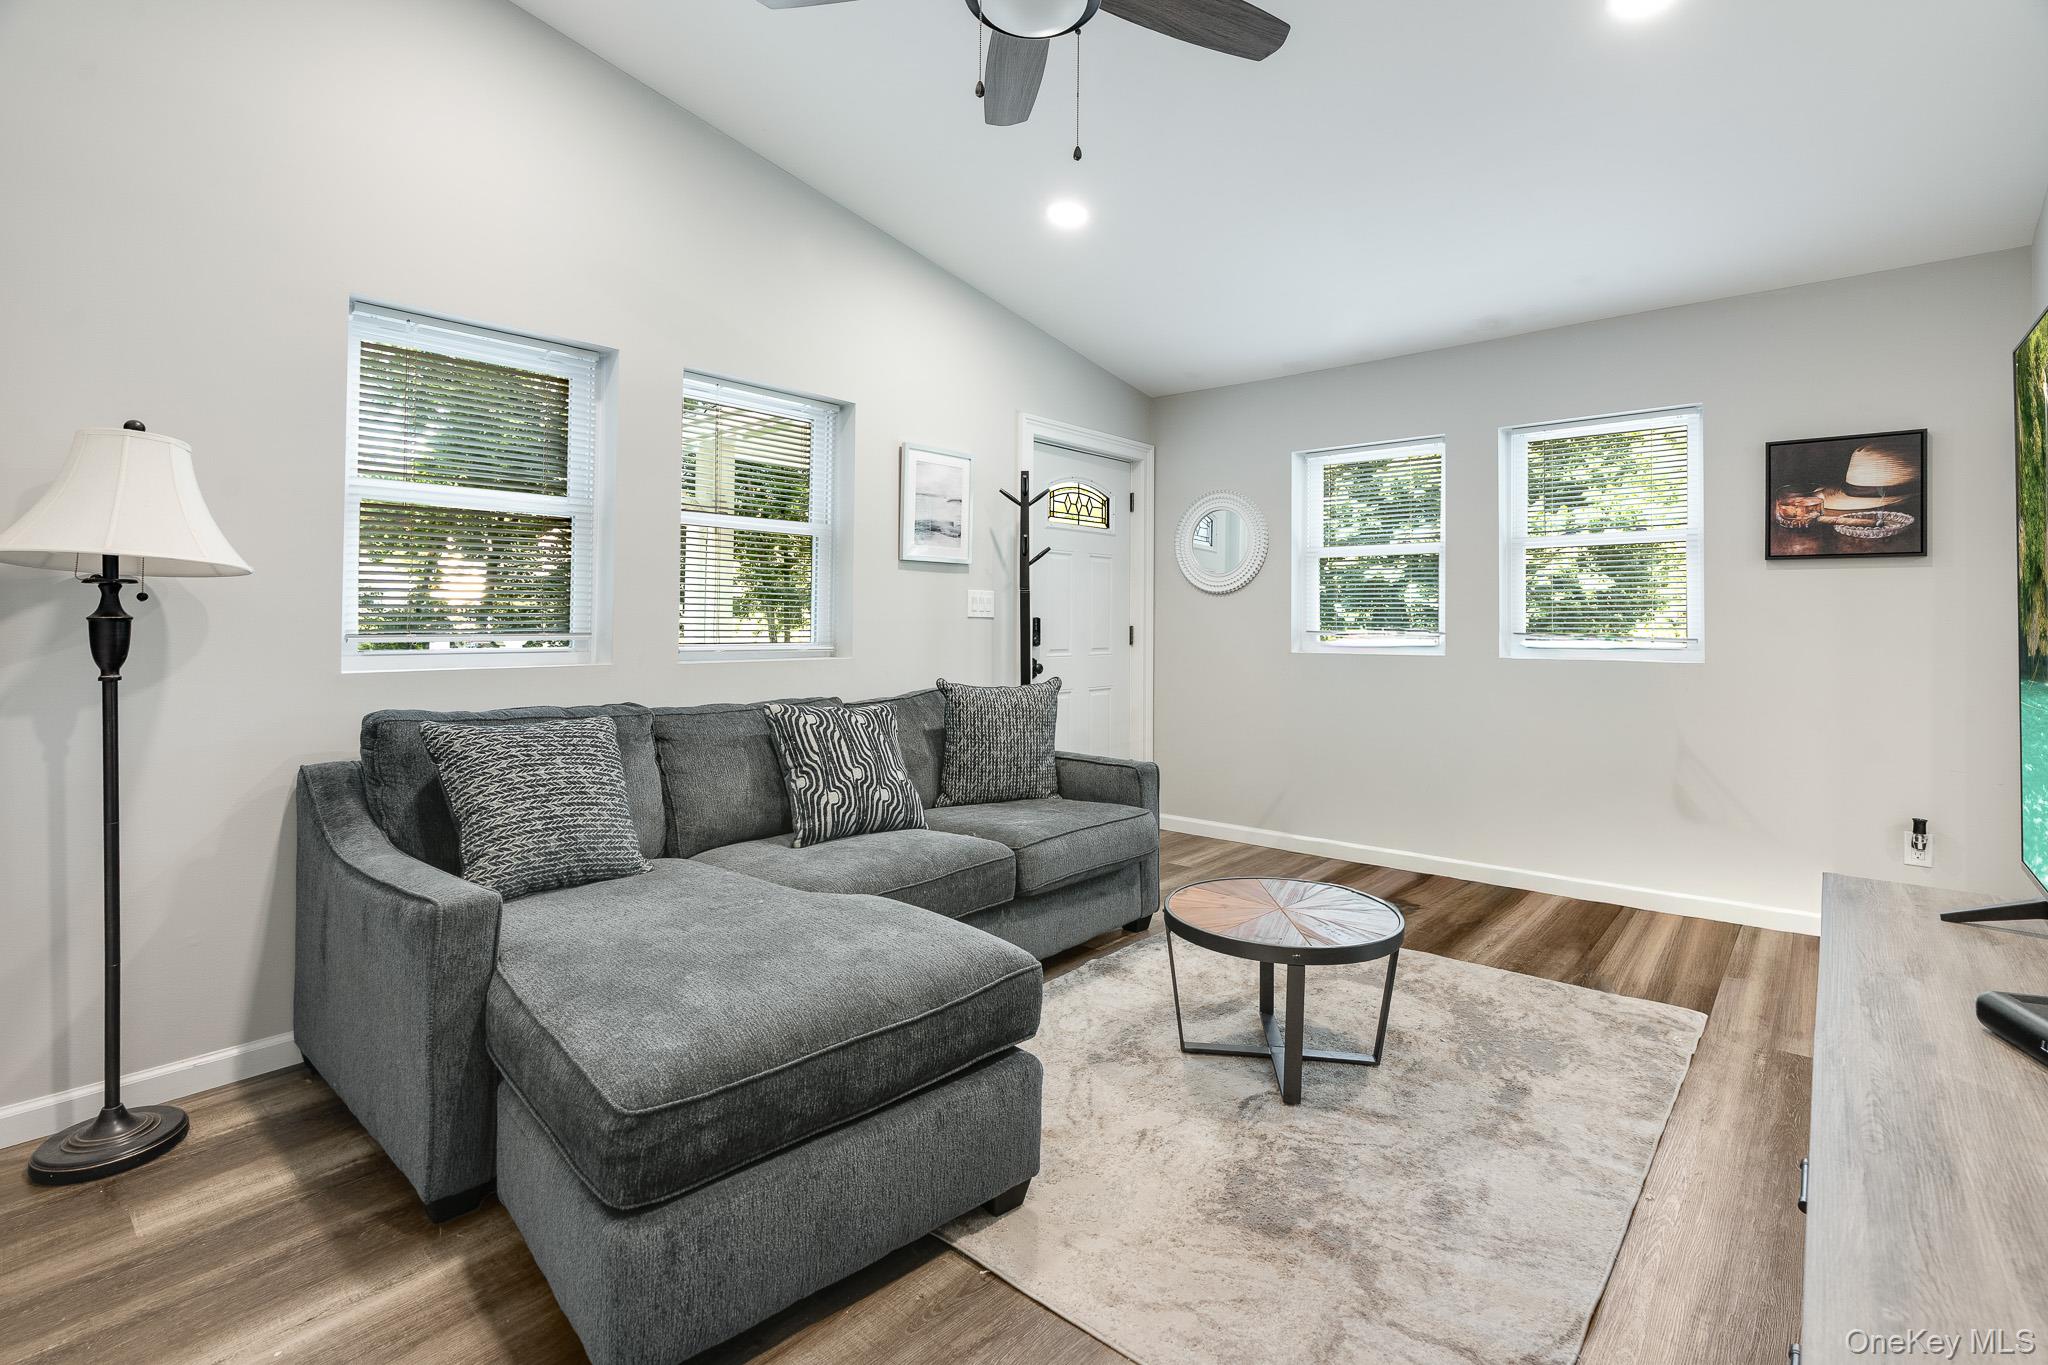
Furnished living room with a gray sectional, round coffee table, wood floors, and windows with blinds.
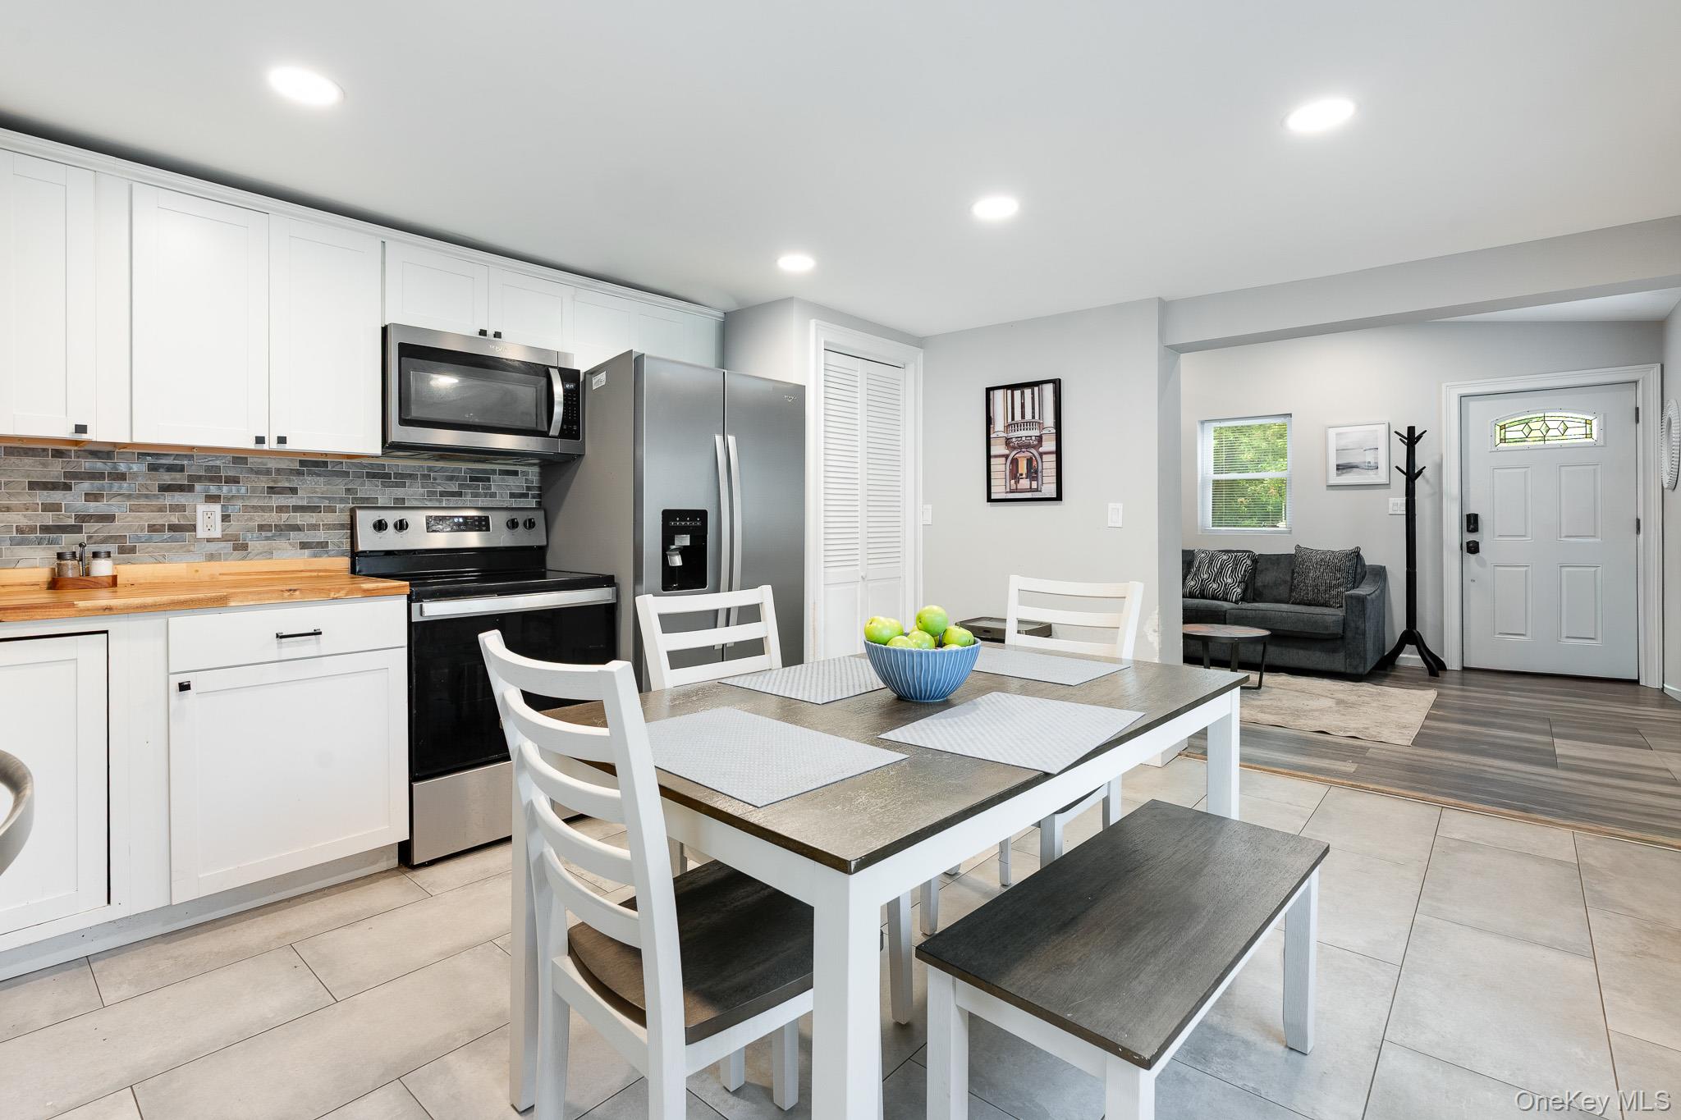
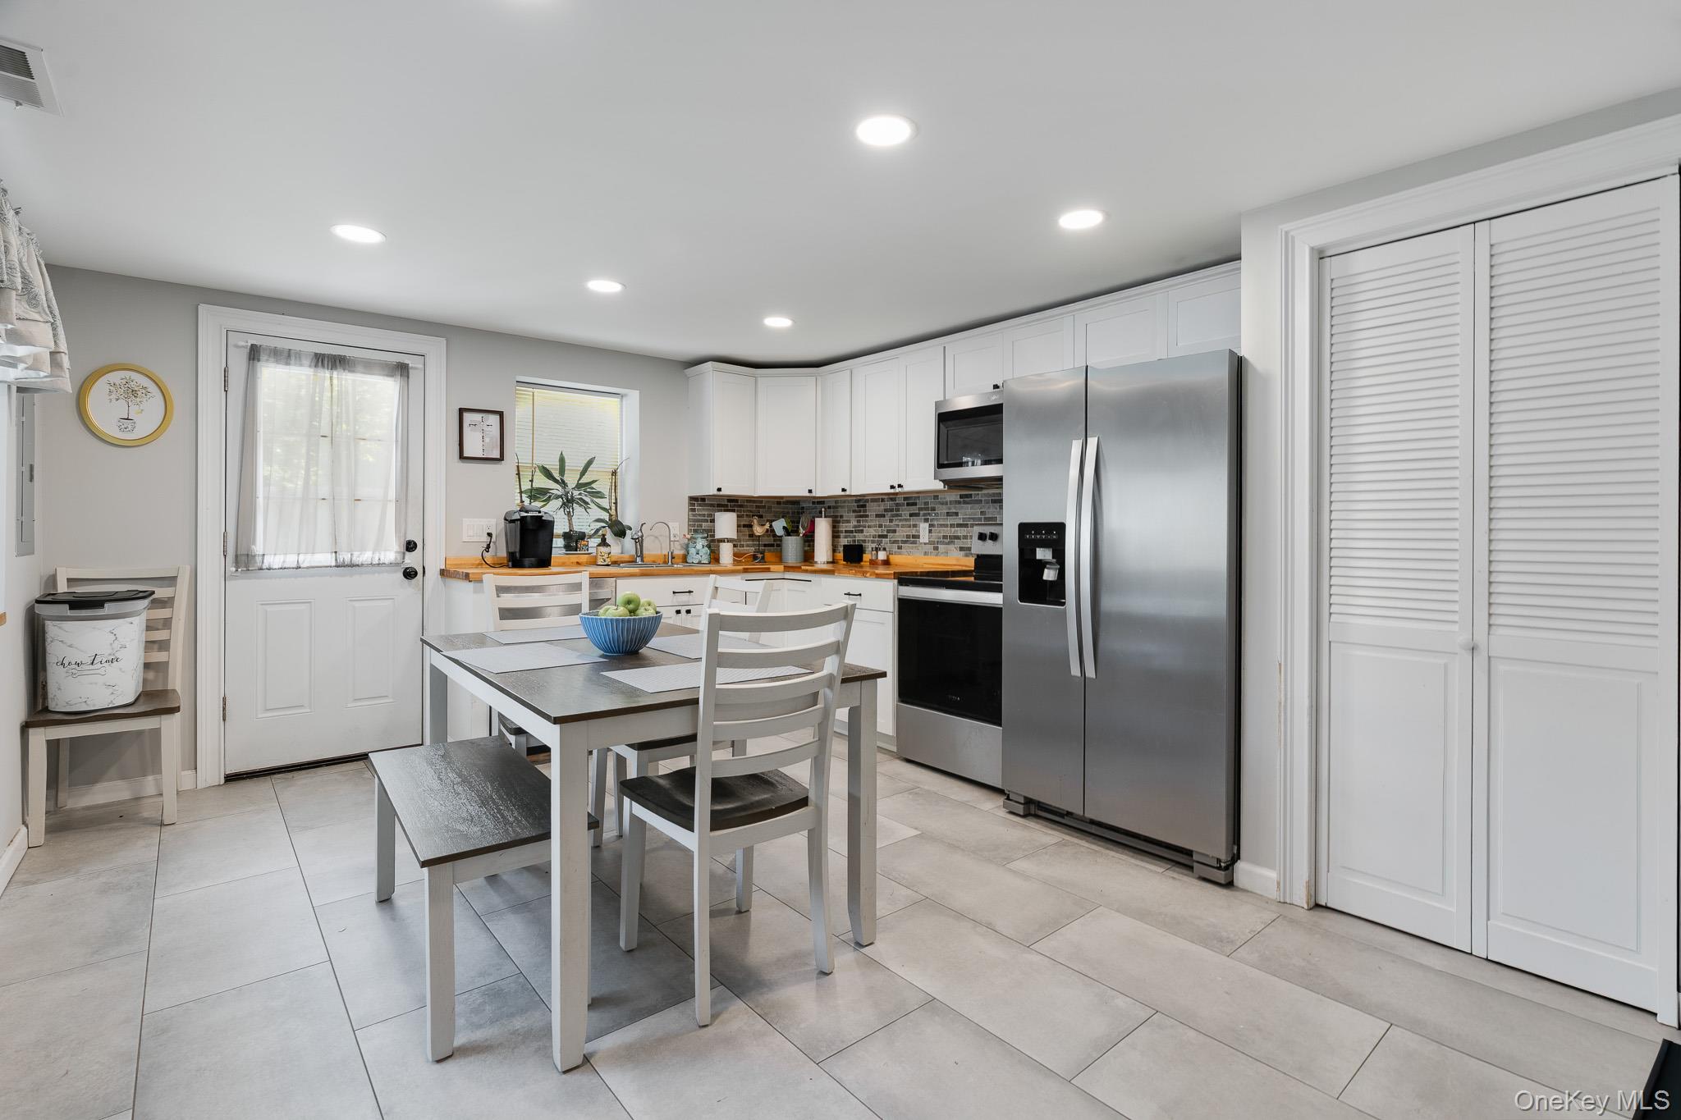
Kitchen and dining area with stainless steel appliances, wood countertops, and a dining table; living area and entry beyond.
Kitchen with white cabinetry, wood countertops, stainless steel appliances, and a small dining table.
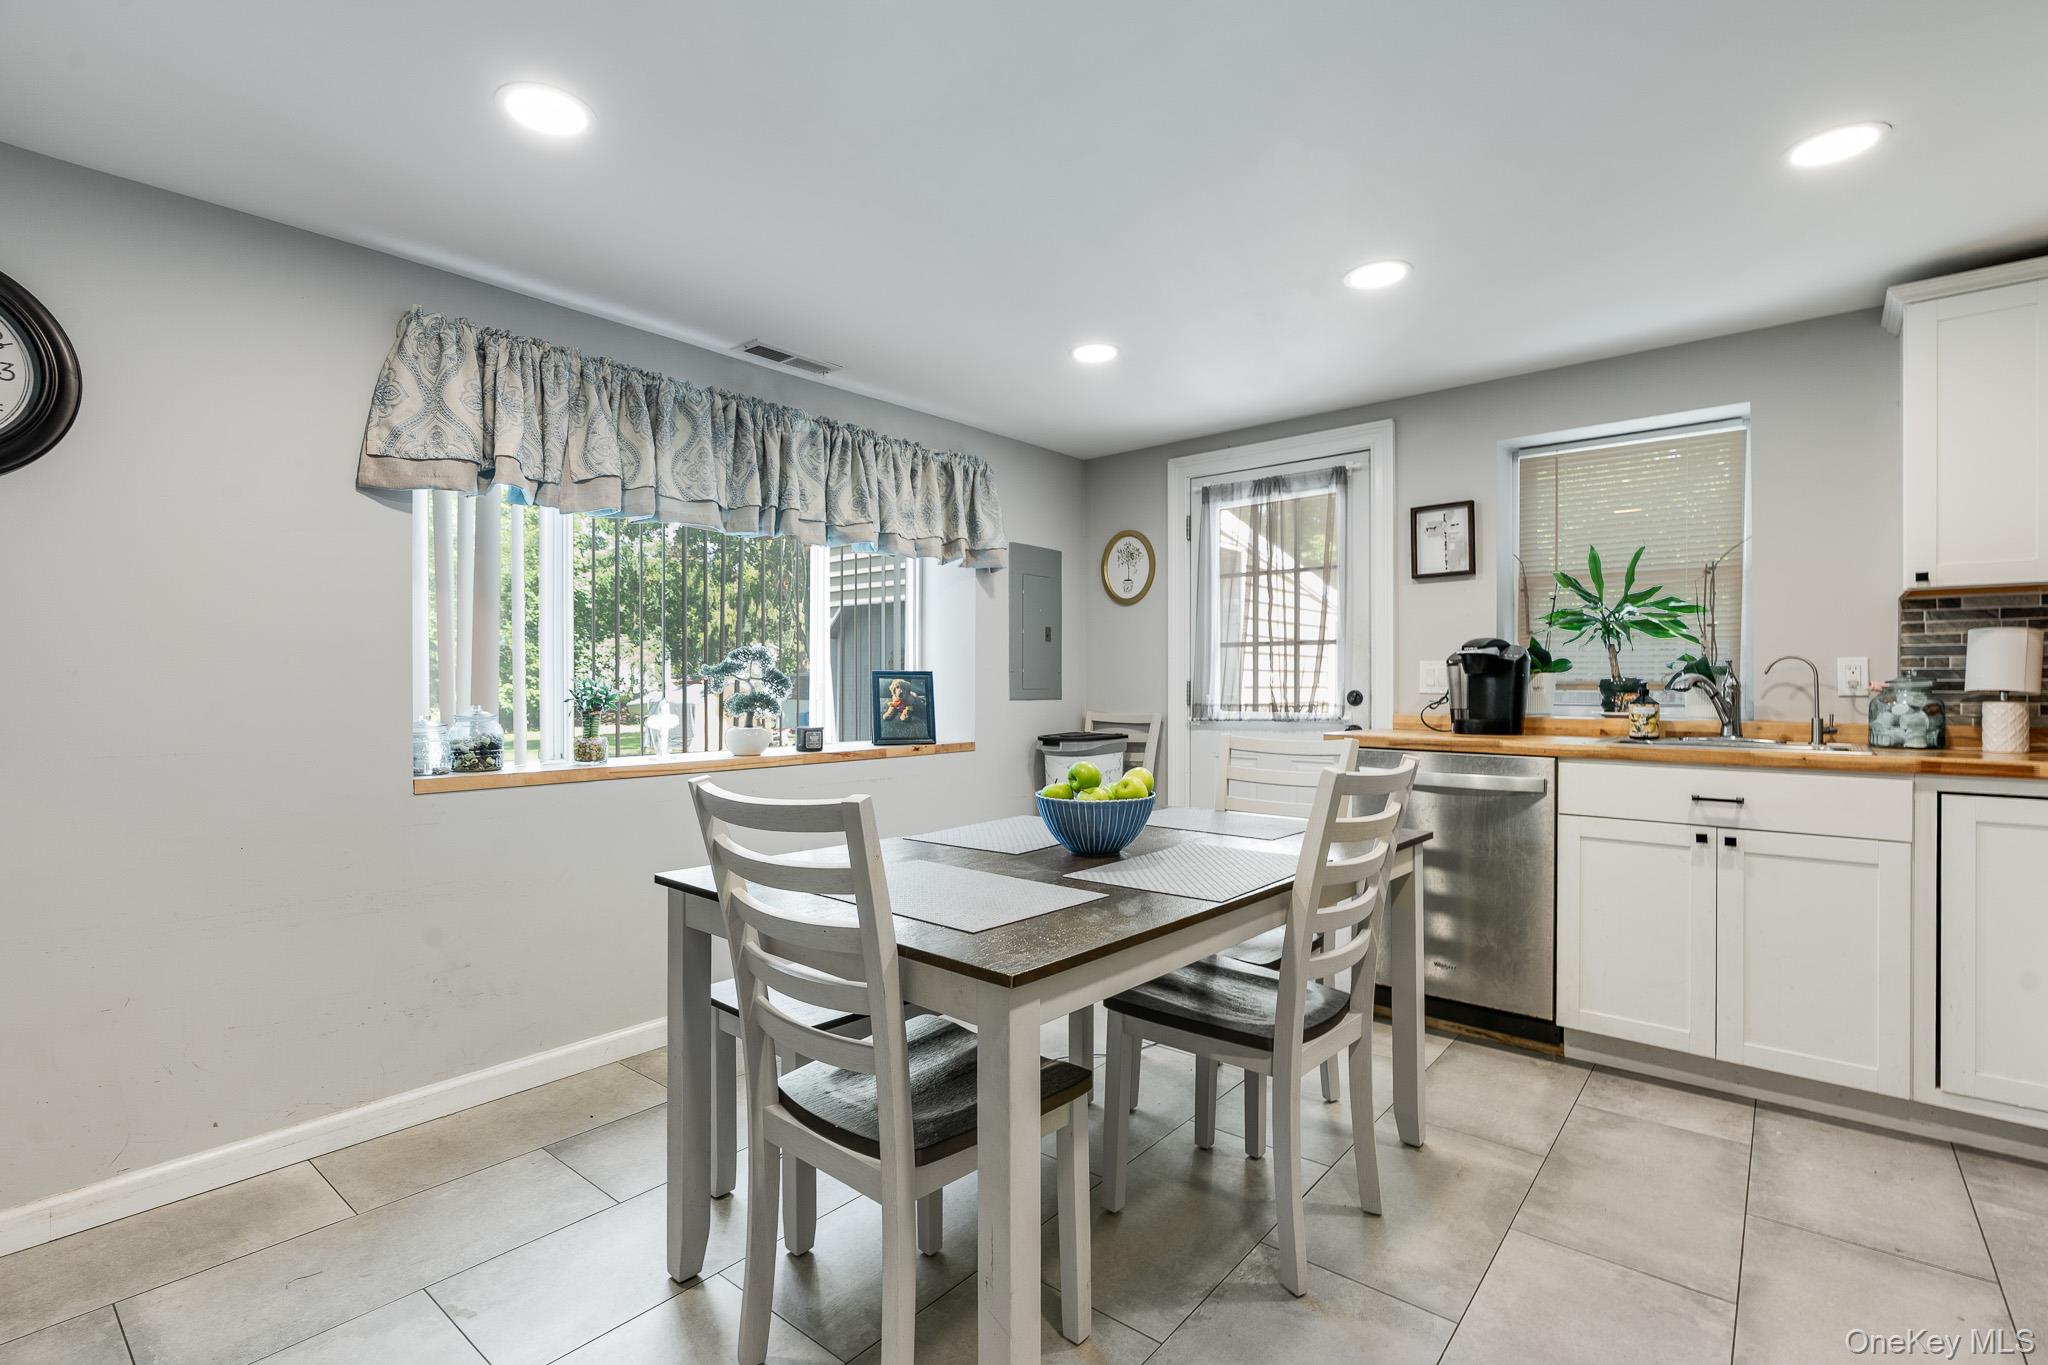
Kitchen and dining area with a window, white cabinetry, stainless appliances, and a table with chairs.
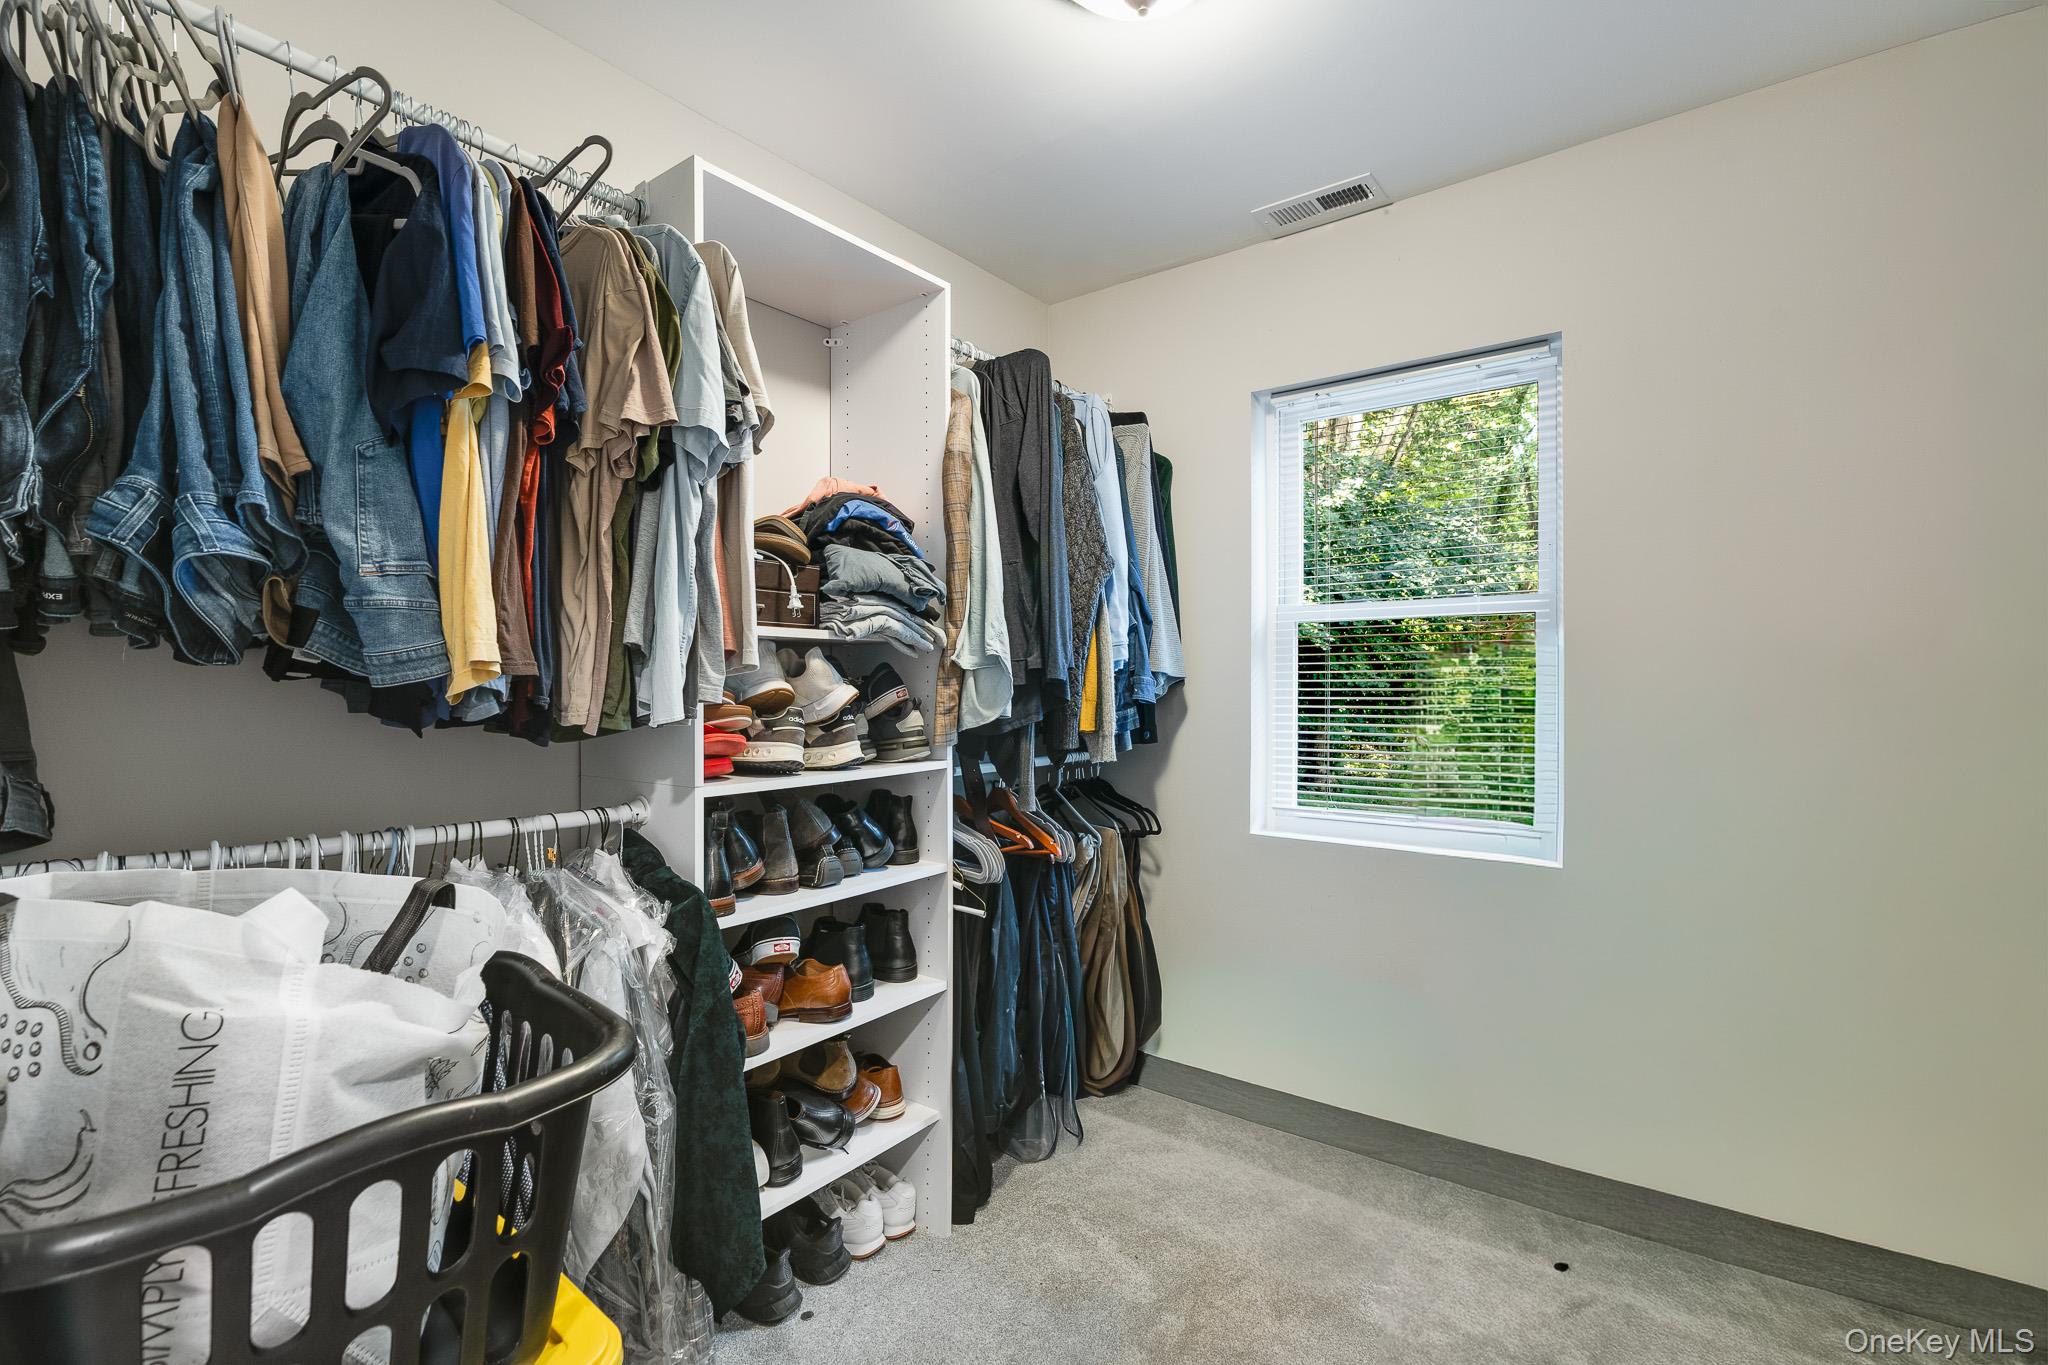
Walk-in closet with extensive clothing and shoe storage, a window, and a laundry basket.
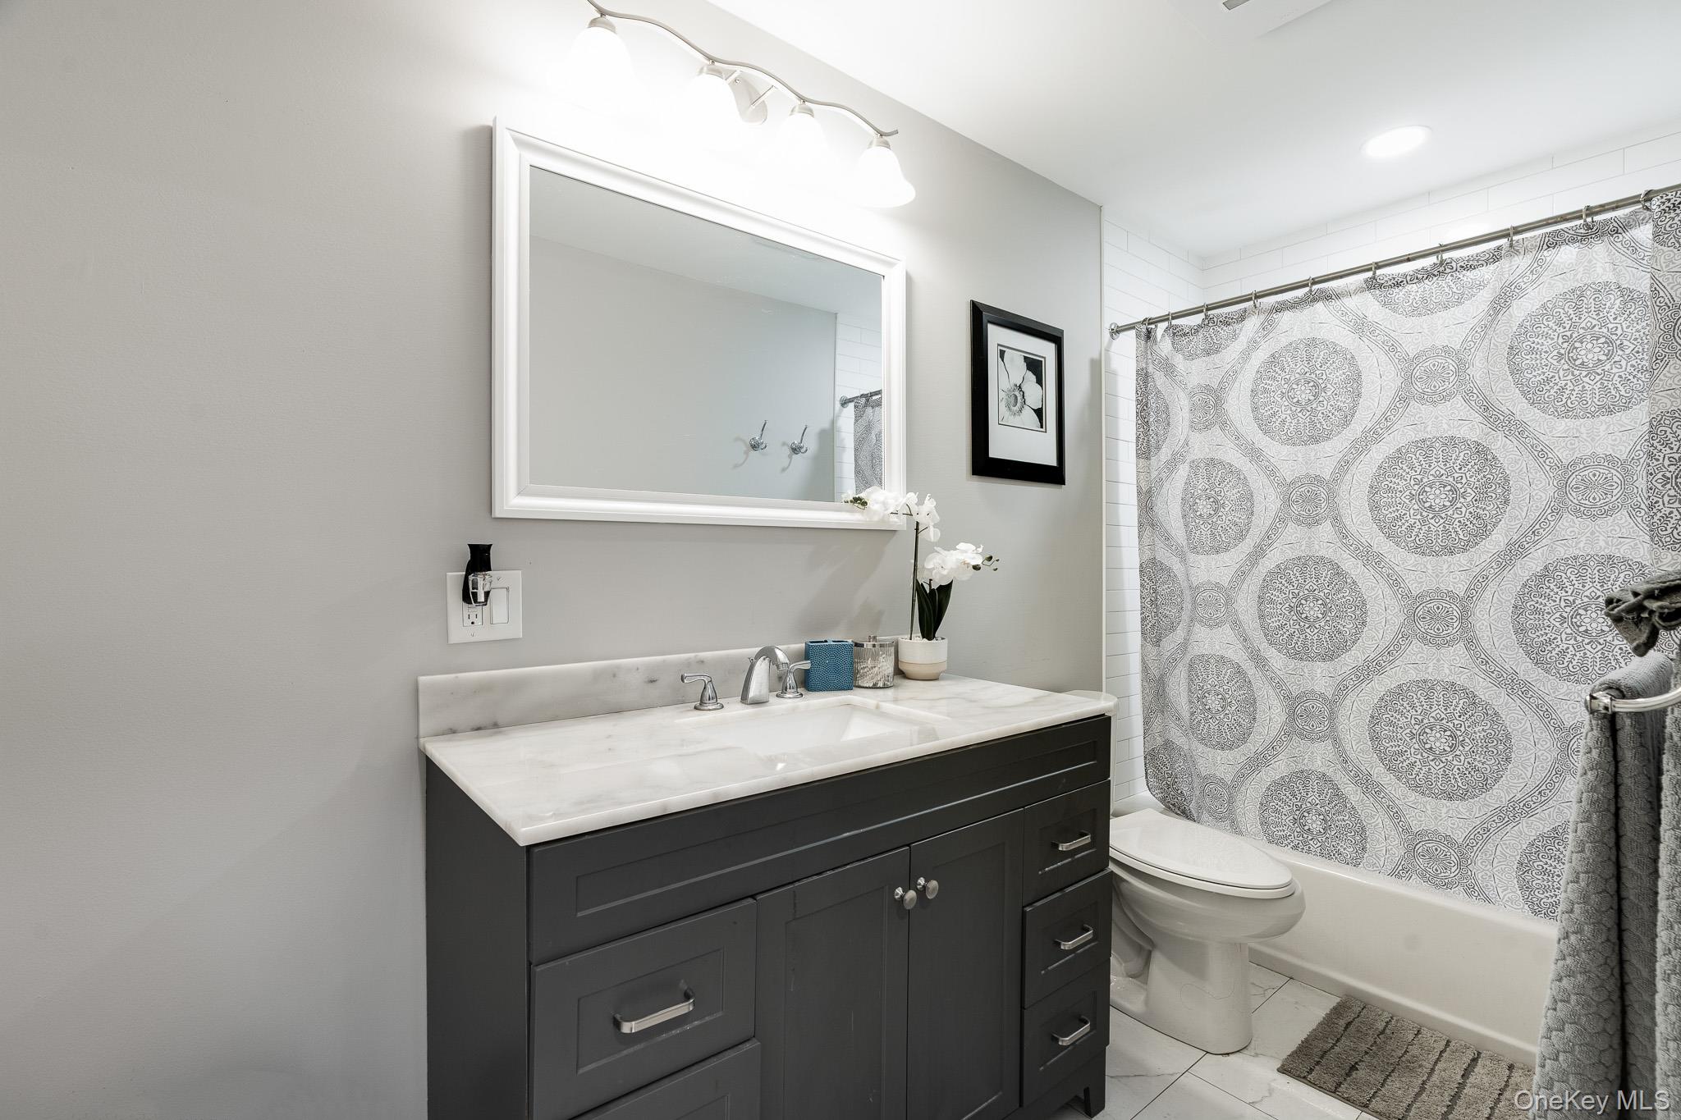
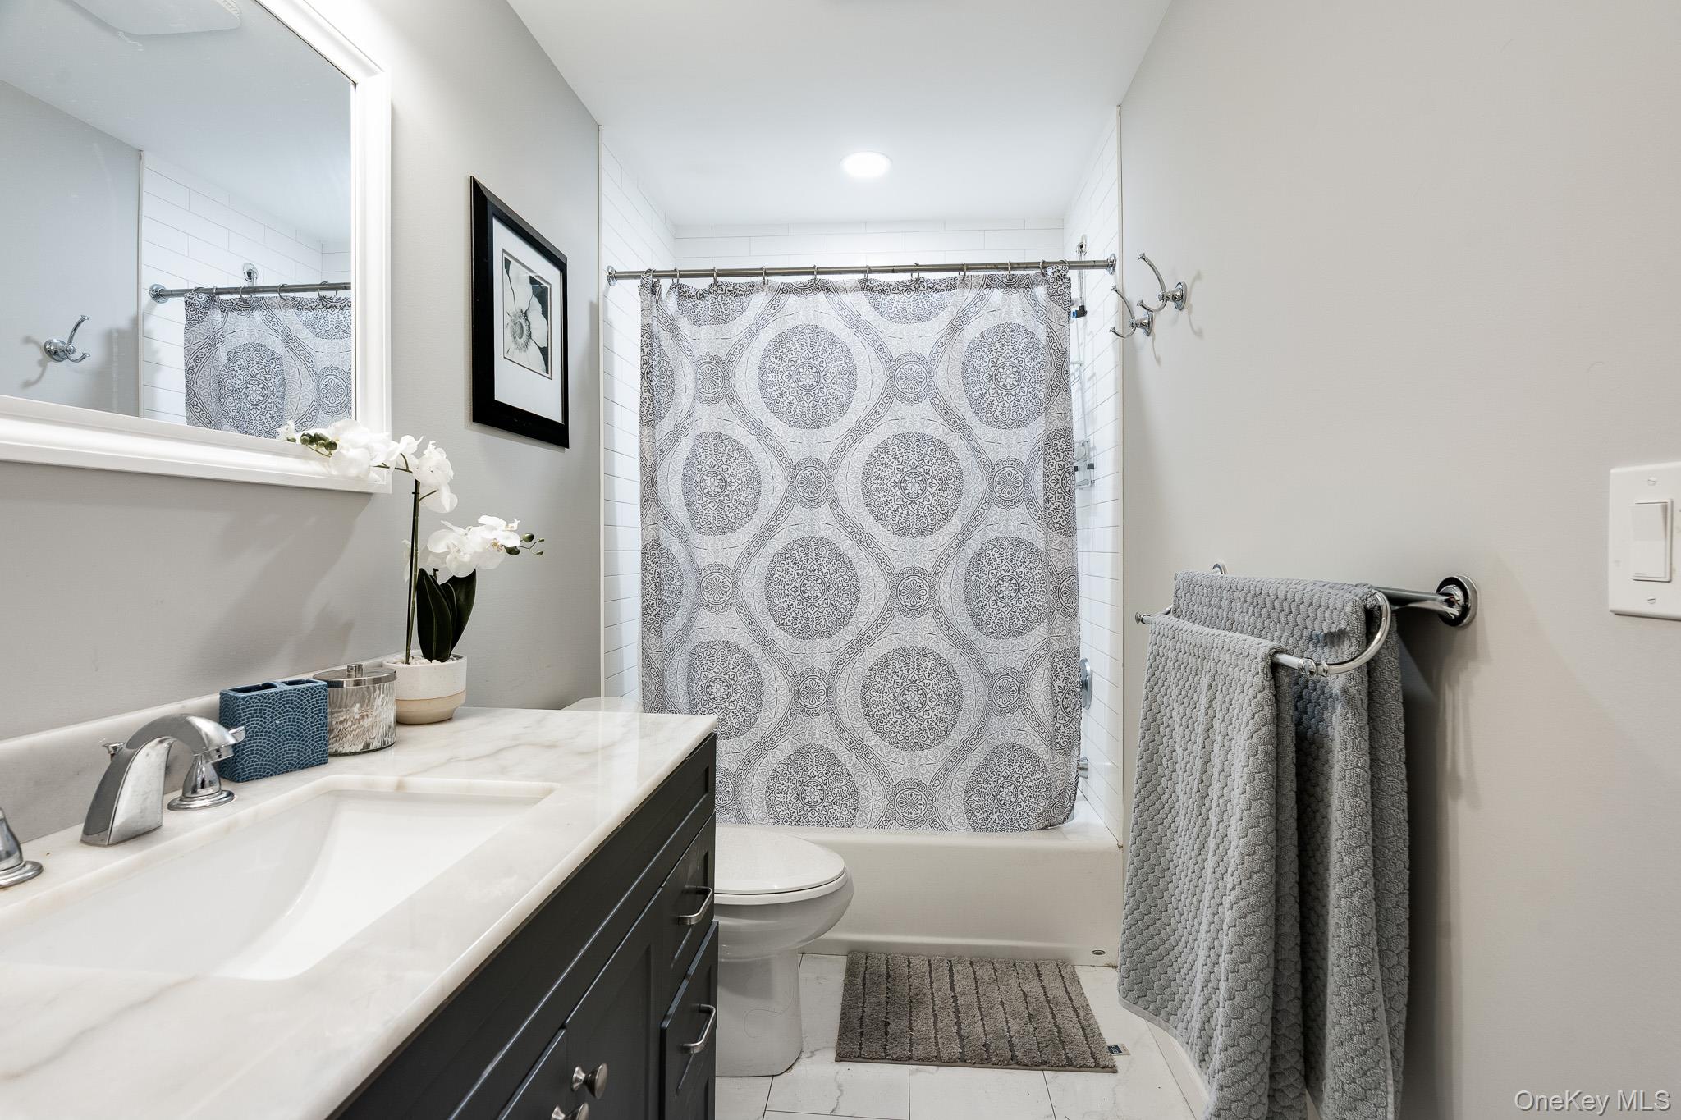
Bathroom with a dark gray vanity, marble countertop, and patterned shower curtain.
Bathroom with a marble-look vanity, patterned shower curtain, and gray towels.
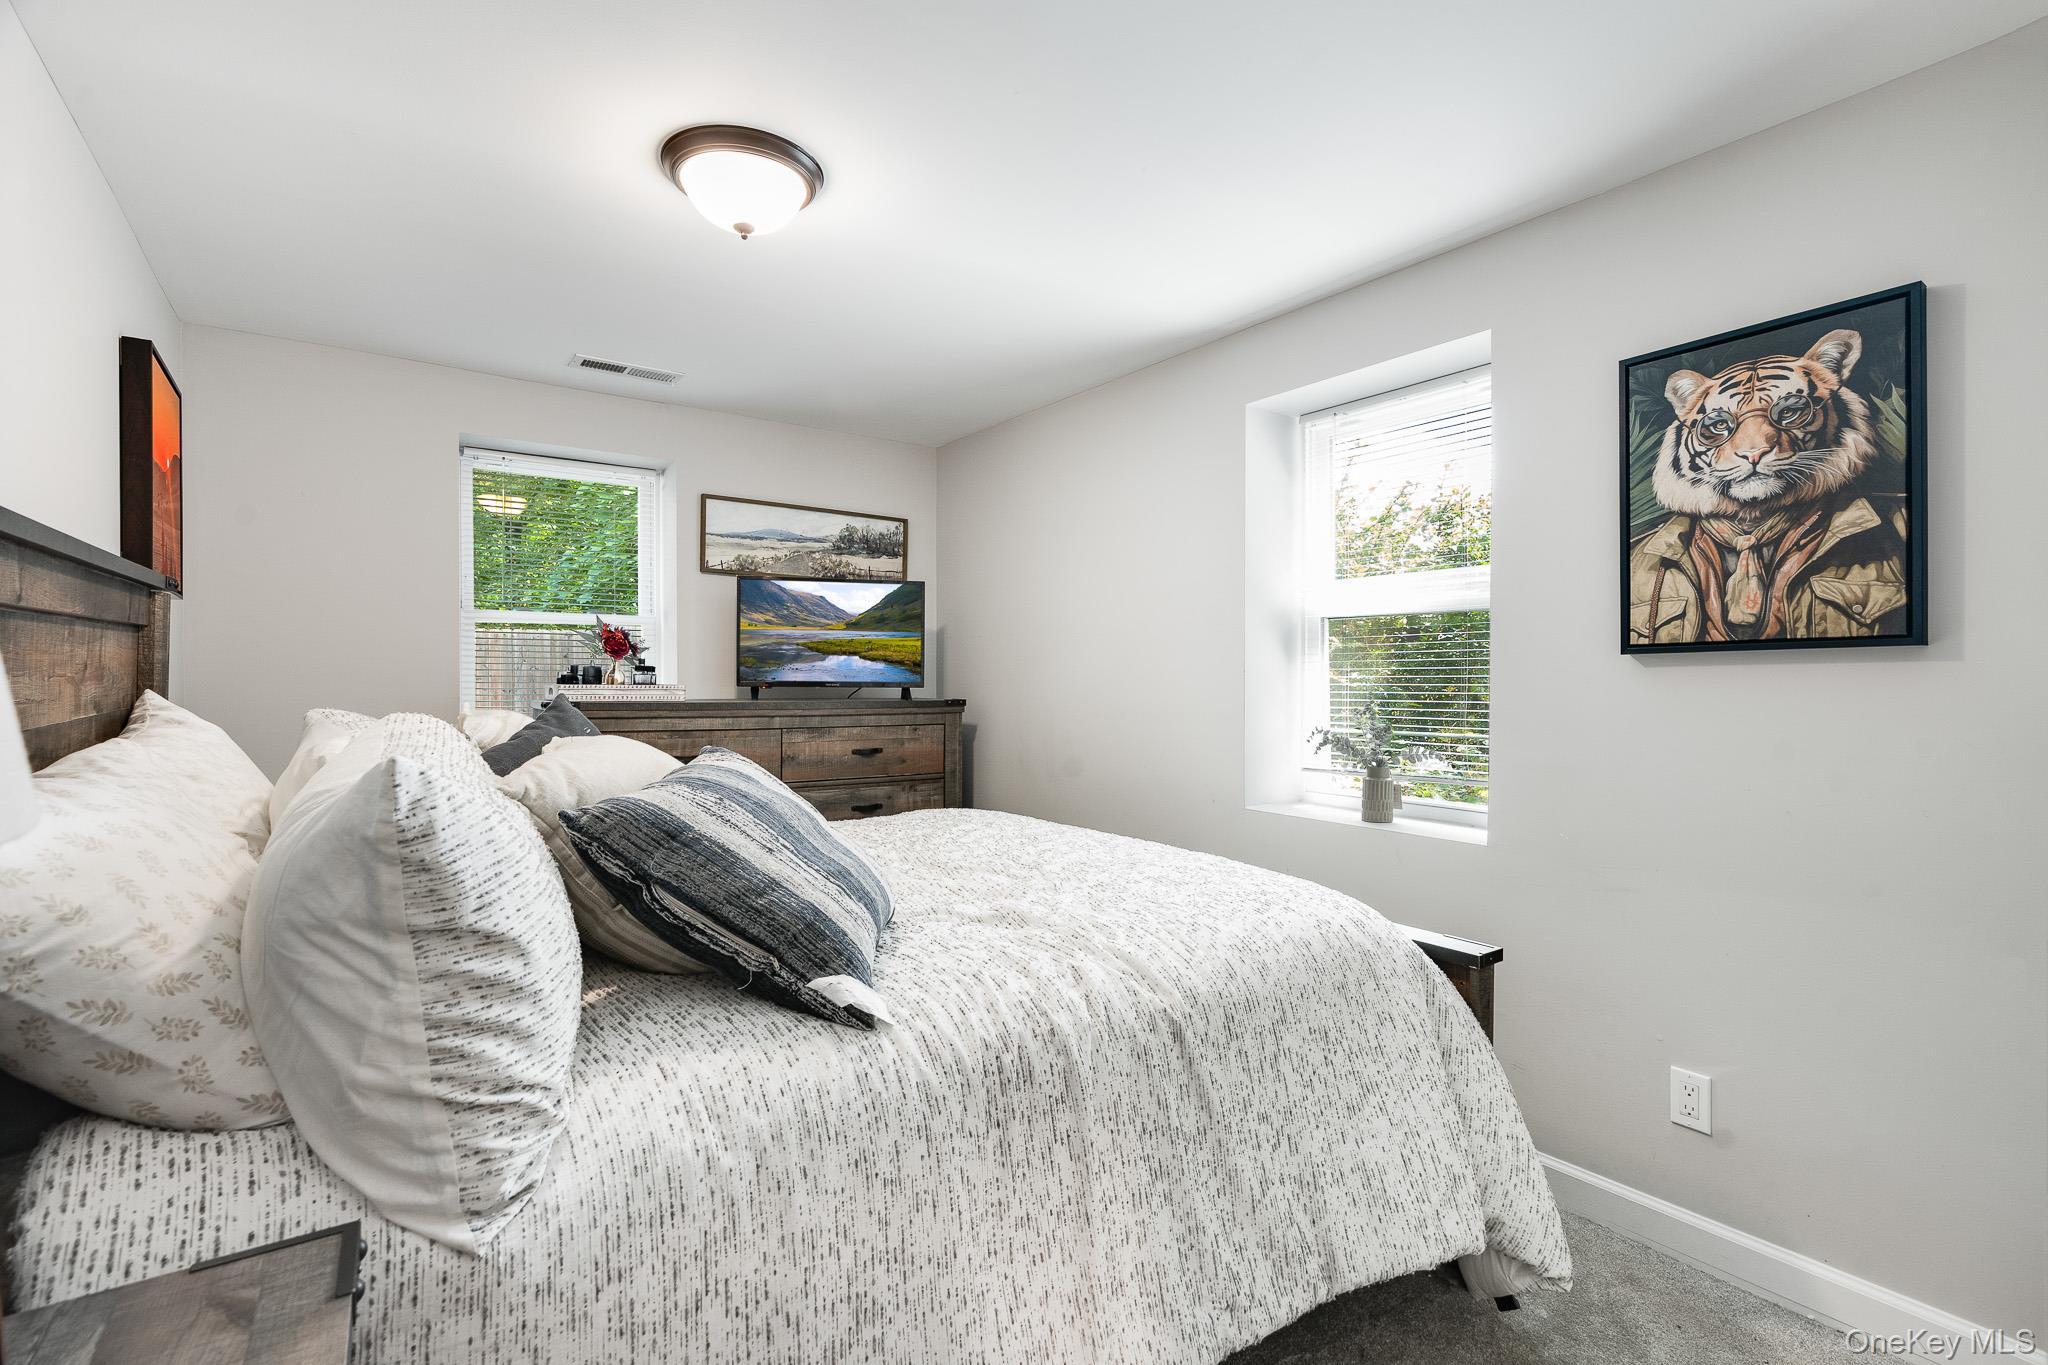
Bedroom with a large white-patterned bed, two windows, and a framed tiger portrait.
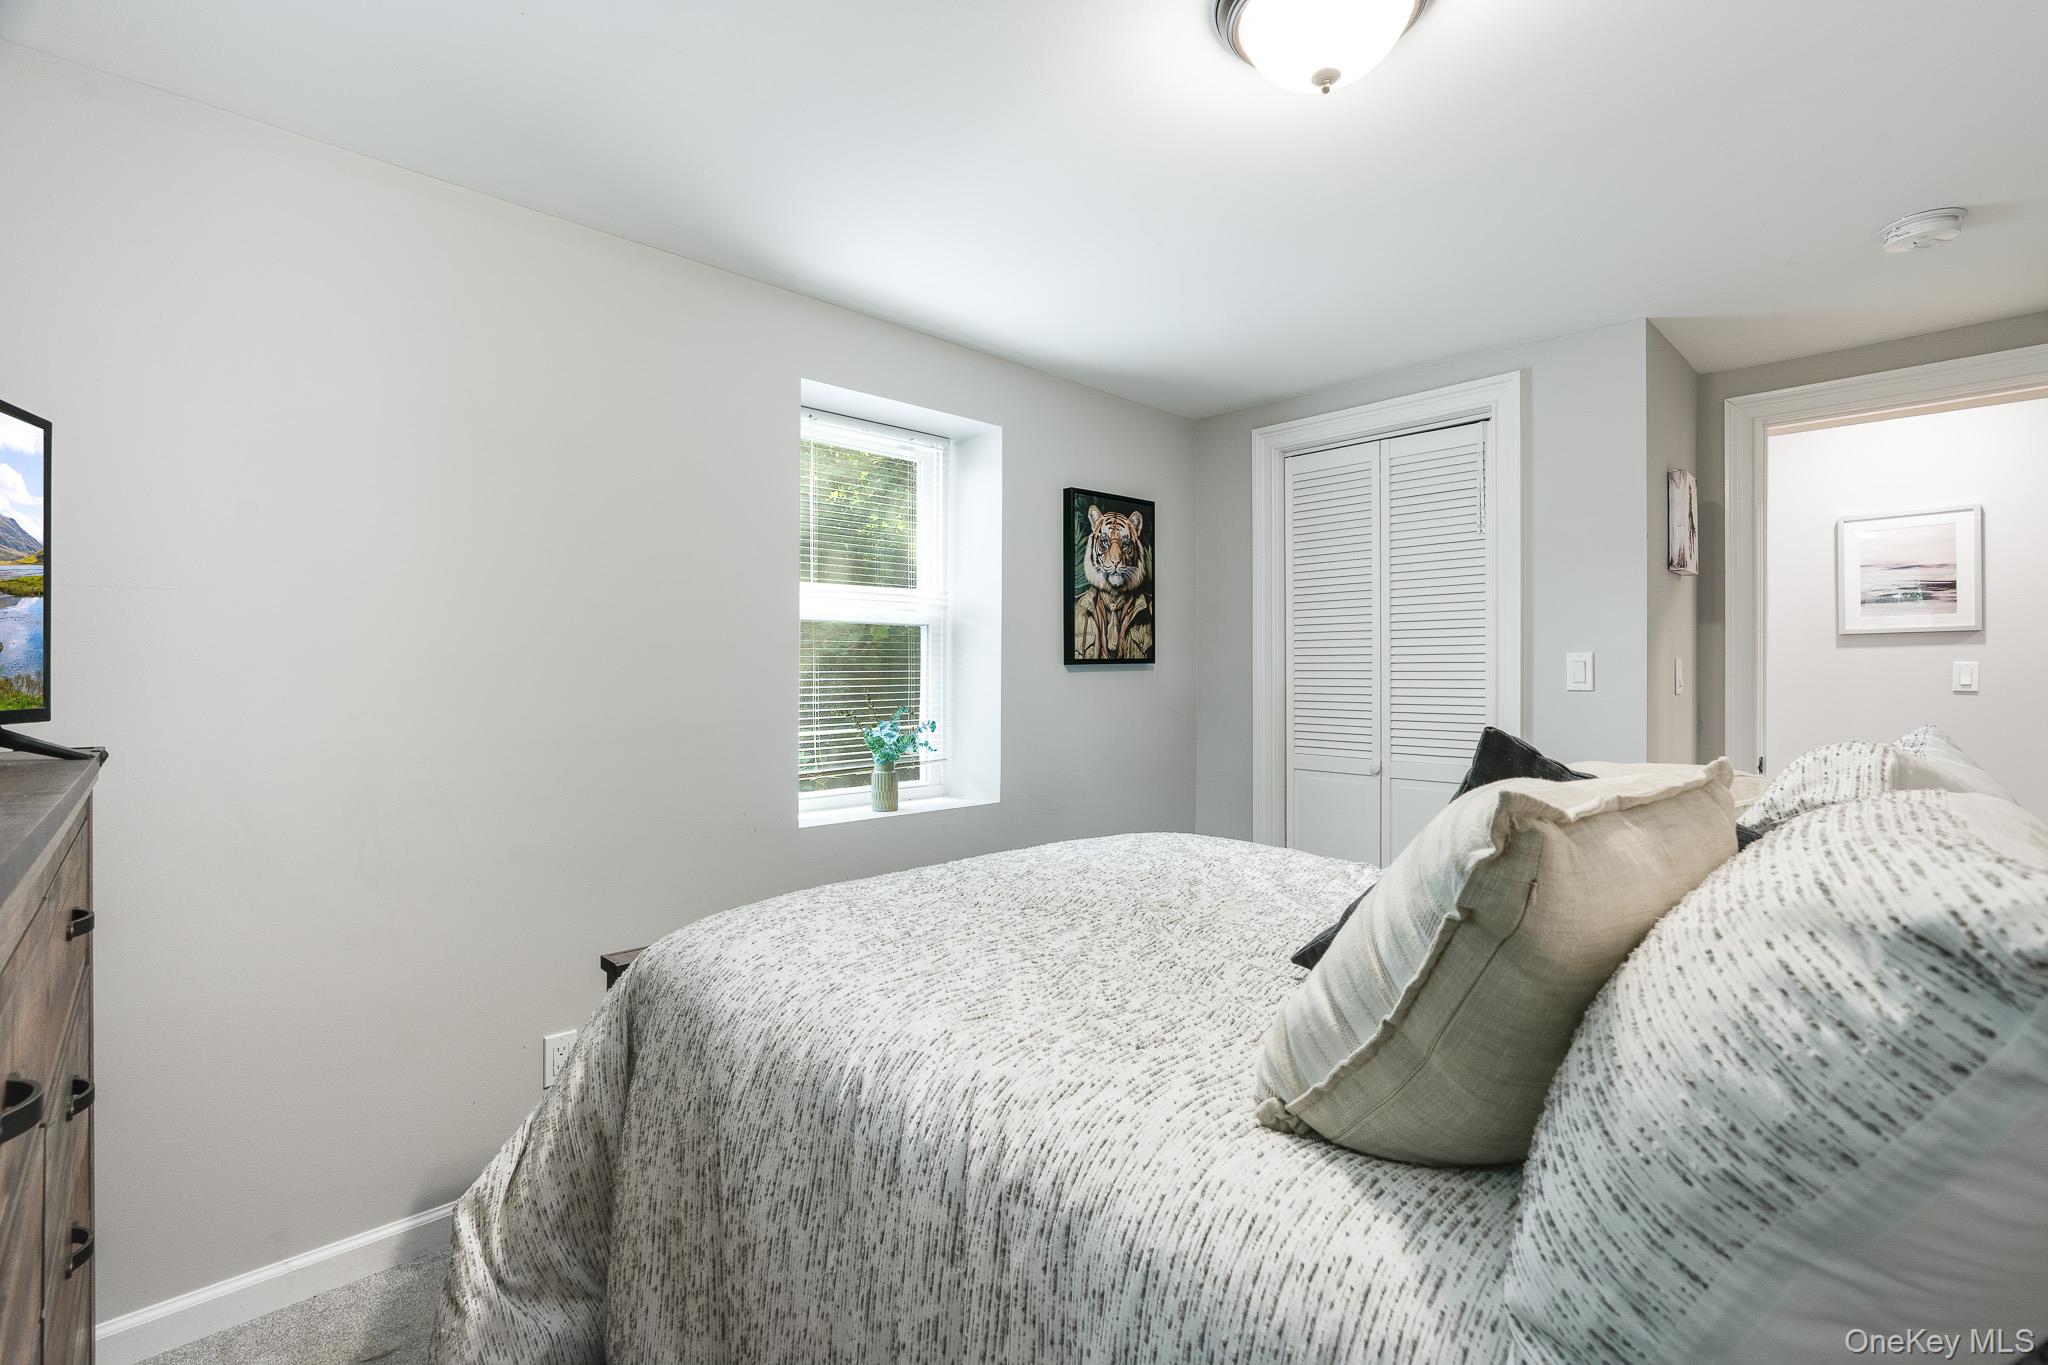
Furnished bedroom with a large patterned bed, window with blinds, and white louvered closet doors.
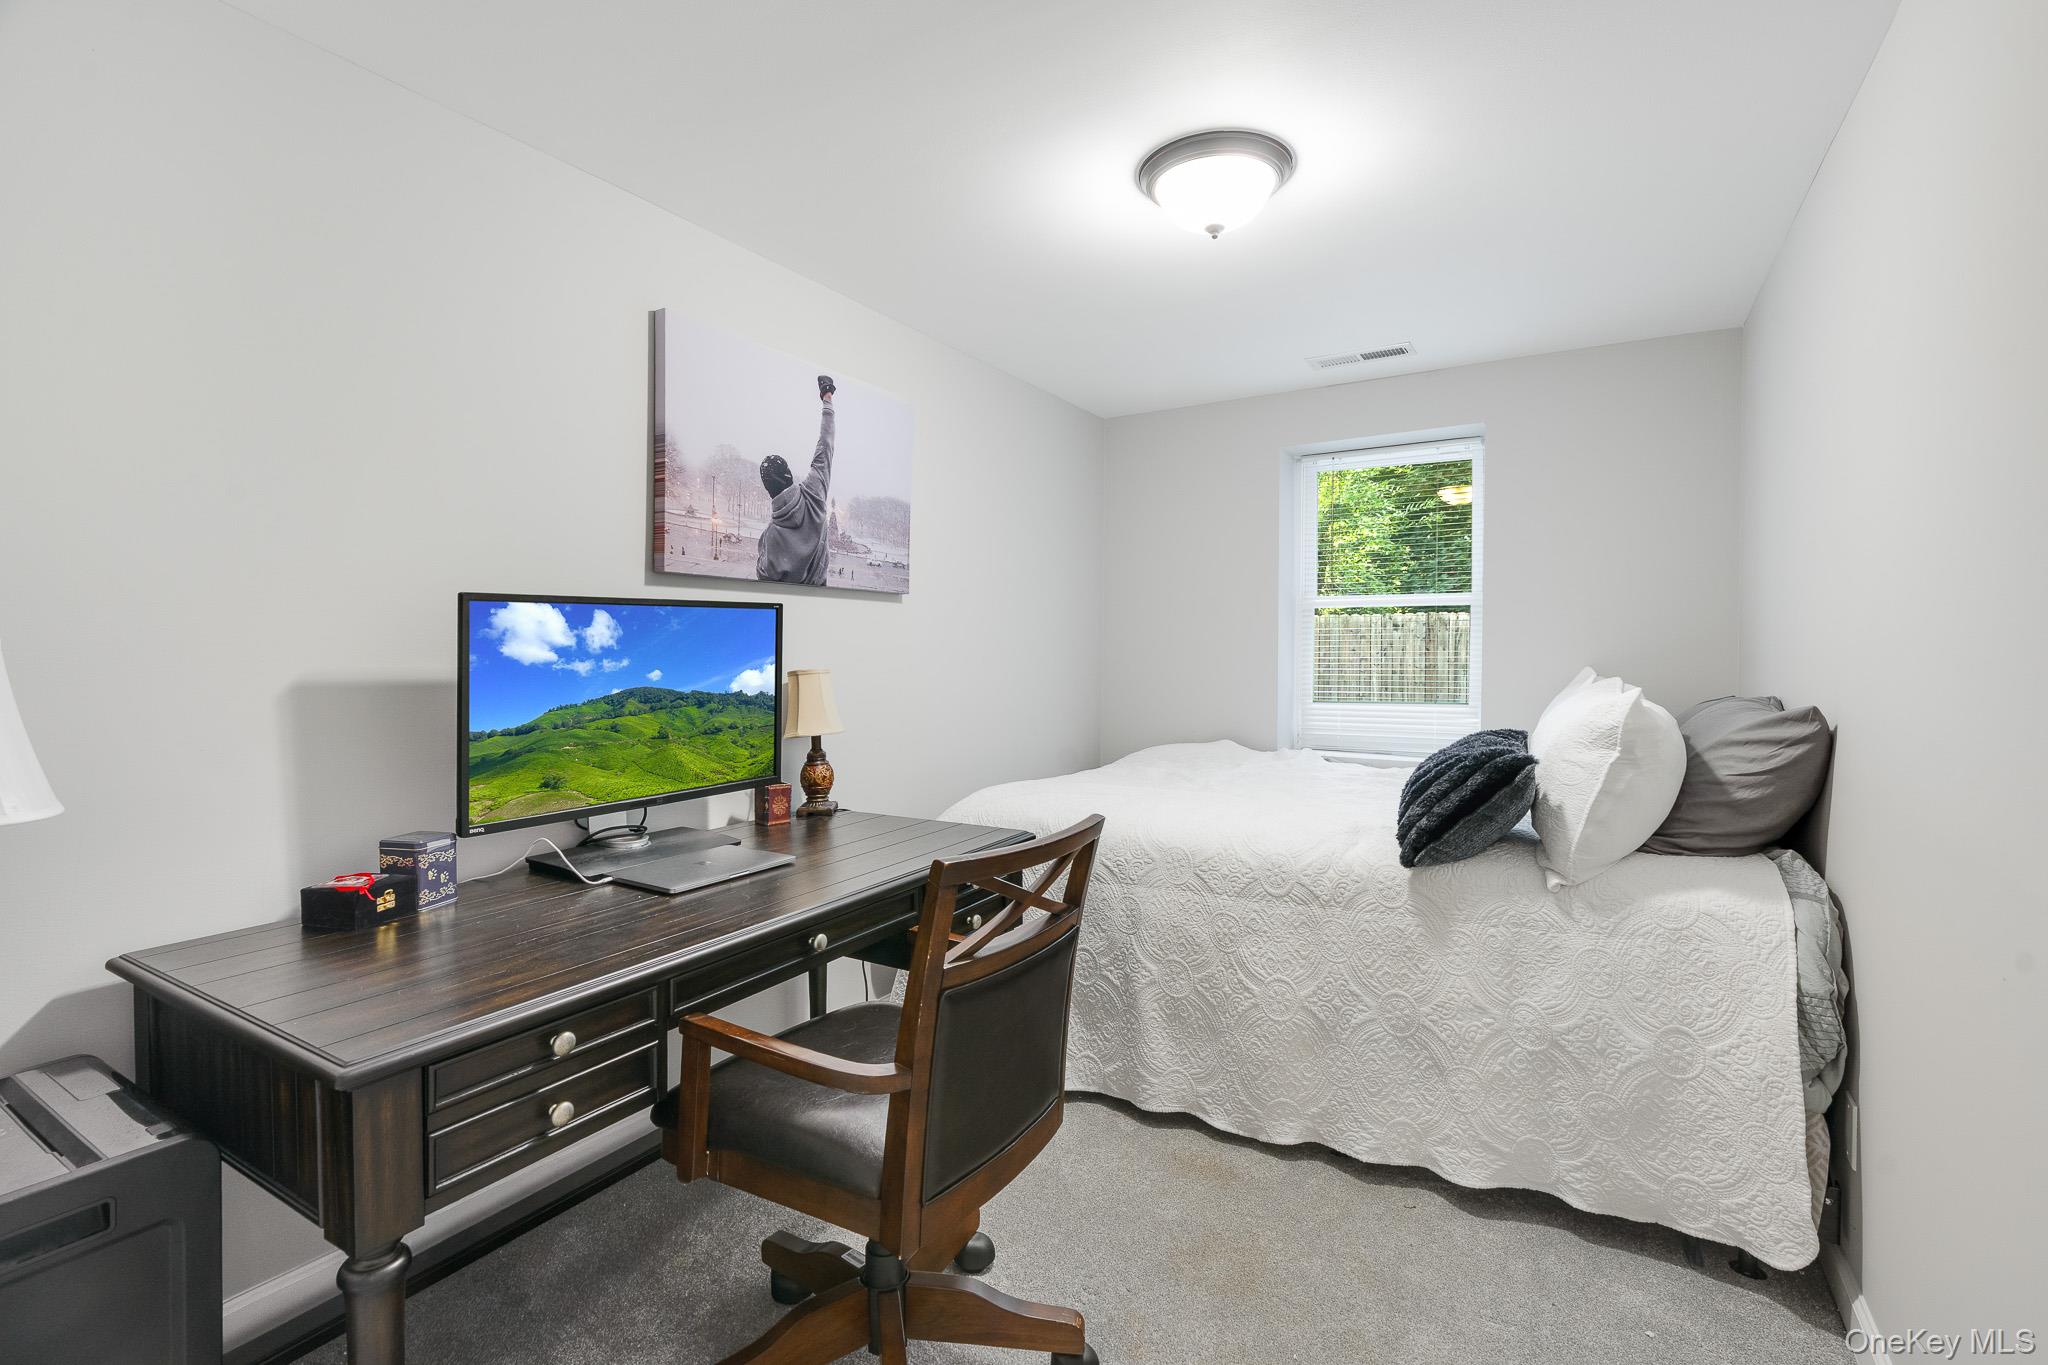
Furnished bedroom with a white bed, dark wood desk and chair, and television.
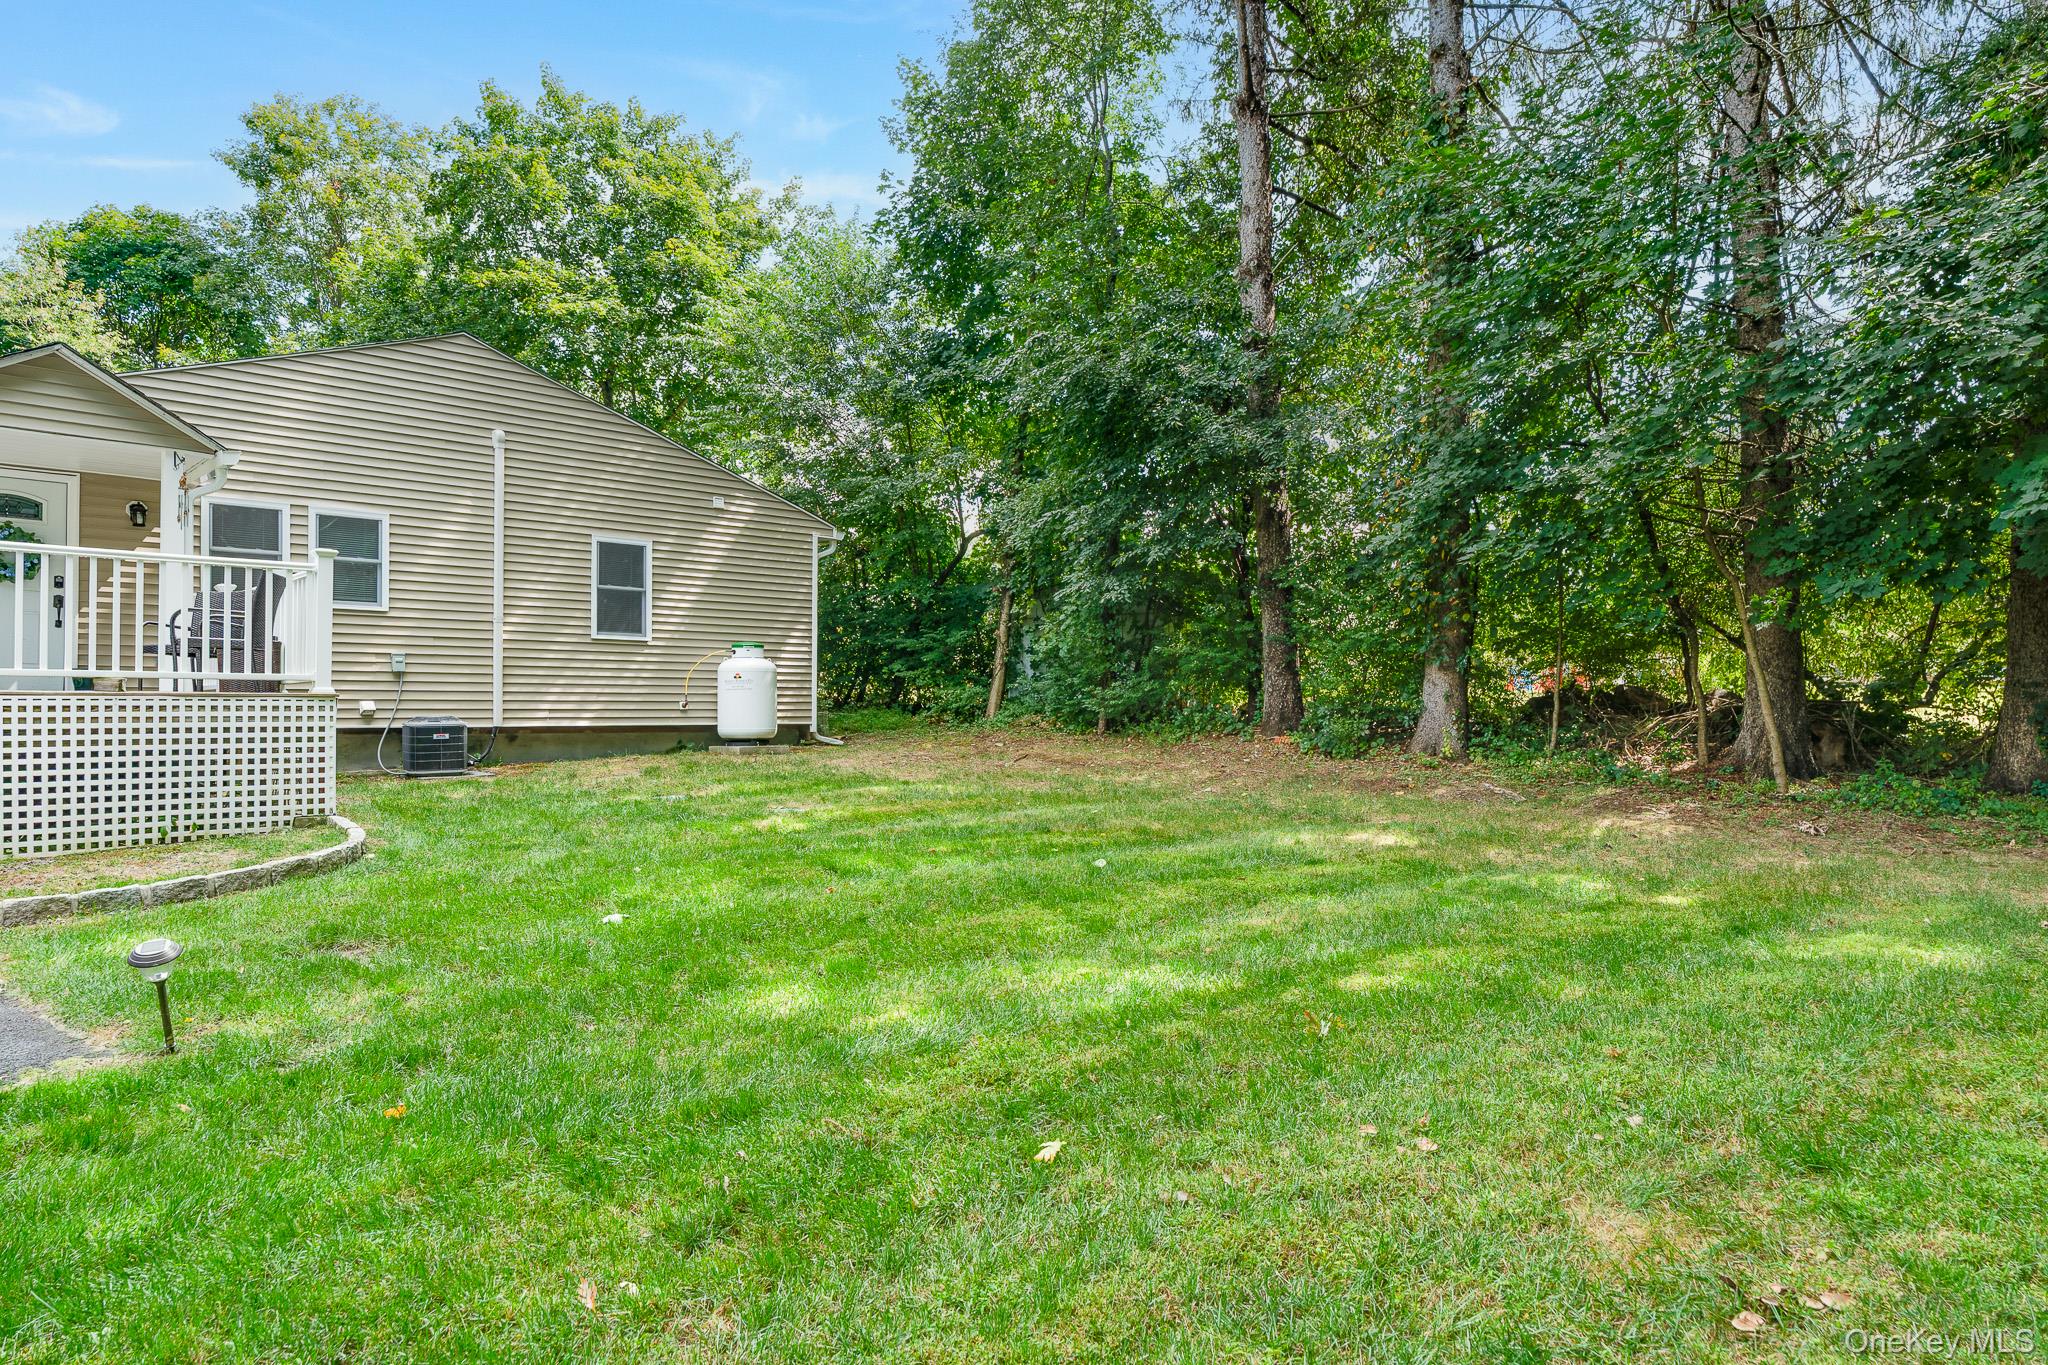
House beside a grassy backyard bordered by mature trees, with a small deck.
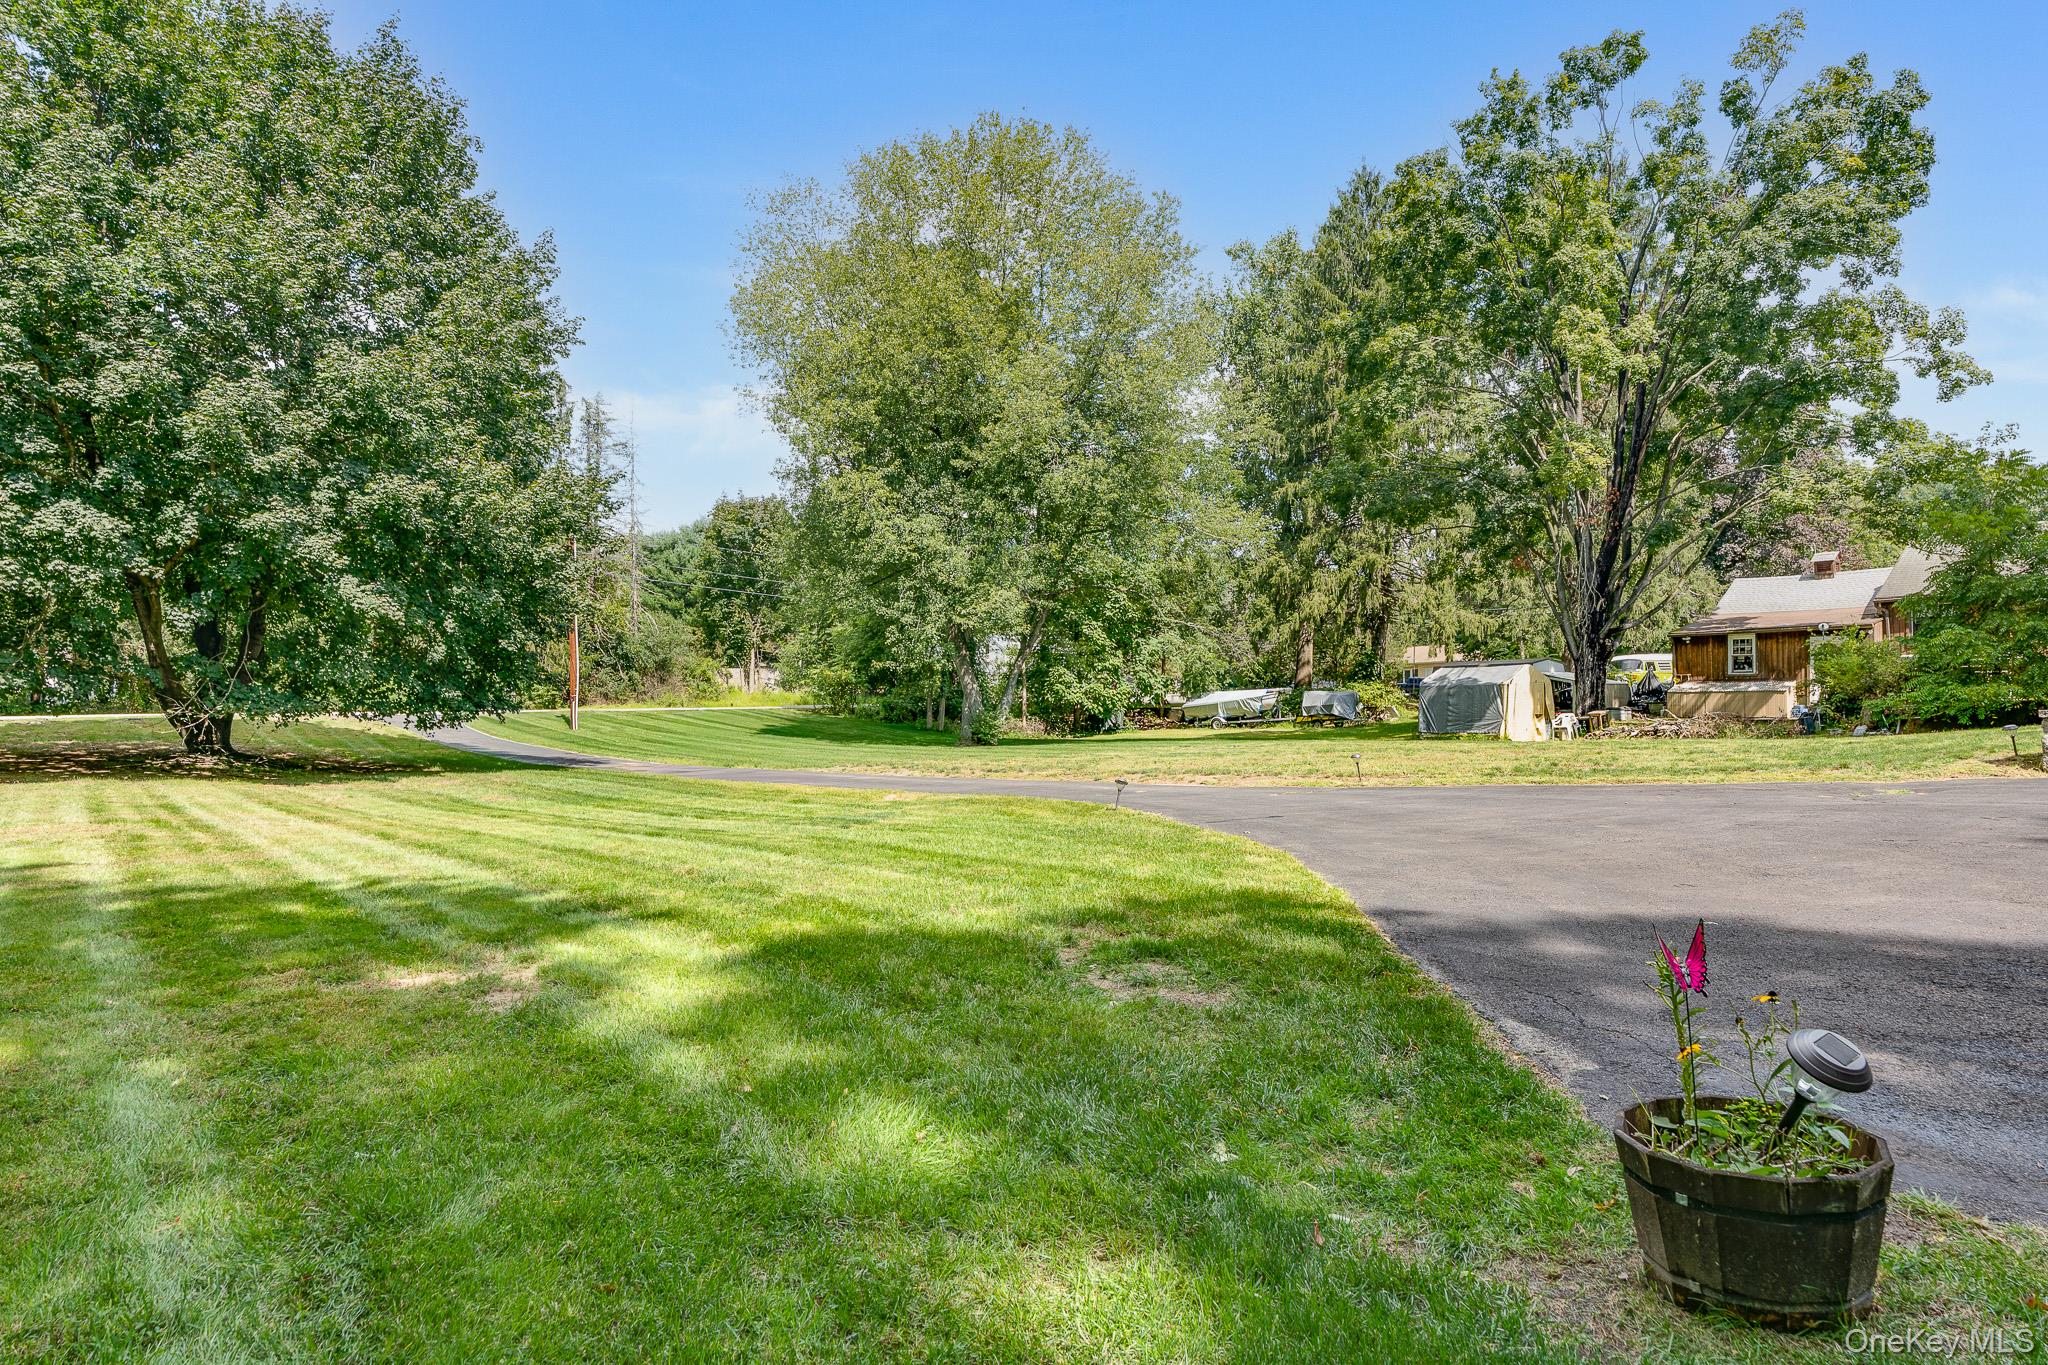
Tree-lined lawn beside a curving driveway, with a flower planter in the foreground.
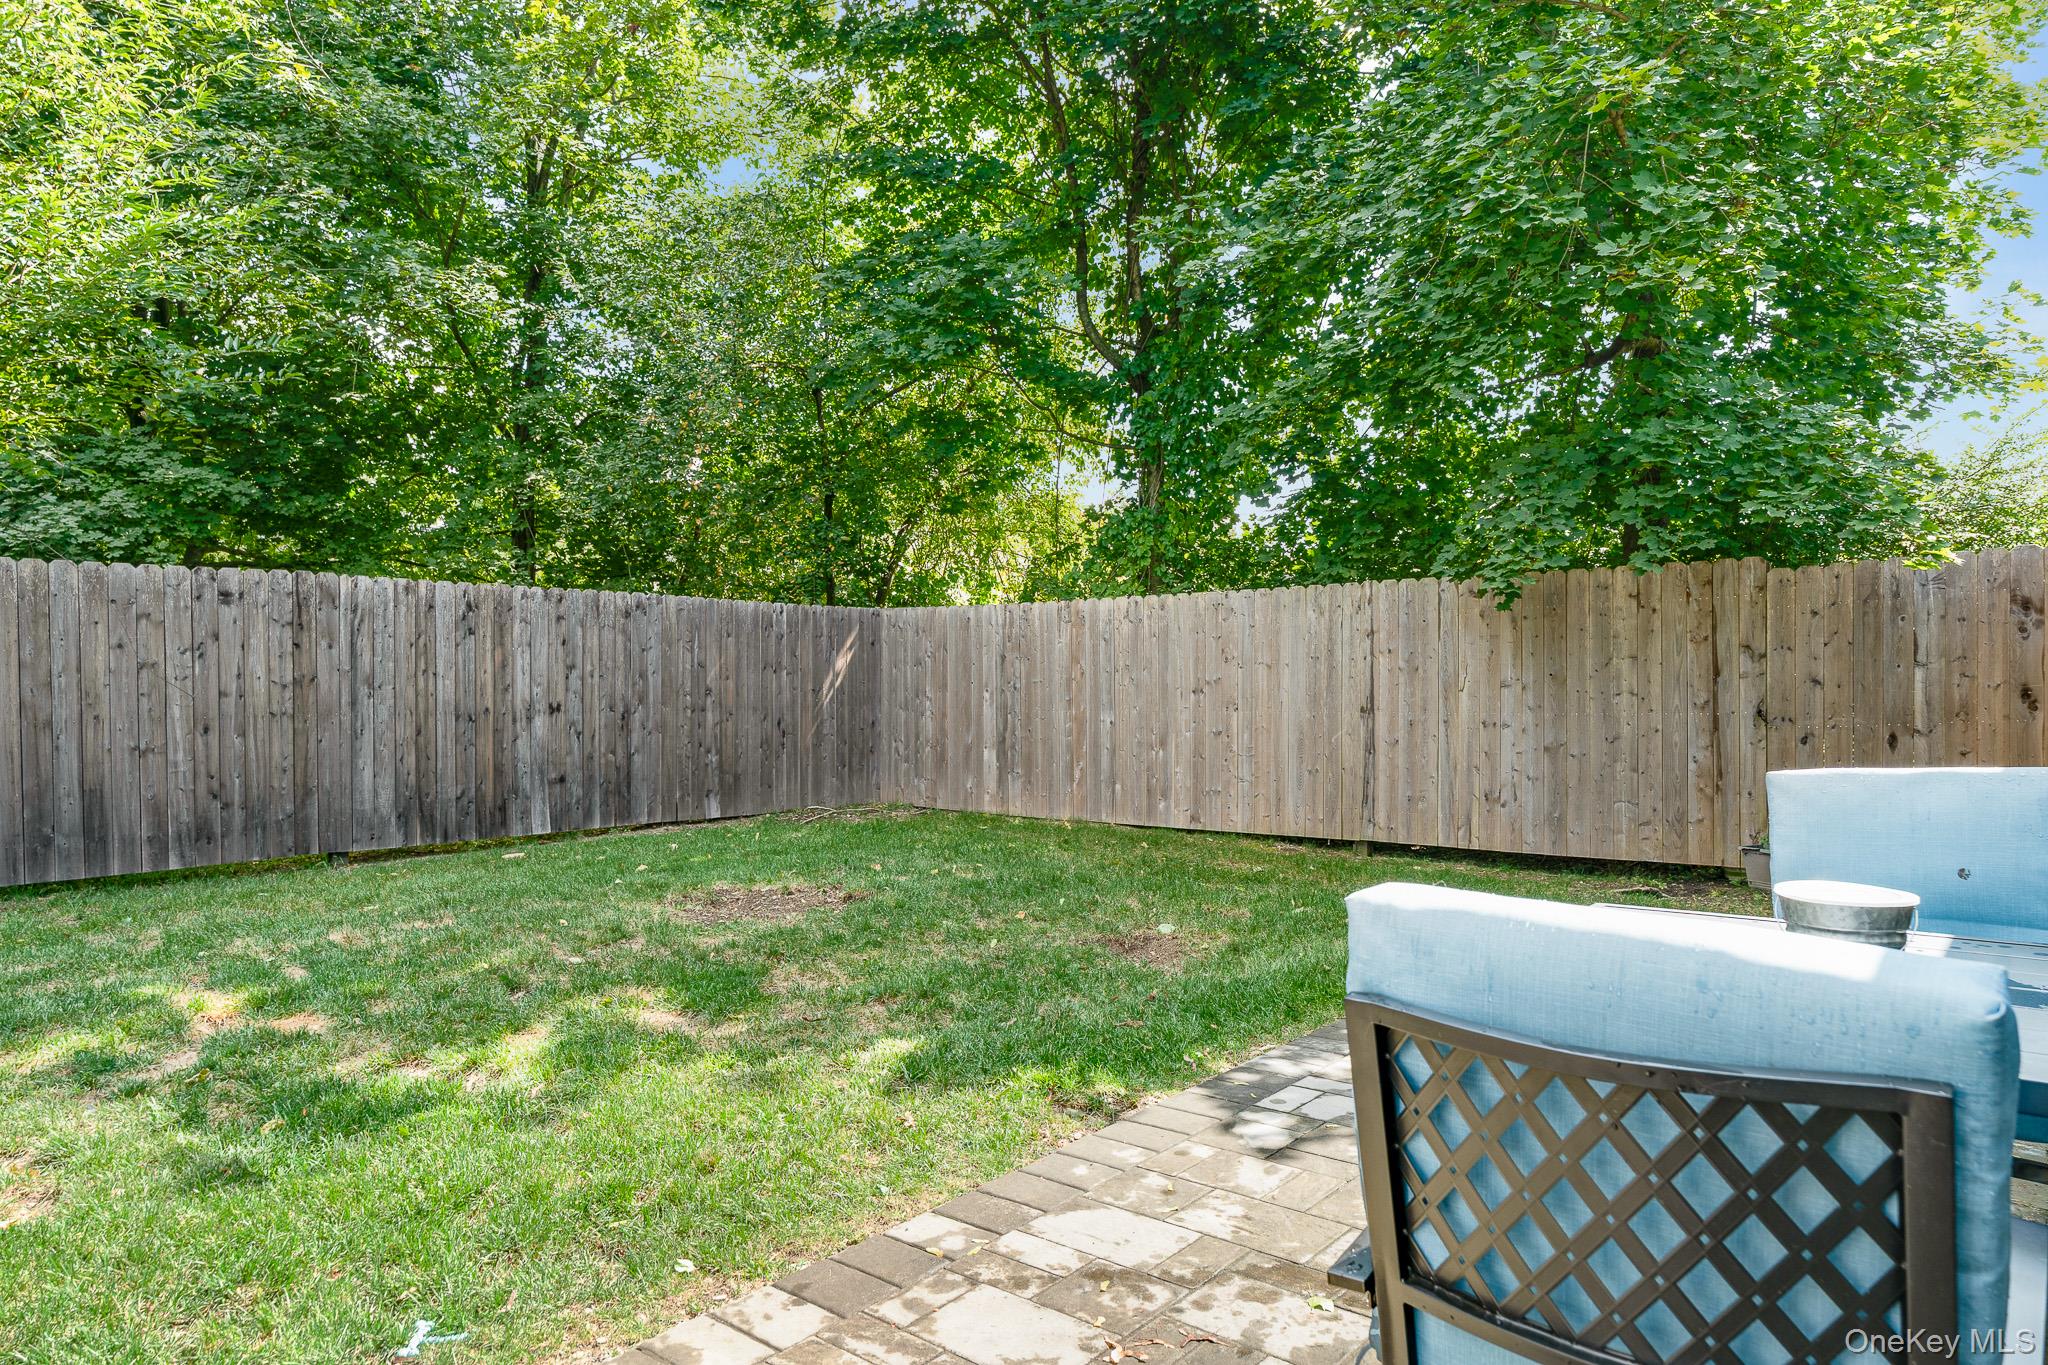
Fenced backyard with a grassy lawn, mature trees, and a paved patio with blue outdoor seating.
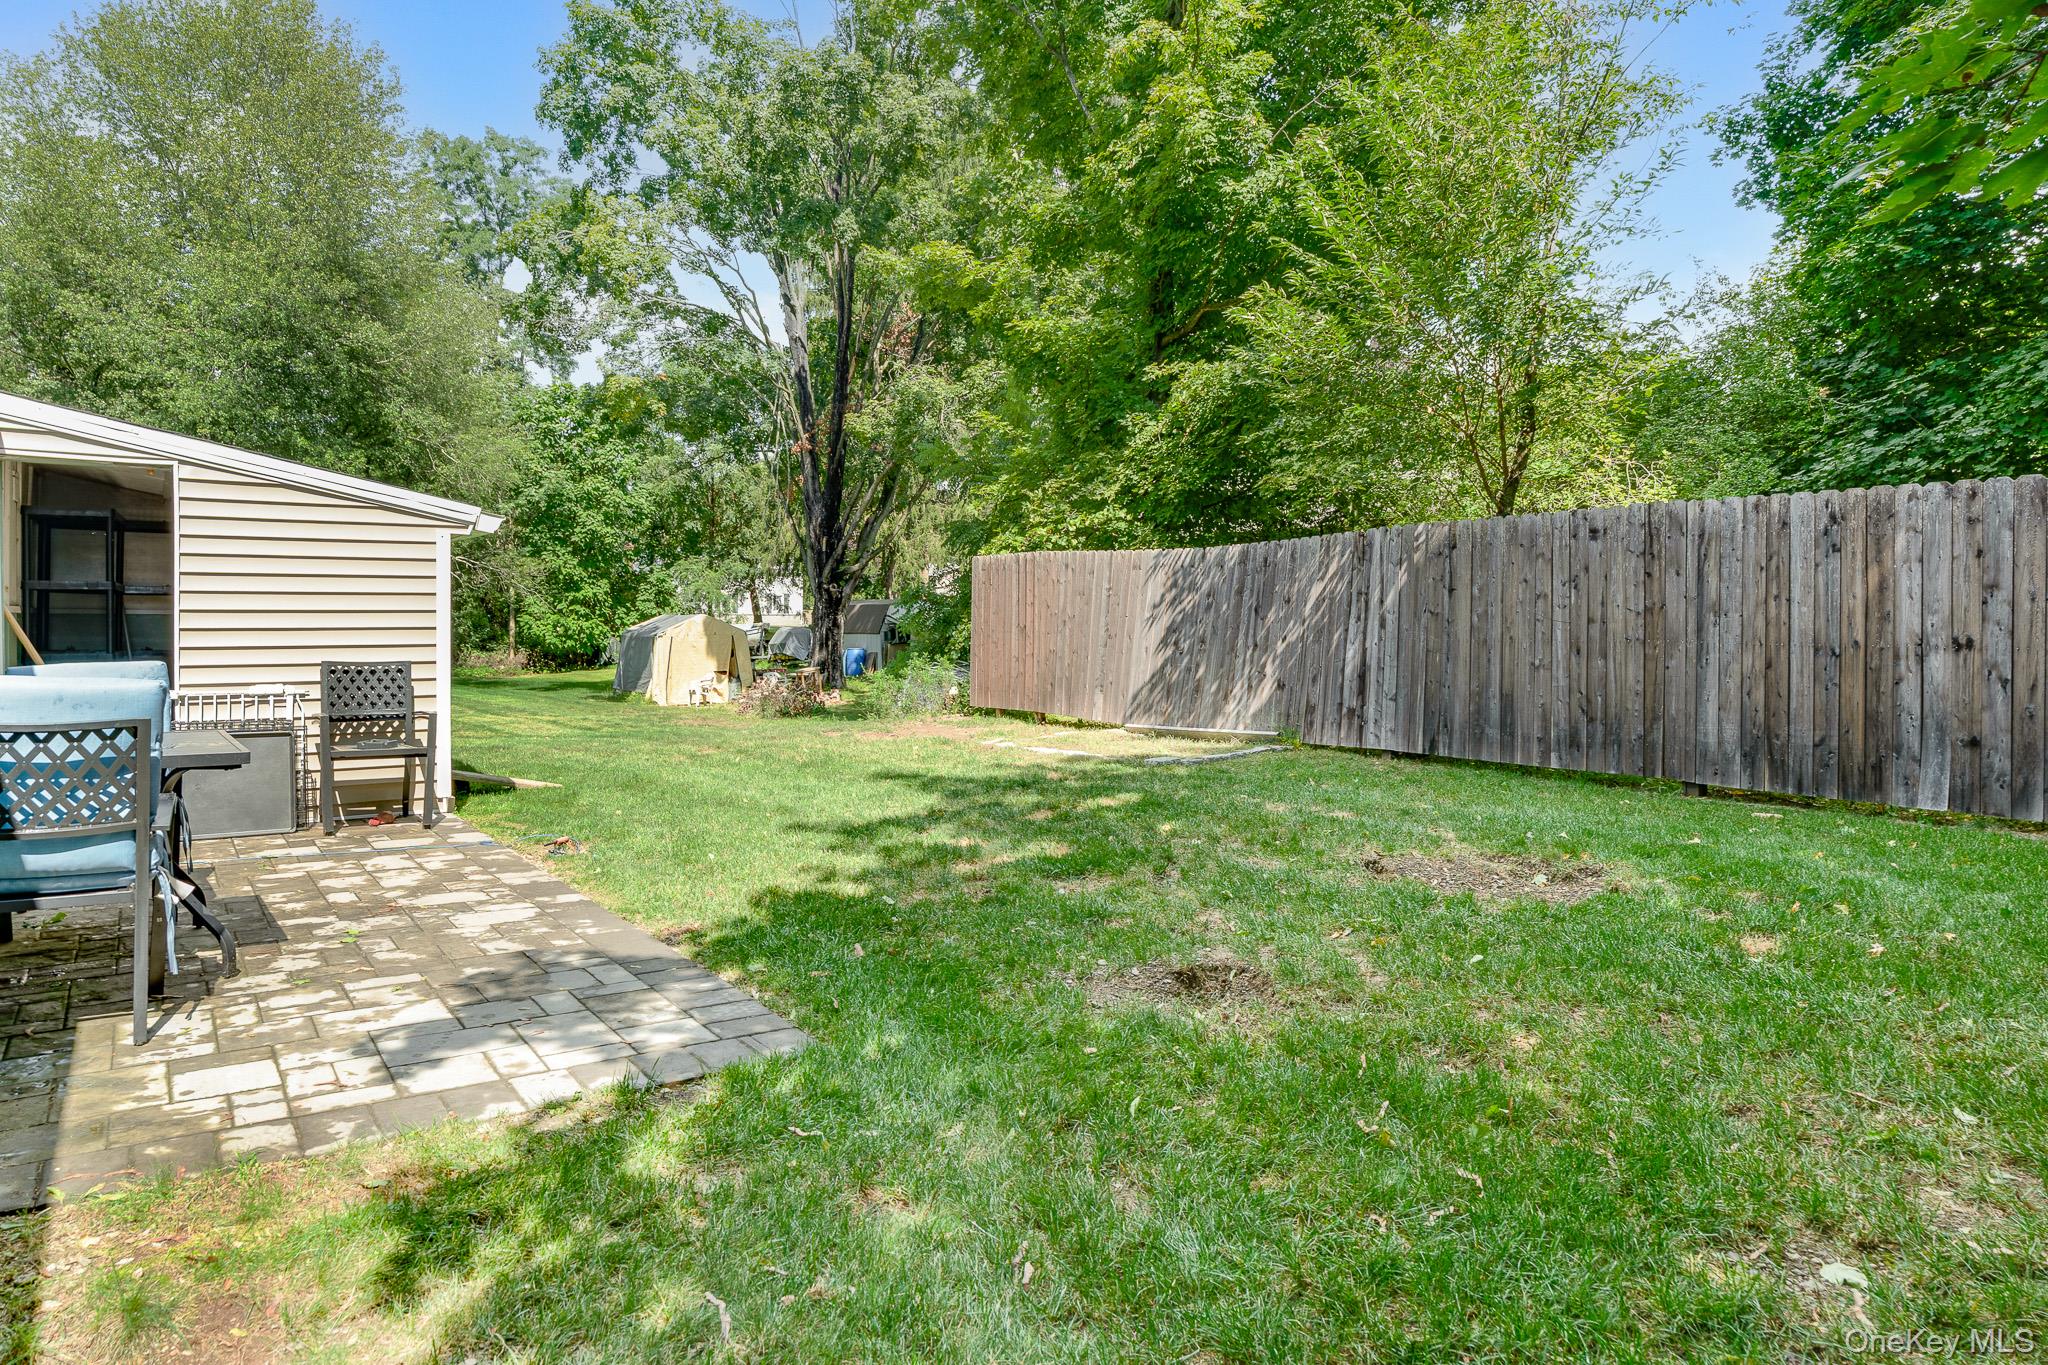
Backyard with a paved patio, lawn, mature trees, and a long wooden privacy fence.
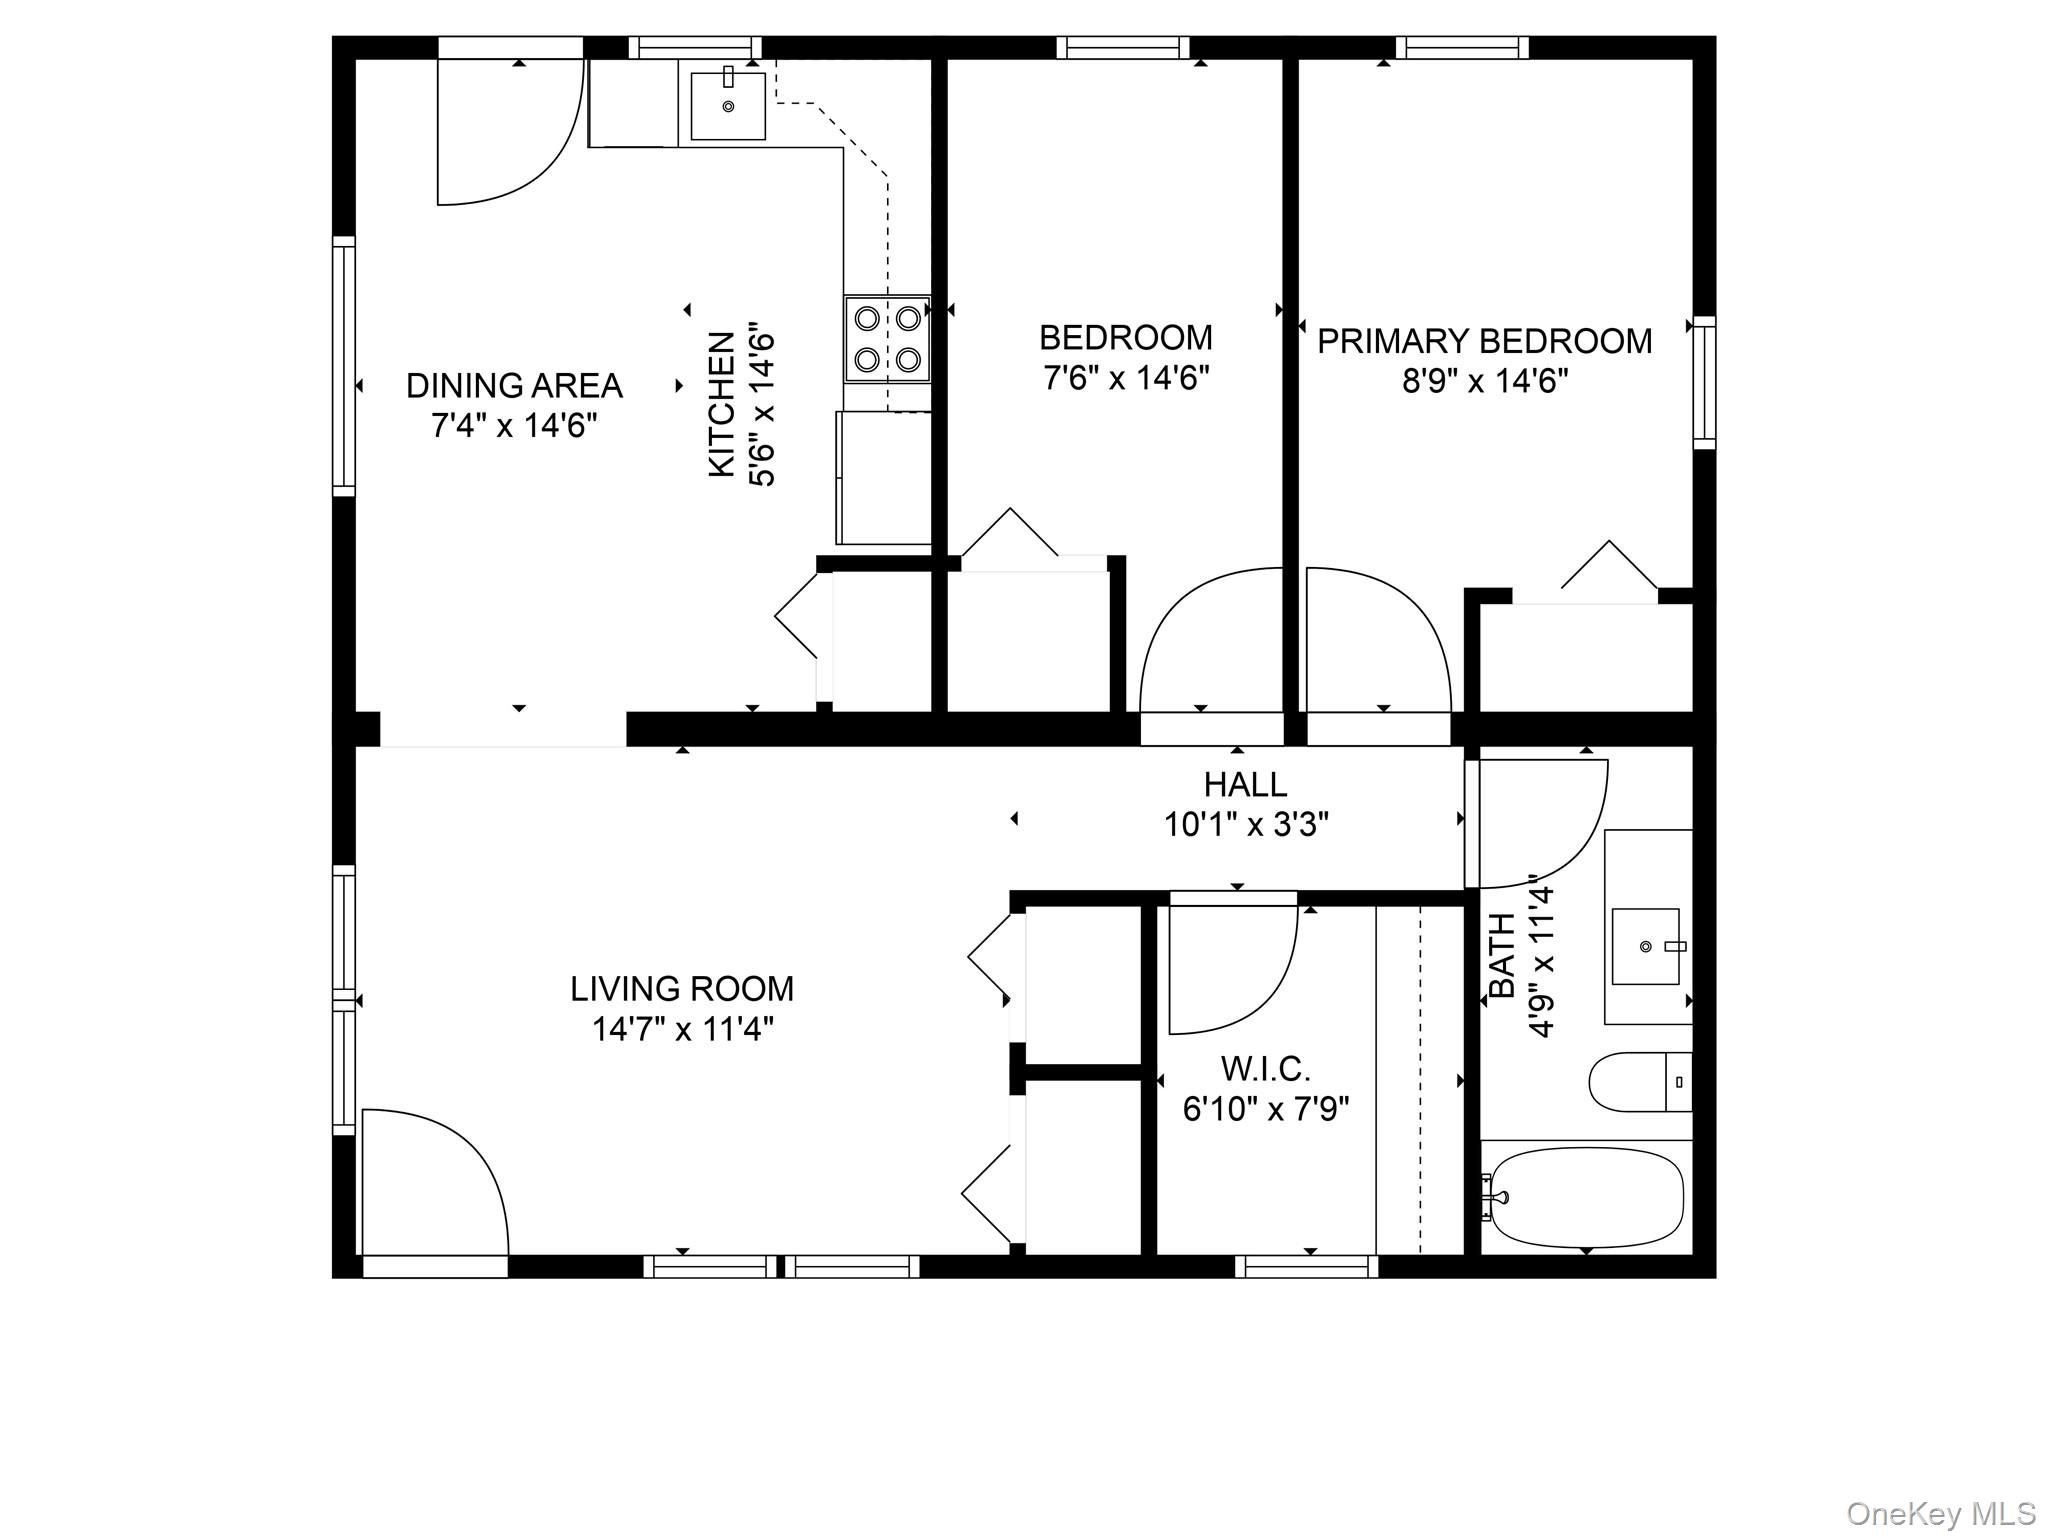
Floor plan showing a living room, dining area, kitchen, two bedrooms, walk-in closet, and bathroom.
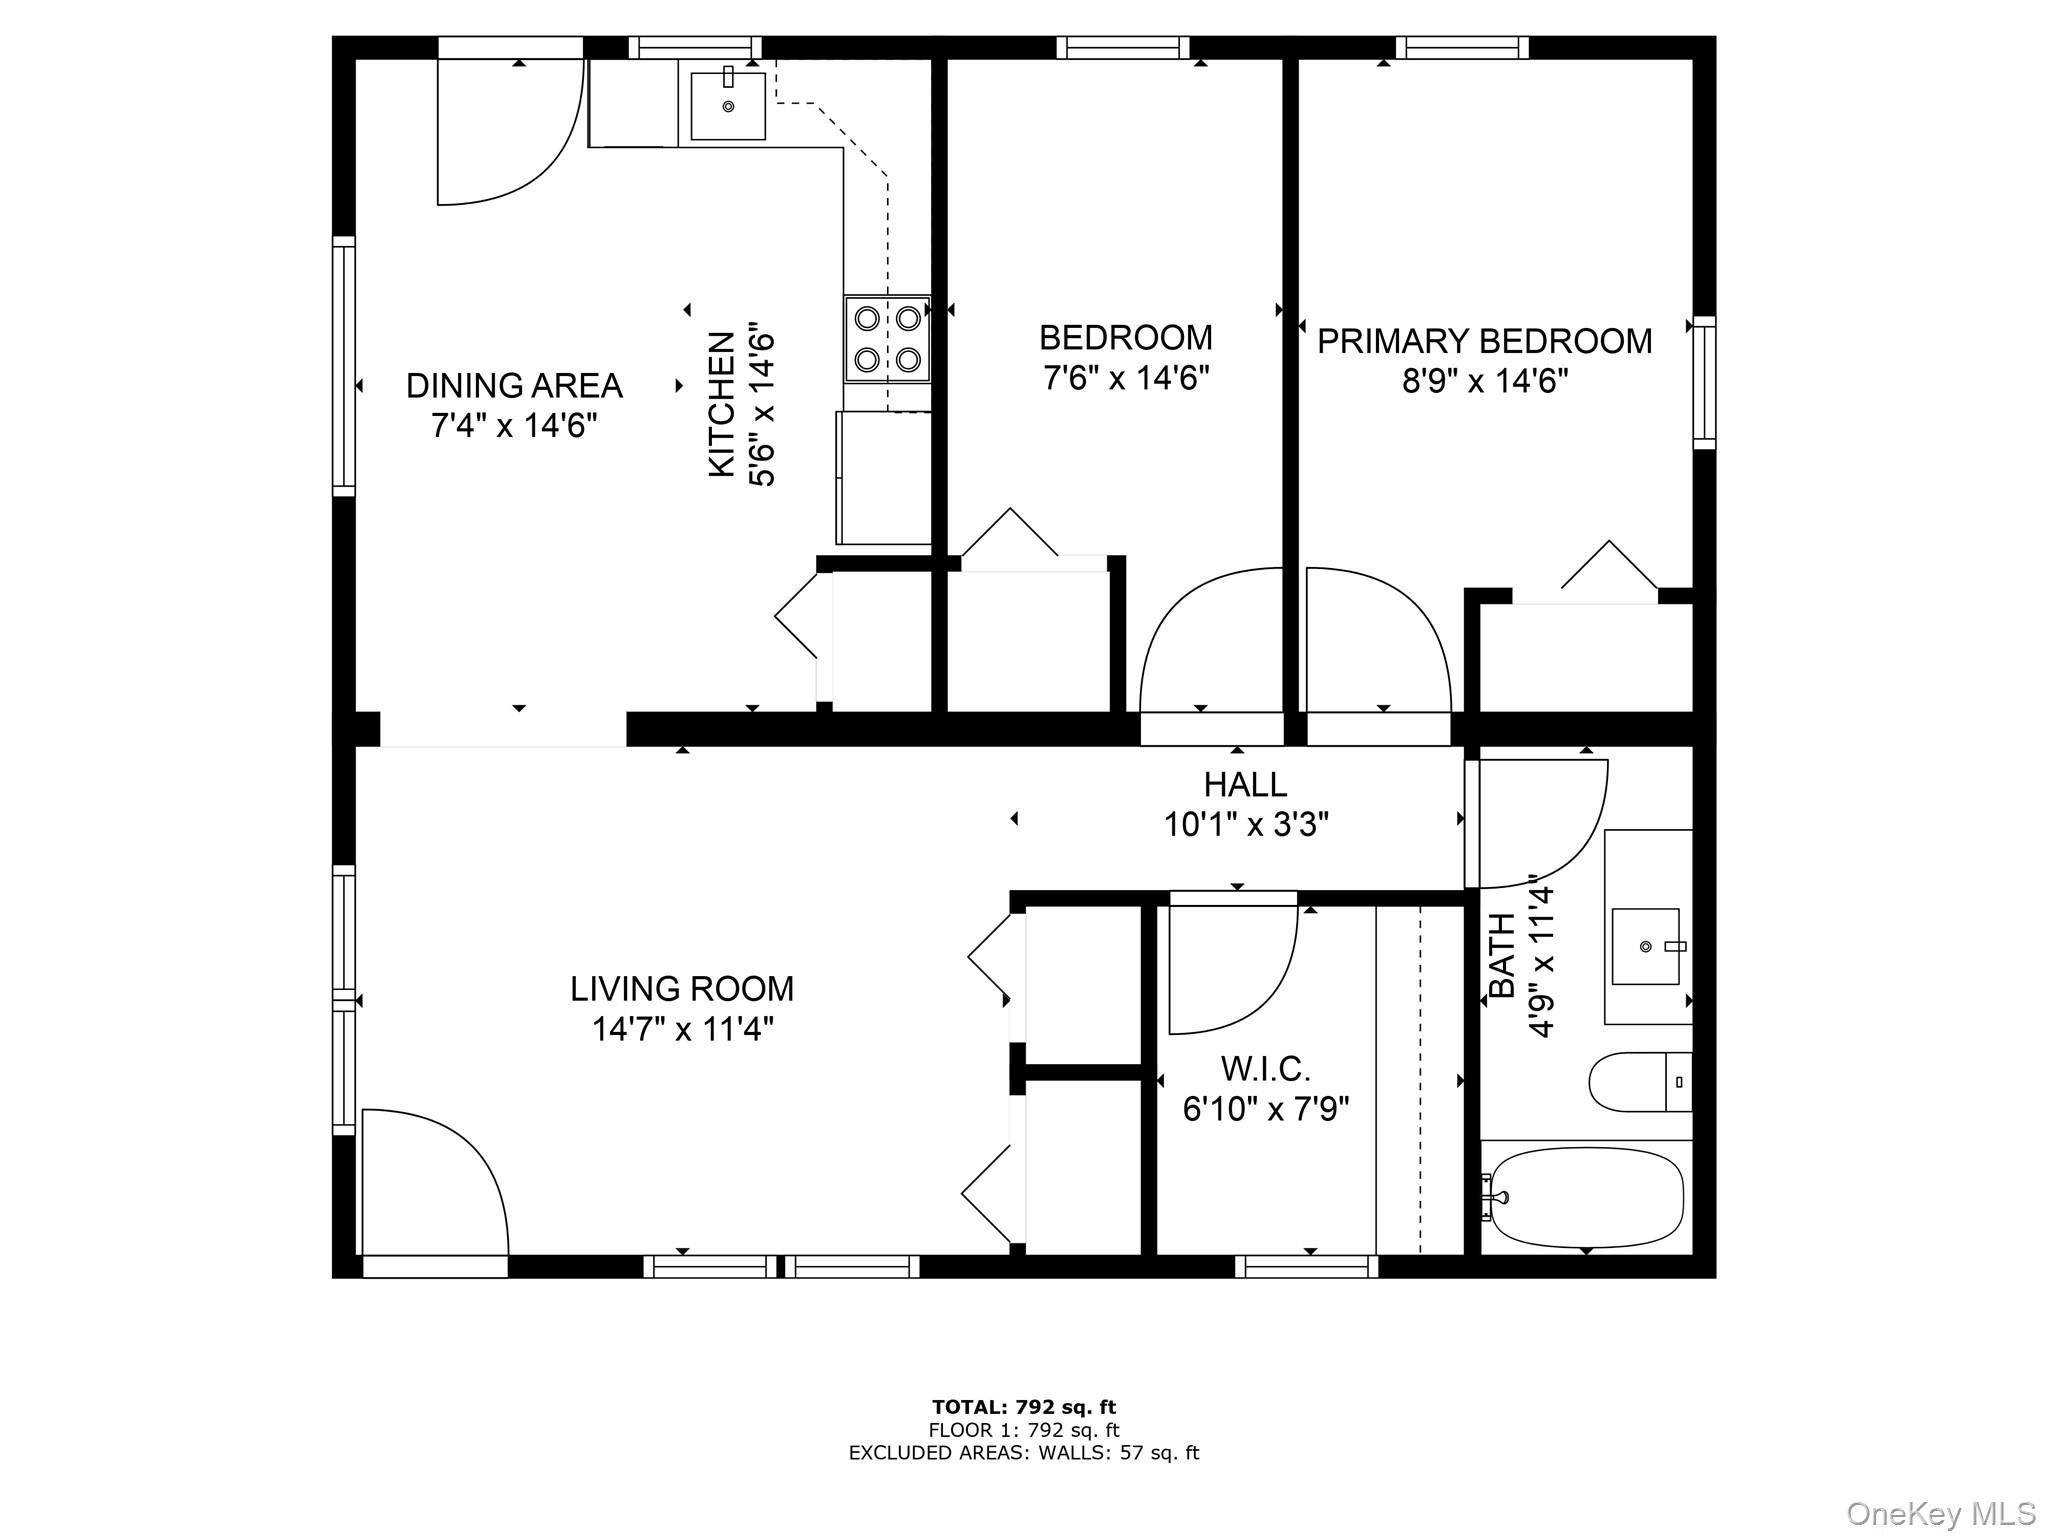
Floor plan showing two bedrooms, living and dining areas, kitchen, and bathroom; total area 792 square feet.
SEE ALL PHOTOS
Single-story house with a white-railed deck, curved driveway, and wooded lawn.
Beige single-story house with a white-railed porch, broad driveway, and mature trees.
Home with a covered entry and spacious wood deck furnished with wicker chairs.
Covered wooden porch with white railings overlooking a tree-lined neighborhood.
Living room with gray sectional, ceiling fan, and open dining area and kitchen.
Living room with a gray sectional, round coffee table, and white entry door with decorative glass.
Furnished living room with a gray sectional, round coffee table, wood floors, and windows with blinds.
Kitchen and dining area with stainless steel appliances, wood countertops, and a dining table; living area and entry beyond.
Kitchen with white cabinetry, wood countertops, stainless steel appliances, and a small dining table.
Kitchen and dining area with a window, white cabinetry, stainless appliances, and a table with chairs.
Walk-in closet with extensive clothing and shoe storage, a window, and a laundry basket.
Bathroom with a dark gray vanity, marble countertop, and patterned shower curtain.
Bathroom with a marble-look vanity, patterned shower curtain, and gray towels.
Bedroom with a large white-patterned bed, two windows, and a framed tiger portrait.
Furnished bedroom with a large patterned bed, window with blinds, and white louvered closet doors.
Furnished bedroom with a white bed, dark wood desk and chair, and television.
House beside a grassy backyard bordered by mature trees, with a small deck.
Tree-lined lawn beside a curving driveway, with a flower planter in the foreground.
Fenced backyard with a grassy lawn, mature trees, and a paved patio with blue outdoor seating.
Backyard with a paved patio, lawn, mature trees, and a long wooden privacy fence.
Floor plan showing a living room, dining area, kitchen, two bedrooms, walk-in closet, and bathroom.
Floor plan showing two bedrooms, living and dining areas, kitchen, and bathroom; total area 792 square feet.
Courtesy of Vision Alliance Realty Inc., Anthony Melella Listing Contact:  
Sold

3 Sunset Boulevard

3 Sunset Boulevard, Hopewell Junction, NY 12533

$330,000
Cozy and Renovated 2-Bedroom Home
This charming 2-bedroom, 1-bathroom home has been recently renovated and is move-in ready. An additional bonus room offers versatile use as a home office, walk-in closet, or hobby space. The property features a warm, inviting layout and sits on a nice lot, making it the perfect blend of comfort and functionality.

2
beds

1
bath

950 Sq.Ft. LIVING AREA

0.76 Acres lot

Anthony Melella

Anthony Melella

Features & Amenities

Interior

  • total bedrooms2
  • Total bathroom1
  • full bathroom1
  • APPLIANCES Cooktop, Dishwasher, Electric Water Heater, Microwave, Refrigerator
  • other interior Features First Floor Bedroom

Area & Lot

  • Status Sold
  • Date Sold November 25, 2025
  • Living Area950 Sq.Ft.
  • Lot Area0.76 Acres
  • MLS® ID910469
  • TypeResidential
  • YEAR BUILT1941
  • NeighborhoodDutchess County
  • Architecture StylesCottage
  • Elementary SchoolFishkill Plains Elementary School
  • Middle SchoolVan Wyck Junior High School
  • High SchoolJohn Jay Senior High School
  • School DistrictWappingers

Exterior

  • water SourceWell
  • utilitiesWater Connected
  • HEAT TYPEForced Air, Propane
  • AIR CONDITIONINGCentral Air
  • sewerSeptic Tank

Financial

  • Sales Price$330,000
  • Real Estate Tax $7,000/yr

Dutchess County

Dutchess County is a vibrant urban hub in , featuring Population, Rent VS Ownership, AVG. selling price (180 days).

Explore

Work With Us

Your vision is our mission. At Vision Alliance Team, we form a dedicated partnership with every client. Our team leverages its deep knowledge of the Bronx market to turn your real estate goals into a successful reality.

Follow Us on Instagram