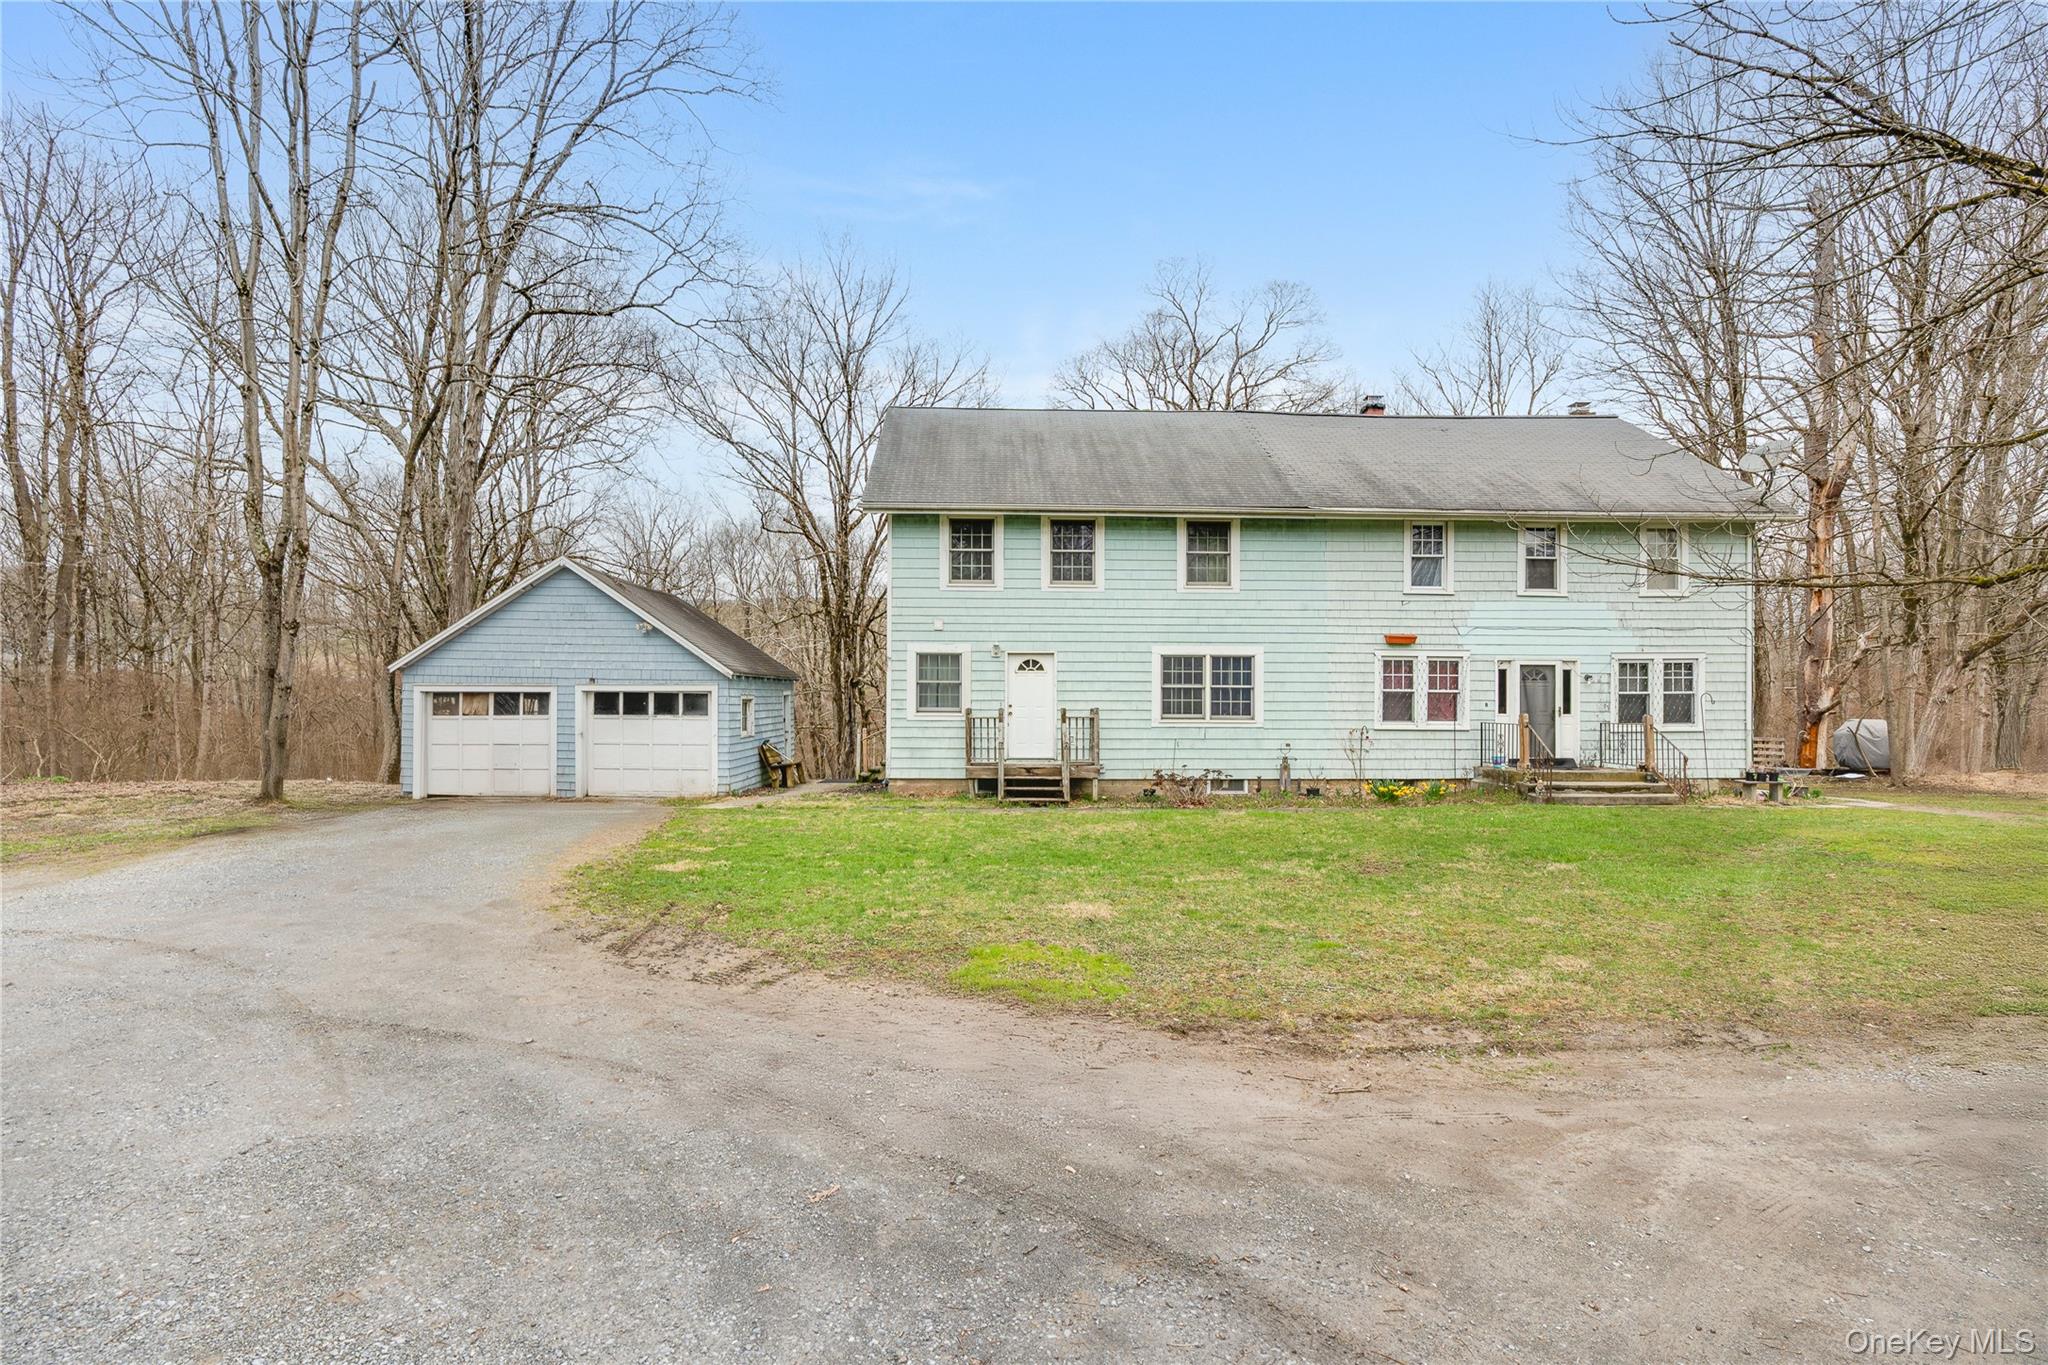
Pale green two-story house with a detached two-car garage and gravel driveway among leafless trees.
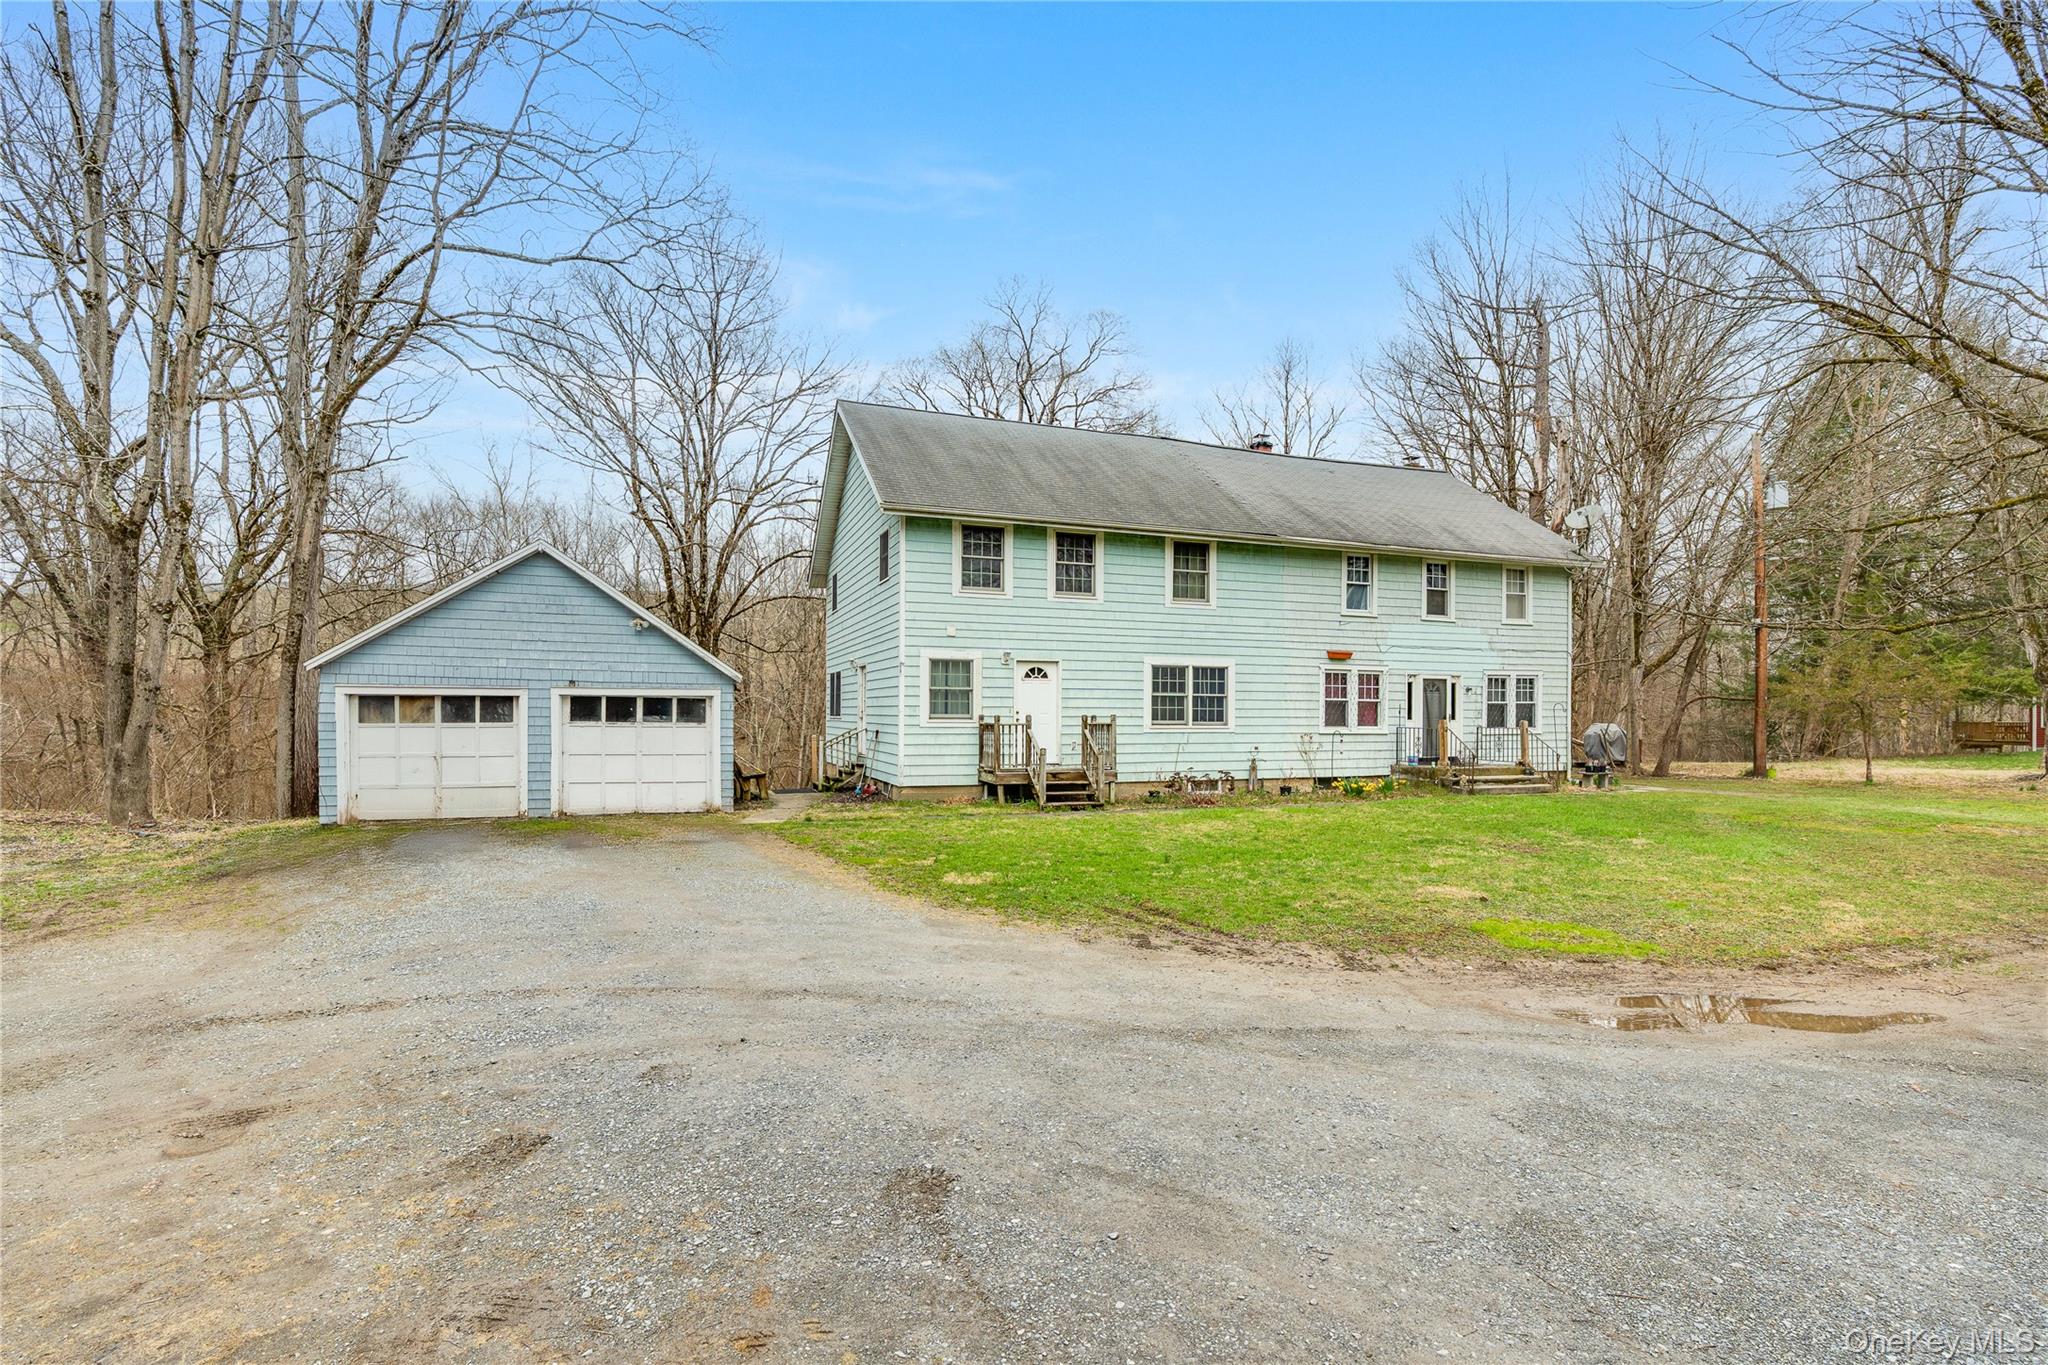
Pale green two-story house with a detached blue two-car garage beside a broad gravel driveway.
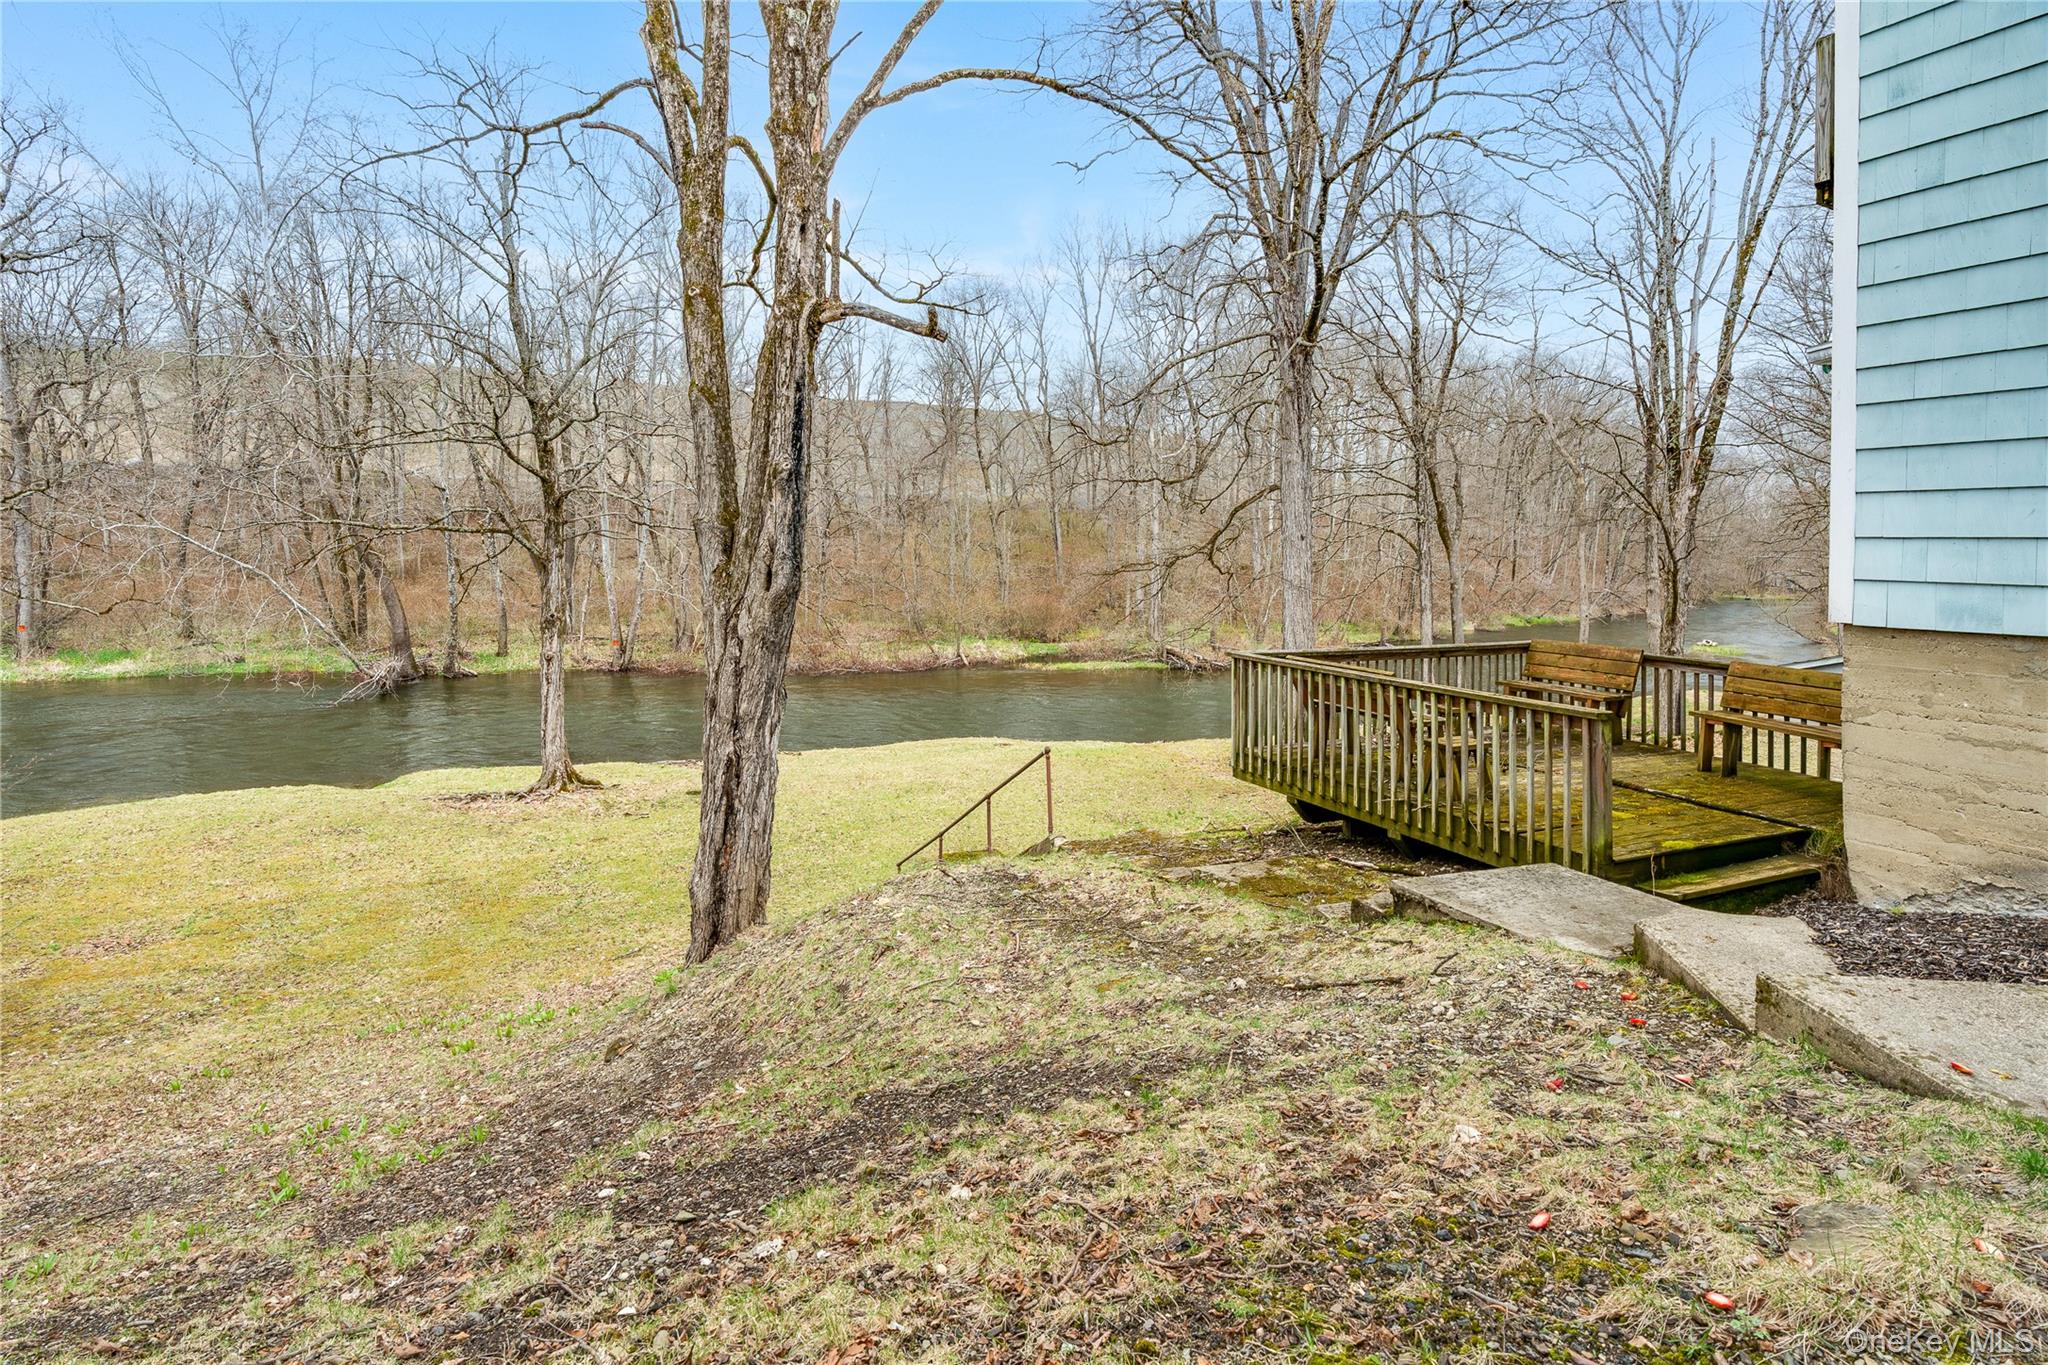
Riverside backyard with a wooden deck and benches beside a tree-lined creek.
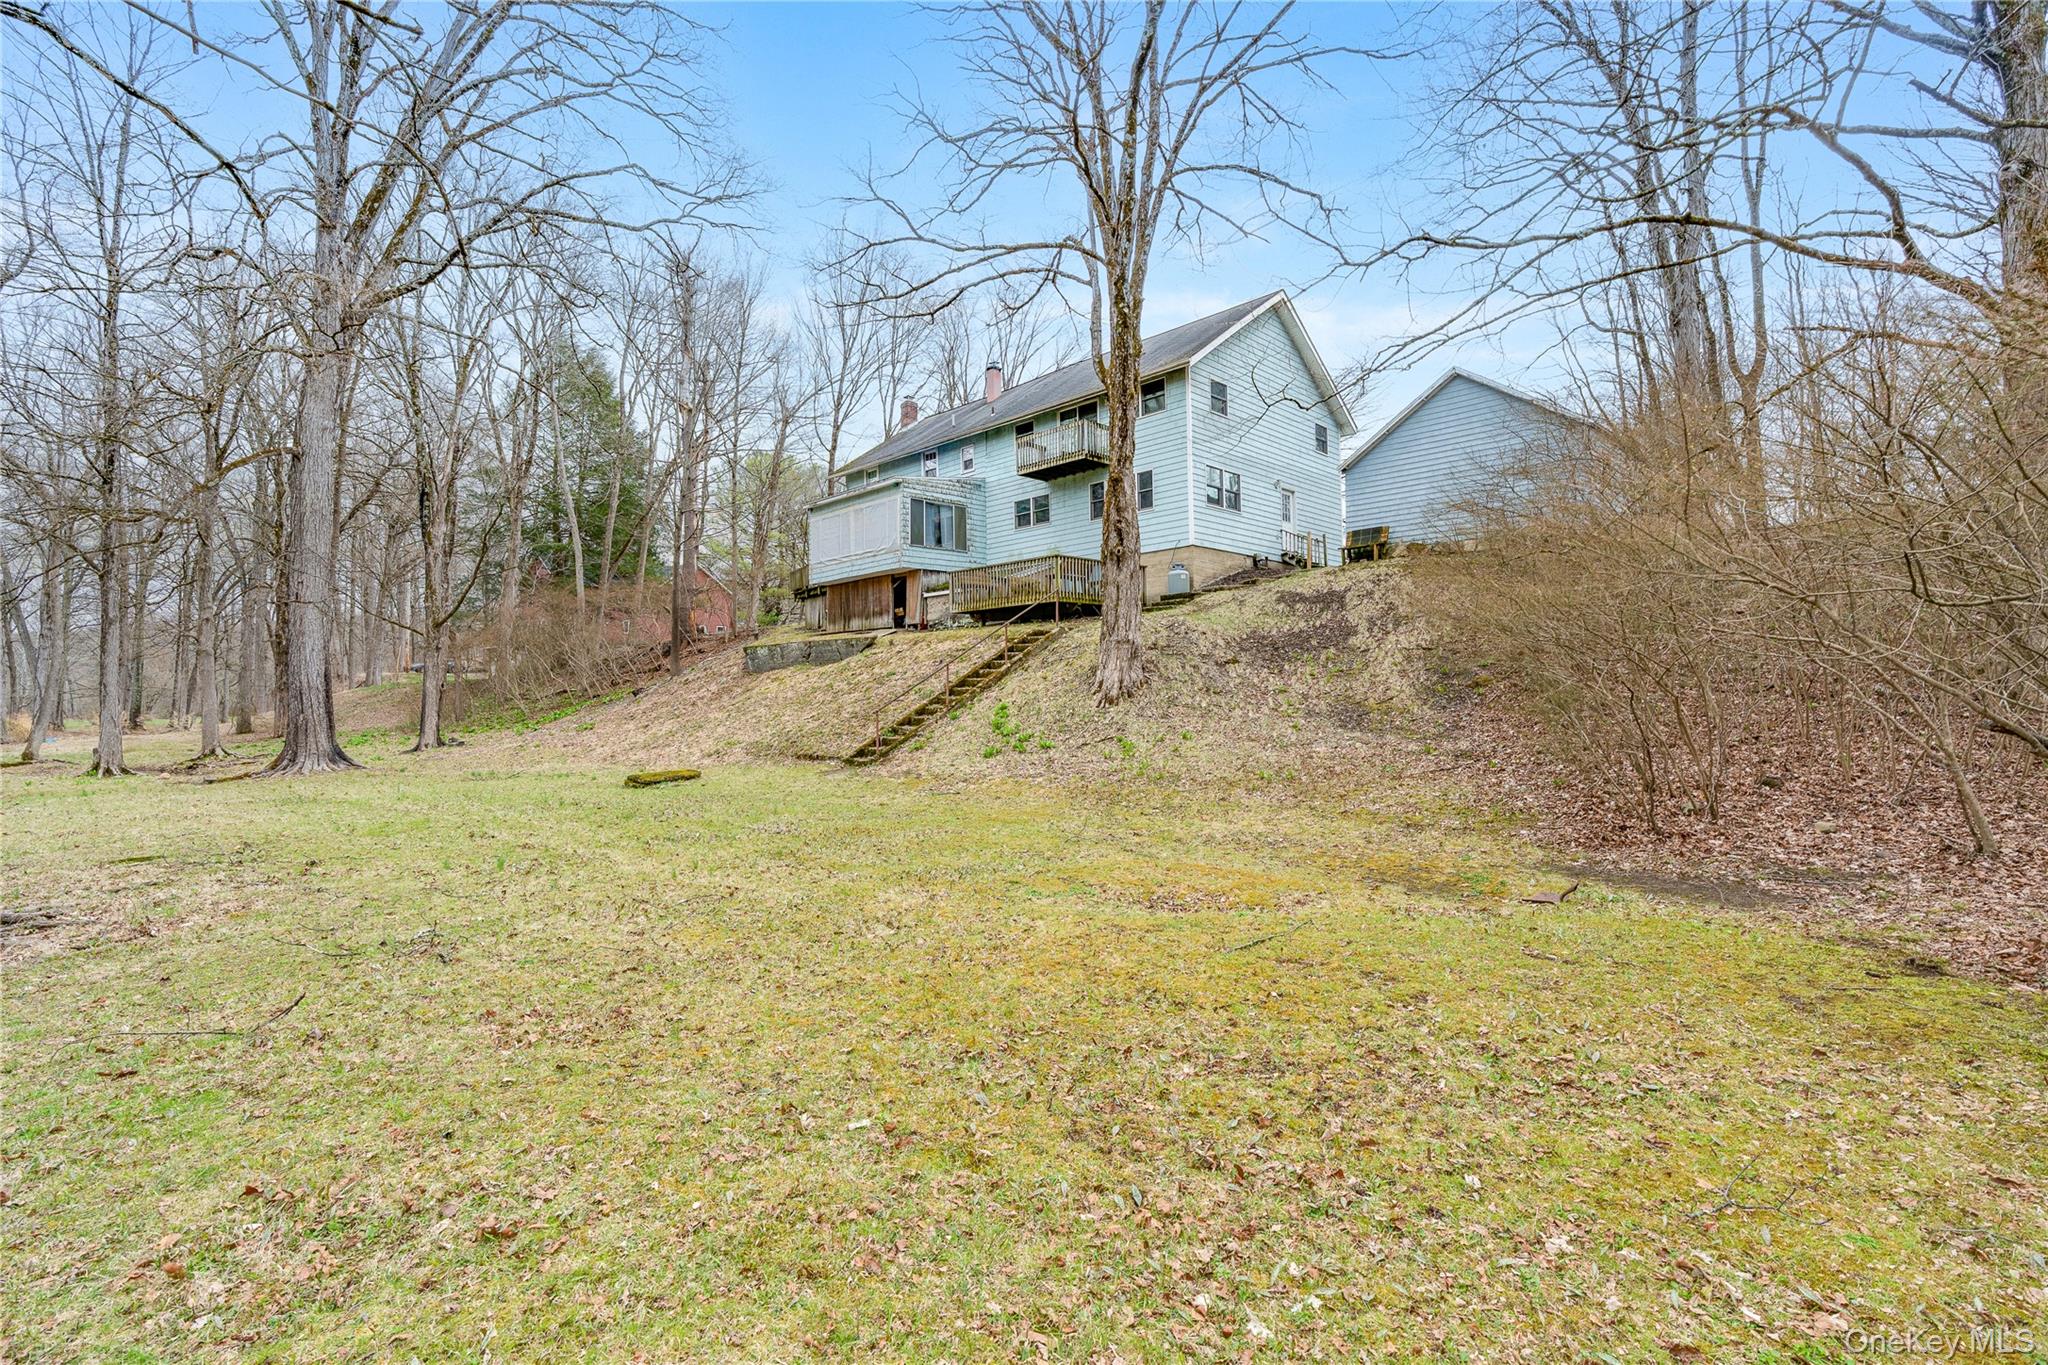
Light blue multi-story house on a wooded slope above a broad grassy yard, with decks and steps.
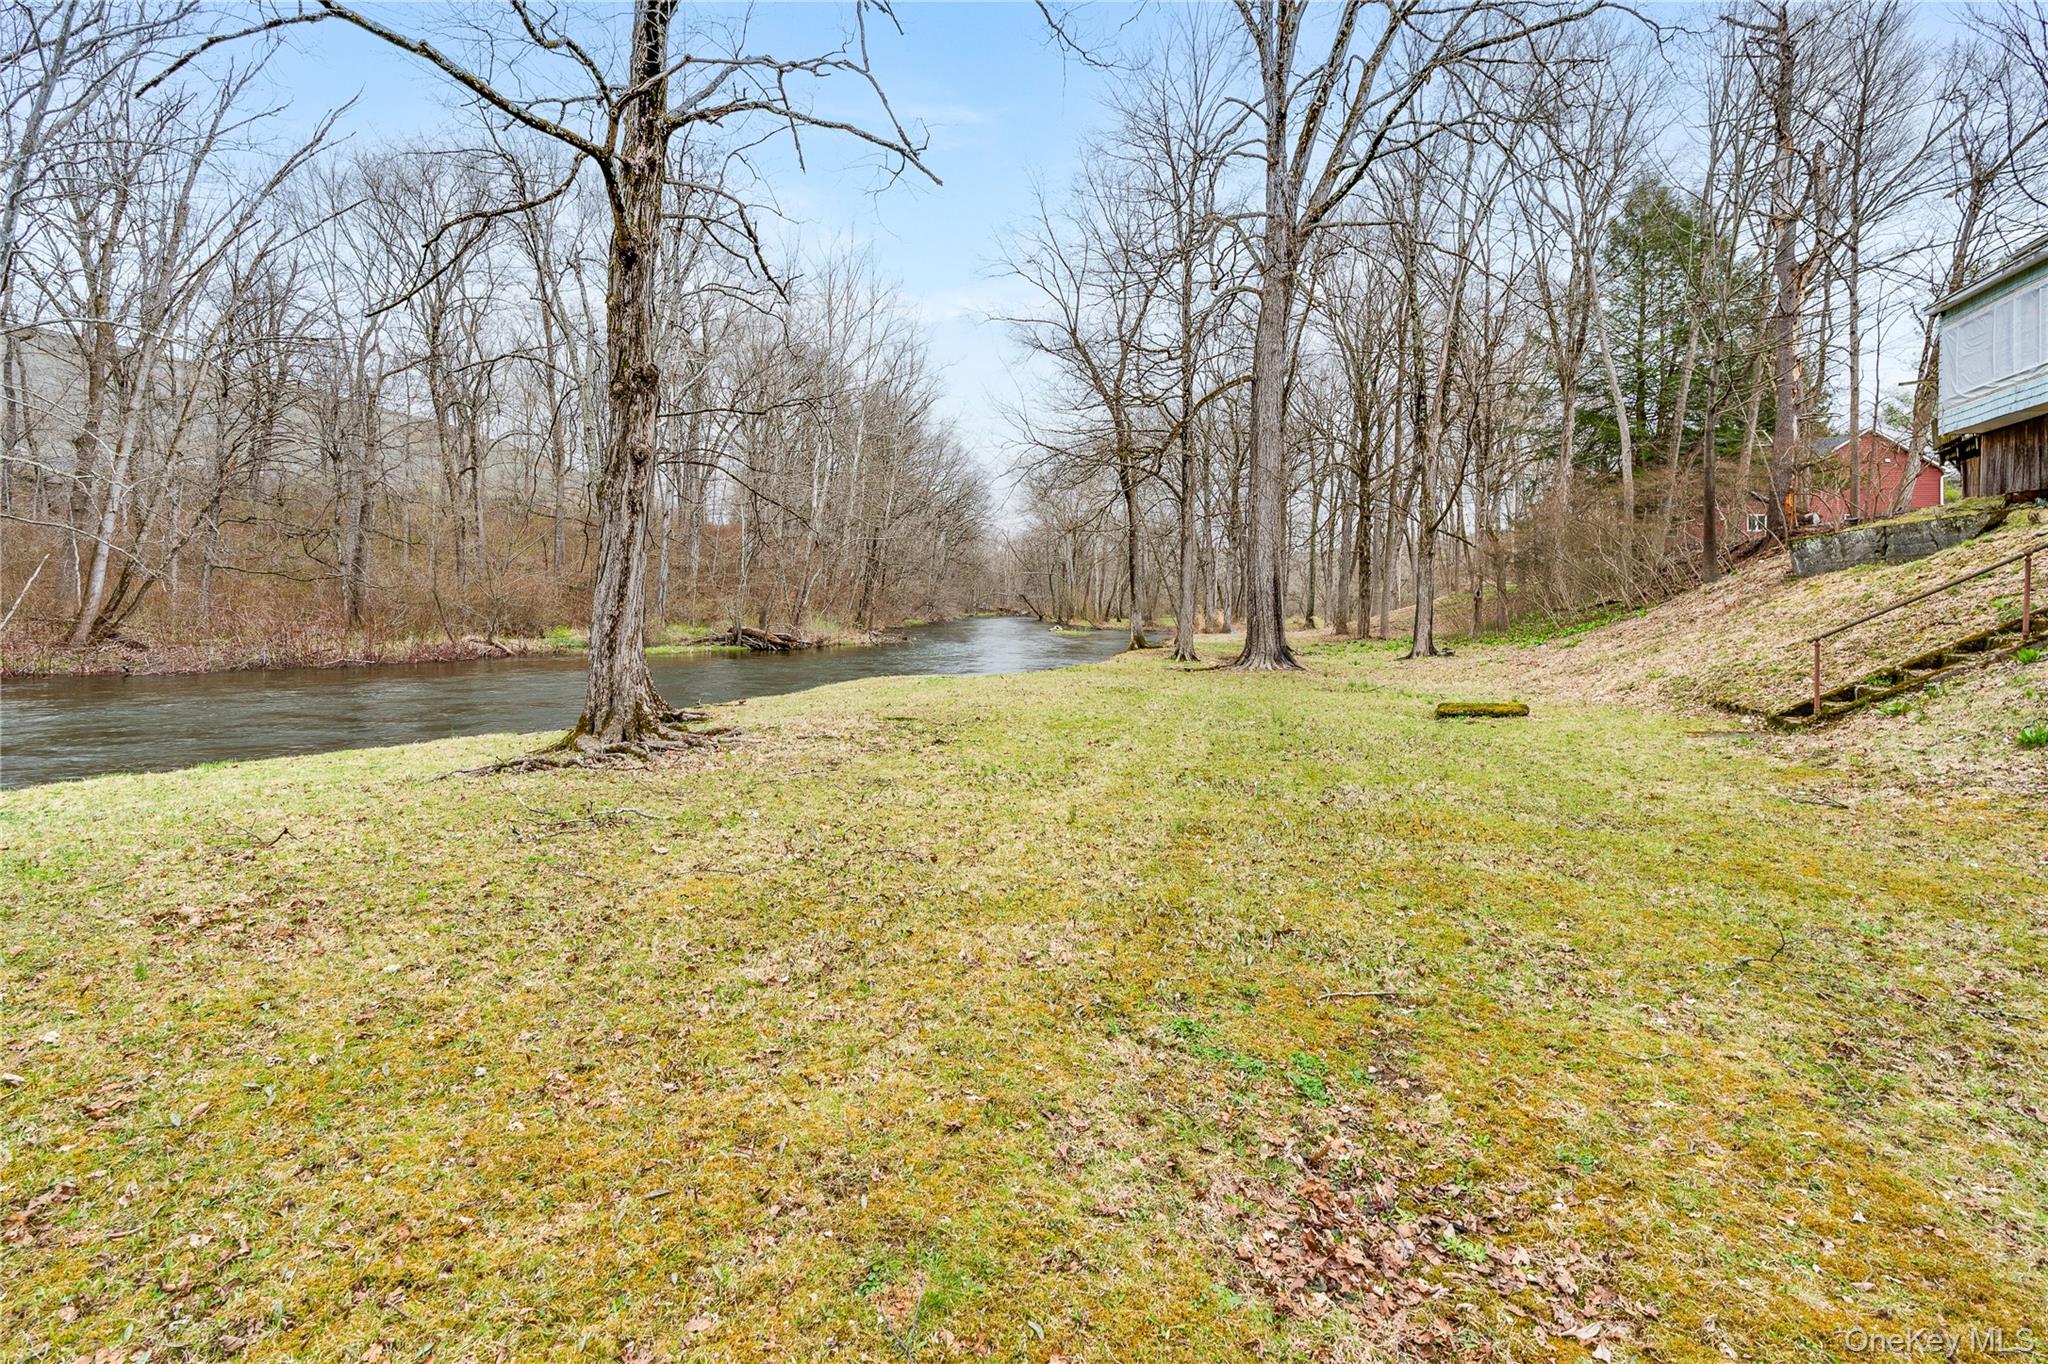
Grassy wooded yard beside a creek, with bare trees and part of a house at right.
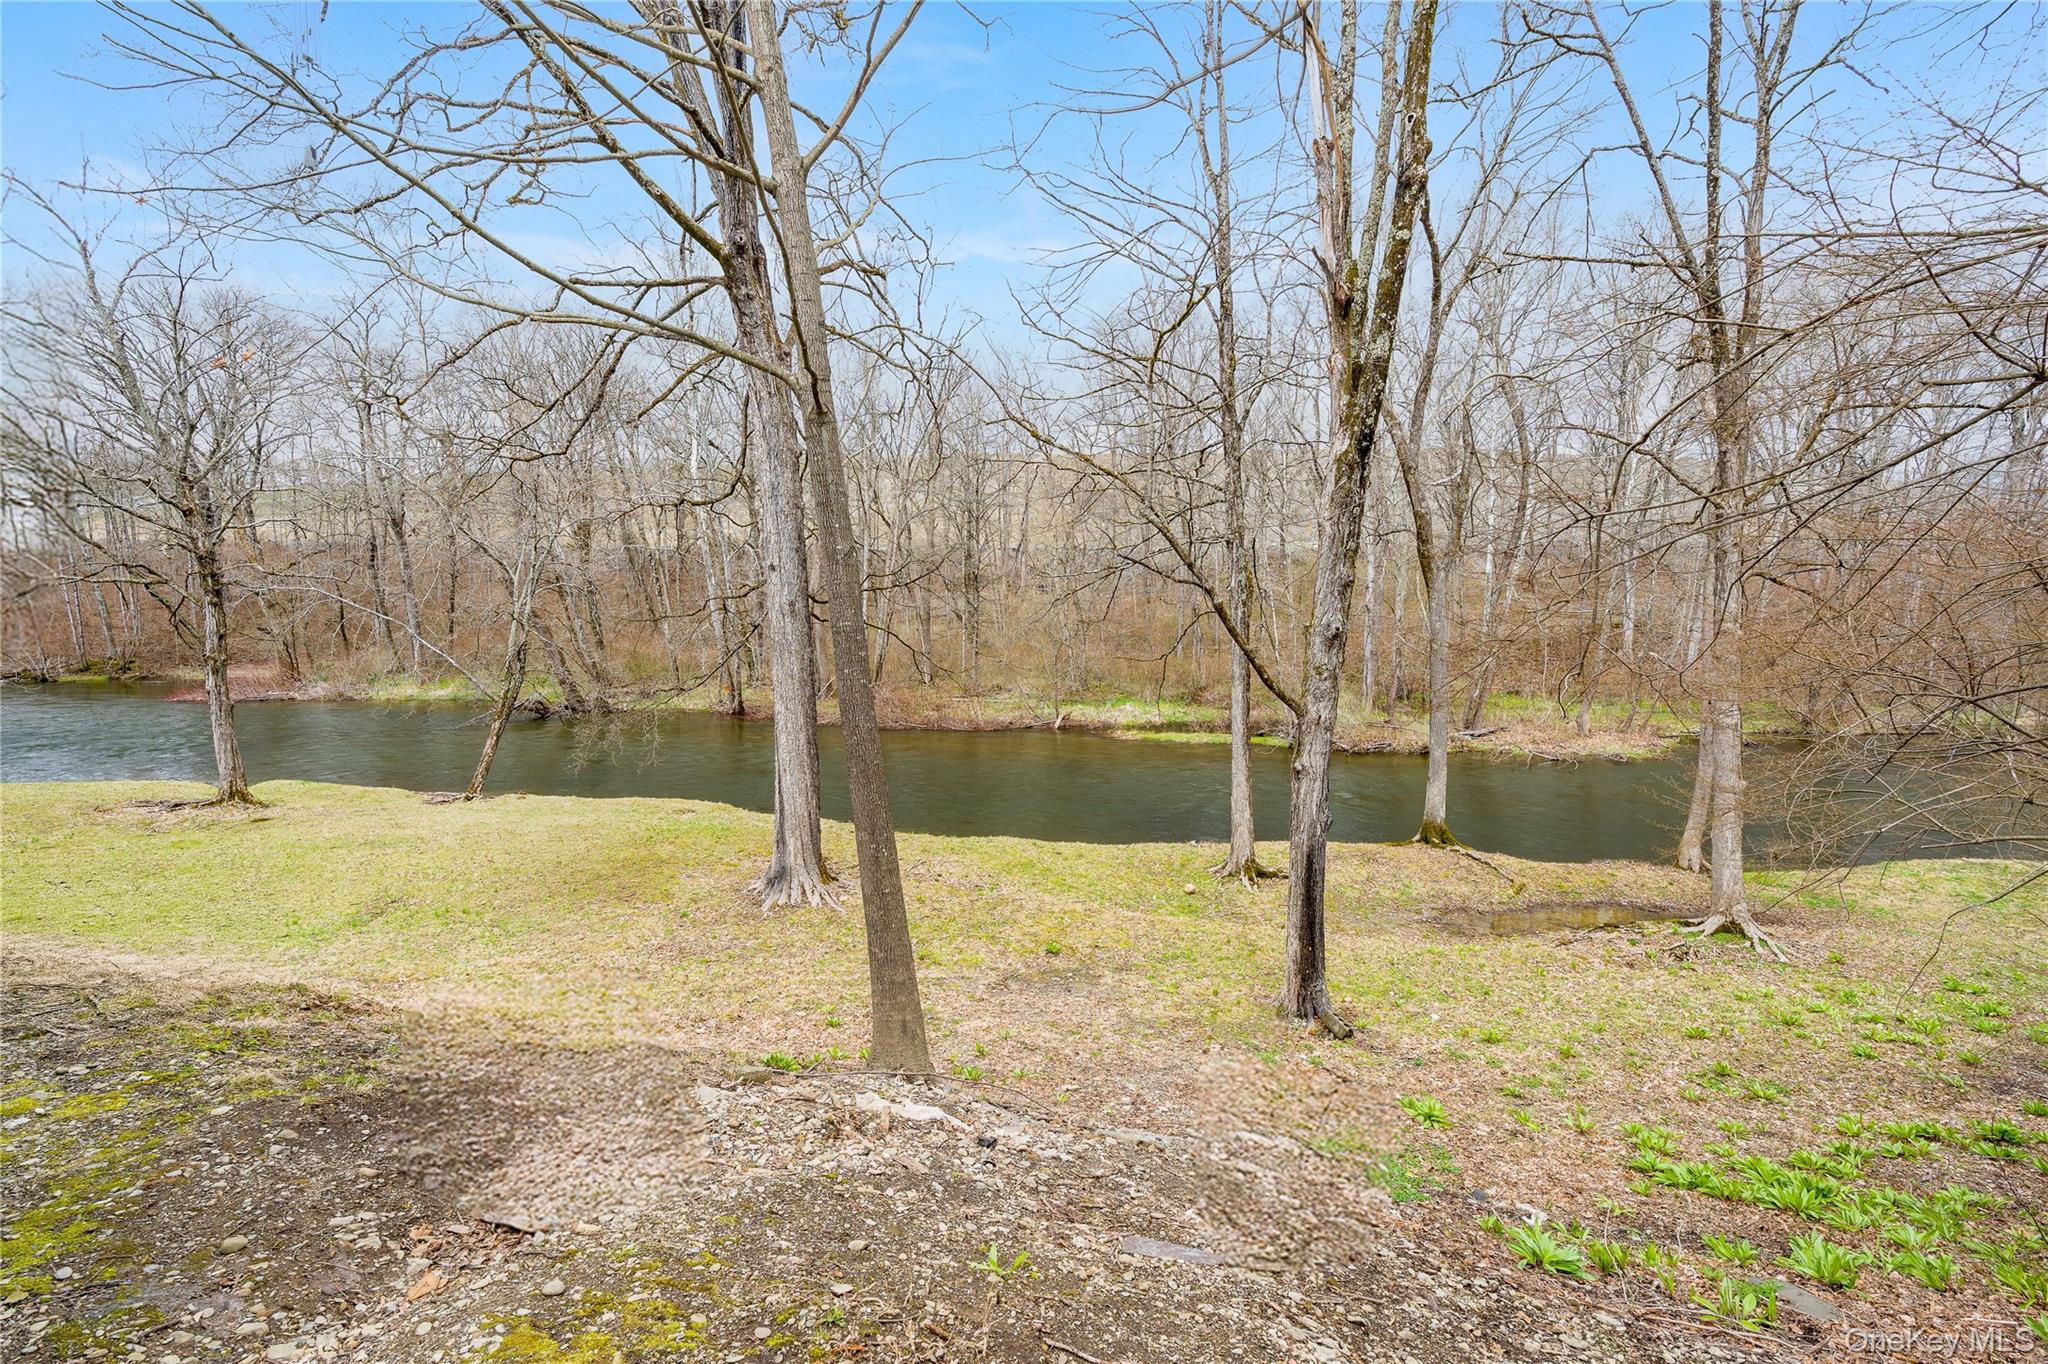
Wooded creek bank with a grassy yard and rocky shoreline.
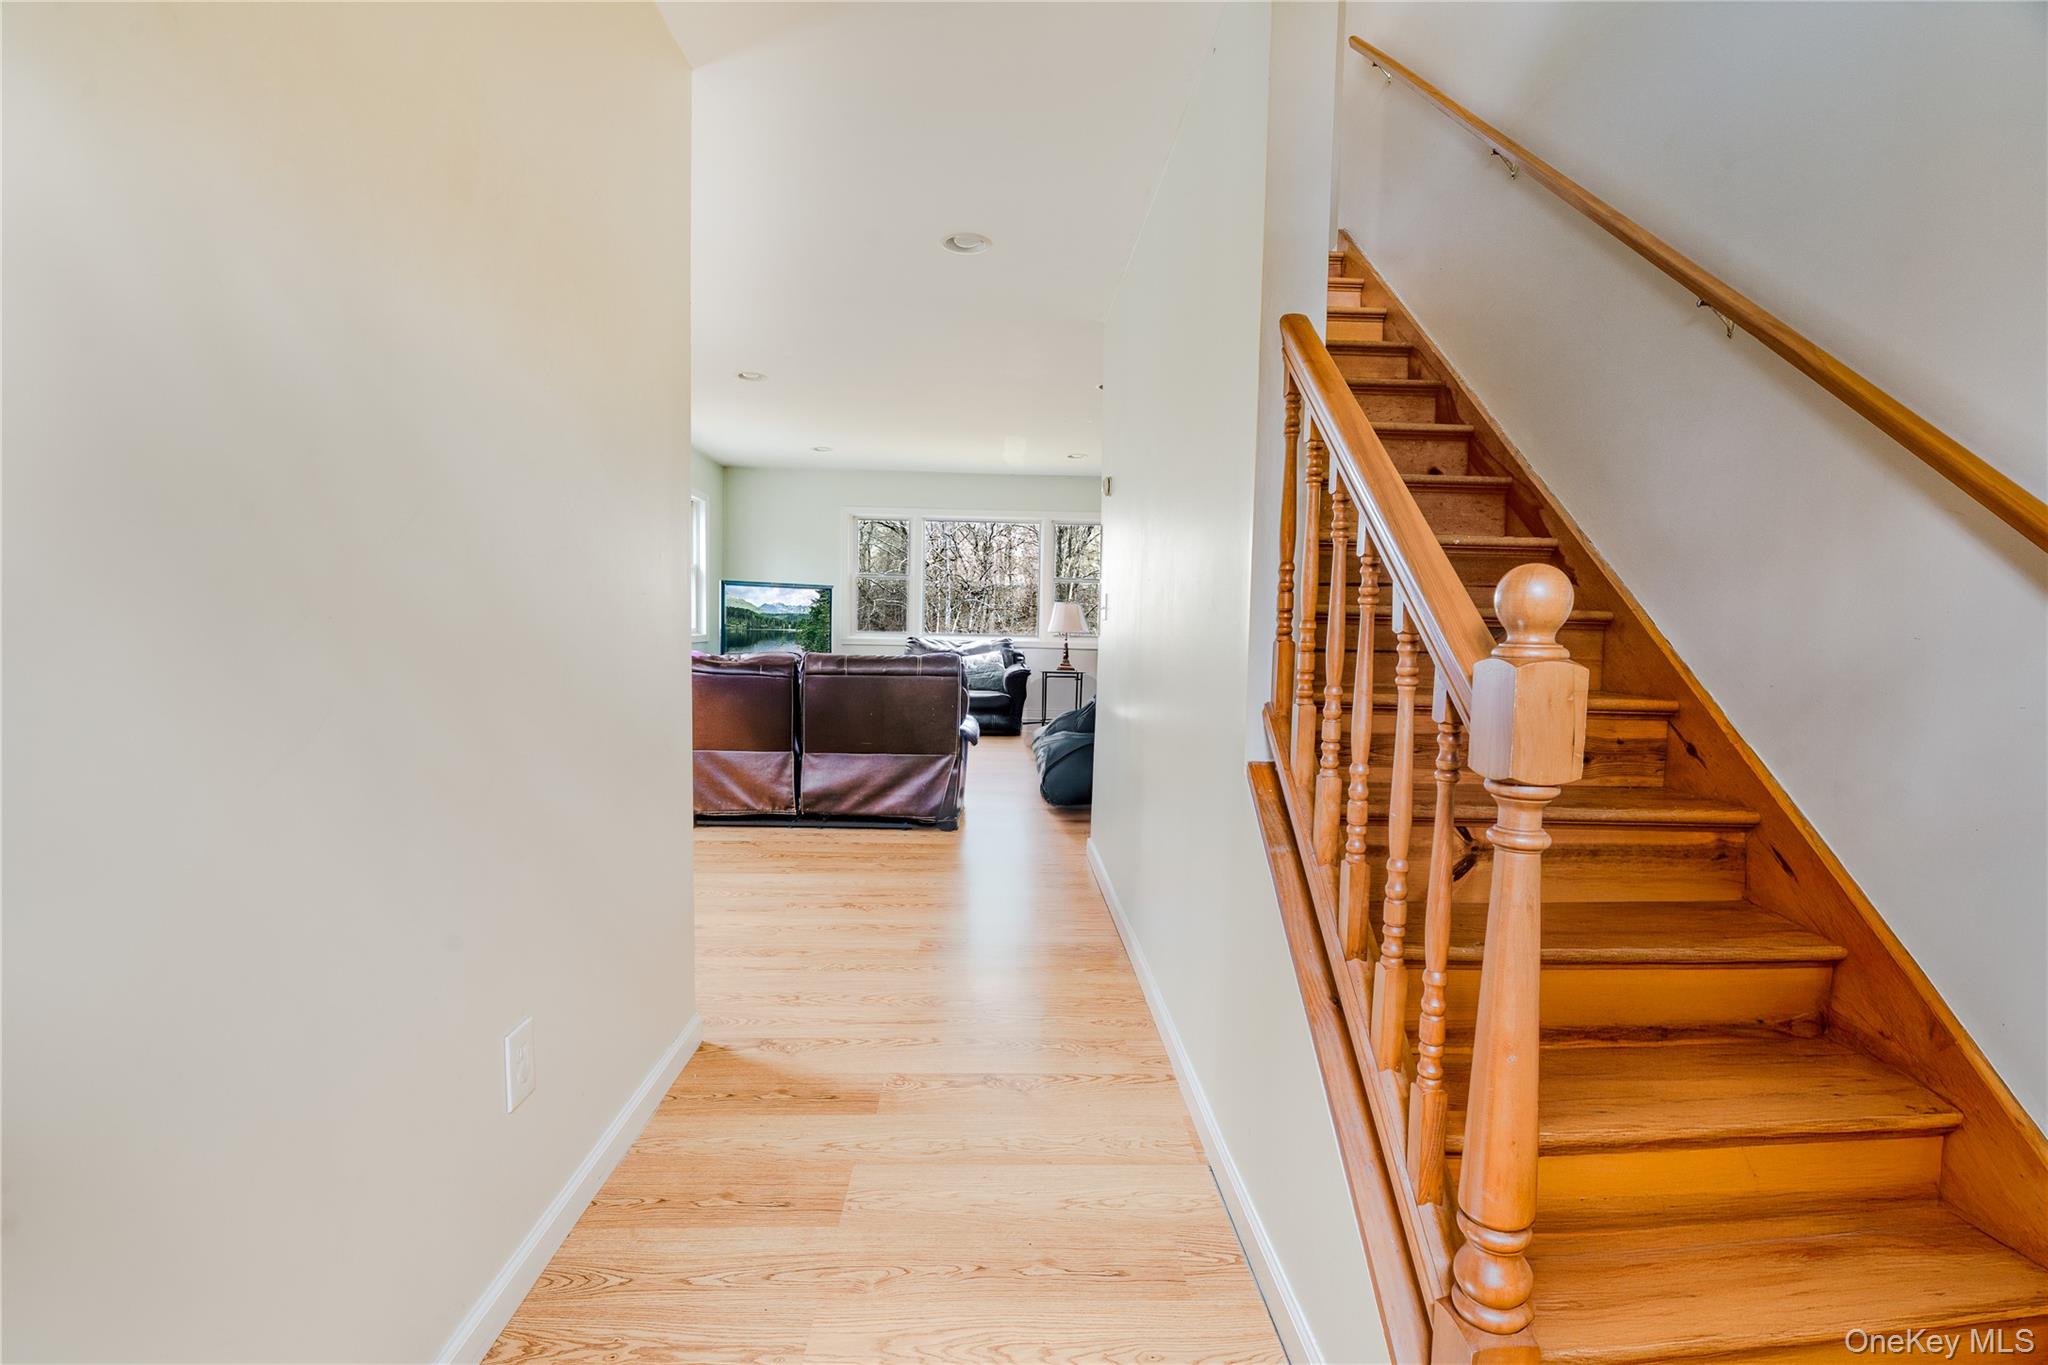
Hallway with light wood floors and a wooden staircase leading toward a furnished living room.
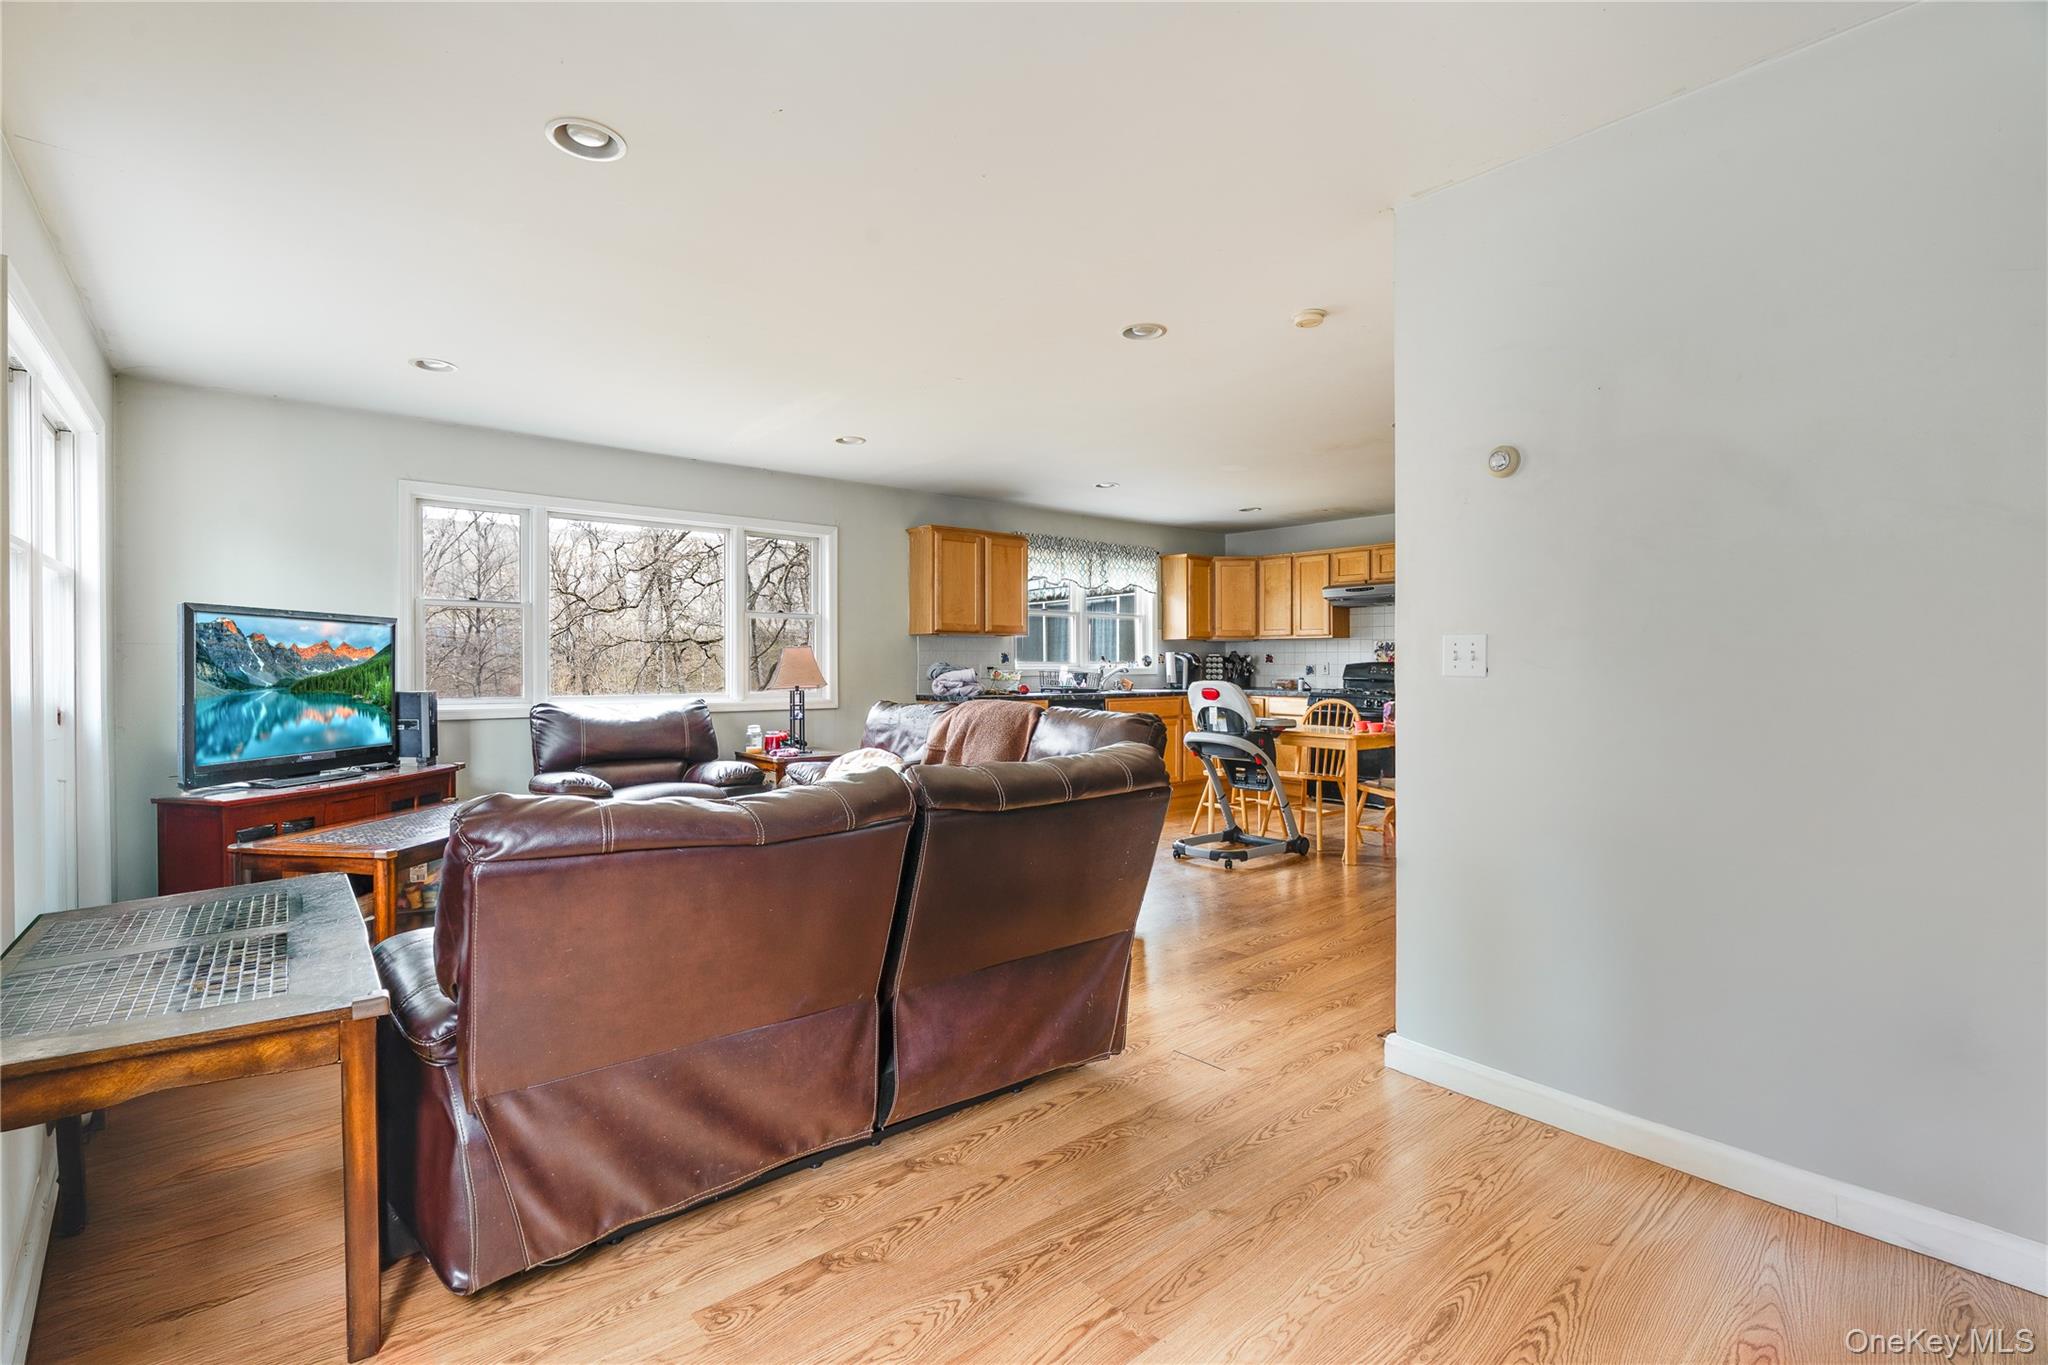
Living room with brown leather sofas, wood floors, and an open kitchen.
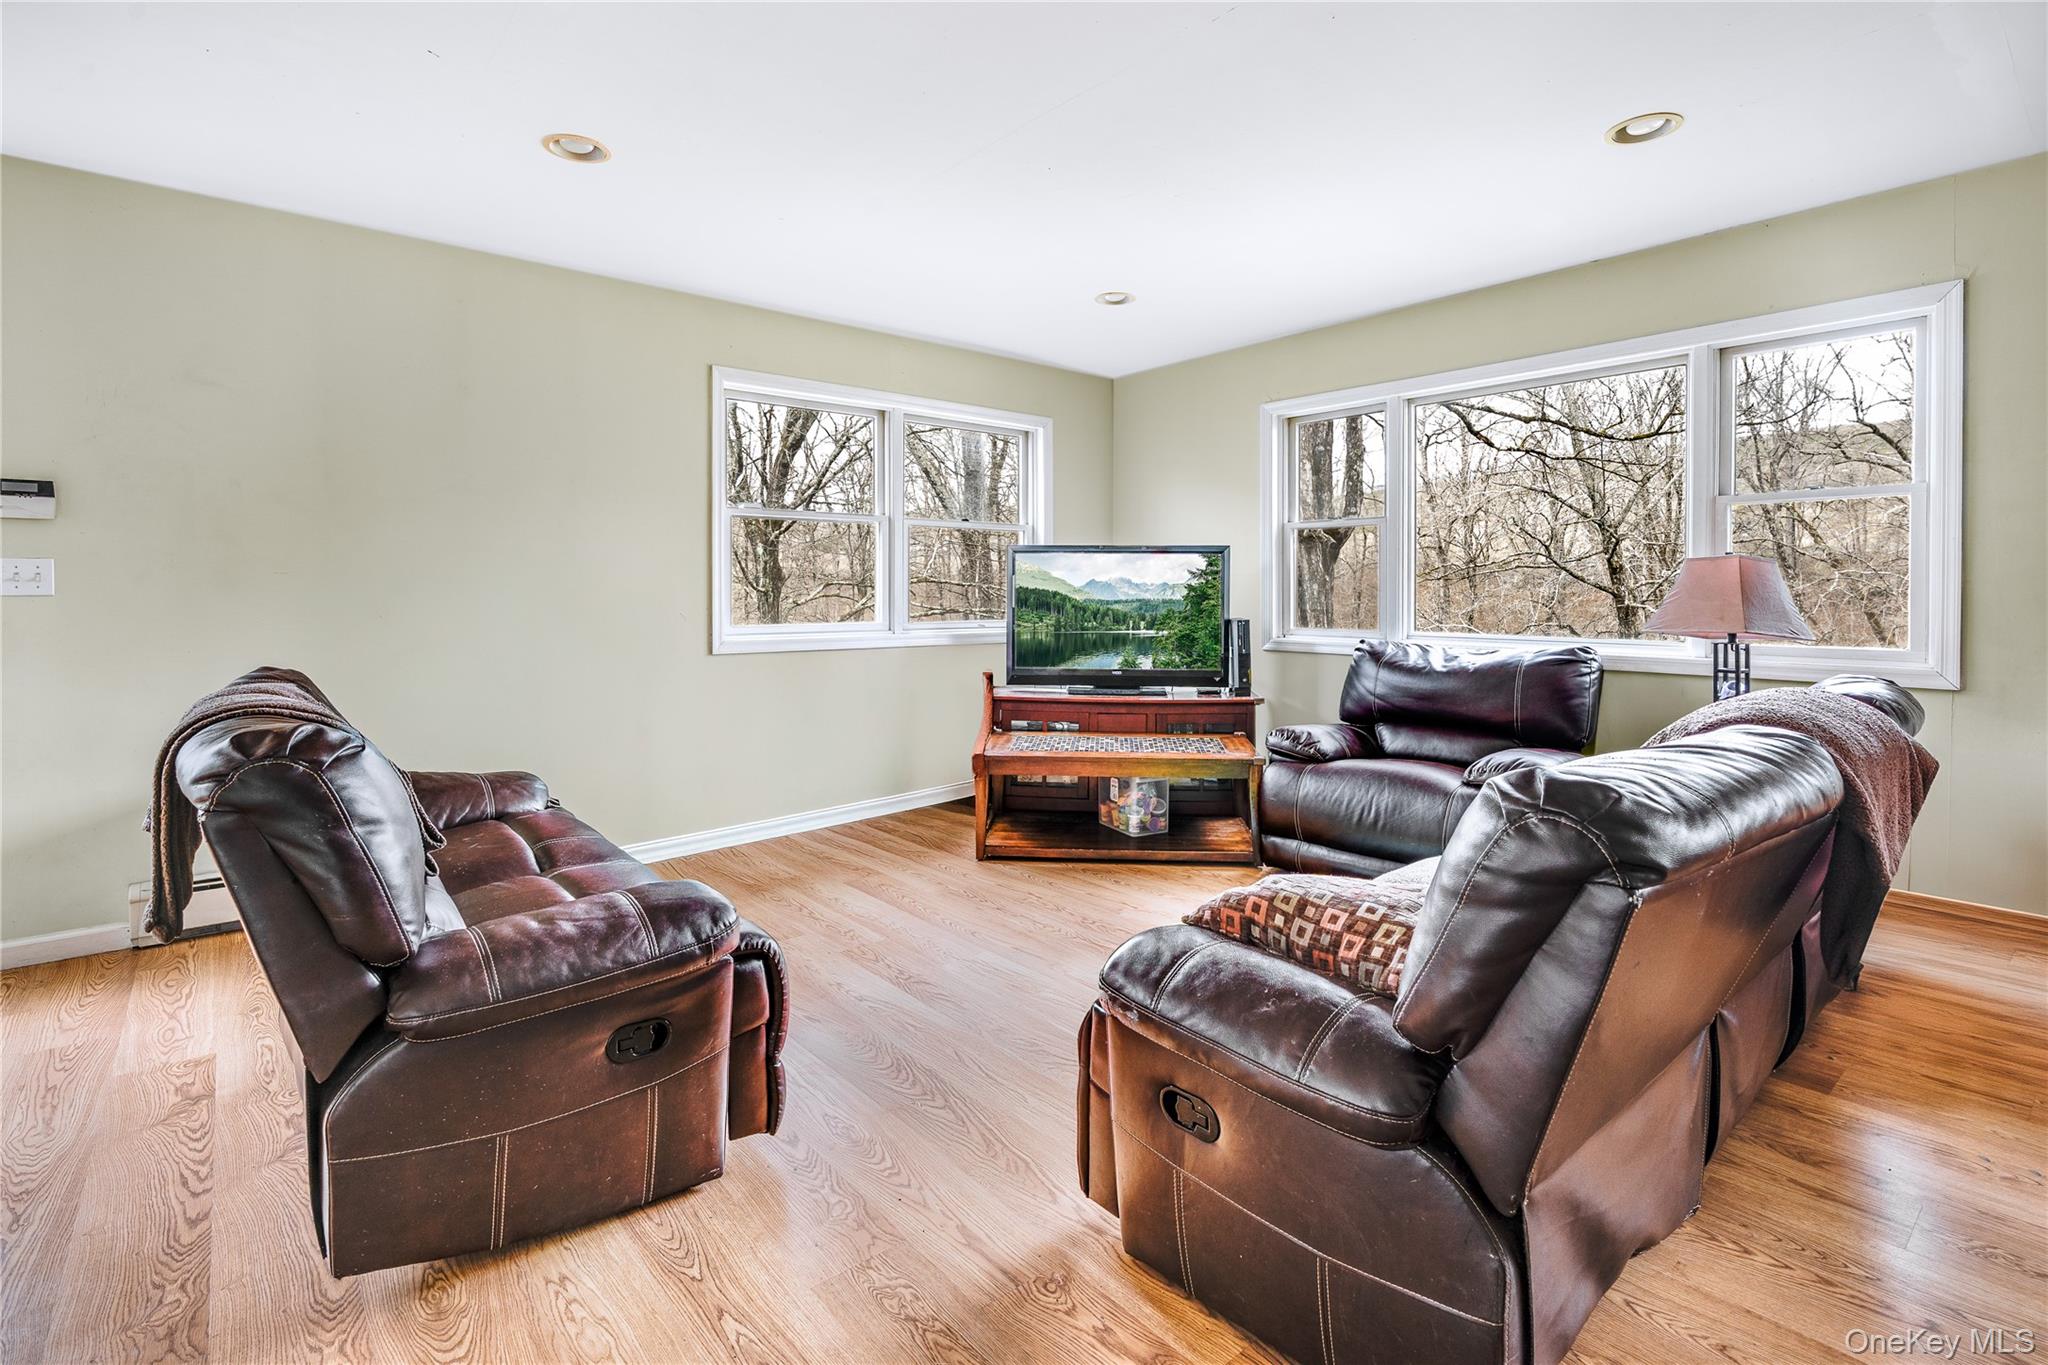
Living room with leather recliners, hardwood floors, and large windows overlooking trees.
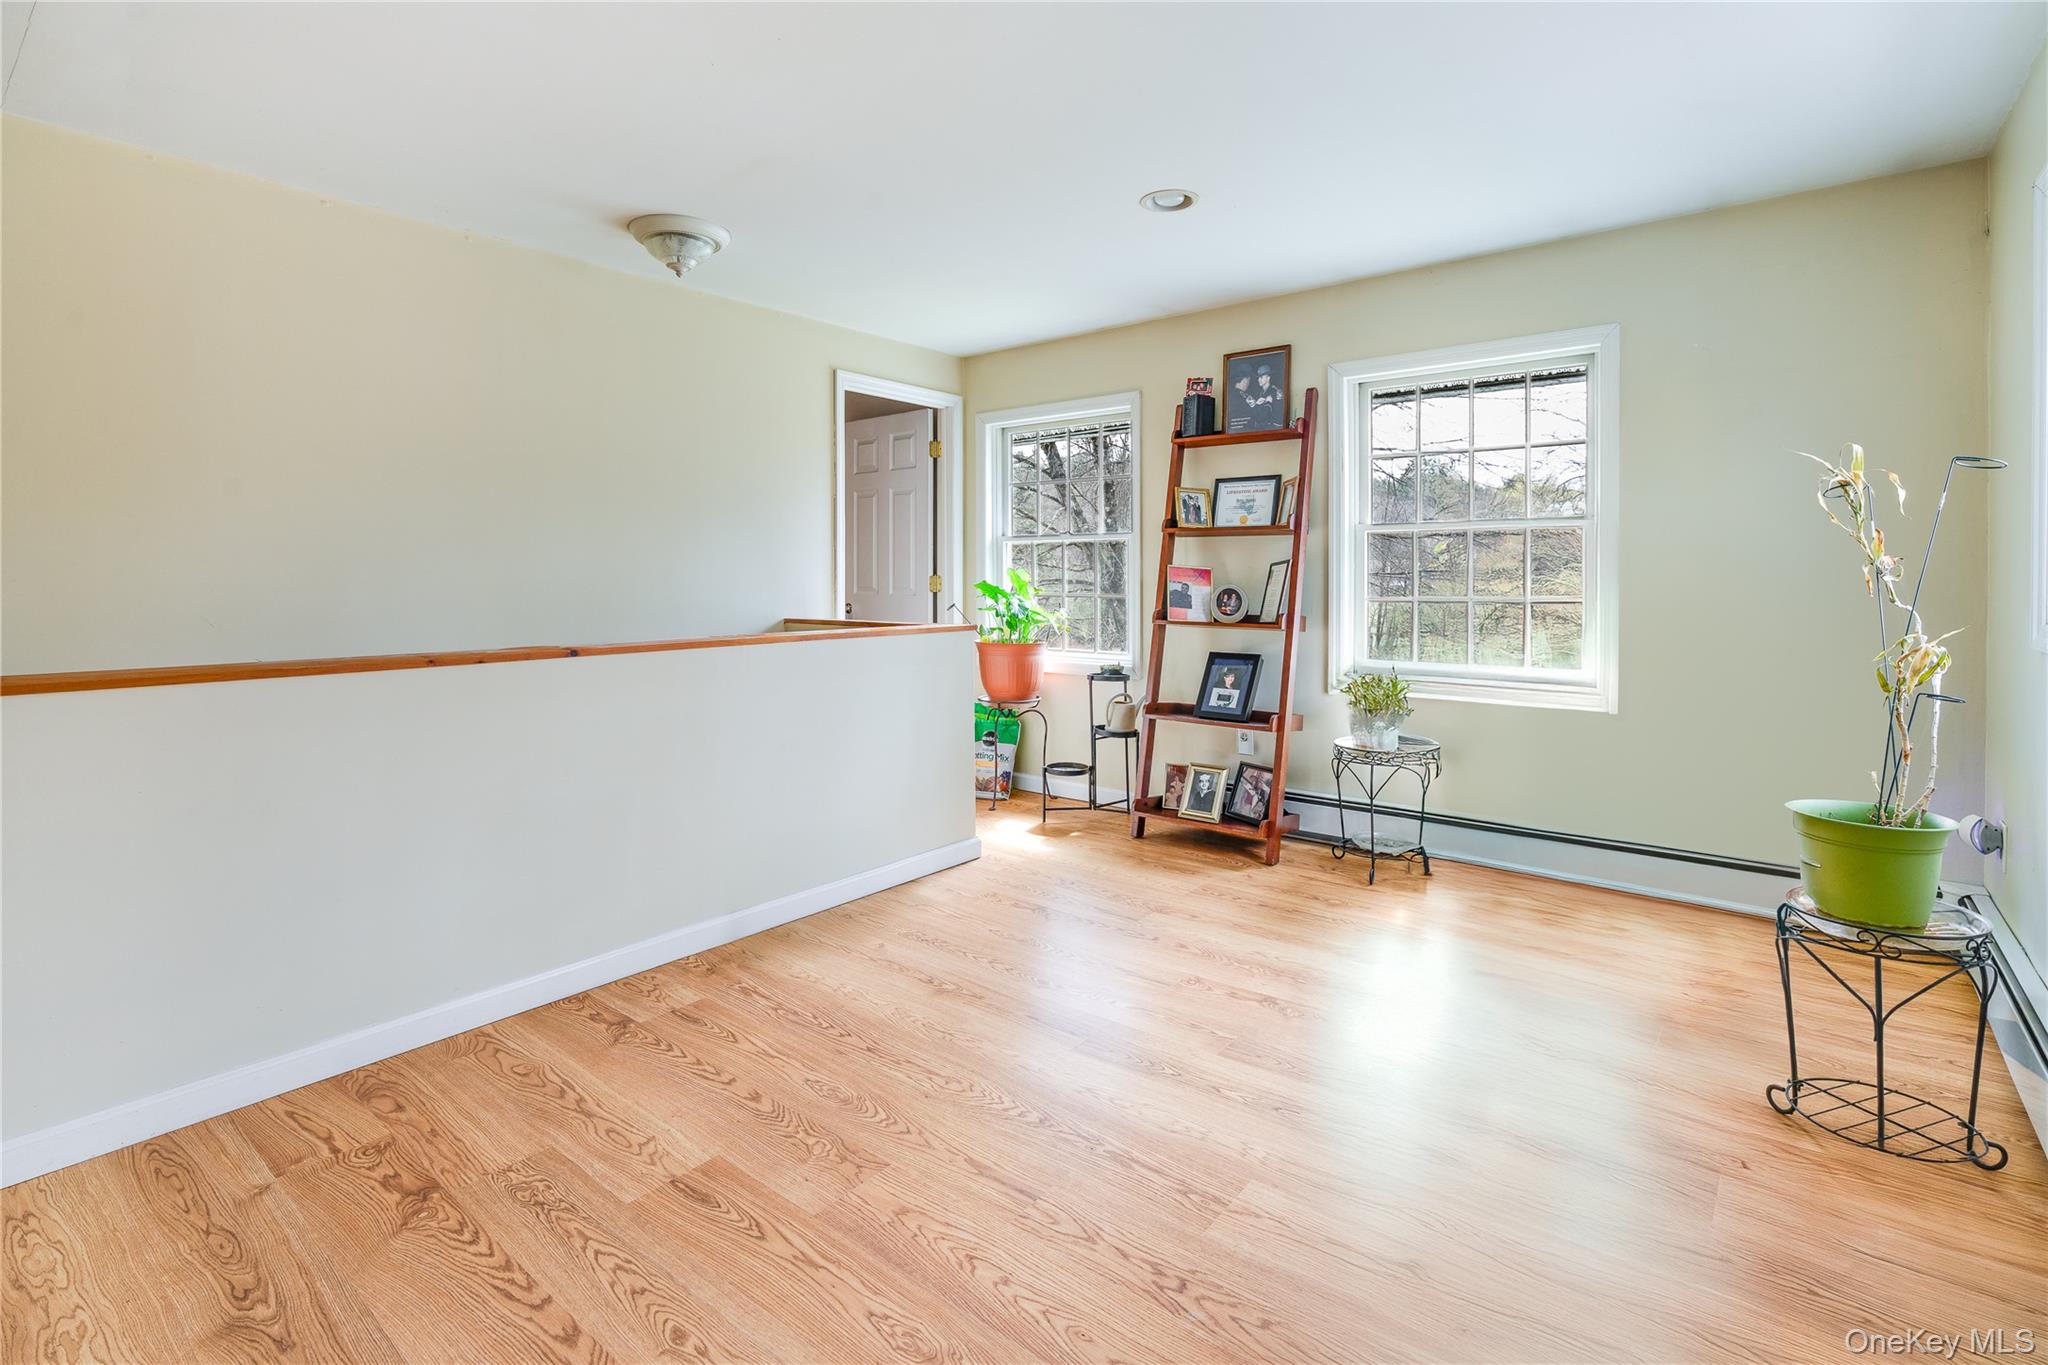
Bright hardwood-floored landing with two large windows, a half wall, and a display shelf.
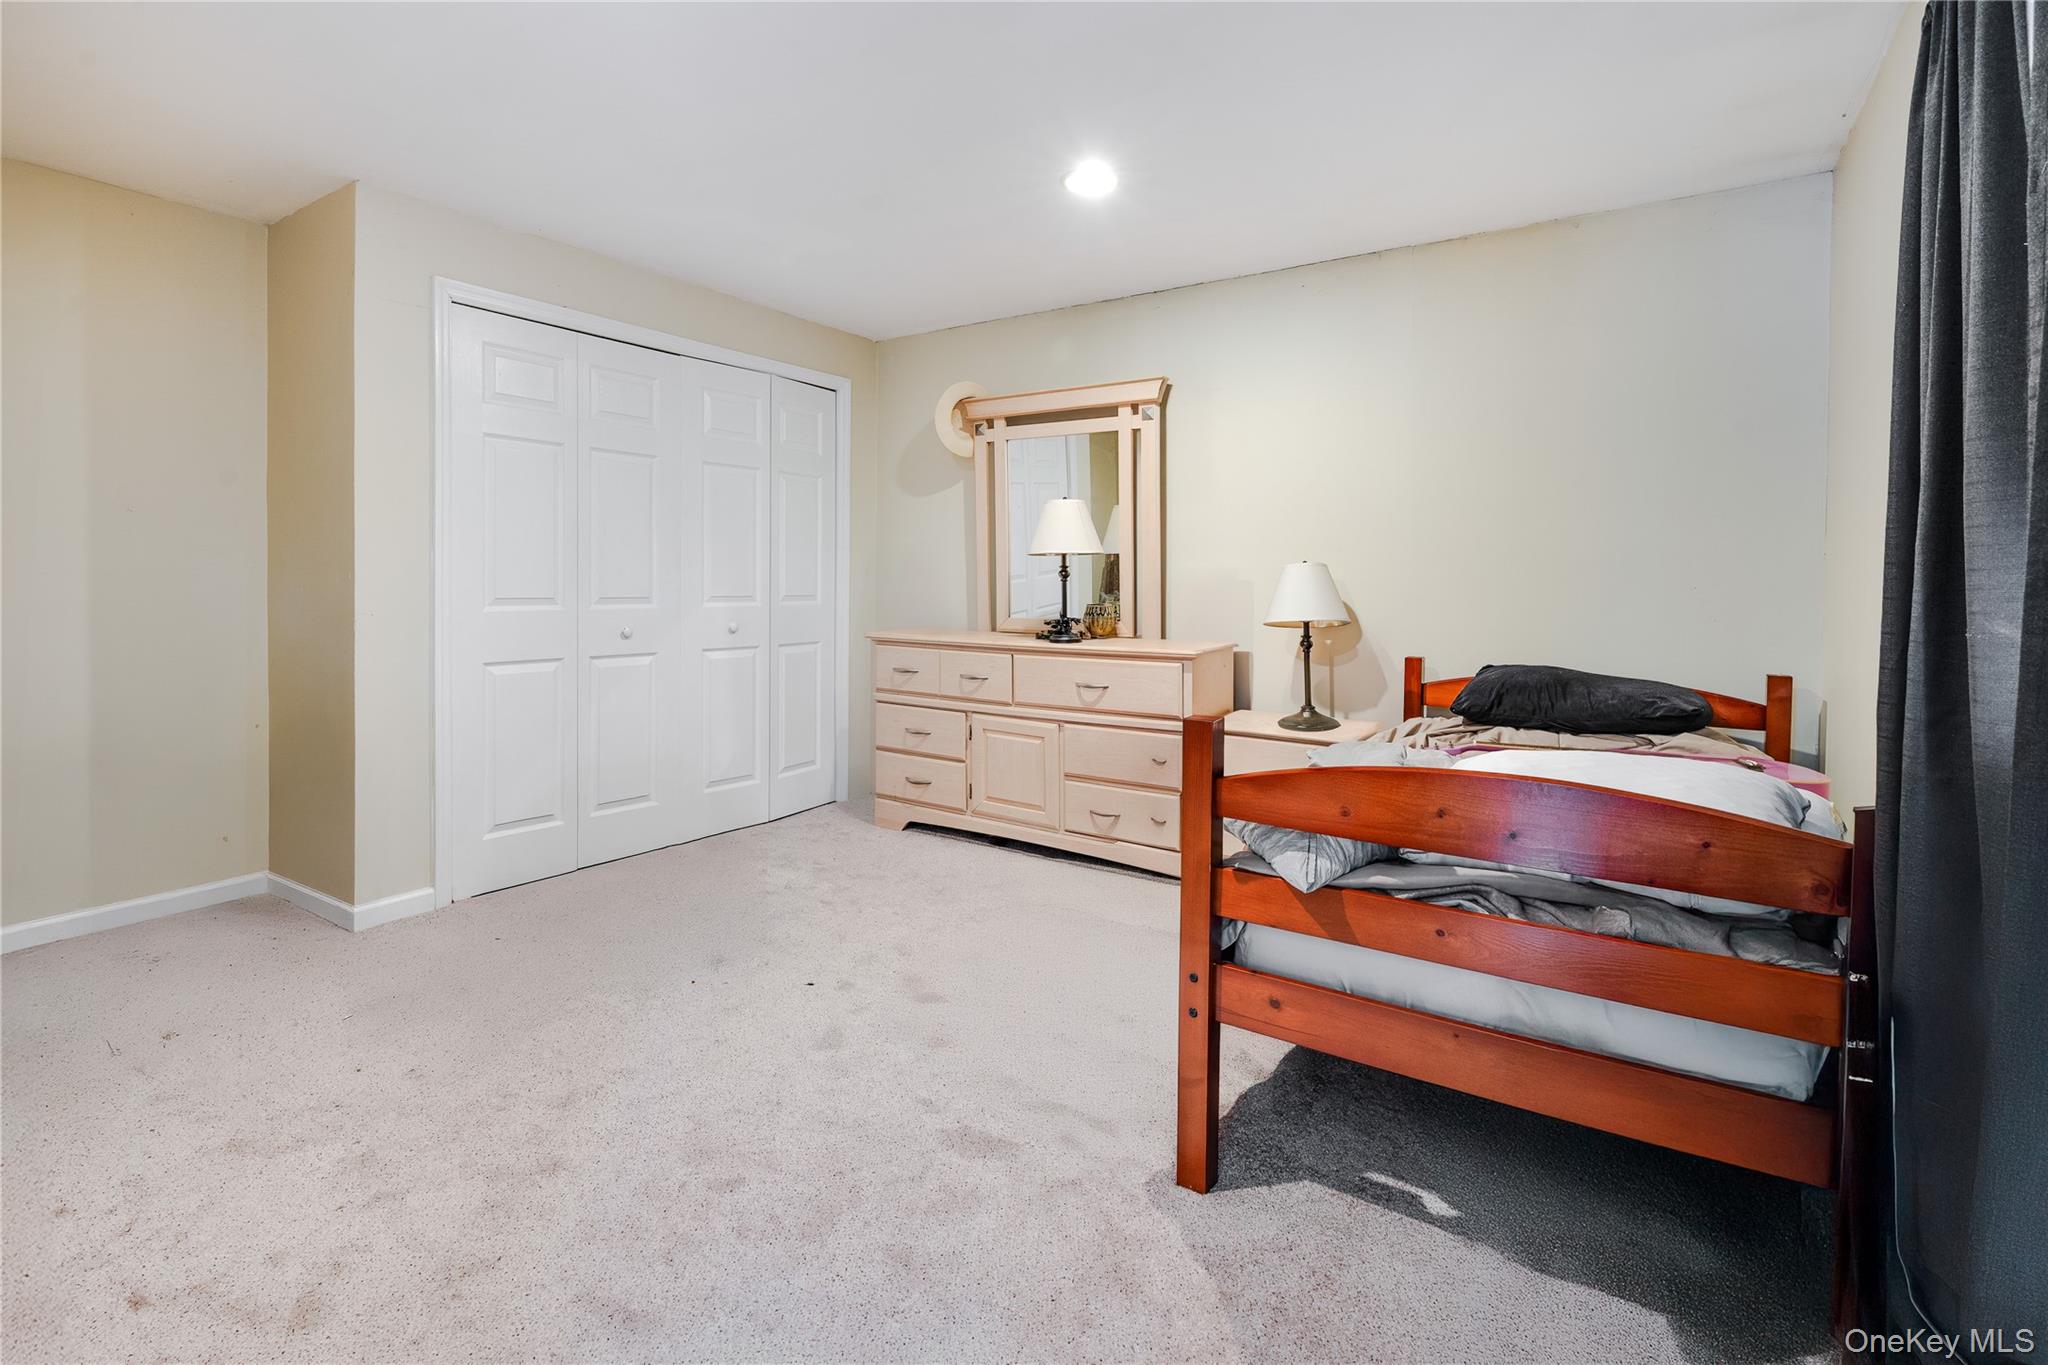
Bedroom with a wooden bed, dresser and mirror, and white closet doors.
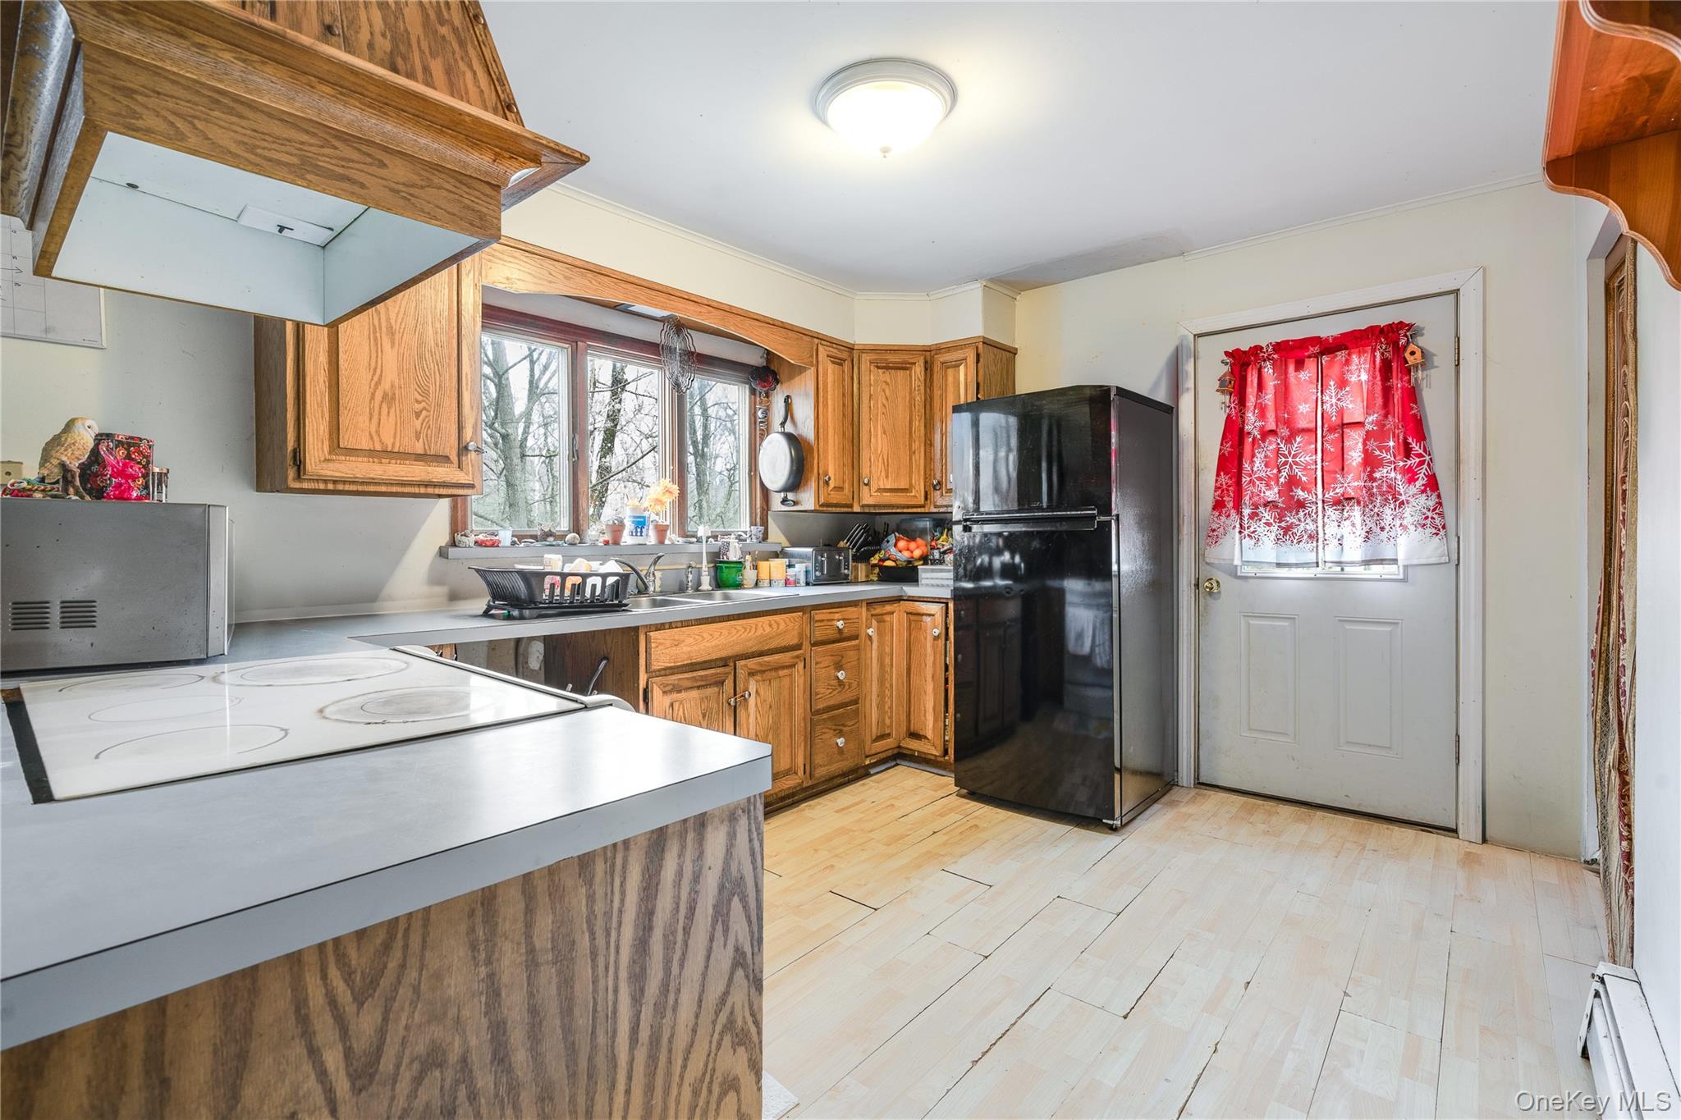
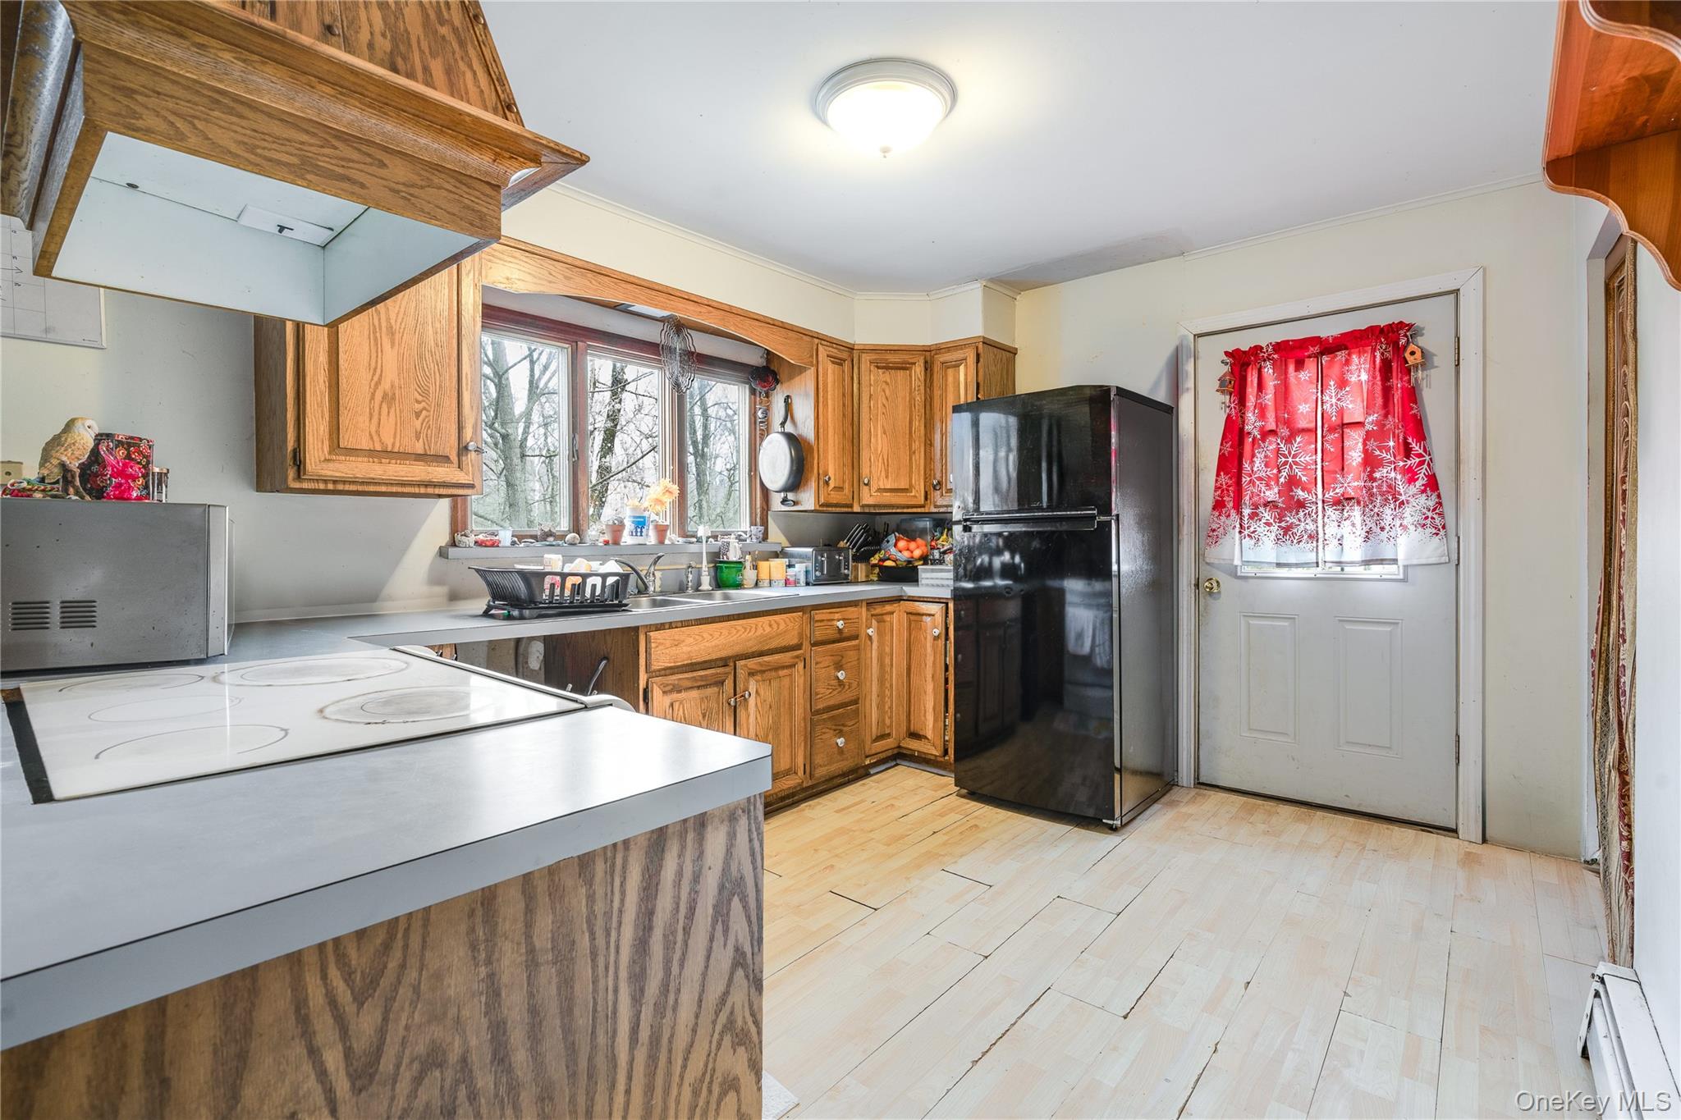
Kitchen with oak cabinets, a black refrigerator, and a red snowflake-patterned curtain on the door.
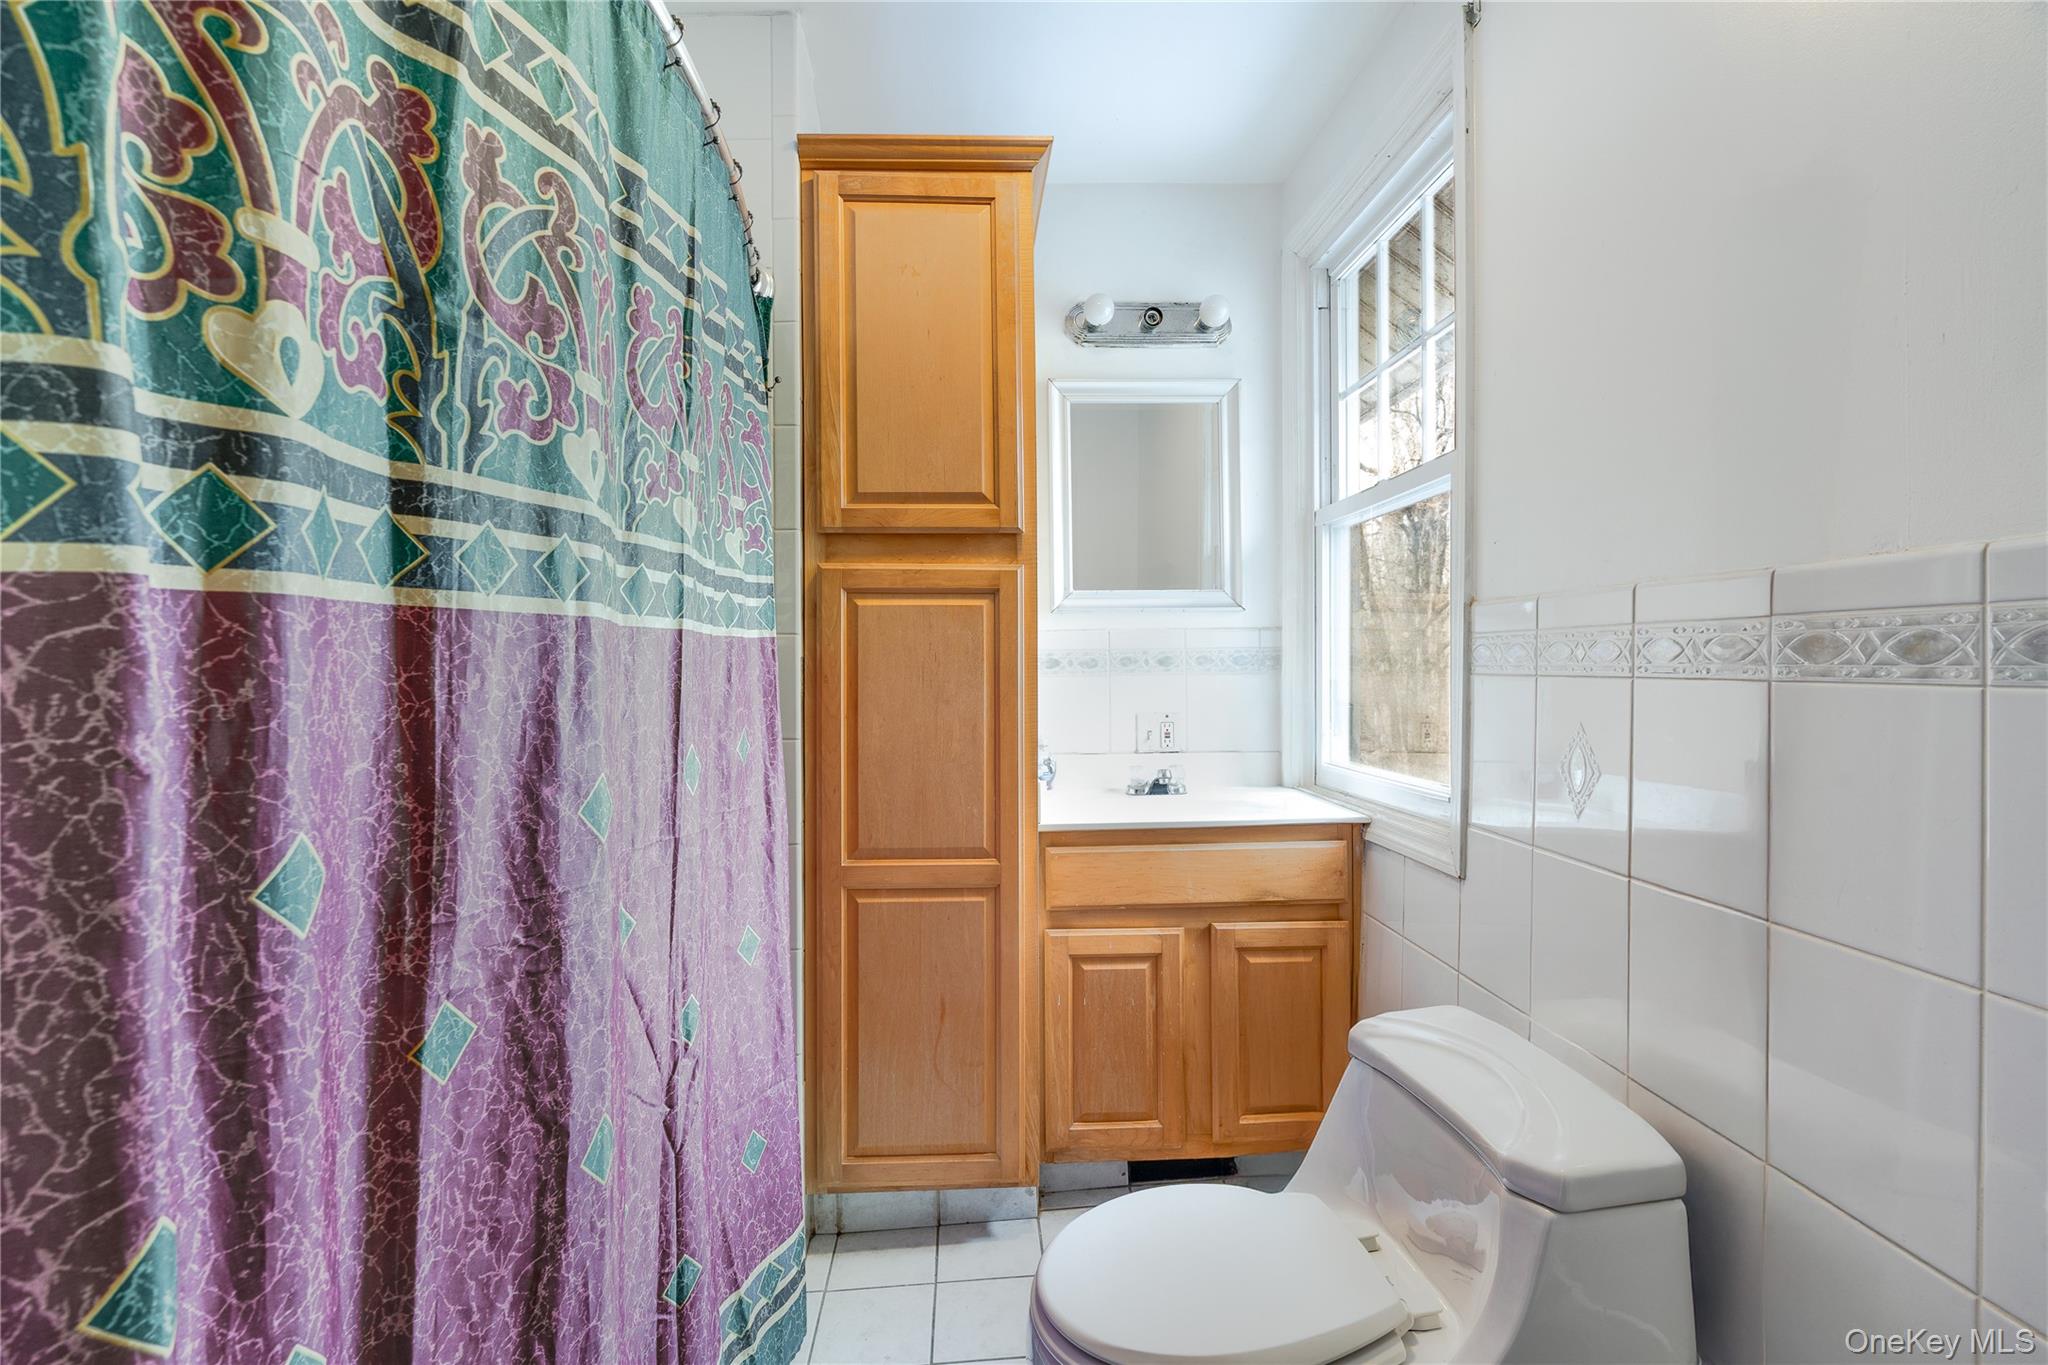
Bathroom with a colorful shower curtain, warm wood cabinetry, and a large window.
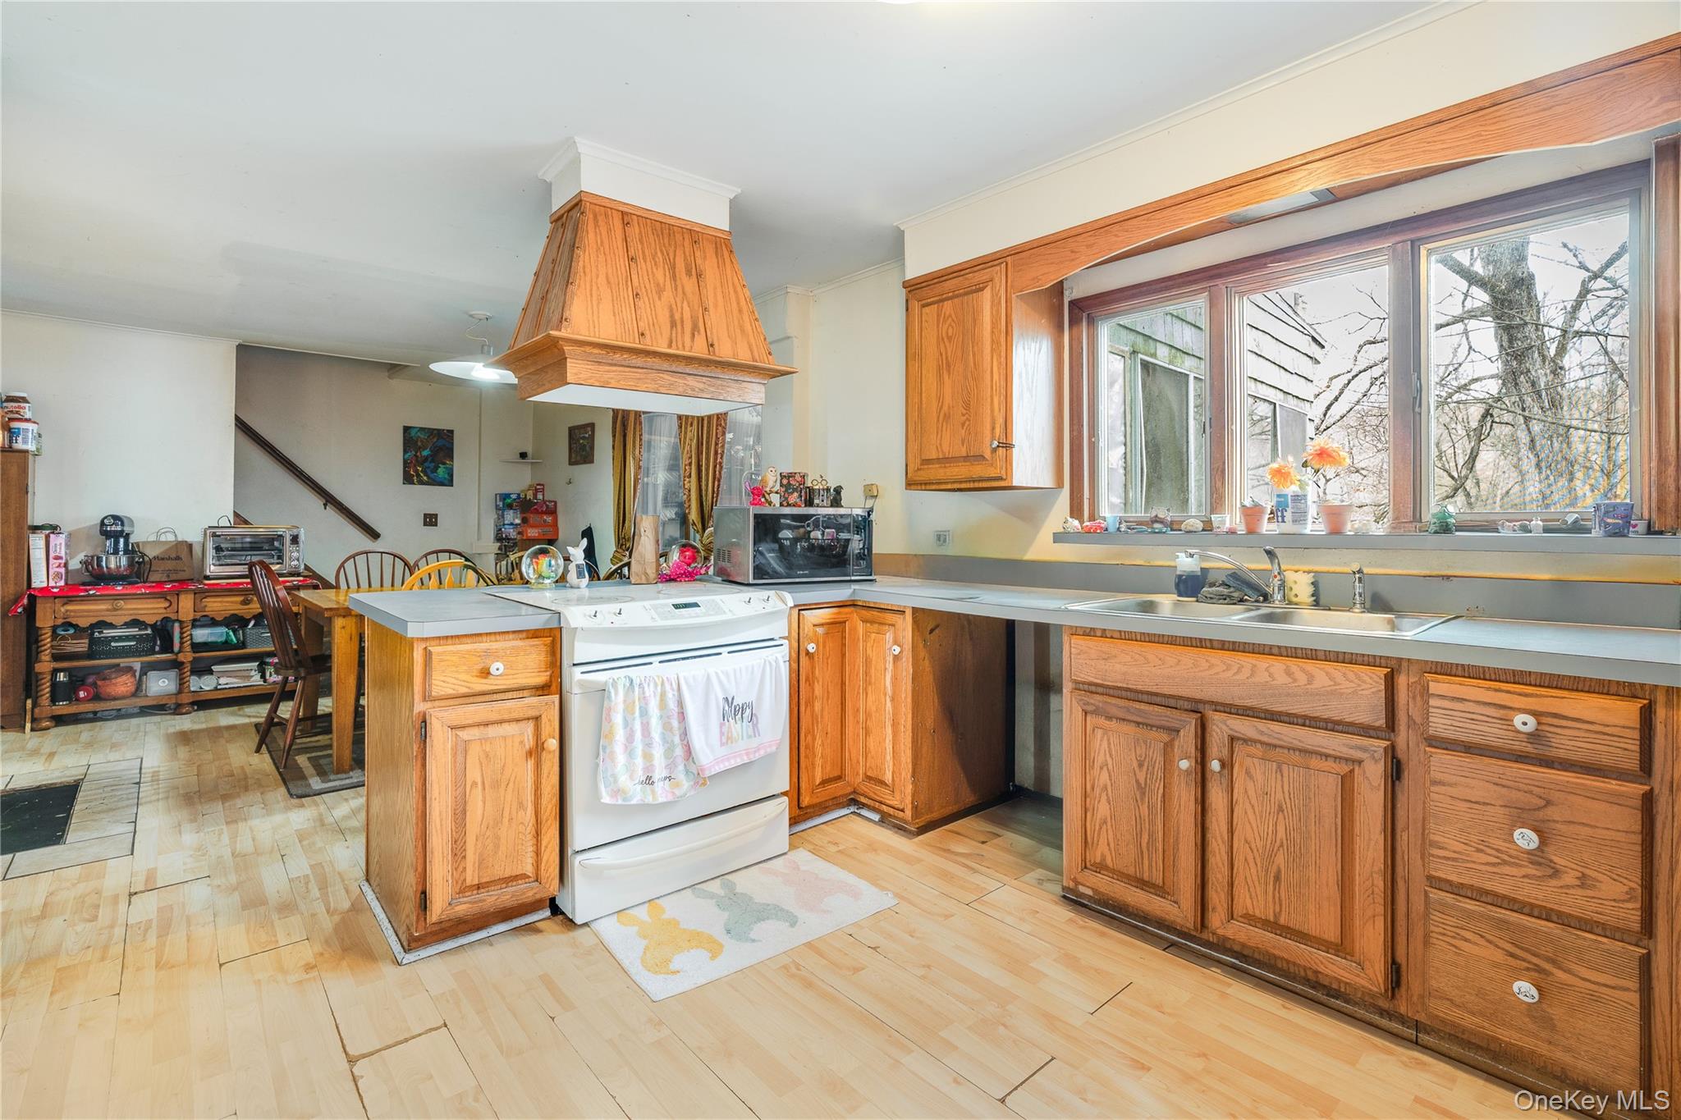
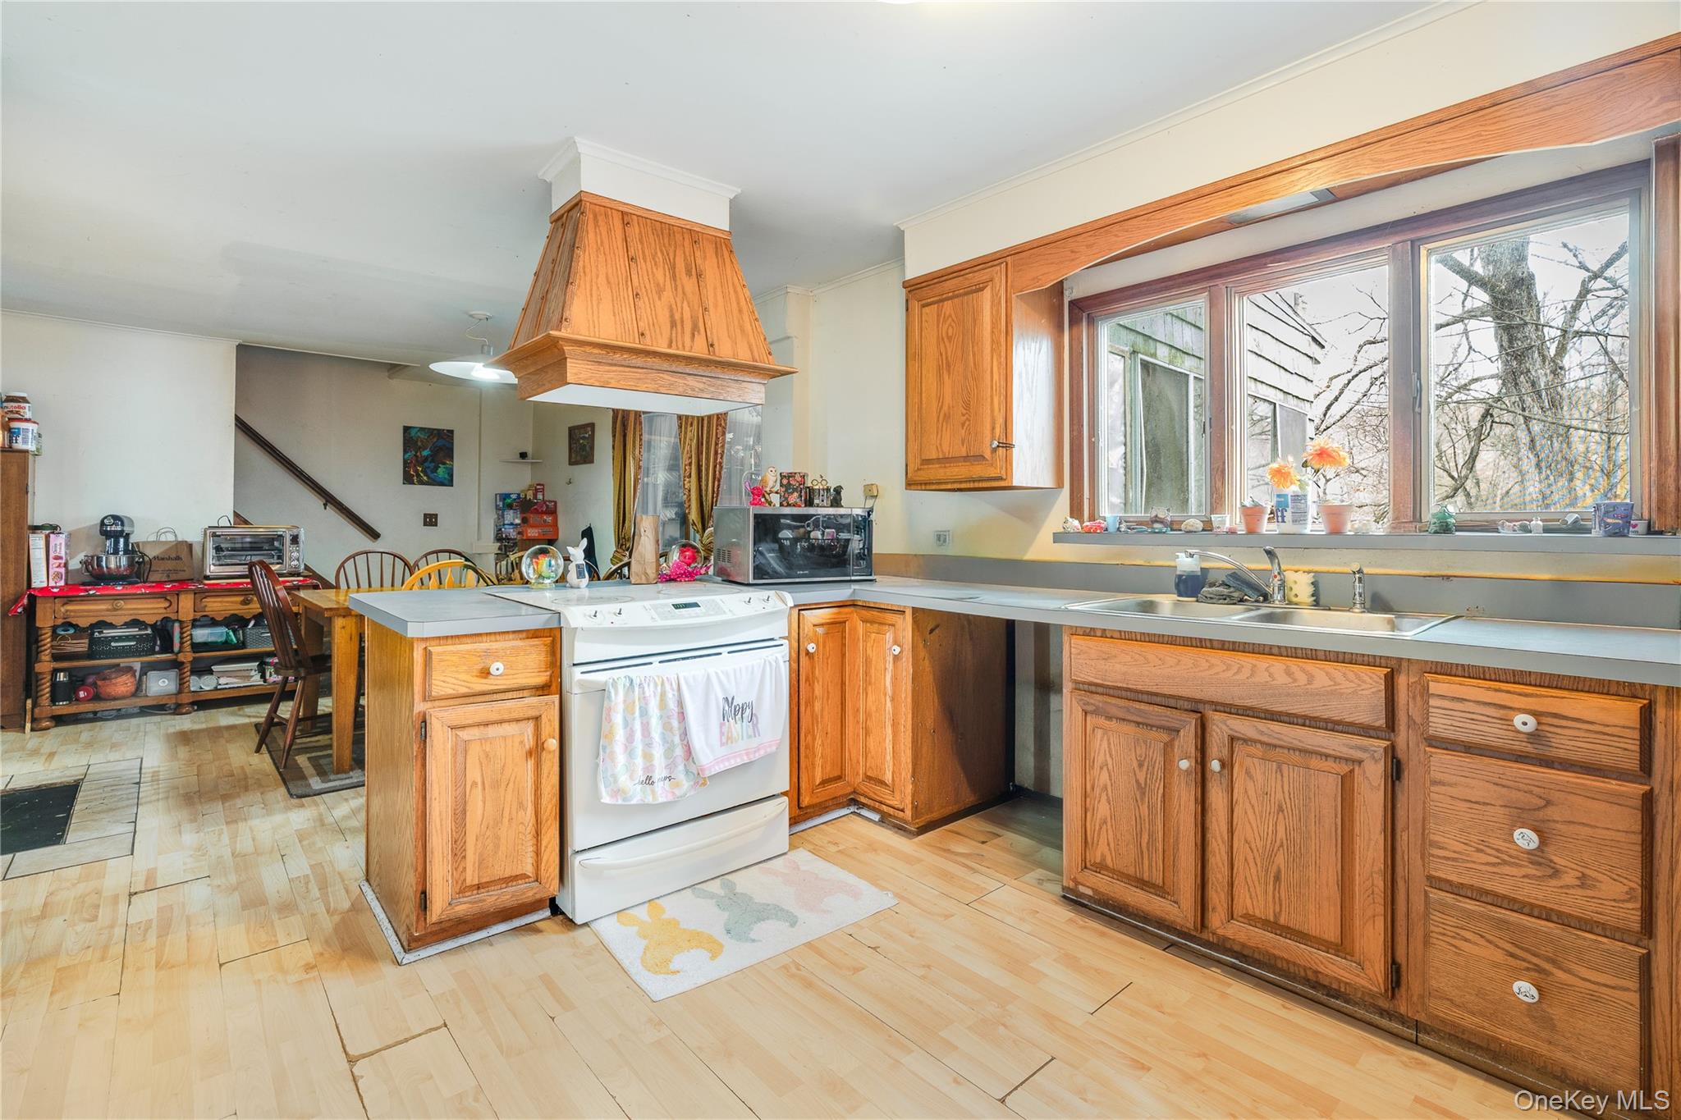
Kitchen with honey-toned wood cabinets, a large wooden range hood, and a double sink beneath wide windows.
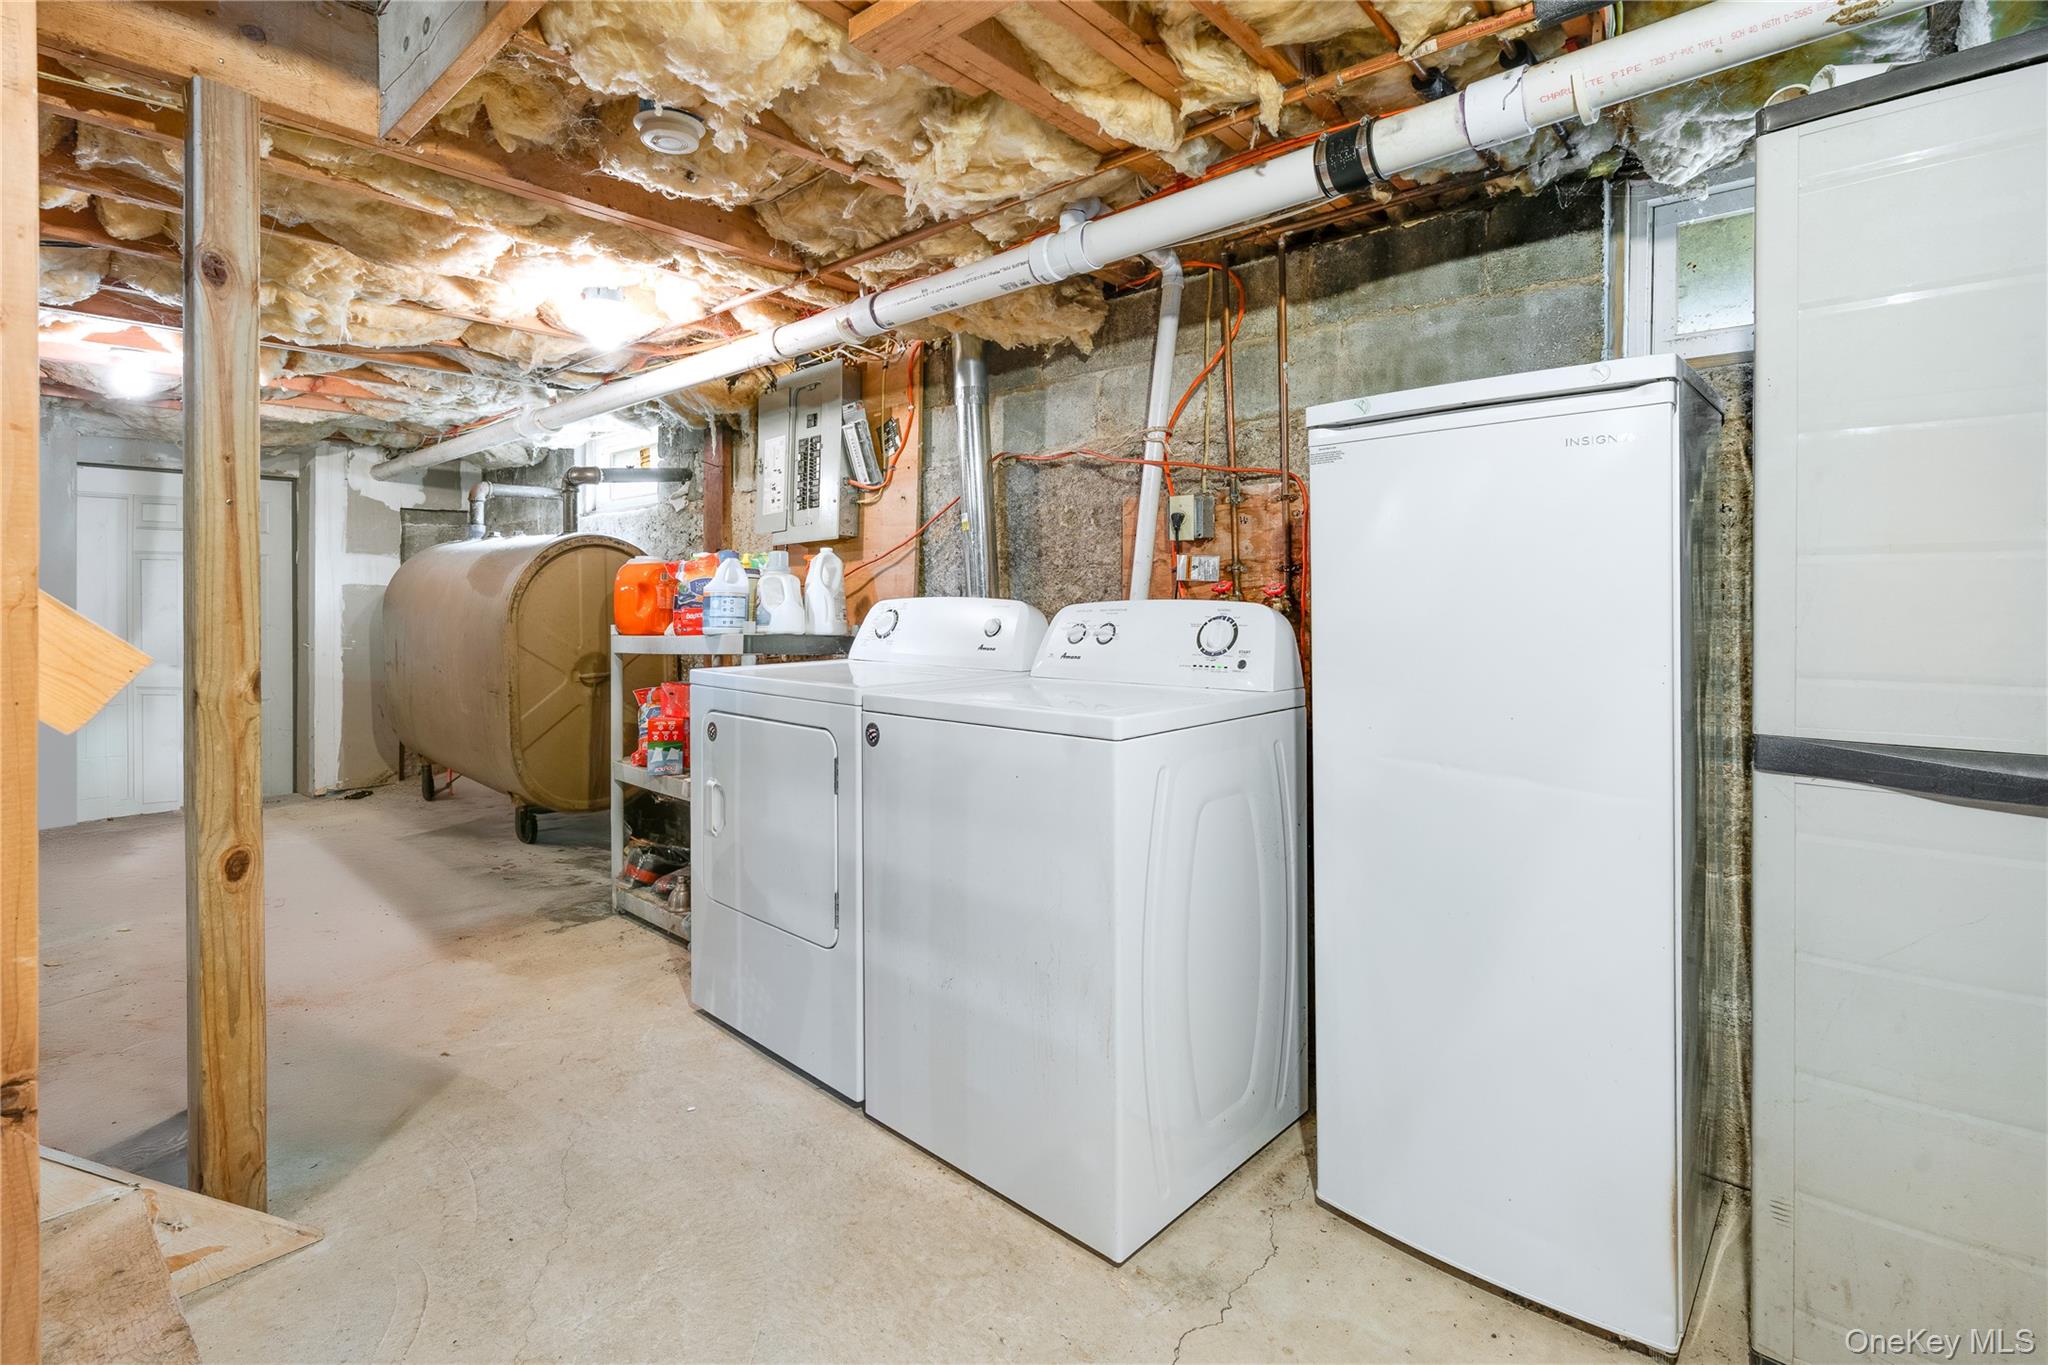
Basement laundry room with a washer and dryer beside a chest freezer and large storage tank.
Kitchen with oak cabinets, a black refrigerator, and a red-curtained exterior door.
Kitchen with honey-colored wood cabinets, a large range hood, and a long counter beneath broad windows.
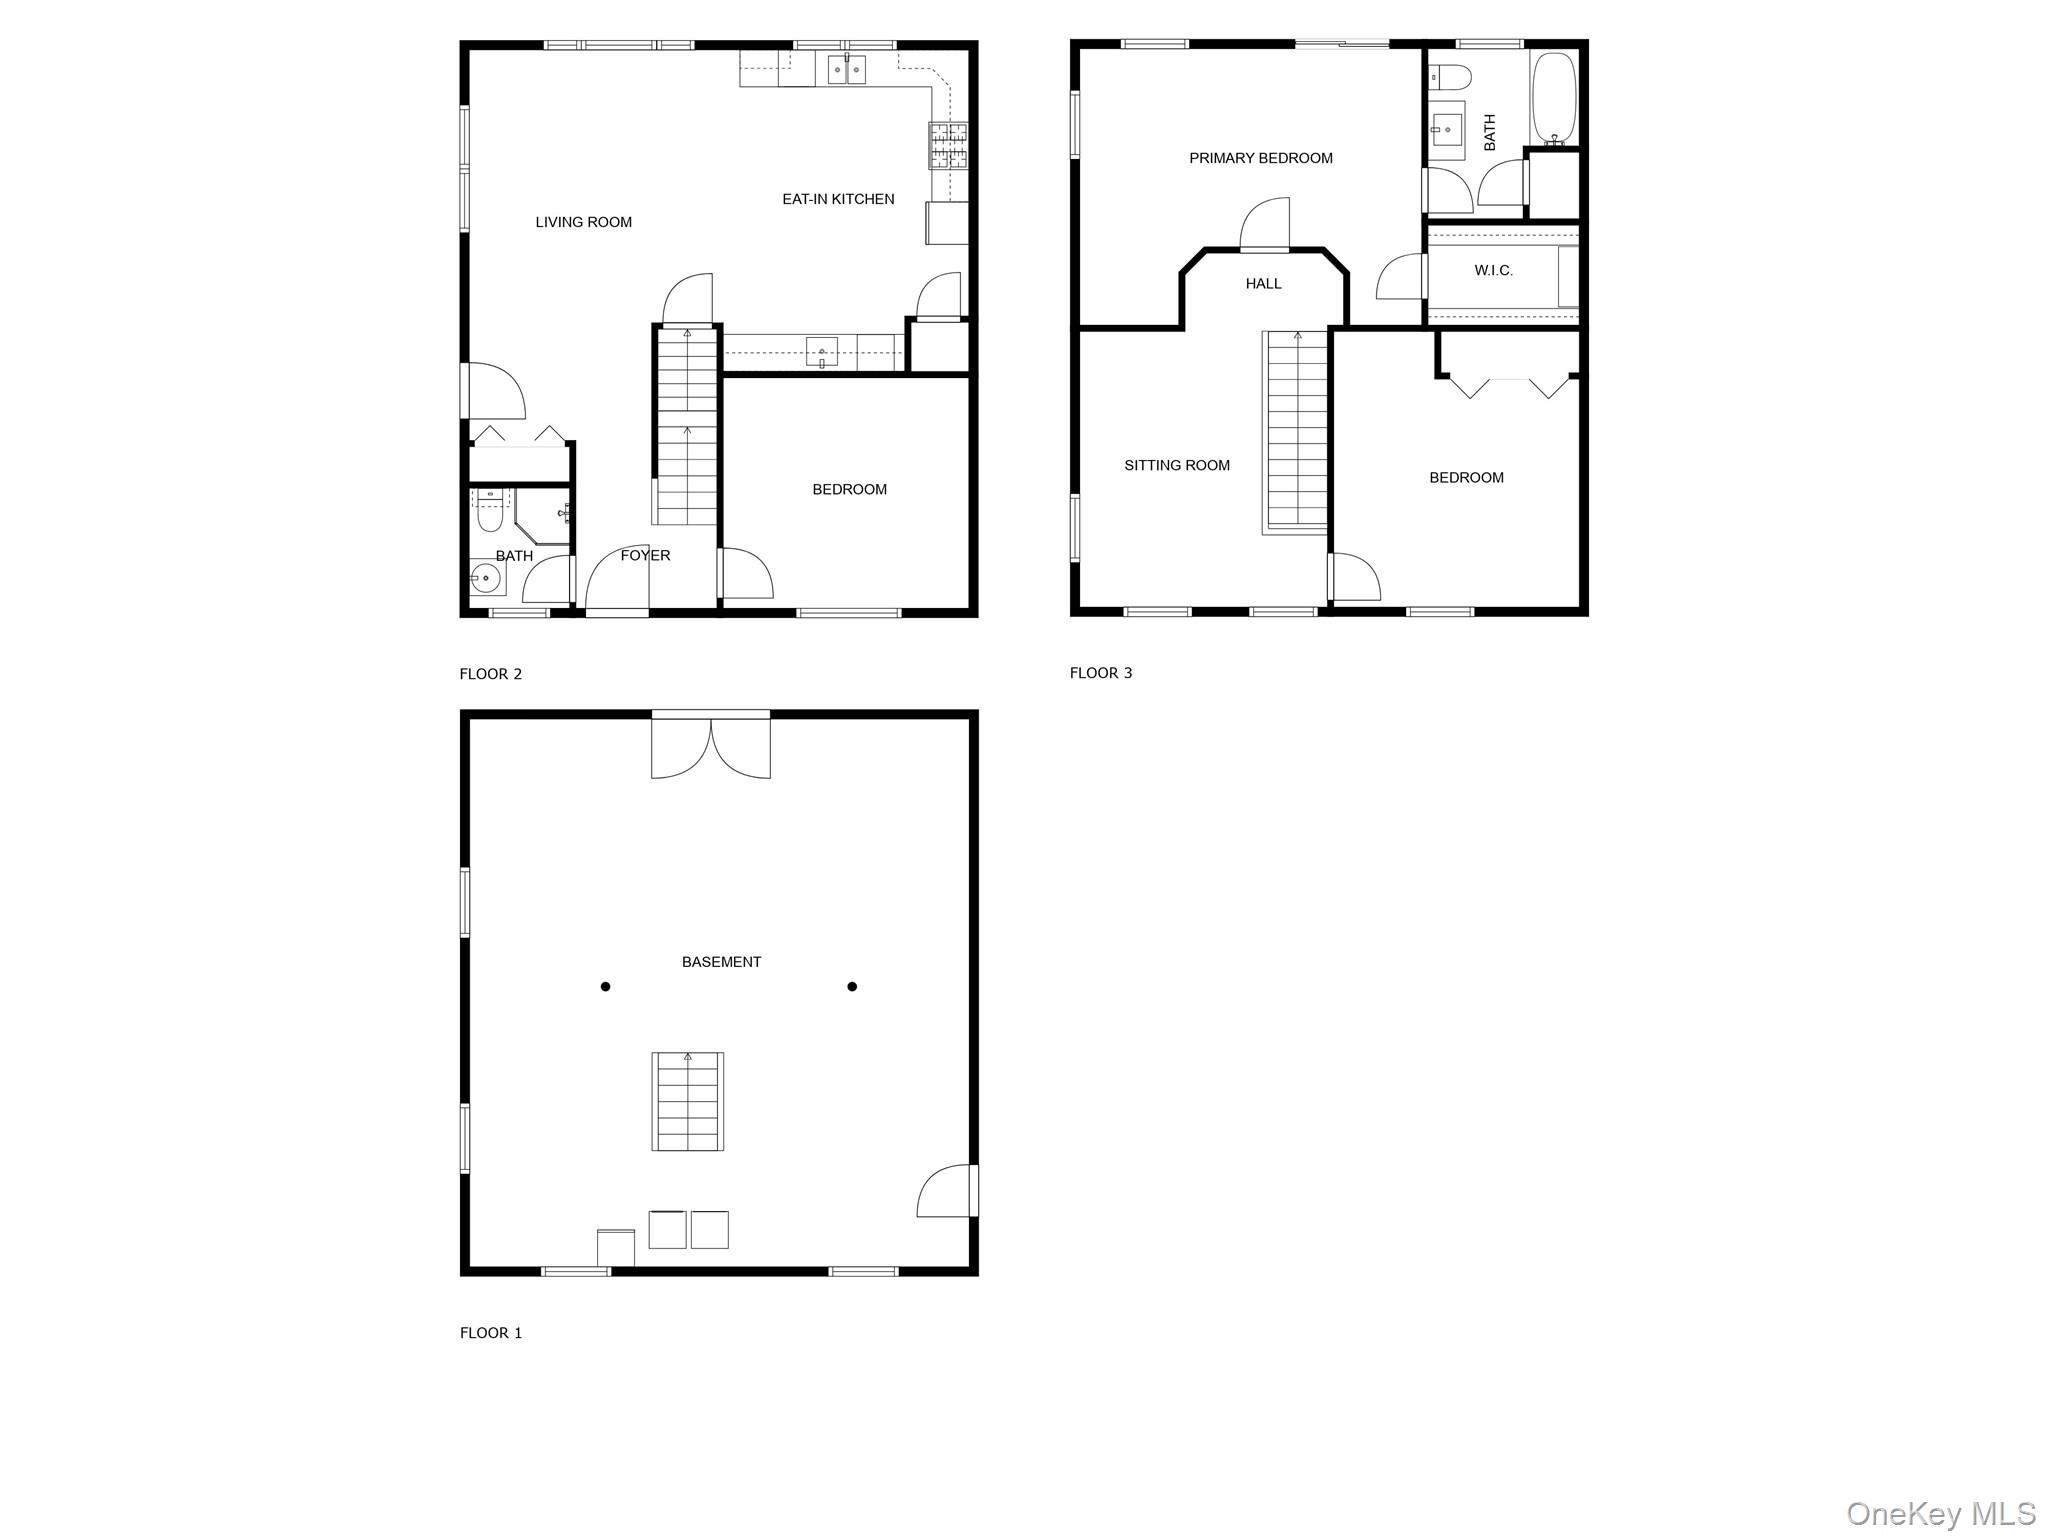
Three-floor plan showing a basement, living room, eat-in kitchen, bedrooms, sitting room, baths and walk-in closet.
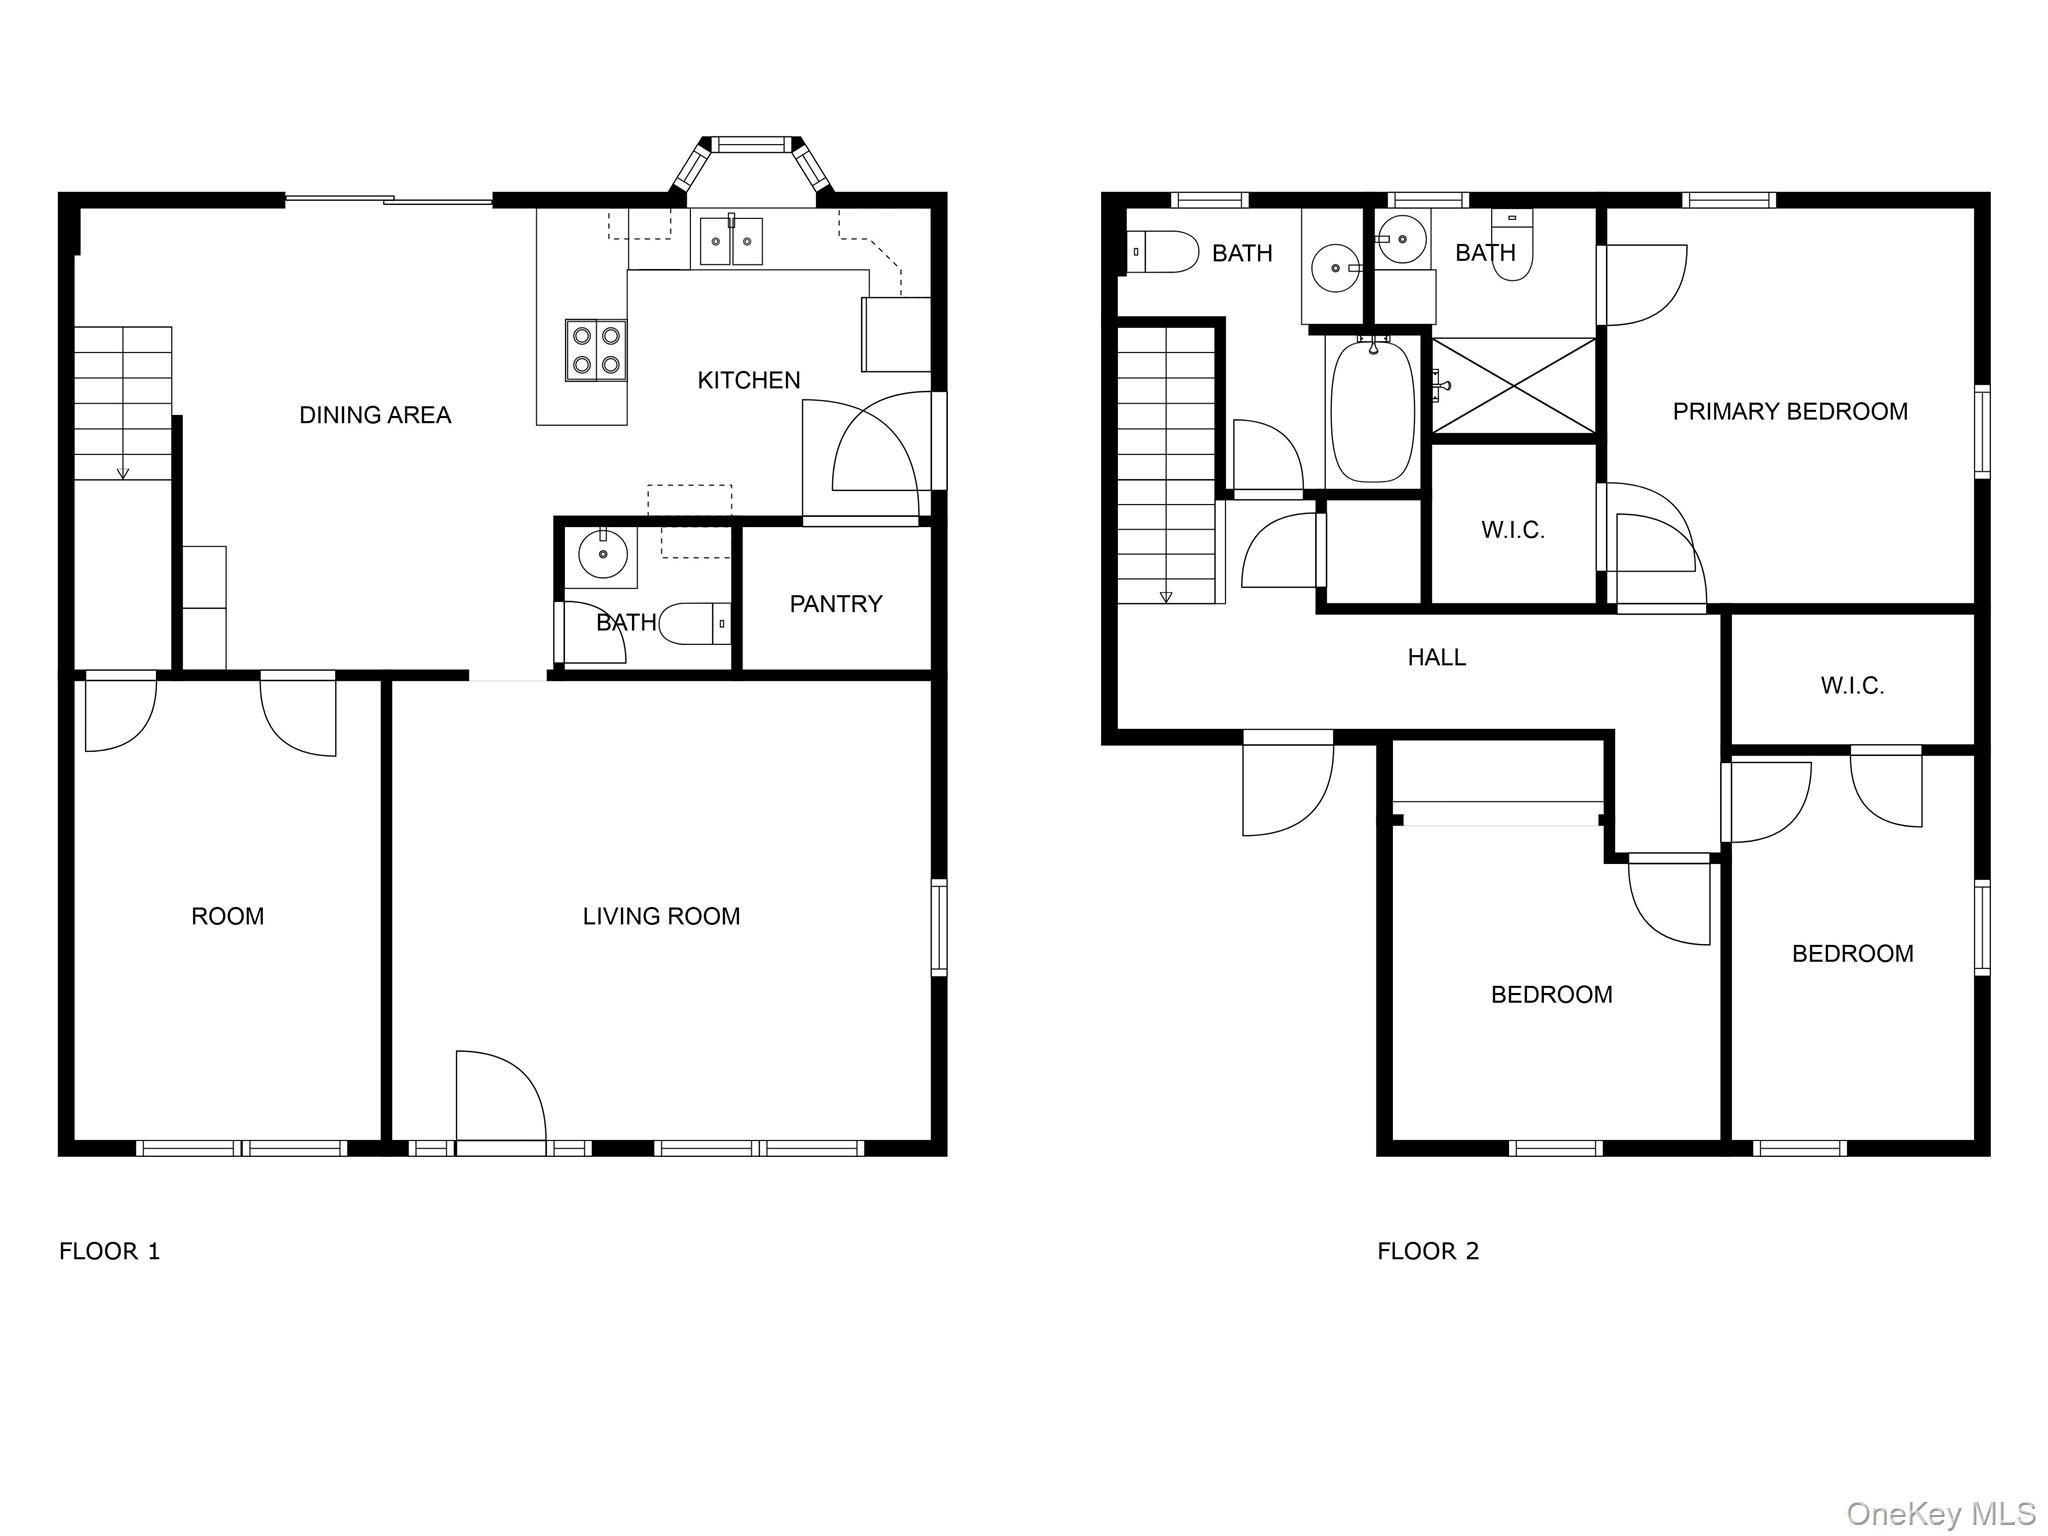
Two-floor house plan with a kitchen, living room, three bedrooms, bathrooms, and walk-in closets.
SEE ALL PHOTOS
Pale green two-story house with a detached two-car garage and gravel driveway among leafless trees.
Pale green two-story house with a detached blue two-car garage beside a broad gravel driveway.
Riverside backyard with a wooden deck and benches beside a tree-lined creek.
Light blue multi-story house on a wooded slope above a broad grassy yard, with decks and steps.
Grassy wooded yard beside a creek, with bare trees and part of a house at right.
Wooded creek bank with a grassy yard and rocky shoreline.
Hallway with light wood floors and a wooden staircase leading toward a furnished living room.
Living room with brown leather sofas, wood floors, and an open kitchen.
Living room with leather recliners, hardwood floors, and large windows overlooking trees.
Bright hardwood-floored landing with two large windows, a half wall, and a display shelf.
Bedroom with a wooden bed, dresser and mirror, and white closet doors.
Kitchen with oak cabinets, a black refrigerator, and a red snowflake-patterned curtain on the door.
Bathroom with a colorful shower curtain, warm wood cabinetry, and a large window.
Kitchen with honey-toned wood cabinets, a large wooden range hood, and a double sink beneath wide windows.
Basement laundry room with a washer and dryer beside a chest freezer and large storage tank.
Kitchen with oak cabinets, a black refrigerator, and a red-curtained exterior door.
Kitchen with honey-colored wood cabinets, a large range hood, and a long counter beneath broad windows.
Three-floor plan showing a basement, living room, eat-in kitchen, bedrooms, sitting room, baths and walk-in closet.
Two-floor house plan with a kitchen, living room, three bedrooms, bathrooms, and walk-in closets.
Courtesy of Houlihan Lawrence Inc., Anthony Melella Listing Contact: 6462358311 
Sold

185 Creek Road

185 Creek Road, Pleasant Valley, NY 12569

$475,000
Welcome to your own private retreat! This two-family home offers a peaceful, park-like setting with a creek right in your backyard--perfect for fishing or simply unwinding by the water. The home is set back from the road, offering privacy and serenity, with stairs leading down to the creek and multiple decks for relaxing or entertaining.

Inside, you'll find an open floor plan that features eat-in kitchen, flowing seamlessly into a bright and spacious living room. This home boasts two bedrooms and two full bathroom large walk-in closet, private sliding glass door that opens to a deck overlooking the creek.

Additional features include a walk-out basement with laundry, a detached garage, and off-street parking.

Don't miss your chance to live in this idyllic setting--schedule a viewing today!

5
beds

4
baths

2 Acres lot

Anthony Melella

Anthony Melella

Features & Amenities

Interior

  • total bedrooms5
  • Total bathrooms4
  • full bathrooms4
  • other interior Features Eat-in Kitchen, Entrance Foyer

Area & Lot

  • Status Sold
  • Date Sold February 11, 2026
  • Lot Area2 Acres
  • MLS® ID851561
  • TypeMulti-Family
  • YEAR BUILT1930
  • NeighborhoodDutchess County
  • Water FrontageCreek
  • School DistrictArlington

Exterior

  • Garage Space2.0
  • water SourceWell
  • utilitiesElectricity Connected, Sewer Connected
  • HEAT TYPEBaseboard
  • AIR CONDITIONINGNone
  • sewerSeptic Tank

Financial

  • Sales Price$475,000
  • Real Estate Tax $12,908/yr

Dutchess County

Dutchess County is a vibrant urban hub in , featuring Population, Rent VS Ownership, AVG. selling price (180 days).

Explore

Work With Us

Your vision is our mission. At Vision Alliance Team, we form a dedicated partnership with every client. Our team leverages its deep knowledge of the Bronx market to turn your real estate goals into a successful reality.

Follow Us on Instagram